
Primary on Main
Address
5 Elkwood Drive, Dundurn Rm No. 314, SK
Price
$ 999,900
Property Attributes
- ID#SK035109
- TypeSingle Family
- Listing Status Active
- MunicipalityDundurn Rm No. 314
- CityDundurn Rm No. 314
- AreaDundurn Rm No. 314
- Postal CodeS7C 0C5
- StyleBungalow
- Year Built2026
- Price$ 999,900
- Bedrooms6
- Bathrooms4
- Half Bathrooms0
- Sqr Footage1606
- Lot Size3 Acres
Data Source:
Canadian Real Estate Association (CREA)
Property Description
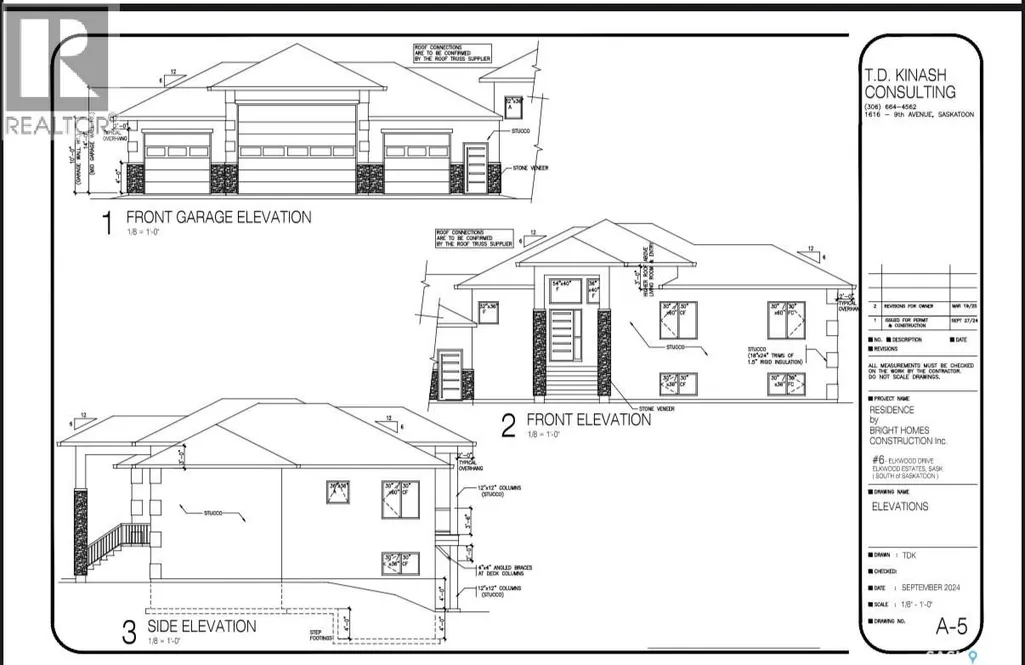
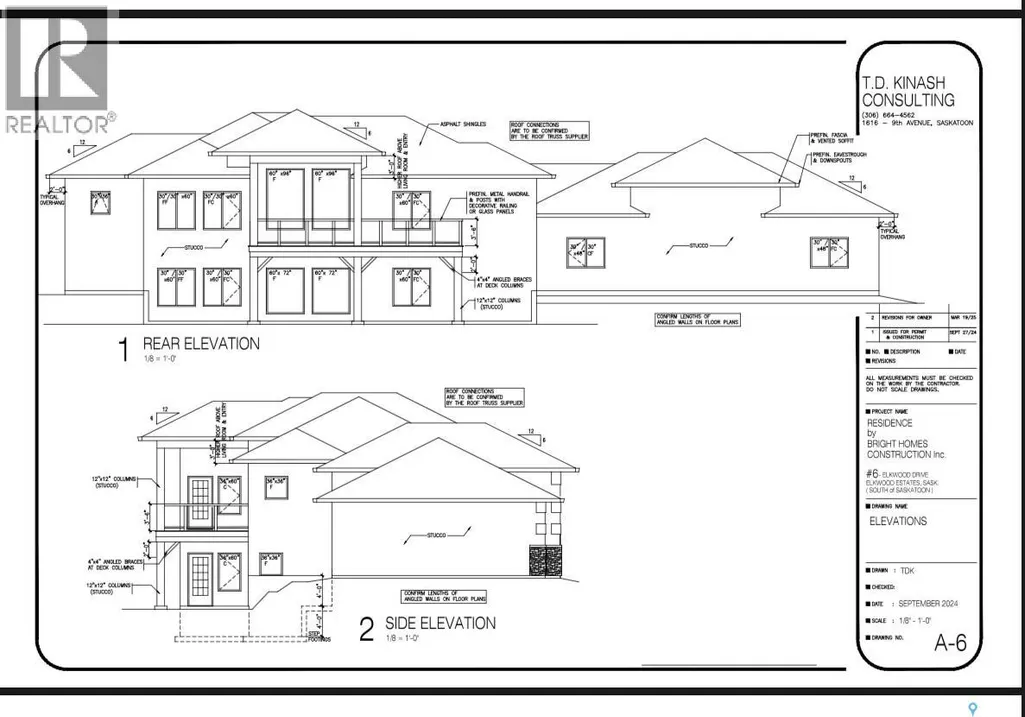
Welcome to 5 Elkwood Drive located in the RM of Dundurn, and just short drive from Saskatoon. This 1600+ square foot walkout bungalow is sure to impress. A mix of stone and stucco on the outside of the home along with an ICF foundation is just the starting point. When entering you are greeted with a large entry way, and will notice the abundance of windows located at the back of the home. There is a large family room with tons of windows leading onto the partially covered deck. The kitchen is beautiful featuring tons of cabinet and counter space, full set of appliances, and quartz counters. The primary bedroom includes a large walk in closet and 5 piece ensuite with a soaker tub. There are 2 additional bedrooms on the main floor, a 4 piece washroom, and laundry. There is also a mudroom leading into the garage. The basement comes fully developed with a full wet bar, 3 additional bedrooms, games room, family room, 5 piece washroom, and the list goes on. This would be a great place for entertaining. You have a 4 car attached heated, insulated, and boarded garage, big enough for all your cars and toys. Outside you have 3 acres of beautiful land to work with. This home is on a public water line with the RM of Dundurn, and septic system. Some finishes can possibly be customized. Roughly 6-7 months for completion once conditions are removed. Other notable features include AC, Heated garage, large partially covered deck, Wet bar, 2 electric fireplaces, ICF foundation. Over 3000 square feet of total developed space. (id:7434)
General Features
| Features | Acreage, Treed, Irregular lot size, Rolling, Sump Pump |
|---|---|
| Property Type | Single Family |
| Building Appliances | Washer, Refrigerator, Dishwasher, Dryer, Microwave, Garage door opener remote(s), Hood Fan, Stove |
| Building Architectural Style | Bungalow |
| Building Basement Features | Walk out |
| Building Cooling Type | Central air conditioning, Air exchanger |
| Building Type | House |
| Ownership Type | Freehold |
| Building.StoriesTotal | 1 |
Interior Features
| Building Fireplace Present | True |
|---|---|
| Building Fireplace Type | Conventional |
| Building Heating Type | Forced air |
| Basement Development | Finished |
| Basement Type | Full (Finished) |
| Fireplace Fuel | Electric |
| Living Area Range | 1606 |
| Bedrooms | 6 |
Exterior Features
| Structure | Deck |
|---|
Room Details
| Room | Dimensions | Level | Flooring | Details |
|---|---|---|---|---|
| 4pc Bathroom | x x x | Main level | ||
| 5pc Bathroom | x x x | Basement | ||
| 5pc Ensuite bath | x x x | Main level | ||
| Bedroom | 10 ft ,10 in x 10 ft ,1 in | Main level | 10 ft ,1 in | |
| Dining room | 8 ft ,8 in x 13 ft ,8 in | Main level | 13 ft ,8 in | |
| Family room | 17 ft ,8 in x 16 ft ,9 in | Main level | 16 ft ,9 in | |
| Games room | 11 ft ,6 in x 12 ft ,6 in | Basement | 12 ft ,6 in | |
| Kitchen | 12 ft ,10 in x 11 ft ,1 in | Main level | 11 ft ,1 in | |
| Laundry room | x x x | Main level | ||
| Mud room | x x x | Main level | ||
| Other | x x x | Basement | ||
| Primary Bedroom | 14 ft ,10 in x 12 ft ,9 in | Main level | 12 ft ,9 in | |
| Storage | x x x | Basement |
Amenities
- Views
- New Construction
- Adult 55+
- Lease To Own
- No Strata Fees
- Furnished
- Primary On Main
- Air Conditioning
- Seller Finance
- Green
- Fixer Upper
- Horse
- Golf
- Fireplace
- Deck
- Garage
- Basement
- Pool

Property vs Single Family Average in S7C 0C5
Price
Year Built
