
Primary on Main
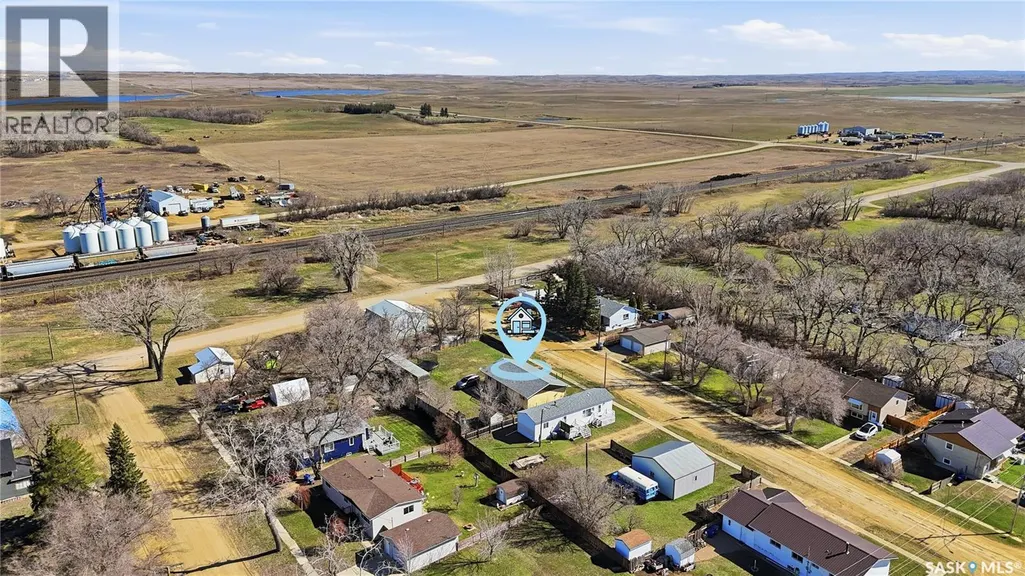
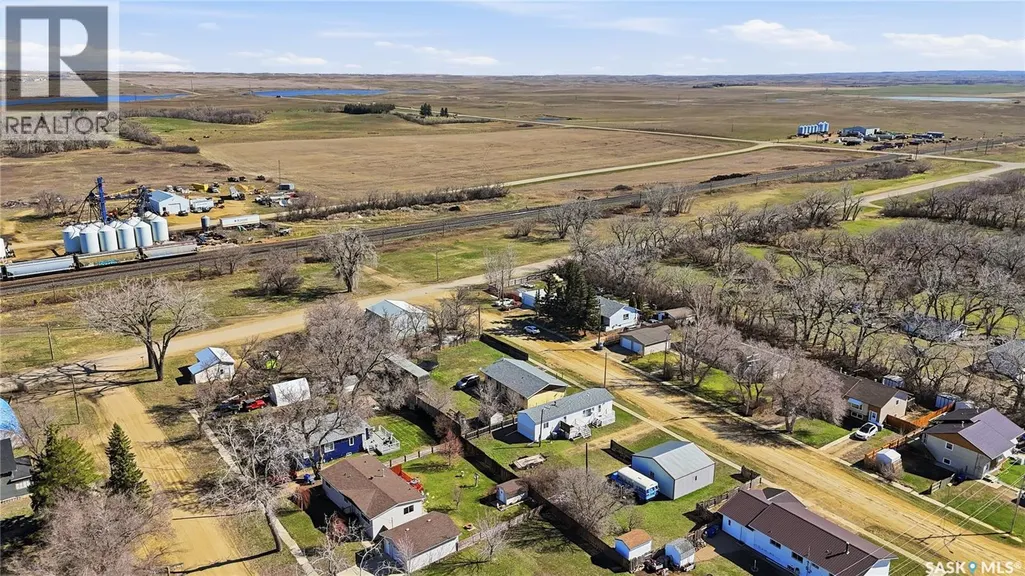
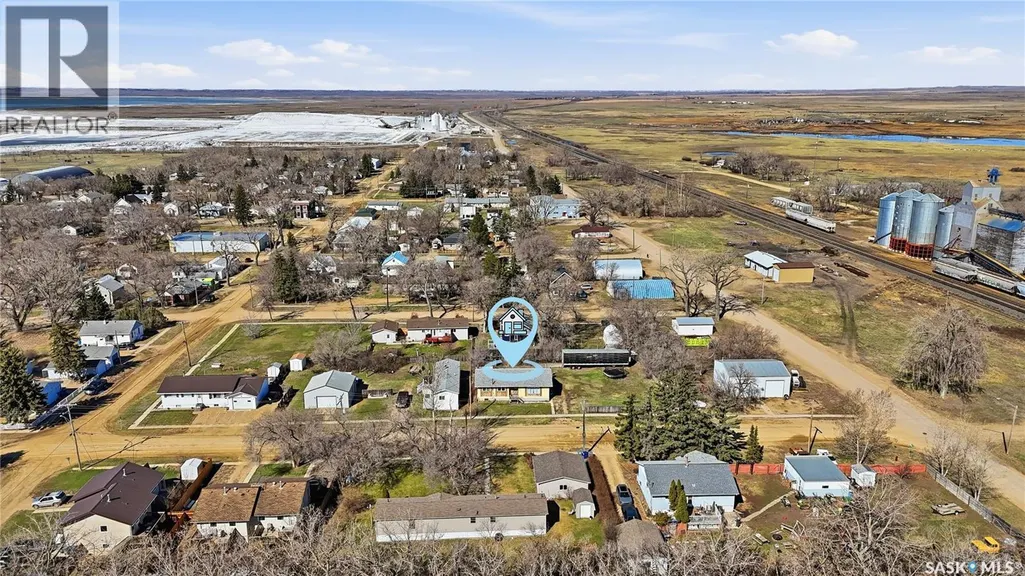
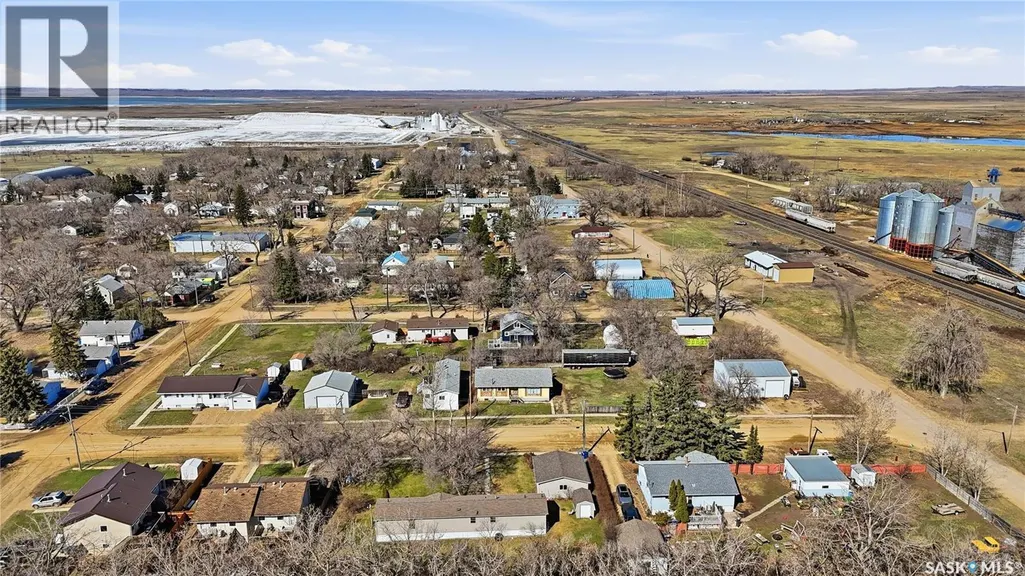
Address
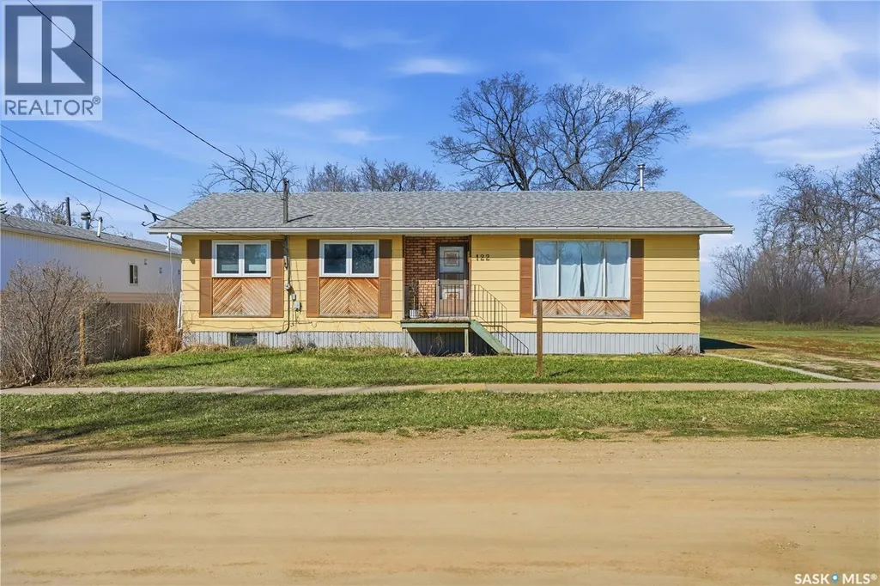
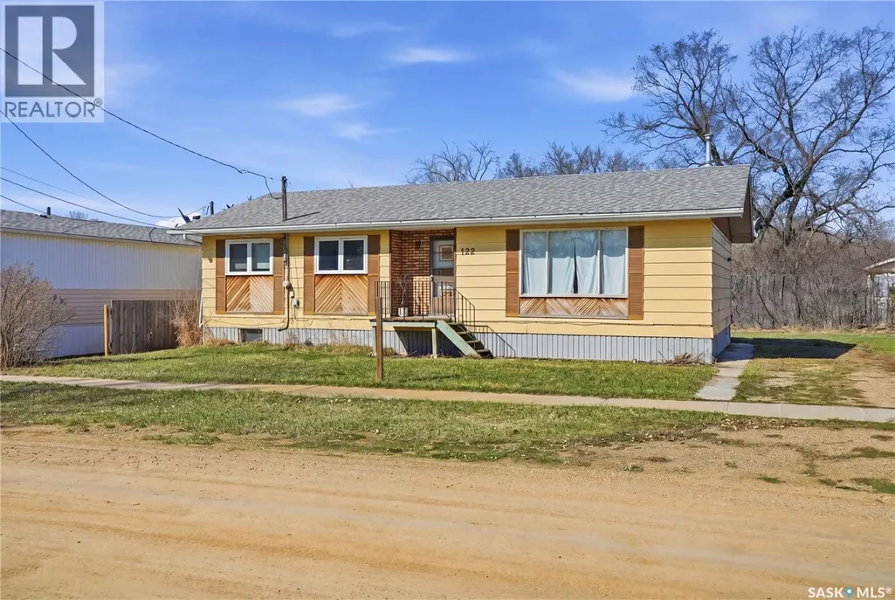
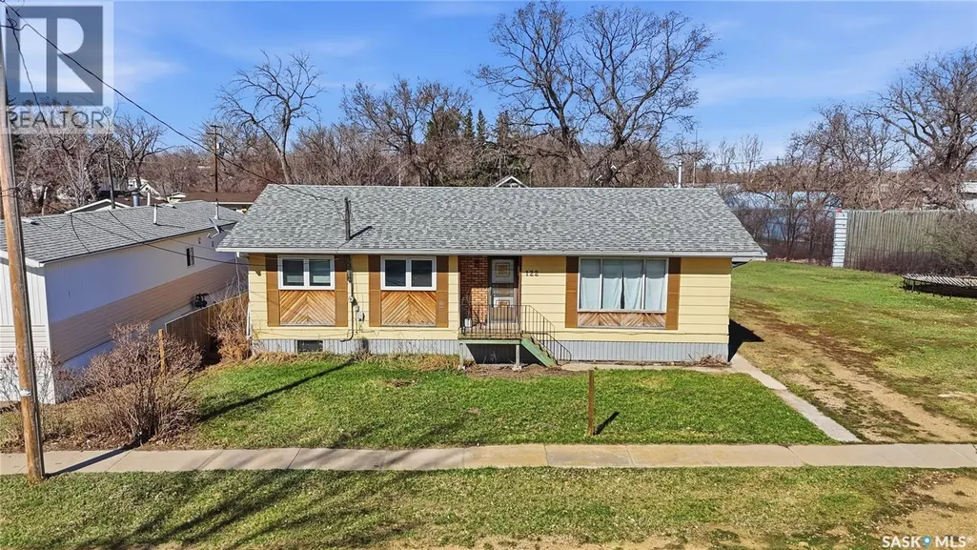
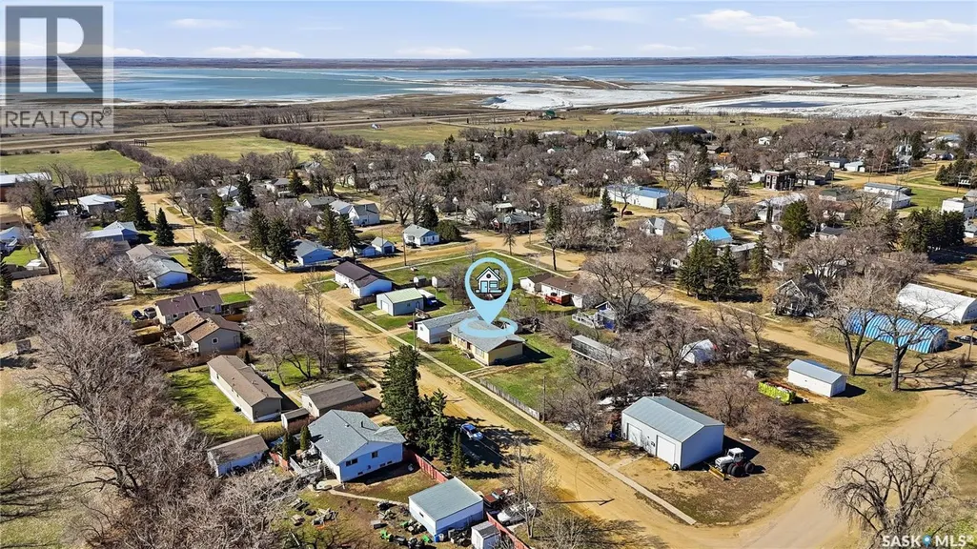
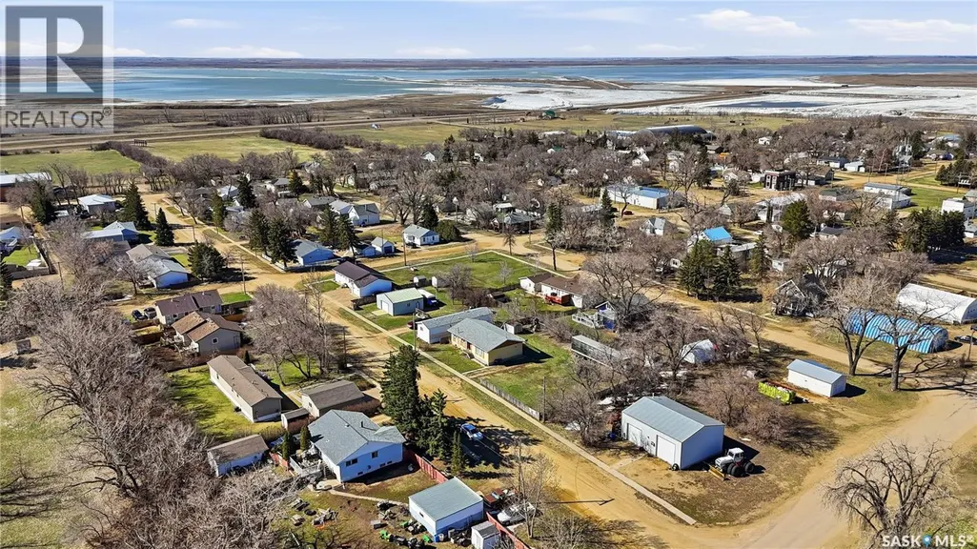
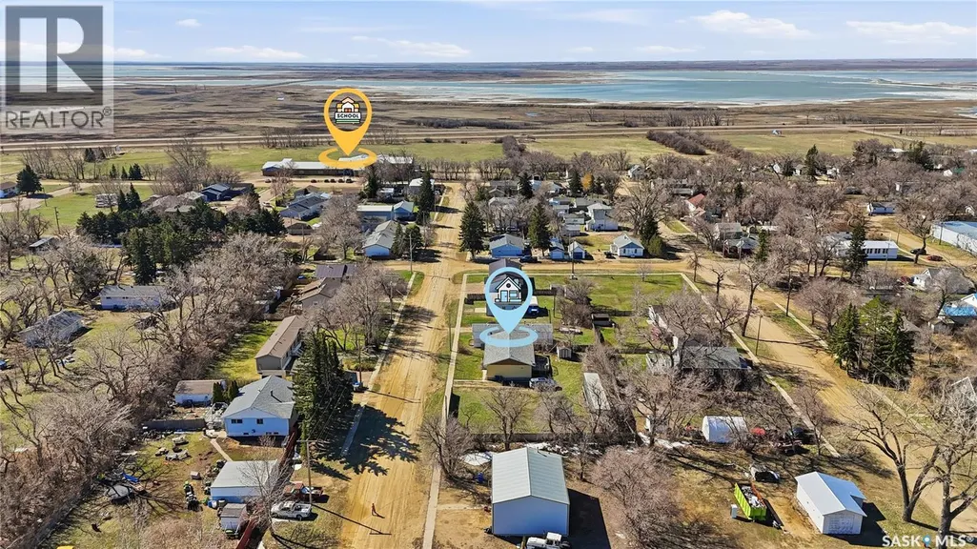
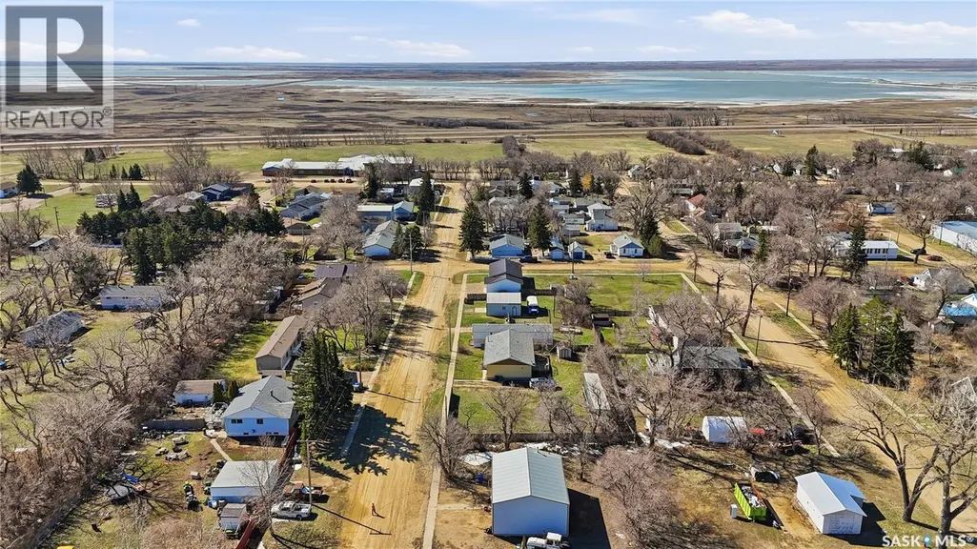
122 1st Street, Chaplin, SK
Price
$ 124,900
Property Attributes
- ID#SK034540
- TypeSingle Family
- Listing Status Active
- MunicipalityChaplin
- CityChaplin
- AreaChaplin
- Postal CodeS0H 0S0
- StyleBungalow
- Year Built1979
- Price$ 124,900
- Bedrooms3
- Bathrooms3
- Half Bathrooms0
- Sqr Footage1288
Data Source:
Canadian Real Estate Association (CREA)
Property Description
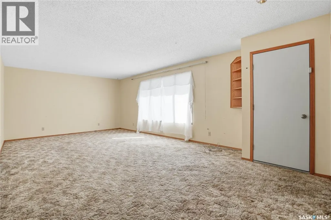
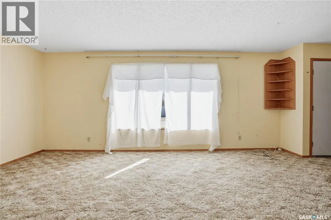
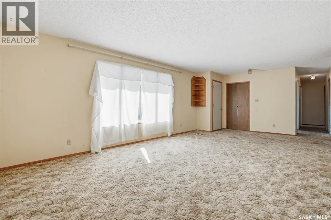
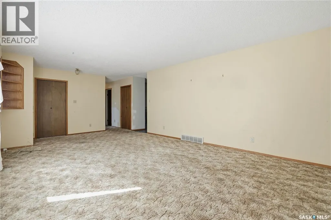
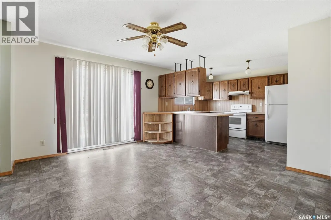
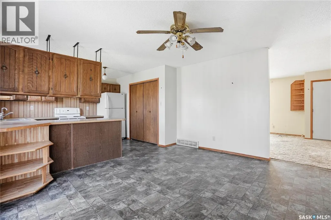
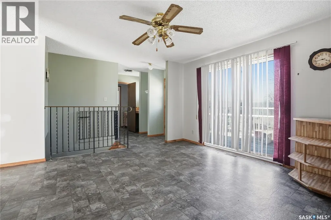
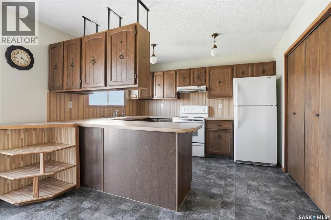
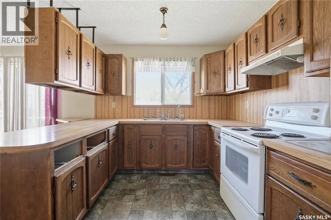
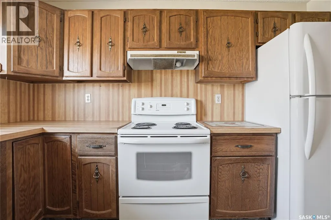
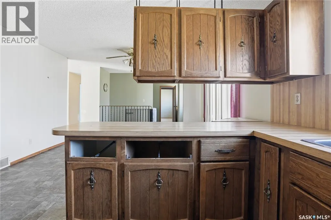
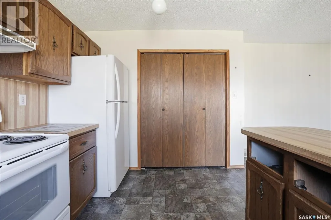
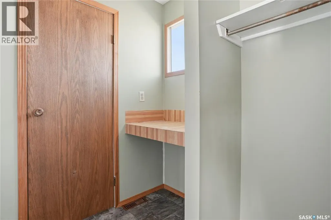
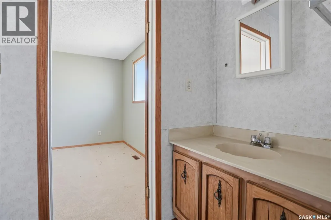
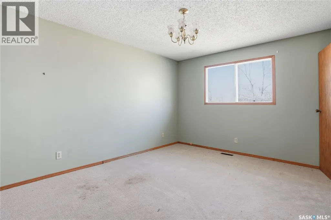
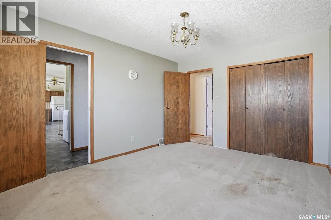
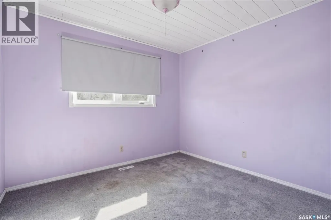
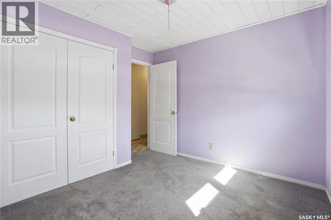
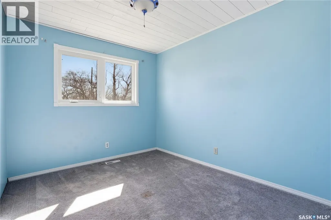
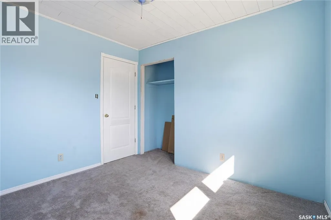
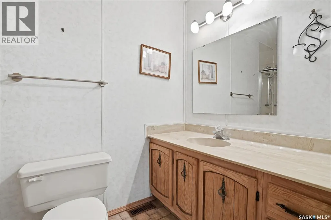
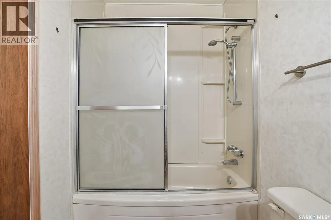
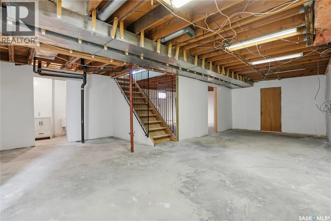
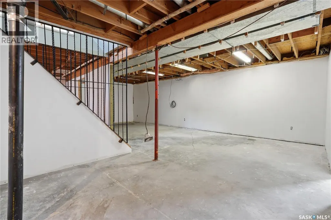
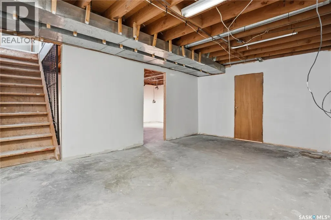
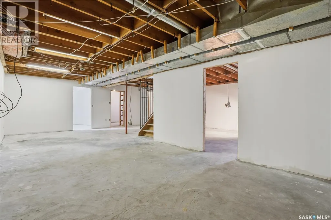
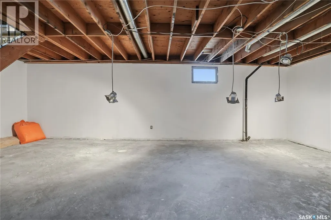
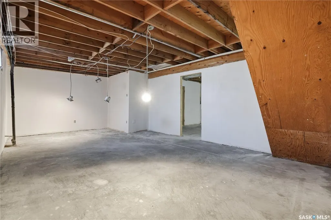
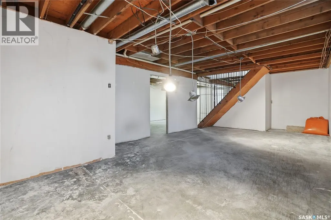
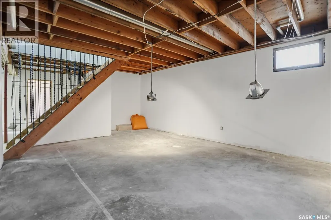
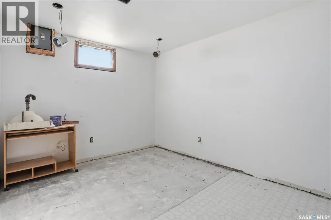
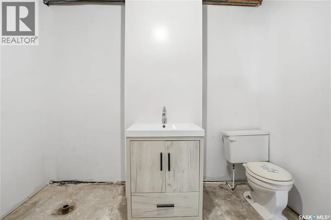
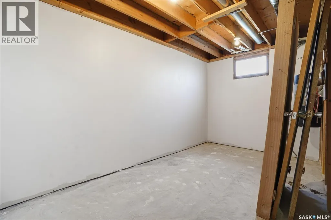
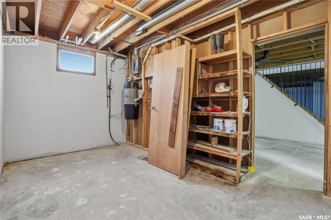
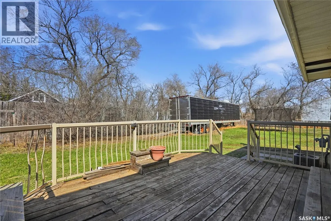
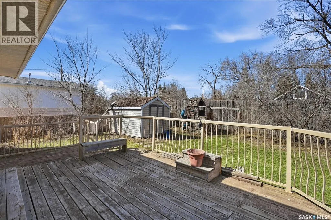
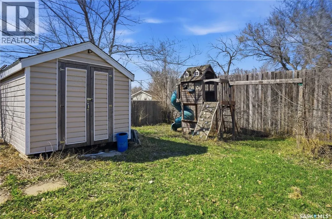
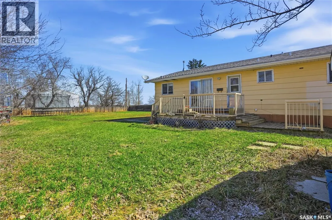
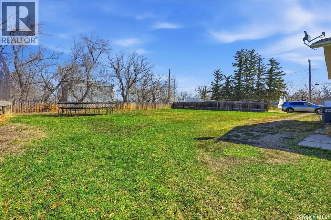
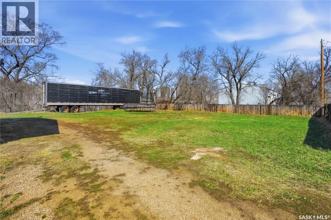
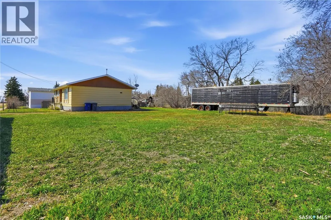
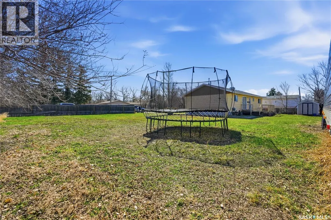
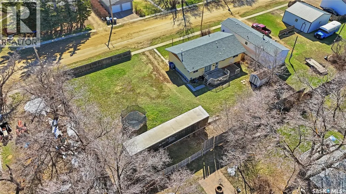
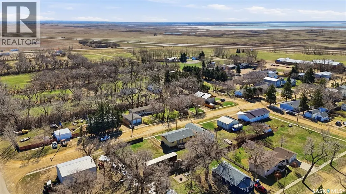
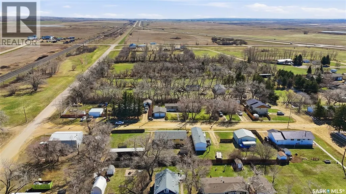
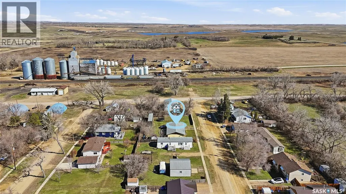
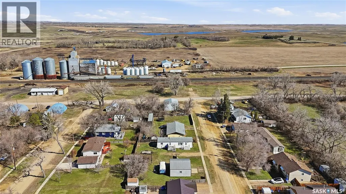
This 3 bed / 3 bath bungalow boasts just under 1,300 sq.ft and is sitting on a large double wide lot. Heading inside you are greeted by a large living room with lots of natural light. Towards the back of the home we find a U-shaped kitchen with lots of storage space as well as the formal dining room with access to your back deck. Heading down the hall we find 2 bedrooms and a 4 piece bathroom. At the end of the hall we have a spacious primary bedroom with a 2 piece ensuite. Downstairs is partially finished and we find huge family and rec rooms here. As well as a 2 piece bath and a den. Outside you have a huge yard that is partially fenced - the perfect place for the kids to play. This home is ready for you to paint it the colors you want and make it your own! Reach out today to book your viewing! (id:7434)
General Features
| Features | Treed, Lane, Rectangular, Double width or more driveway |
|---|---|
| Property Type | Single Family |
| Building Appliances | Washer, Refrigerator, Dryer, Freezer, Window Coverings, Hood Fan, Storage Shed, Stove |
| Building Architectural Style | Bungalow |
| Building Cooling Type | Central air conditioning |
| Building Type | House |
| Ownership Type | Freehold |
| Building.StoriesTotal | 1 |
Interior Features
| Building Fireplace Present | False |
|---|---|
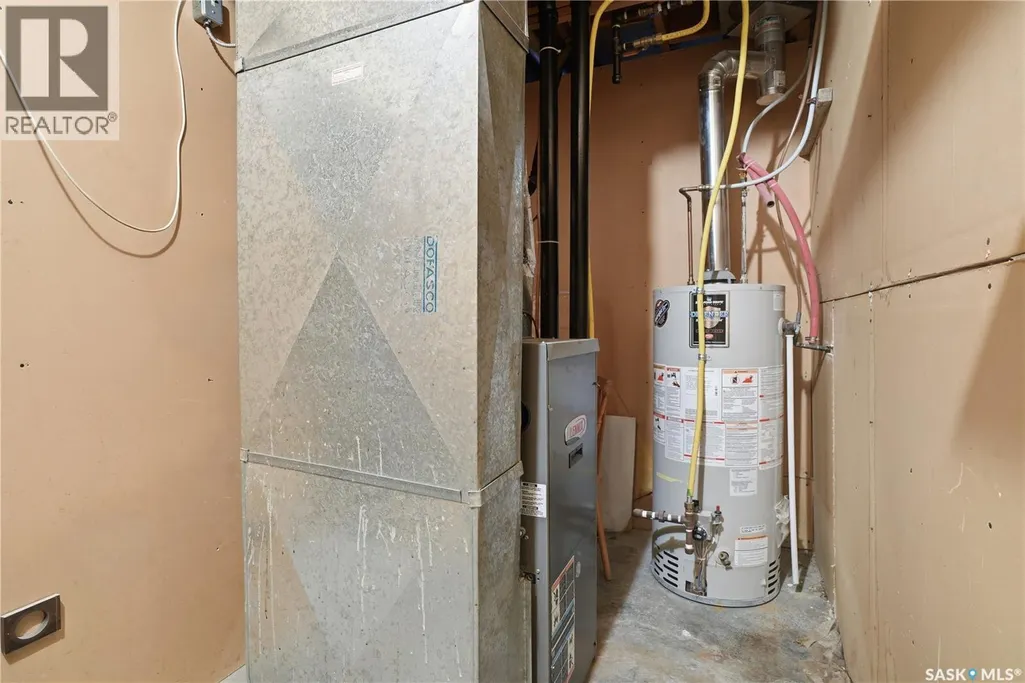
| Building Heating Type | Forced air |
| Building Heating Fuel | Natural gas |
| Basement Development | Partially finished |
| Basement Type | Full (Partially finished) |
| Construction Style Attachment | Detached |
| Living Area Range | 1288 |
| Bedrooms | 3 |
Exterior Features
| Structure | Deck |
|---|---|
| Landscape Features | Lawn |
| Fence Type | Partially fenced |
Room Details
| Room | Dimensions | Level | Flooring | Details |
|---|---|---|---|---|
| 2pc Bathroom | 8'7" x 5'5" | Basement | ||
| 2pc Ensuite bath | 7'6" x 3' | Main level | ||
| 4pc Bathroom | 8'8" x 4'6" | Main level | ||
| Bedroom | 9'8" x 9'7" | Main level | ||
| Den | 11'8" x 9'1" | Basement | ||
| Dining room | 13' x 11'7" | Main level | ||
| Family room | 28'5" x 11'8" | Basement | ||
| Kitchen | 11'4" x 8'9" | Main level | ||
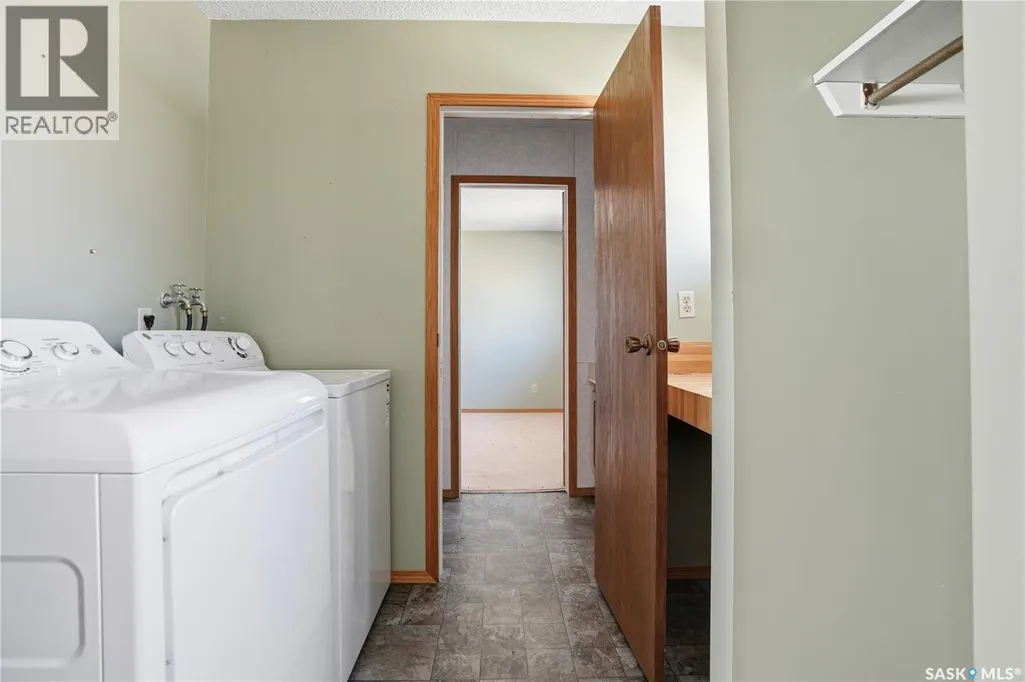
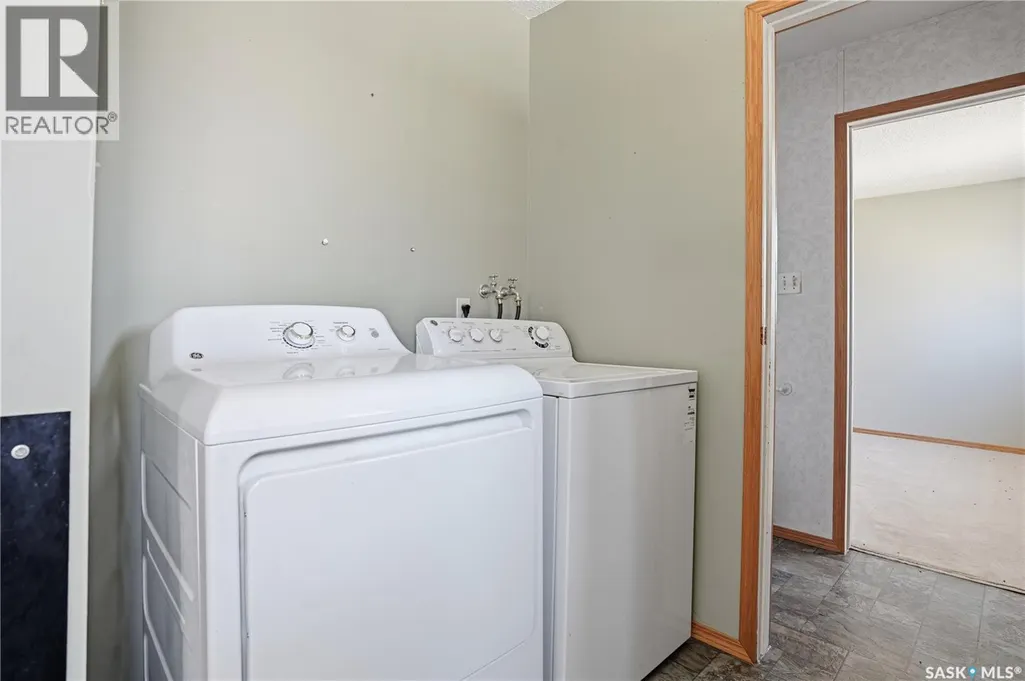
| Laundry room | 5'7" x 4'11" | Main level | ||
| Living room | 23'2" x 13'4" | Main level | ||
| Other | 14'10" x 5'2" | Basement | ||
| Primary Bedroom | 12'9" x 10'6" | Main level | ||
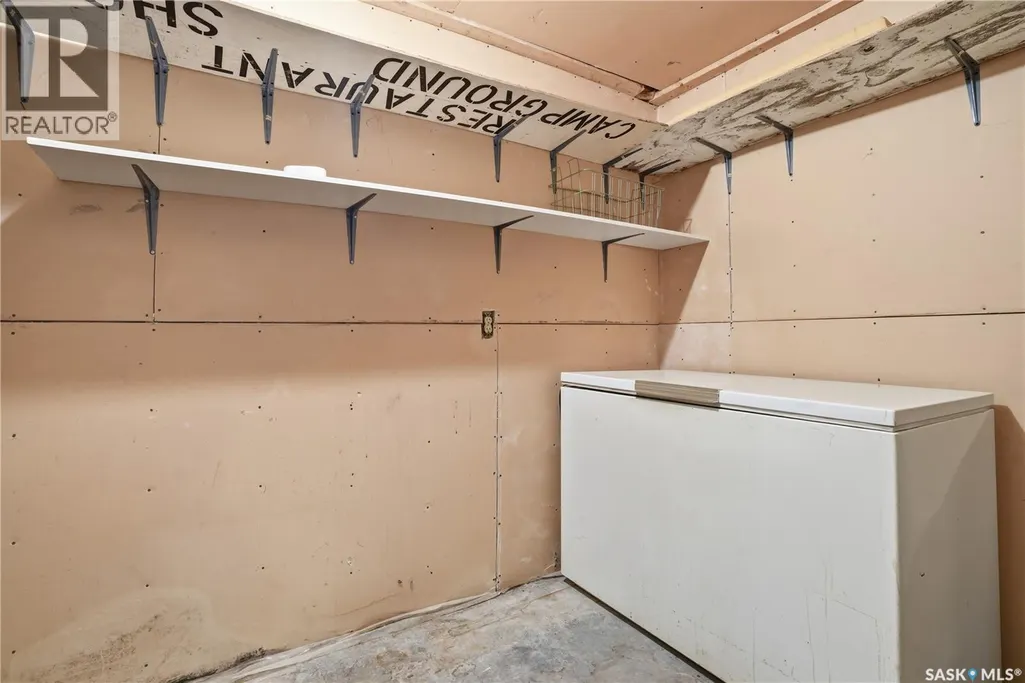
| Storage | 13'9" x 9'1" | Basement |
Amenities
- Views
- New Construction
- Adult 55+
- Lease To Own
- No Strata Fees
- Furnished
- Primary On Main
- Air Conditioning
- Seller Finance
- Green
- Fixer Upper
- Horse
- Golf
- Fireplace
- Deck
- Garage
- Basement
- Pool

Property vs Single Family Average in S0H 0S0
Price
Year Built
