
Address
705 Main Street, Zenon Park, SK
Price
$ 85,900
Property Attributes
- ID#SK032689
- TypeSingle Family
- Listing Status Active
- MunicipalityZenon Park
- CityZenon Park
- AreaZenon Park
- Postal CodeS0E 1W0
- Style2 Level
- Year Built1950
- Price$ 85,900
- Bedrooms3
- Bathrooms2
- Half Bathrooms0
- Sqr Footage4869
- Lot Size0.11 Acres
Data Source:
Canadian Real Estate Association (CREA)
Property Description
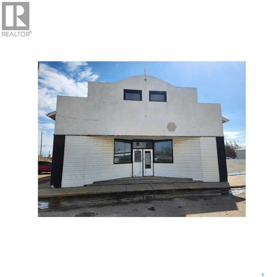
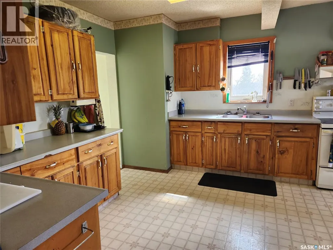
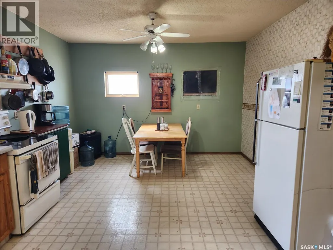
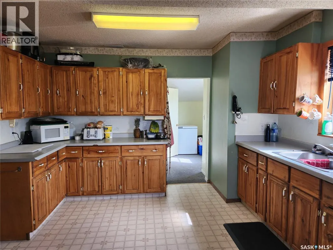
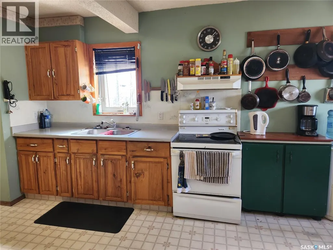
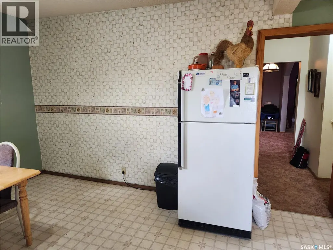
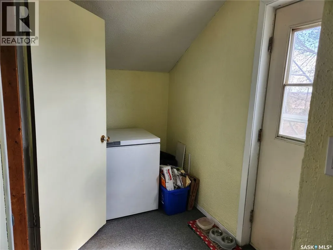
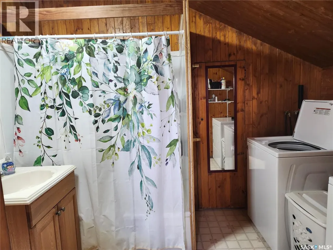
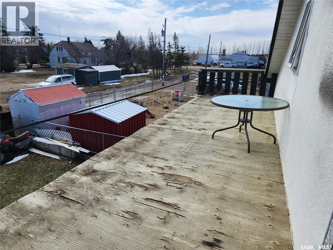
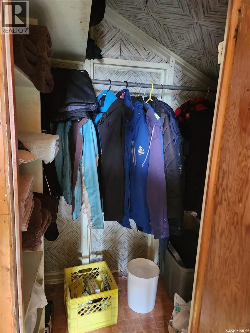
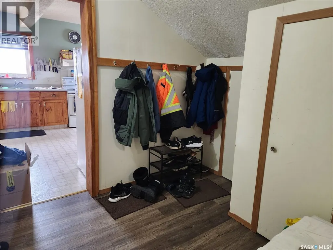
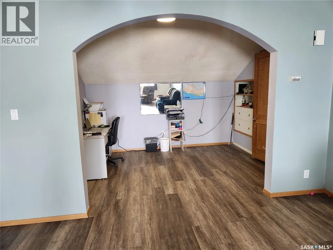
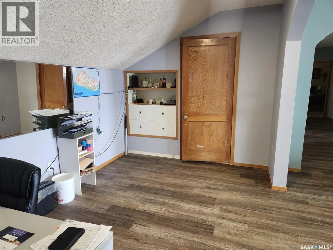
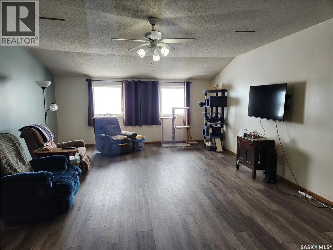
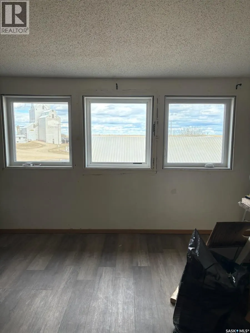
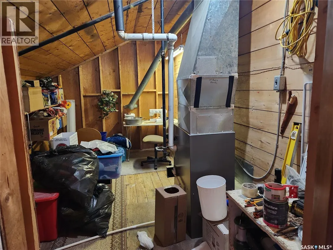
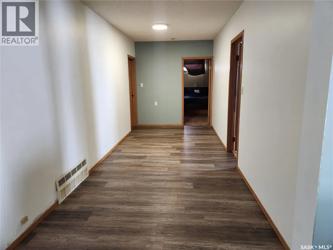
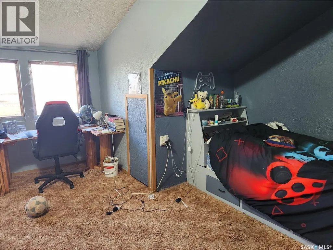
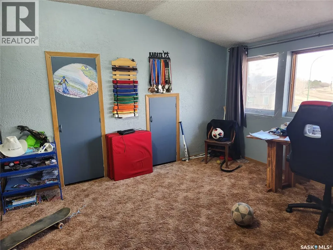
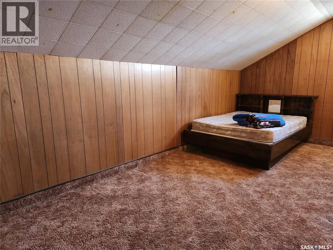
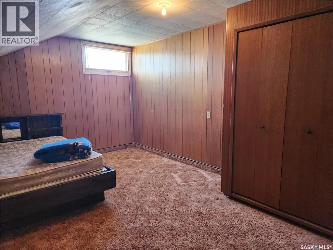
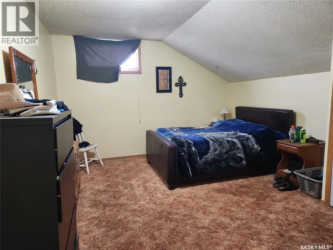
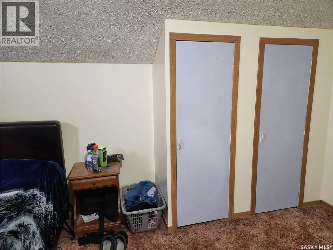
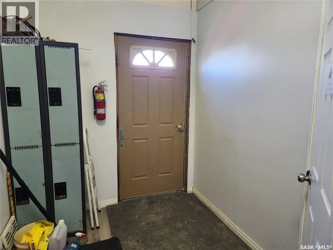
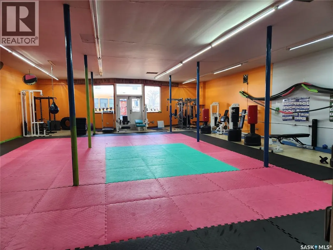
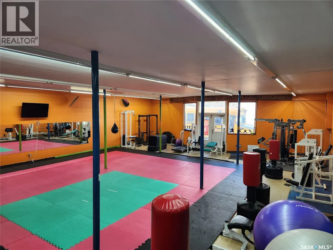
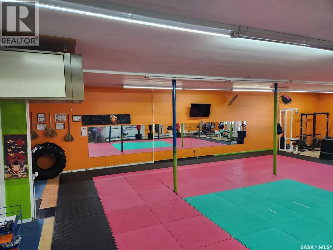
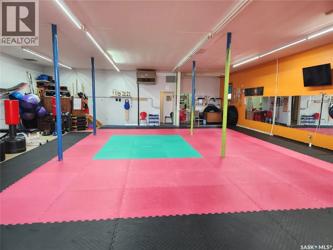
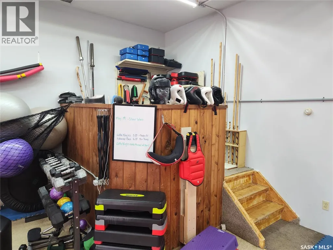
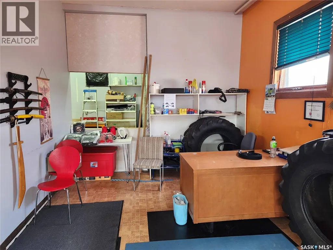
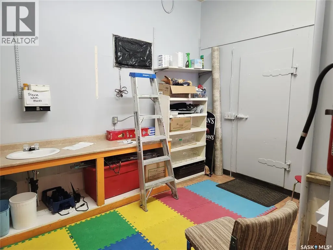
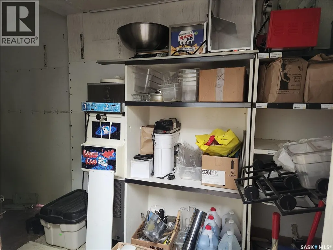
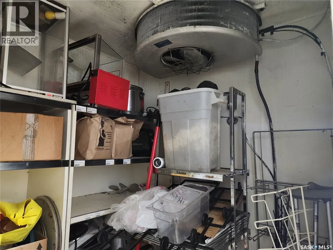
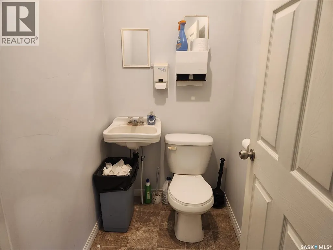
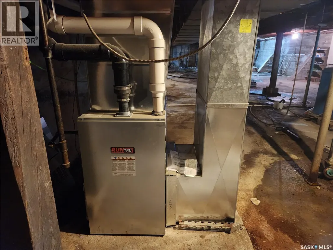
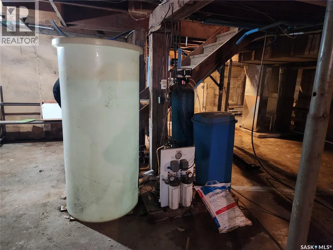
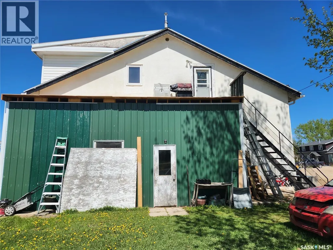
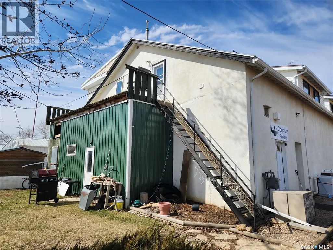

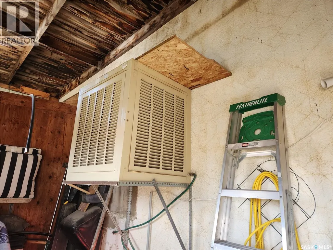
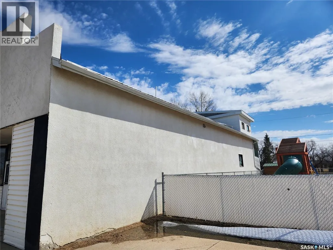
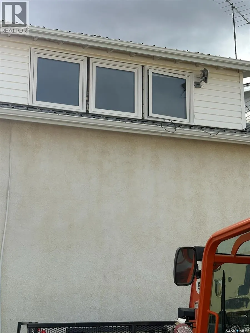
Amazing property located at 705 Main Street in the Village of Zenon Park, SK. This 2 story house has more than 2000 sq ft on the main floor with ample storage, a bathroom, an office and a huge recreation area. There is an expansive 2240 sq ft second floor boasting a spacious kitchen, dining, living room with an office space, 3 sizeable bedrooms, and vast storage throughout. New vinyl plank flooring was just placed in the living room, office, entry, and grand hallway and 8 new windows placed. The basement is unfinished, but does have a framed in bathroom and bedroom along with utilities. Call today to view. (id:7434)
General Features
| Features | Rectangular, Sump Pump |
|---|---|
| Property Type | Single Family |
| Building Appliances | Washer, Refrigerator, Dryer, Freezer, Stove |
| Building Architectural Style | 2 Level |
| Building Type | House |
| Ownership Type | Freehold |
| Building.StoriesTotal | 2 |
Interior Features
| Building Fireplace Present | False |
|---|---|
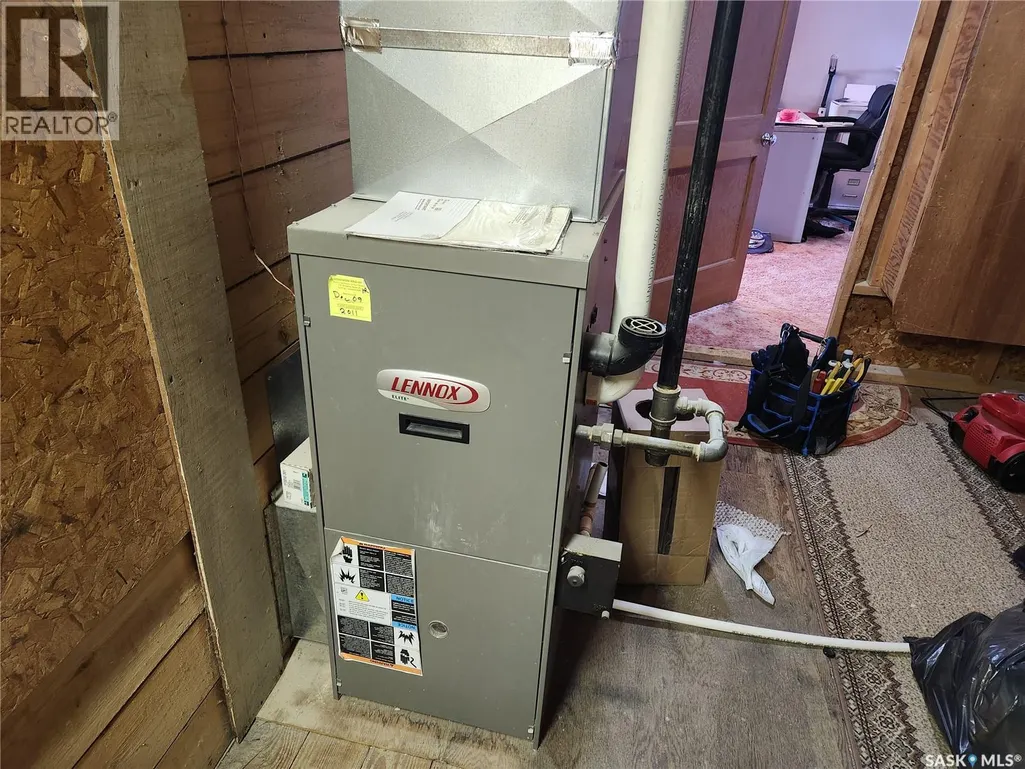
| Building Heating Type | Forced air |
| Building Heating Fuel | Natural gas |
| Basement Development | Unfinished |
| Basement Type | Full (Unfinished) |
| Construction Style Attachment | Detached |
| Living Area Range | 4869 |
| Bedrooms | 3 |
Exterior Features
| Structure | Deck |
|---|---|
| Landscape Features | Lawn |
Room Details
| Room | Dimensions | Level | Flooring | Details |
|---|---|---|---|---|
| 2pc Bathroom | 3 ft ,10 in x 5 ft ,8 in | Main level | 5 ft ,8 in | |
| 4pc Bathroom | 7 ft x 10 ft ,1 in | Second level | 10 ft ,1 in | |
| Bedroom | 11 ft ,5 in x 20 ft ,3 in | Second level | 20 ft ,3 in | |
| Bonus Room | 13 ft x 9 ft ,8 in | Main level | 9 ft ,8 in | |
| Foyer | Measurements not available | Second level | ||
| Kitchen/Dining room | 12 ft ,8 in x 20 ft | Second level | 20 ft | |
| Living room | 7 ft ,8 in x 18 ft ,11 in | Second level | 18 ft ,11 in | |
| Office | 11 ft ,4 in x 9 ft ,11 in | Main level | 9 ft ,11 in | |
| Other | 36 ft ,8 in x 46 ft ,8 in | Main level | 46 ft ,8 in | |
| Storage | Measurements not available | Main level |
Amenities
- Views
- New Construction
- Adult 55+
- Lease To Own
- No Strata Fees
- Furnished
- Primary On Main
- Air Conditioning
- Seller Finance
- Green
- Fixer Upper
- Horse
- Golf
- Fireplace
- Deck
- Garage
- Basement
- Pool

Property vs Single Family Average in S0E 1W0
Price
Year Built
