

Address
315 Birch Street, Caronport, SK
Price
$ 255,000
Property Attributes
- ID#SK026740
- TypeSingle Family
- Listing Status Active
- MunicipalityCaronport
- CityCaronport
- AreaCaronport
- Postal CodeS0H 0S0
- StyleBi-level
- Year Built1965
- Price$ 255,000
- Bedrooms5
- Bathrooms2
- Half Bathrooms0
- Sqr Footage1449
Data Source:
Canadian Real Estate Association (CREA)
Property Description
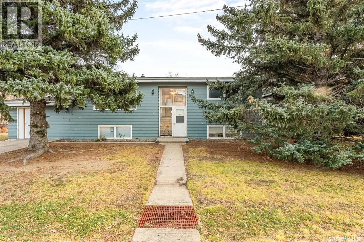
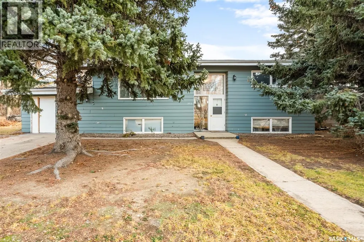
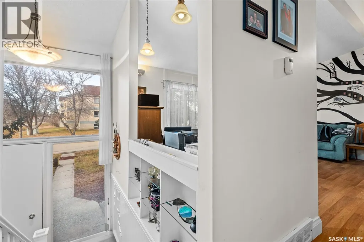
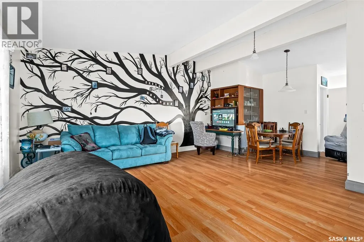
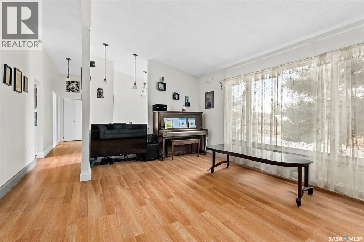
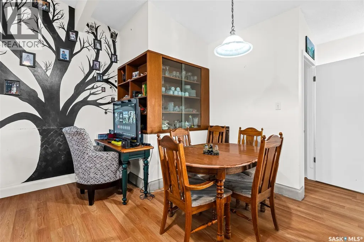
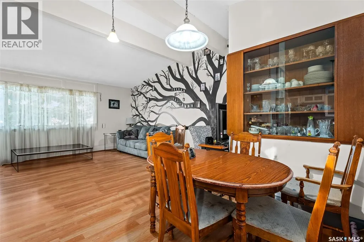
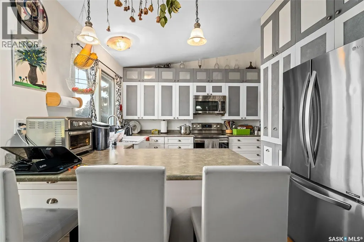
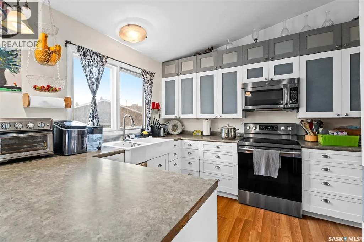
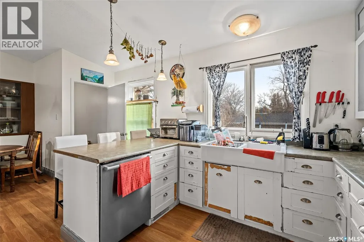
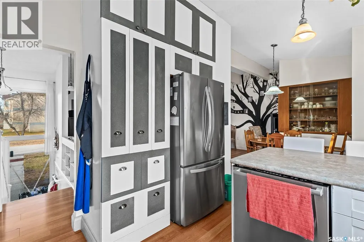
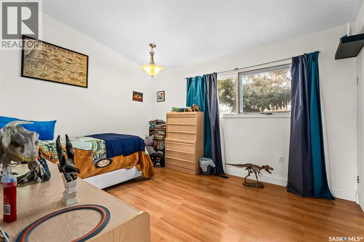
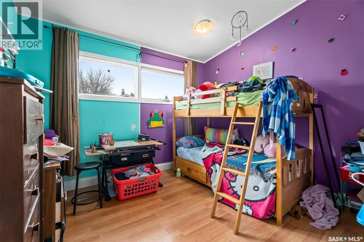
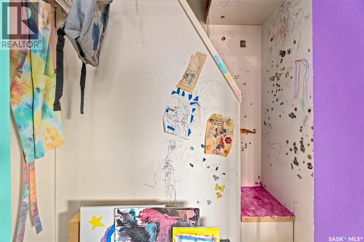
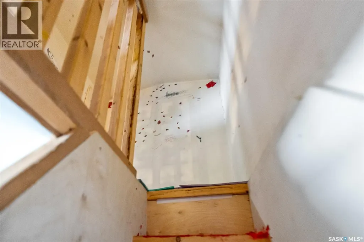
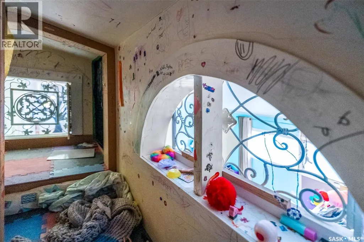
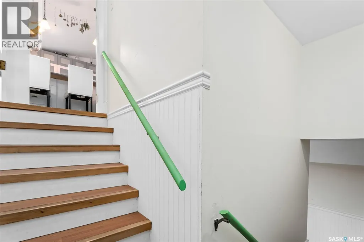
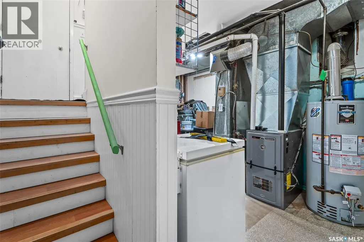
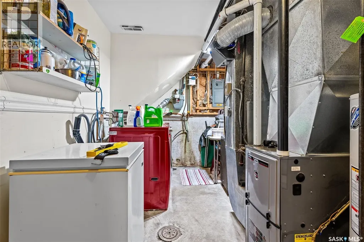
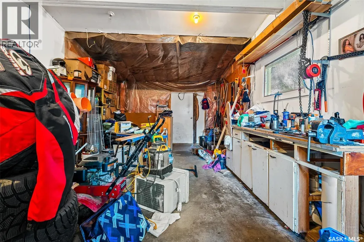
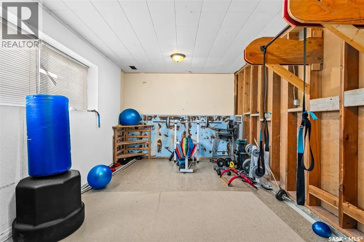
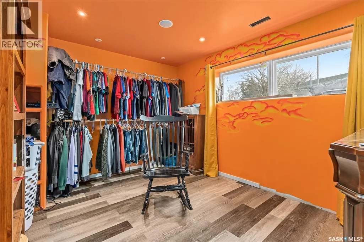
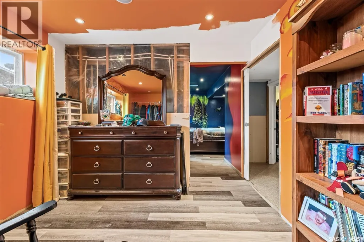
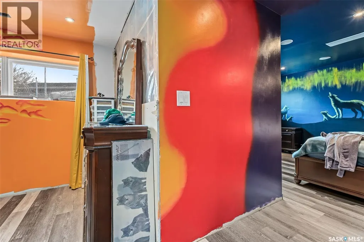
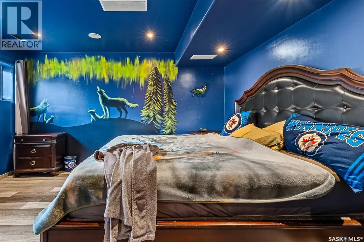
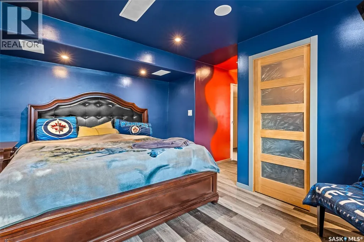
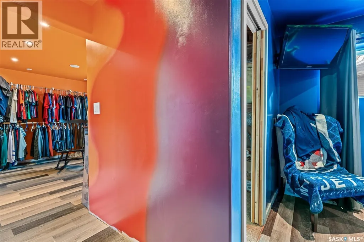
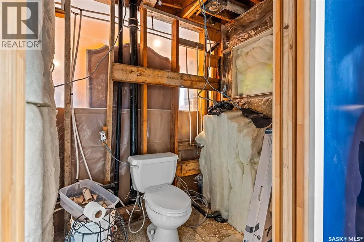
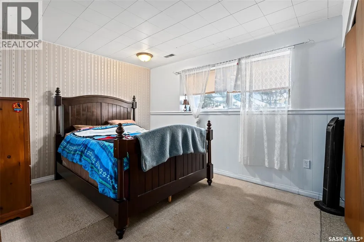
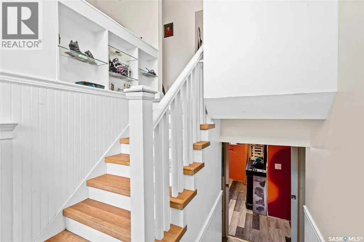
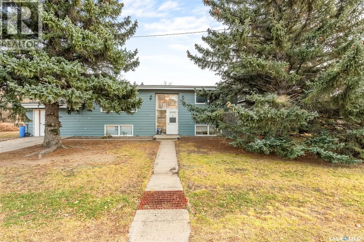
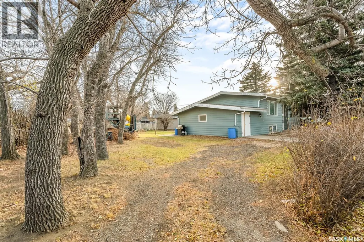
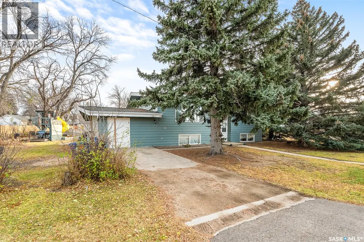
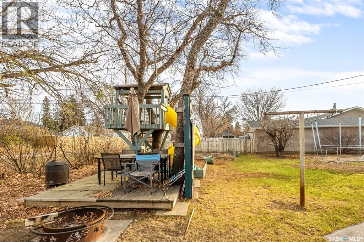
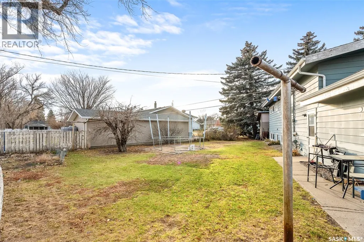
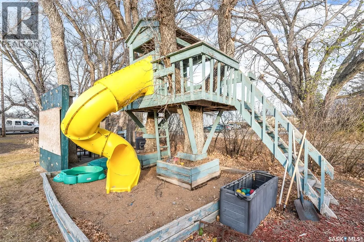
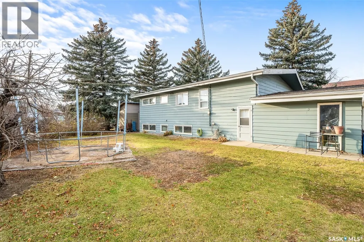
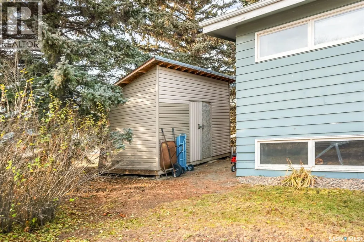
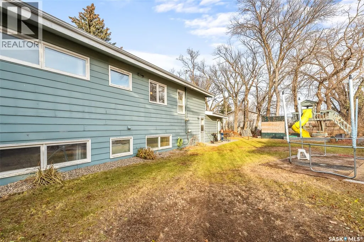
Are you looking for a large family home in the bustling town of Caronport? This large bi-level checks so many boxes boasting 4 beds / 2 baths and over 1,400 sq.ft of living space. Coming up to the home you will notice the mature yard providing lots of shade. Heading inside you are greeted by your first of 2 staircases in the home - this one showcases tall windows giving lots of natural light. The large living area will impress with the vaulted ceilings throughout the main floor - a unique feature compared to most of these houses. There is a dining room with a built in china cabinet off the living space. This U-shaped kitchen features an eat-up breakfast bar, custom toe kick drawers, large farmhouse sink and a stainless steel appliance package. Down the hall we find 2 large bedrooms - one with double closets and the other with a very cool kids playhouse in the attic. Heading down the back set of stairs we find access to a large workshop area that the buyers could convert back to a garage if they wanted. Downstairs we find a huge primary suite complete with dual sliding pocket doors, a massive walk-in closet with a sitting room space, primary bedroom and an ensuite. You will also find another large bedroom, a family room and a laundry/utility room in the basement. Outside you will love the massive corner lot - well treed, large shed, play structure and a garden area. So much space for future plans. Located just 15 minutes from Moose Jaw - Caronport has a K-12 school, gas station, post office and a coffee shop! Reach out today to book a showing! * Some photos have been virtually staged/edited. (id:7434)
General Features
| Features | Corner Site, Irregular lot size, Lane |
|---|---|
| Property Type | Single Family |
| Building Appliances | Washer, Refrigerator, Dishwasher, Dryer, Microwave, Humidifier, Window Coverings, Storage Shed, Stove |
| Building Architectural Style | Bi-level |
| Building Type | House |
| Ownership Type | Freehold |
Interior Features
| Building Fireplace Present | False |
|---|---|
| Building Heating Type | Forced air |
| Building Heating Fuel | Natural gas |
| Basement Development | Partially finished |
| Basement Type | Full (Partially finished) |
| Construction Style Attachment | Detached |
| Living Area Range | 1449 |
| Bedrooms | 5 |
Exterior Features
| Landscape Features | Lawn |
|---|
Room Details
| Room | Dimensions | Level | Flooring | Details |
|---|---|---|---|---|
| 2pc Ensuite bath | 6'5" x 4'9" | Basement | ||
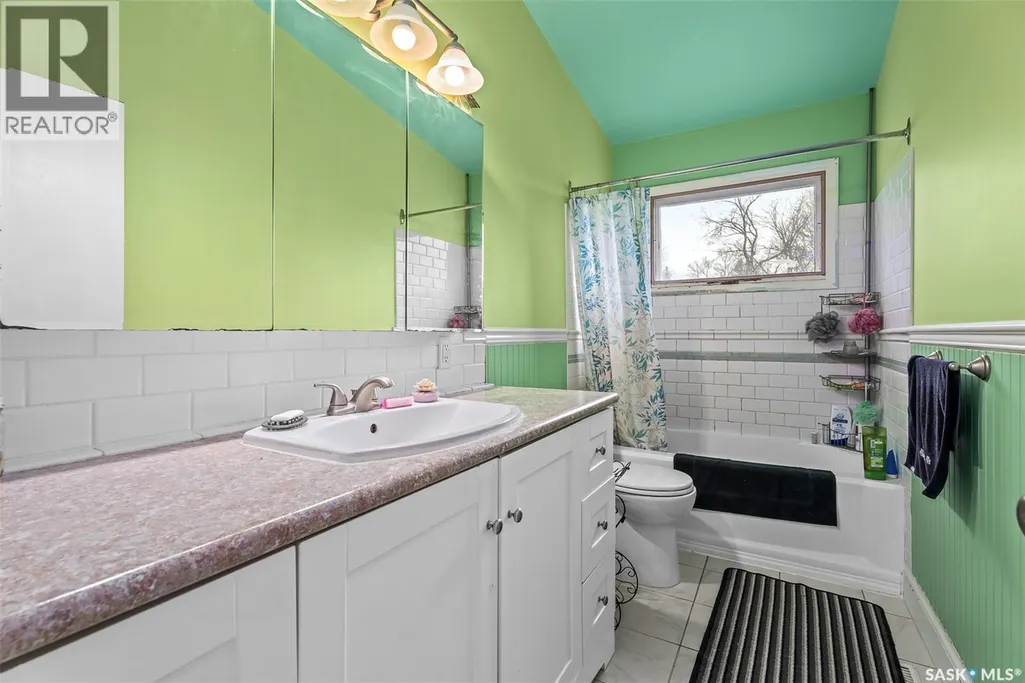
| 4pc Bathroom | 10'7" x 4'11" | Main level | ||
| Bedroom | 13'1" x 10'8" | Main level | ||
| Dining room | 8'4" x 7'5" | Main level | ||
| Family room | 17'10" x 10' | Basement | ||
| Kitchen | 8'8" x 10'7" | Main level | ||
| Laundry room | 13'9" x 7'9" | Basement | ||
| Living room | 16'10" x 10'8" | Main level | ||
| Primary Bedroom | 13'5" x 10'8" | Basement | ||
| Workshop | 25'6" x 13'8" | Main level |
Amenities
- Views
- New Construction
- Adult 55+
- Lease To Own
- No Strata Fees
- Furnished
- Primary On Main
- Air Conditioning
- Seller Finance
- Green
- Fixer Upper
- Horse
- Golf
- Fireplace
- Deck
- Garage
- Basement
- Pool

Property vs Single Family Average in S0H 0S0
Price
Year Built
