
Water Views
Address
7263 Summit Road, Canim Lake, BC
Price
$ 519,900
Property Attributes
- ID#R3158500
- TypeSingle Family
- Listing Status Active
- MunicipalityCanim Lake
- CityCanim Lake
- AreaCanim Lake
- Postal CodeV0K 1J0
- Style
- Year Built1982
- Price$ 519,900
- Bedrooms4
- Bathrooms4
- Half Bathrooms0
- Sqr Footage2599
- Lot Size3.07 Acres
Data Source:
Canadian Real Estate Association (CREA)
Property Description
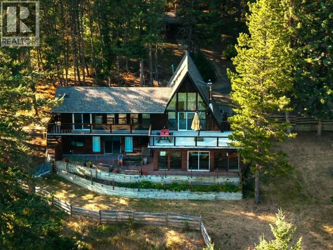
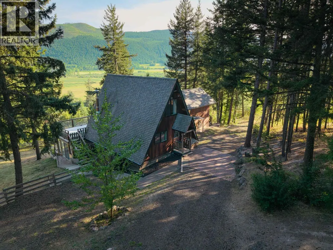
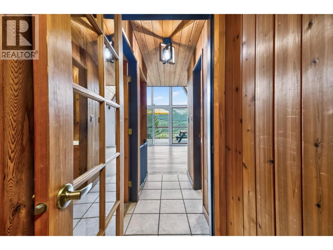
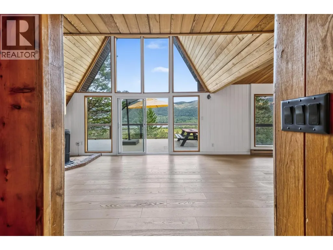
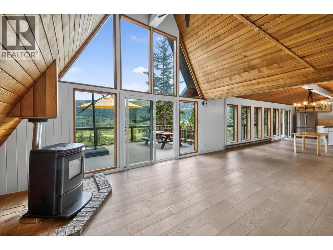
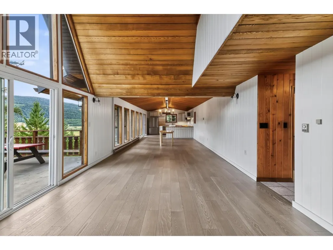
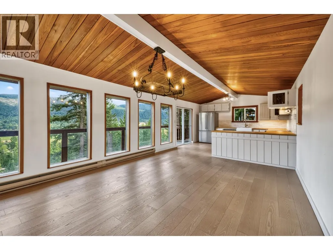
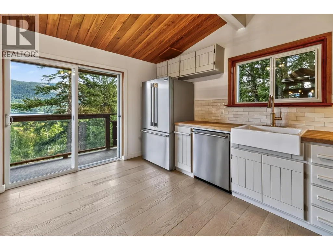
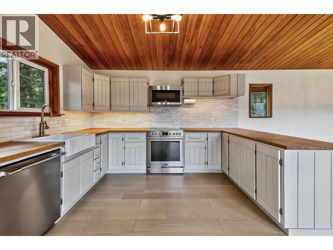
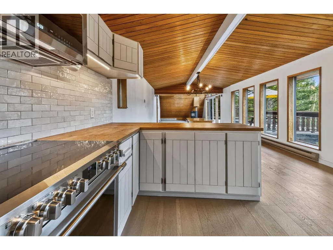
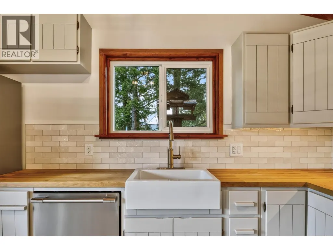
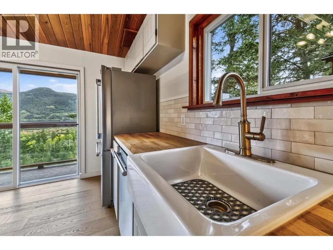
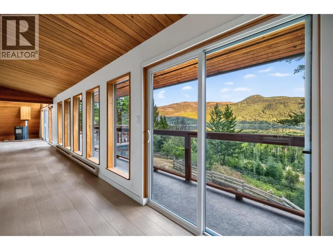
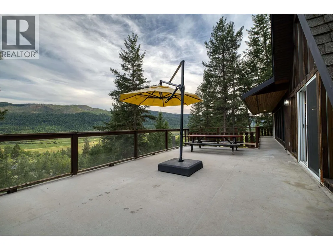
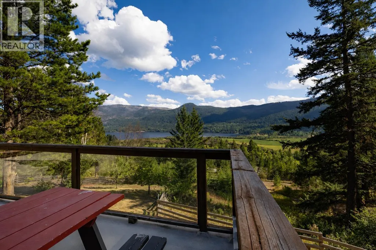
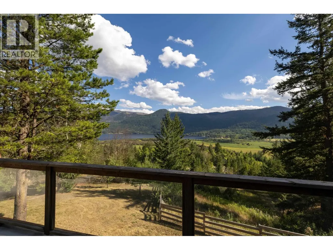
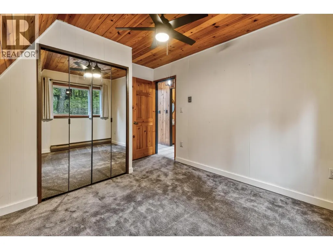
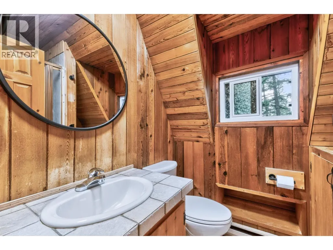
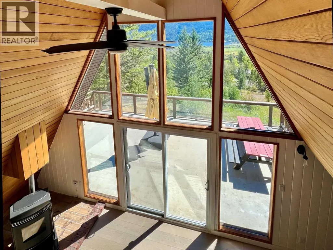
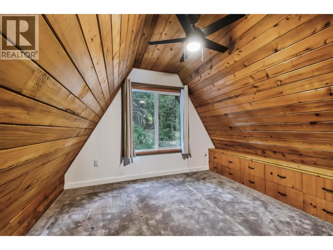
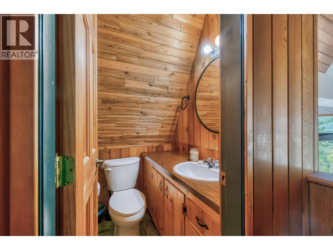
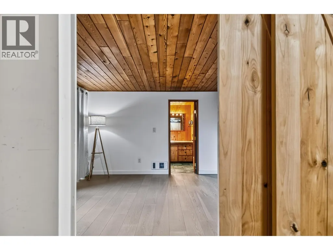
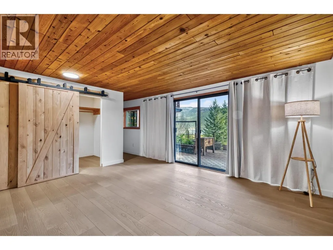
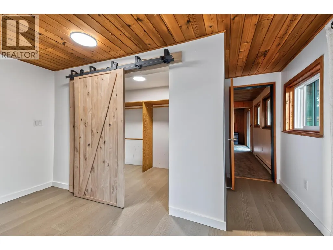
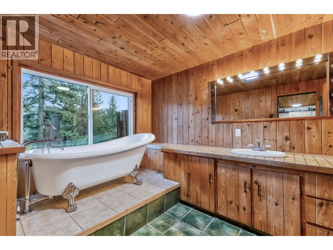
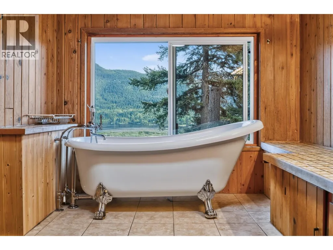
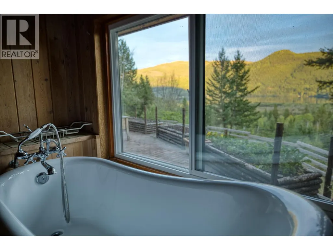
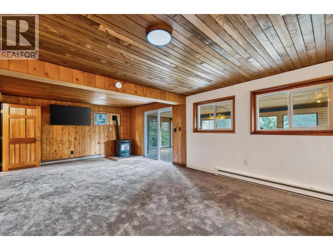
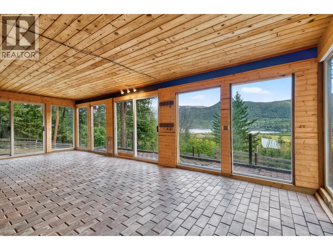
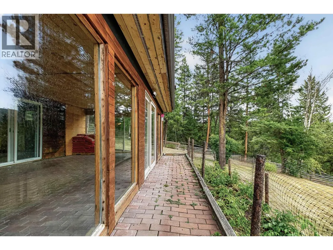
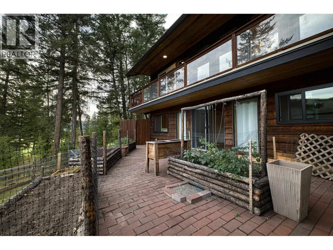
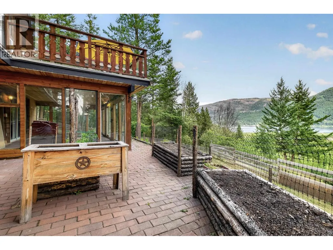
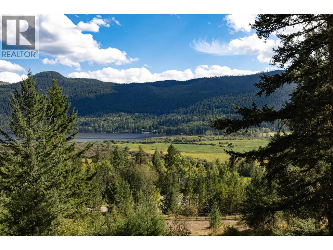
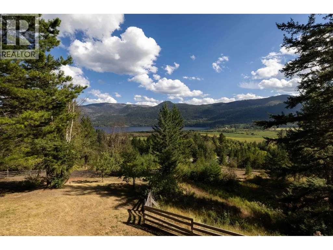
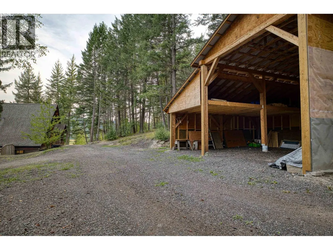
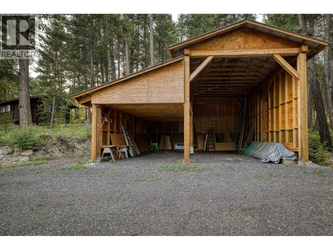
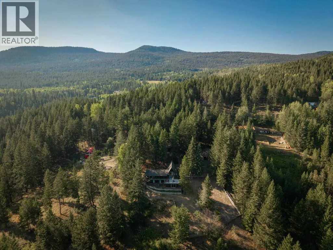
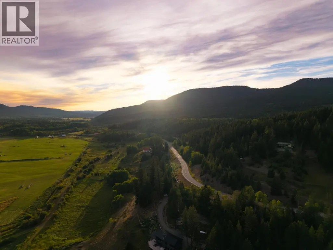
Unparalleled panoramic views of Canim Lake and the valley! A unique opportunity with two lots totaling 3.07 private acres, offering added value, space and privacy in a quiet cul-de-sac. This bright 4 bedroom, 4 bathroom home showcases the spectacular scenery through dramatic floor to ceiling windows. Recent upgrades include new flooring, updated plumbing fixtures and an open-concept kitchen with new stainless steel appliances, giving the home a fresh, updated feel. An endless trail system offers plenty of opportunity to explore, while a wired 16' x 24' handyman shop and timber carport provide excellent space for projects, RVs and recreational toys. Canim Lake is well known for fishing and year round recreation, with TELUS Fibre Optic keeping you connected. Vacant and move in ready! (id:7434)
General Features
| Property Type | Single Family |
|---|---|
| Building Appliances | Washer/Dryer Combo, Dishwasher, Refrigerator, Stove |
| Fixture | Drapes/Window coverings |
| Foundation Type | Concrete Perimeter, Unknown |
| Building Type | House |
| Ownership Type | Freehold |
| Building.StoriesTotal | 3 |
Interior Features
| Building Fireplace Present | True |
|---|---|
| Building Fireplace Total | 2 |
| Building Heating Type | Baseboard heaters |
| Building Heating Fuel | Electric, Pellet |
| Basement Development | Finished |
| Basement Type | N/A (Finished) |
| Construction Style Attachment | Detached |
| Living Area Range | 2599 |
| Bedrooms | 4 |
Exterior Features
| Structure | Workshop |
|---|---|
| ViewType | Lake view, Valley view, View of water |
| Building Roof Material | Asphalt shingle |
| Building Roof Style | Conventional |
| Exterior Finish | Wood |
Room Details
| Room | Dimensions | Level | Flooring | Details |
|---|---|---|---|---|
| Bedroom 2 | 9 ft ,9 in x 9 ft ,1 in | Main level | 9 ft ,1 in | |
| Bedroom 3 | 10 ft x 10 ft | Above | 10 ft | |
| Bedroom 4 | 11 ft x 11 ft ,6 in | Lower level | 11 ft ,6 in | |
| Dining room | 13 ft ,7 in x 17 ft | Main level | 17 ft | |
| Foyer | 5 ft ,1 in x 8 ft | Main level | 8 ft | |
| Kitchen | 12 ft ,1 in x 13 ft ,7 in | Main level | 13 ft ,7 in | |
| Laundry room | 5 ft ,4 in x 7 ft ,4 in | Lower level | 7 ft ,4 in | |
| Living room | 13 ft ,7 in x 20 ft ,9 in | Main level | 20 ft ,9 in | |
| Other | 5 ft ,7 in x 9 ft ,1 in | Lower level | 9 ft ,1 in | |
| Primary Bedroom | 13 ft ,6 in x 15 ft | Lower level | 15 ft | |
| Recreational, Games room | 13 ft x 22 ft ,1 in | Lower level | 22 ft ,1 in | |
| Solarium | 13 ft ,5 in x 26 ft ,7 in | Lower level | 26 ft ,7 in | |
| Storage | 9 ft ,8 in x 11 ft ,4 in | Lower level | 11 ft ,4 in |
Amenities
- Views
- New Construction
- Adult 55+
- Lease To Own
- No Strata Fees
- Furnished
- Primary On Main
- Air Conditioning
- Seller Finance
- Green
- Fixer Upper
- Horse
- Golf
- Fireplace
- Deck
- Garage
- Basement
- Pool

Property vs Single Family Average in V0K 1J0
Price
Year Built
