
Waterfront
Address
1036 Sackner Road, Vanderhoof, BC
Price
$ 1,099,900
Property Attributes
- ID#R3147634
- TypeSingle Family
- Listing Status Active
- MunicipalityVanderhoof
- CityVanderhoof
- AreaVanderhoof
- Postal CodeV0J 3A2
- Style
- Year Built1965
- Price$ 1,099,900
- Bedrooms5
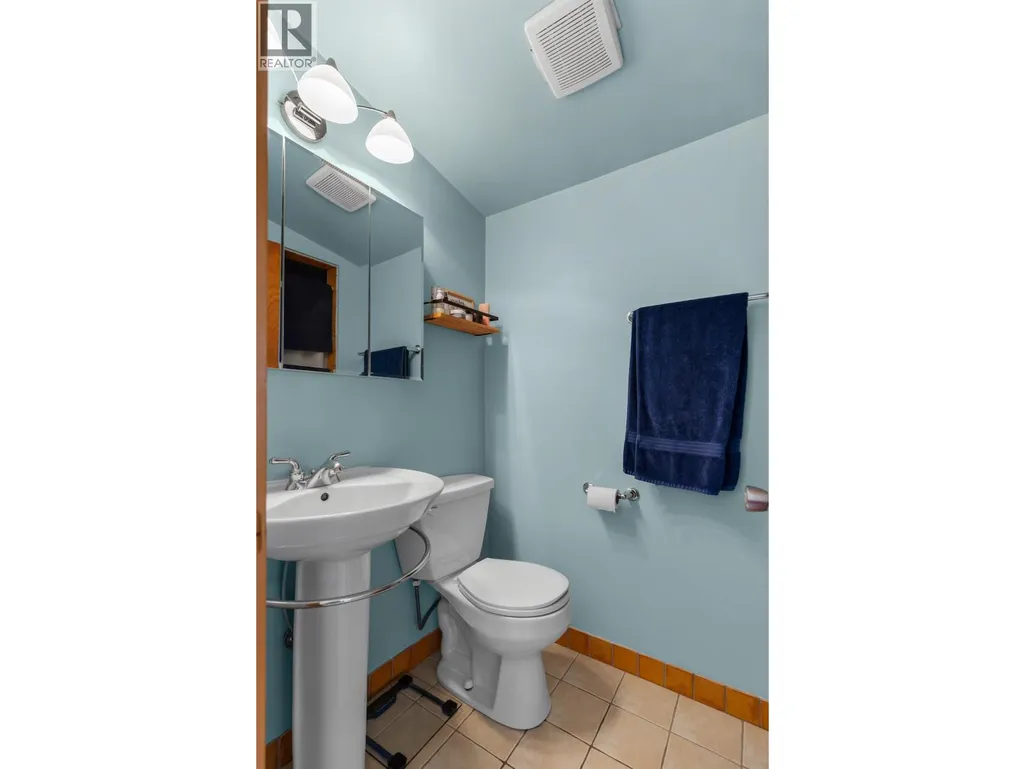
- Bathrooms3
- Half Bathrooms0
- Sqr Footage2946
- Lot Size21.23 Acres
Data Source:
Canadian Real Estate Association (CREA)
Property Description
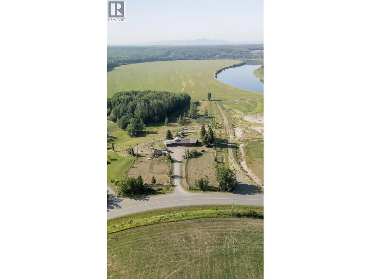
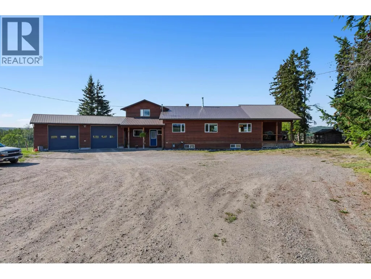
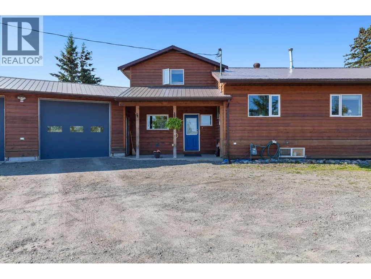
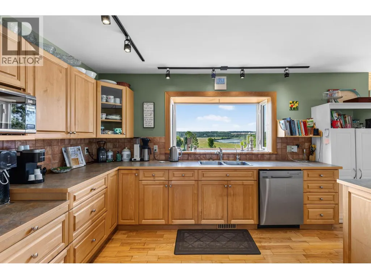
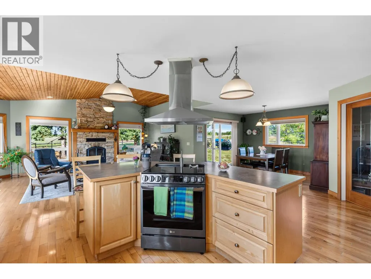
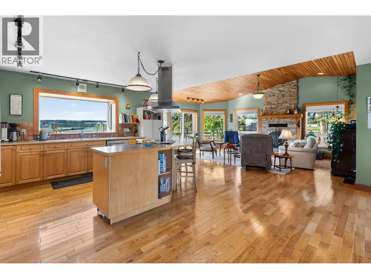
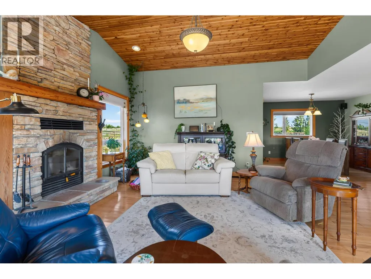
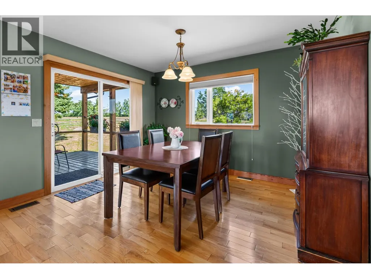
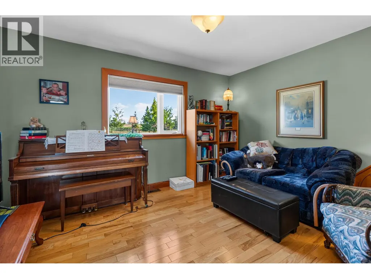
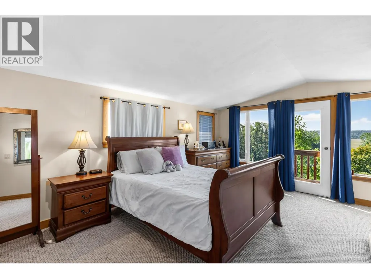
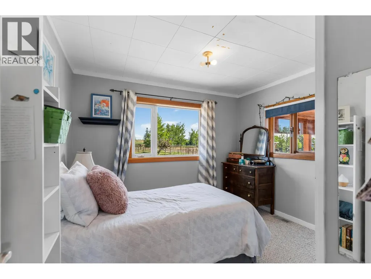
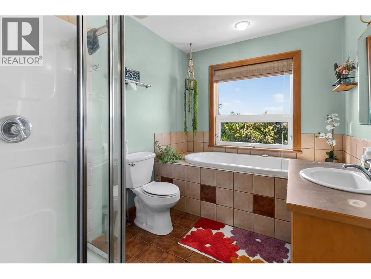
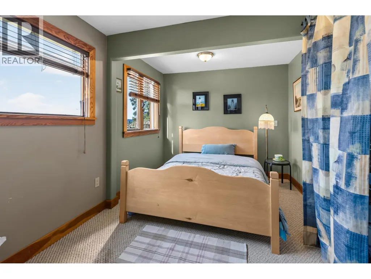
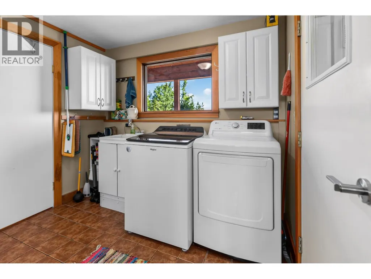
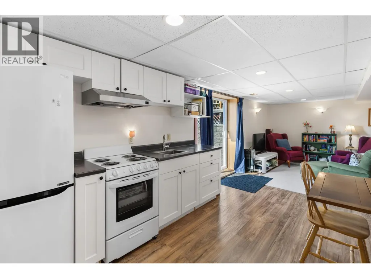
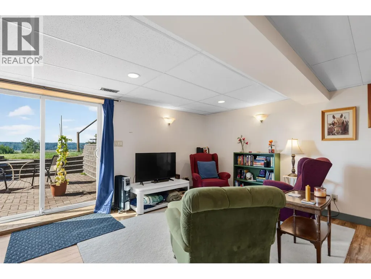
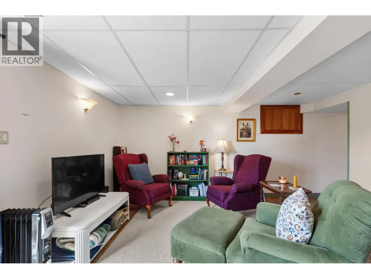
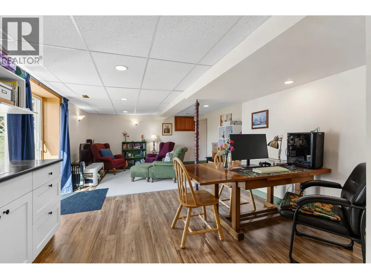
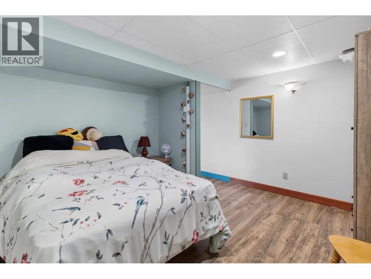
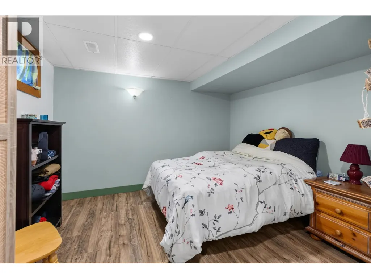
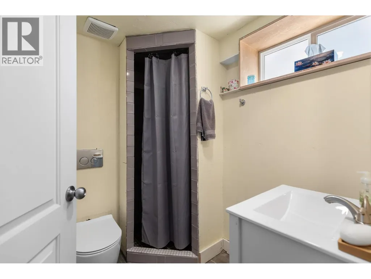
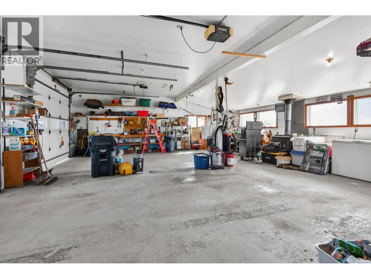
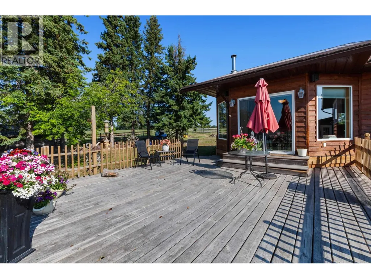
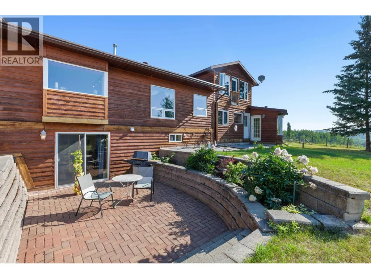
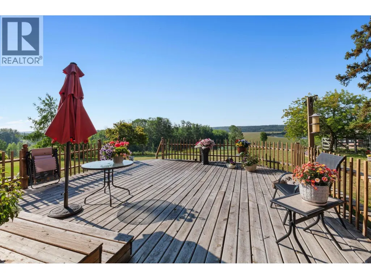
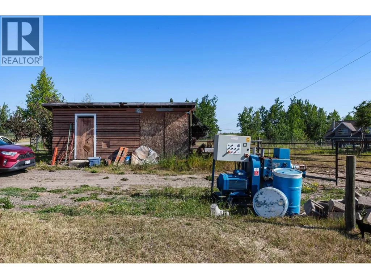
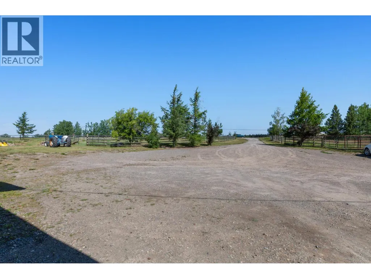
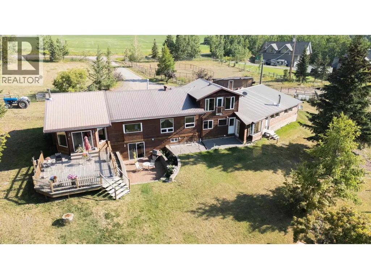
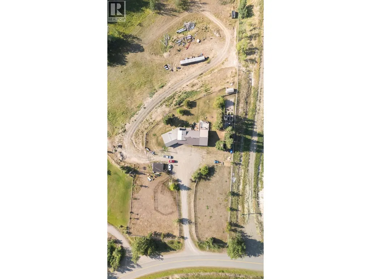
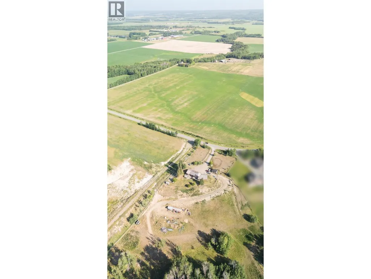
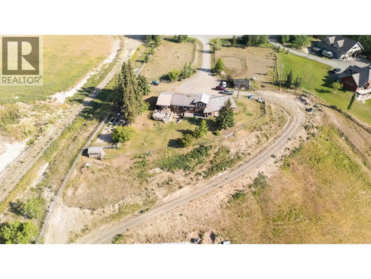
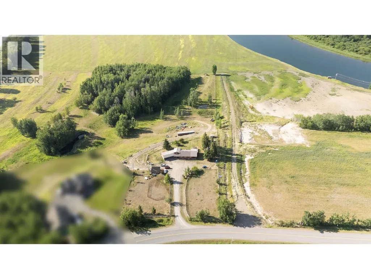
A rare opportunity to own 23 acres of premium riverfront property with approximately 690 feet of frontage. Featuring 18 acres of fertile river bench land and a beautifully developed 5-acre homesite, this exceptional property is well suited for hobby farming, horses, or simply enjoying the privacy and natural beauty. The renovated 5-bedroom, 3-bathroom home includes a 2-bedroom in-law suite and heated double garage. The property is fully serviced with an artesian well, natural gas, BC Hydro, modern septic system, cross-fencing, livestock corrals, spring-fed ponds, an all-weather access road, plus a greenhouse, garden, and storage shed. A truly one-of-a-kind lifestyle property. (id:7434)
General Features
| Property Type | Single Family |
|---|---|
| Building Appliances | Washer, Dryer, Refrigerator, Stove, Dishwasher |
| Foundation Type | Concrete Perimeter |
| Building Type | House |
| Ownership Type | Freehold |
| Building.StoriesTotal | 3 |
Interior Features
| Building Fireplace Present | True |
|---|---|
| Building Fireplace Total | 1 |
| Building Heating Type | Forced air |
| Building Heating Fuel | Natural gas |
| Basement Development | Finished |
| Basement Type | Full (Finished) |
| Construction Style Attachment | Detached |
| Living Area Range | 2946 |
| Bedrooms | 5 |
Exterior Features
| Water Front Type | Waterfront |
|---|---|
| ViewType | Ravine view |
| Building Roof Material | Tile |
| Building Roof Style | Conventional |
| Exterior Finish | Wood |
Room Details
| Room | Dimensions | Level | Flooring | Details |
|---|---|---|---|---|
| Bedroom 2 | 15 ft ,2 in x 8 ft ,6 in | Main level | 8 ft ,6 in | |
| Bedroom 3 | 10 ft ,9 in x 10 ft ,2 in | Above | 10 ft ,2 in | |
| Bedroom 4 | 12 ft ,8 in x 11 ft ,3 in | Lower level | 11 ft ,3 in | |
| Bedroom 5 | 12 ft ,7 in x 8 ft ,1 in | Lower level | 8 ft ,1 in | |
| Dining room | 15 ft ,3 in x 10 ft ,1 in | Above | 10 ft ,1 in | |
| Family room | 15 ft ,9 in x 20 ft ,8 in | Above | 20 ft ,8 in | |
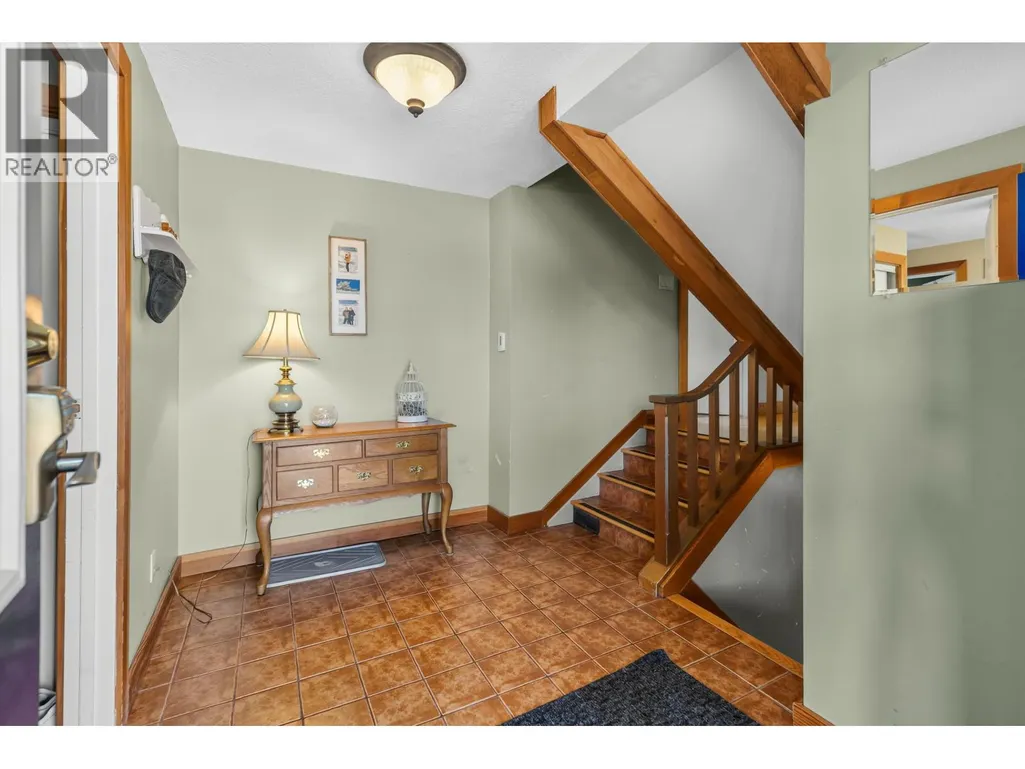
| Foyer | 6 ft ,9 in x 10 ft ,4 in | Main level | 10 ft ,4 in | |
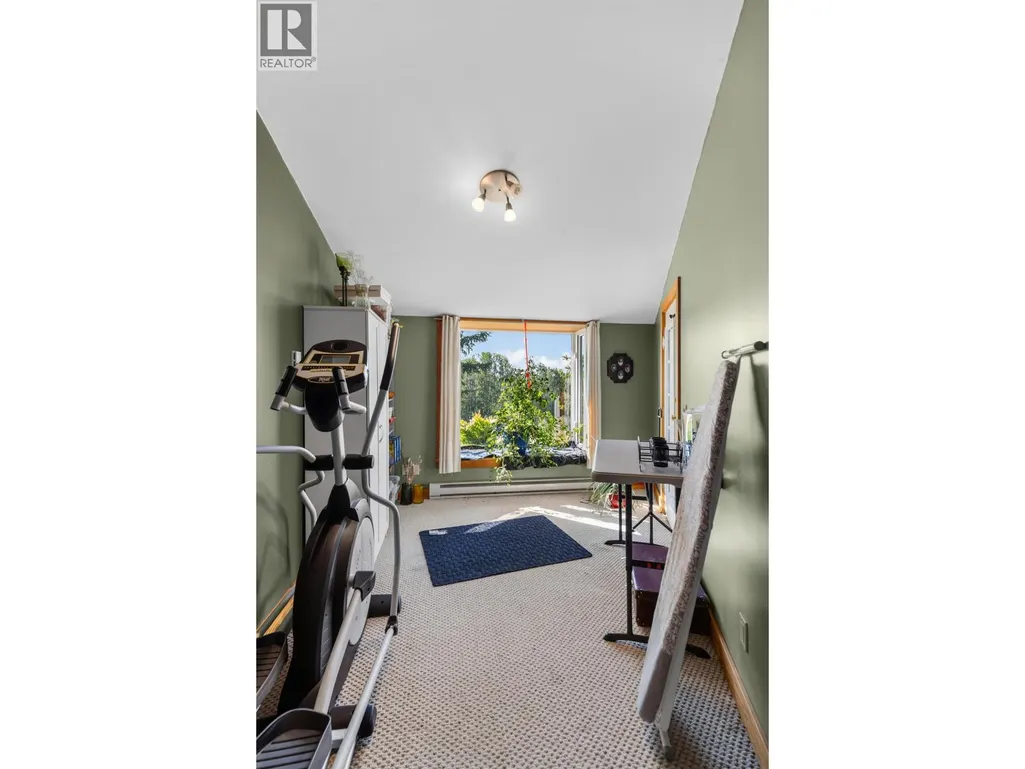
| Gym | 9 ft ,9 in x 13 ft | Main level | 13 ft | |
| Kitchen | 12 ft ,9 in x 13 ft ,1 in | Lower level | 13 ft ,1 in | |
| Laundry room | 8 ft ,7 in x 10 ft ,4 in | Main level | 10 ft ,4 in | |
| Living room | 12 ft ,8 in x 14 ft ,9 in | Lower level | 14 ft ,9 in | |
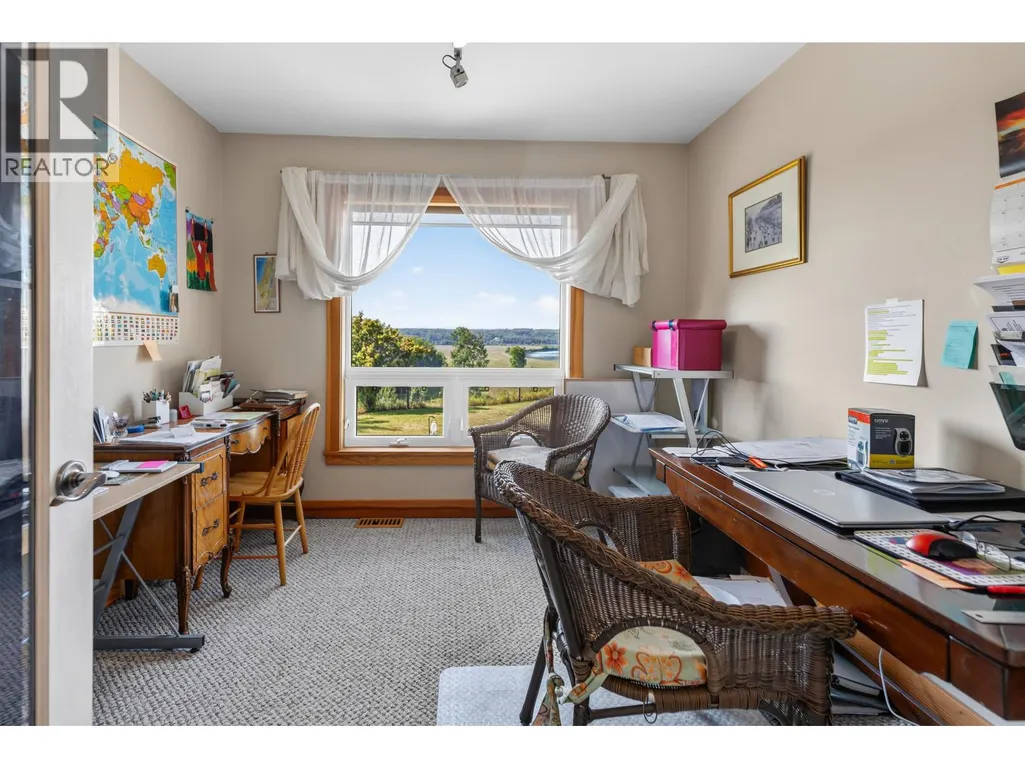
| Office | 9 ft ,6 in x 9 ft ,7 in | Above | 9 ft ,7 in | |
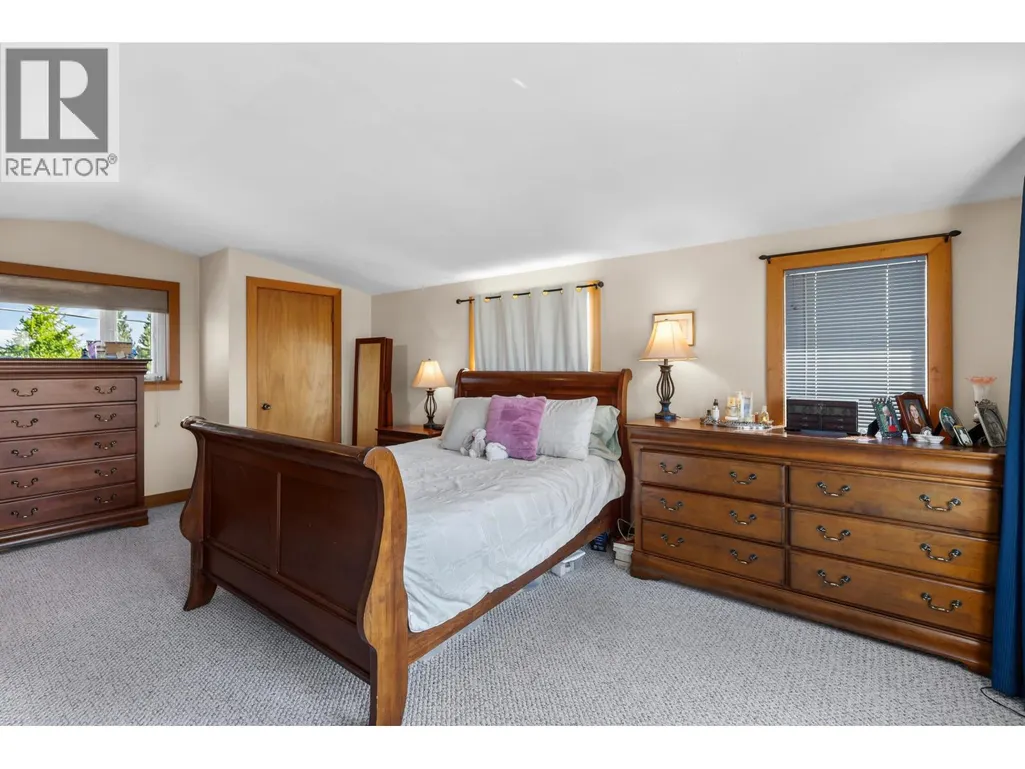
| Primary Bedroom | 15 ft ,2 in x 19 ft ,3 in | Above | 19 ft ,3 in | |
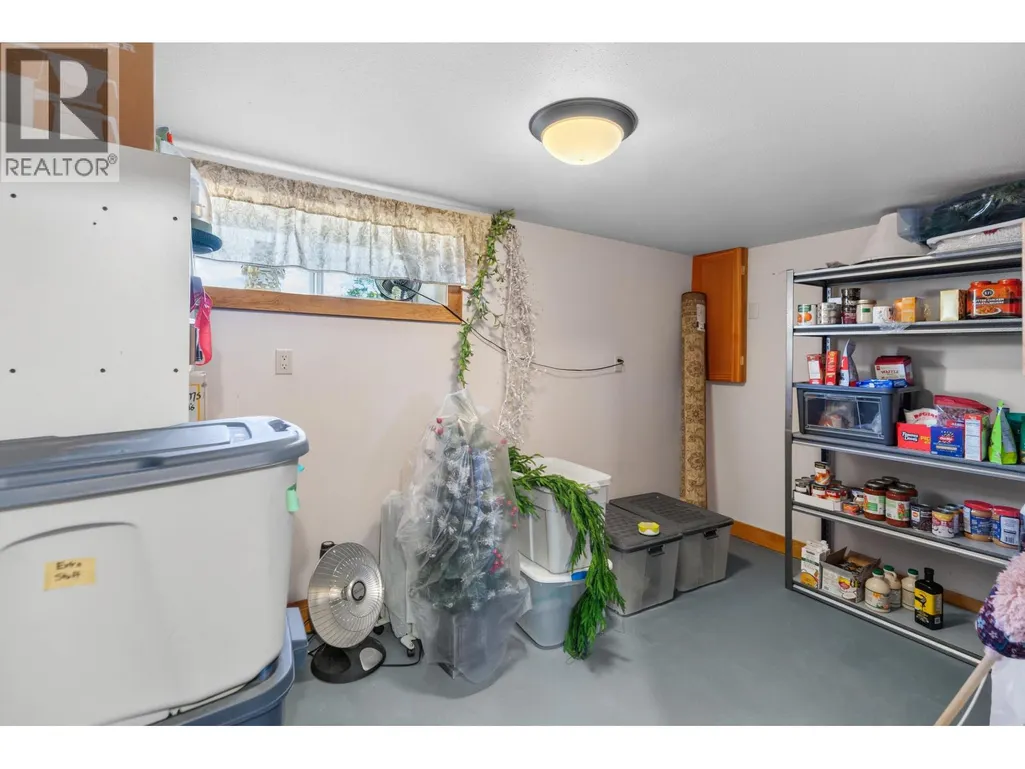
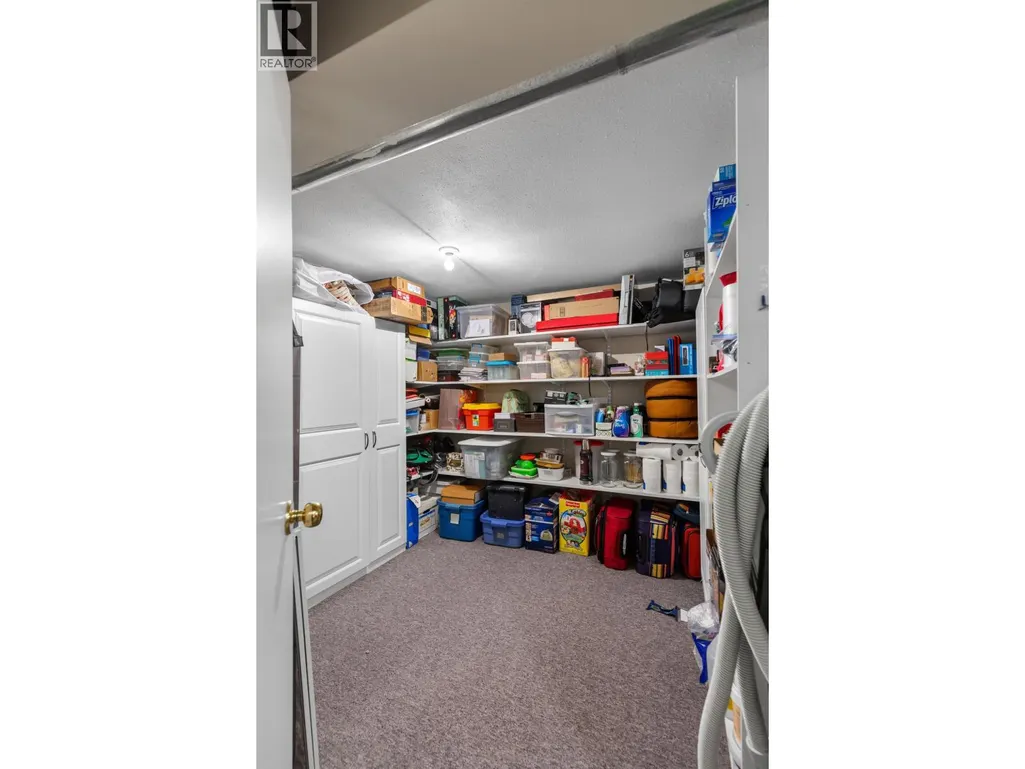
| Storage | 10 ft x 12 ft ,8 in | Lower level | 12 ft ,8 in | |
| Utility room | 7 ft ,2 in x 13 ft ,2 in | Lower level | 13 ft ,2 in |
Amenities
- Views
- New Construction
- Adult 55+
- Lease To Own
- No Strata Fees
- Furnished
- Primary On Main
- Air Conditioning
- Seller Finance
- Green
- Fixer Upper
- Horse
- Golf
- Fireplace
- Deck
- Garage
- Basement
- Pool

Property vs Single Family Average in V0J 3A2
Price
Year Built
