
Address
5910 King Street, Riverside-Albert, NB
Price
$ 300,000
Property Attributes
- ID#NB146240
- TypeSingle Family
- Listing Status Active
- MunicipalityRiverside-Albert
- CityRiverside-Albert
- AreaRiverside-Albert
- Postal CodeE4H 4C1
- Style
- Price$ 300,000
- Bedrooms4
- Bathrooms2
- Half Bathrooms1
- Sqr Footage3879
Data Source:
Canadian Real Estate Association (CREA)
Property Description
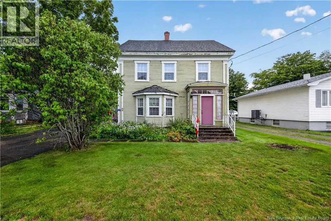
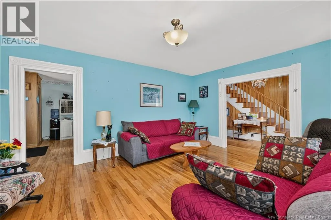
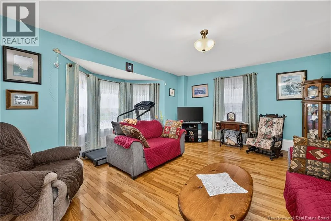
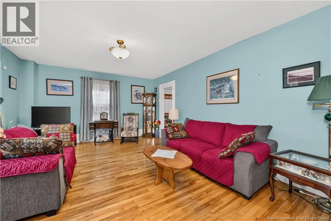
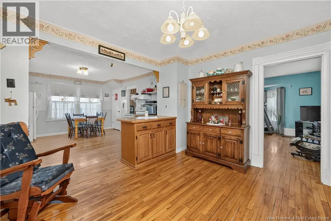
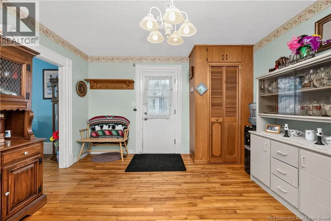
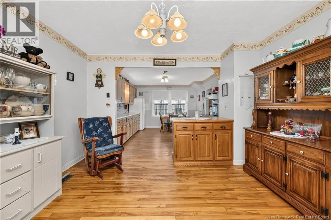
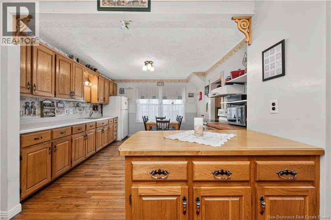
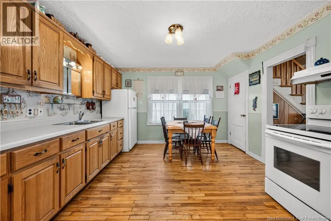
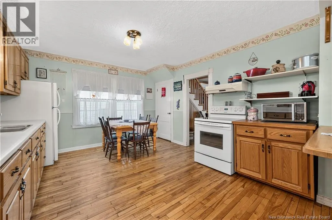
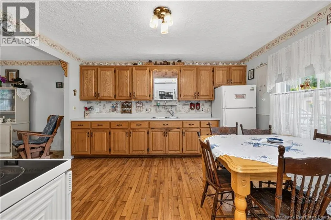
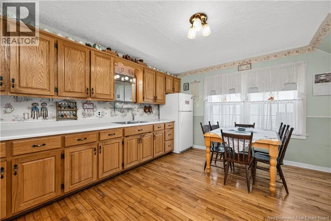
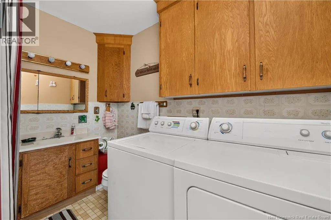
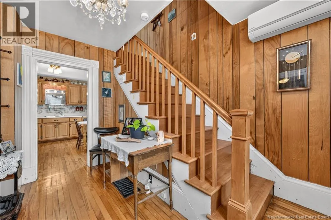
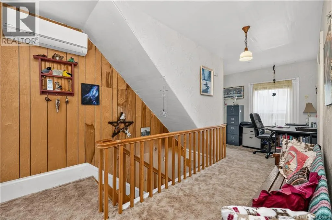
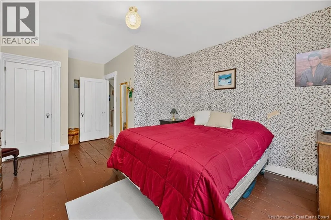
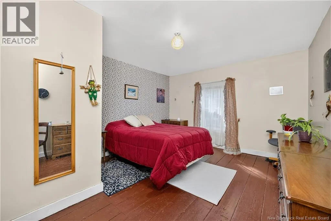
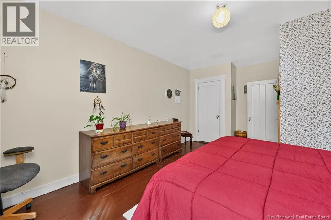
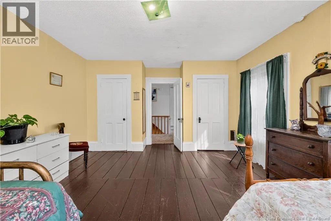
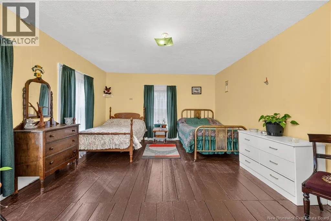
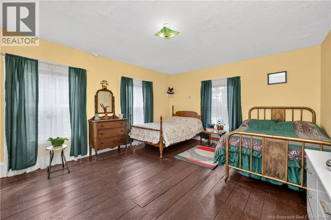
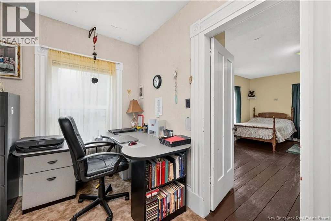
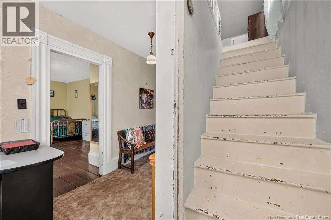
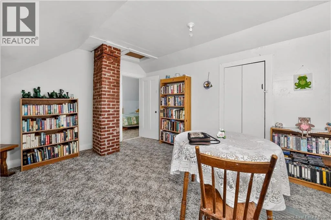
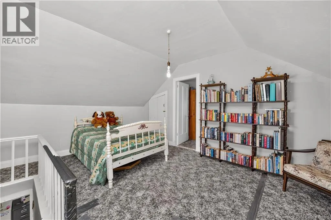
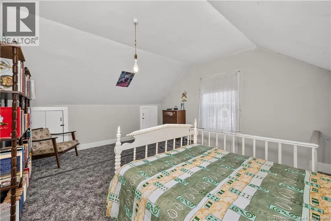
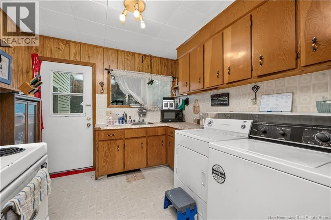
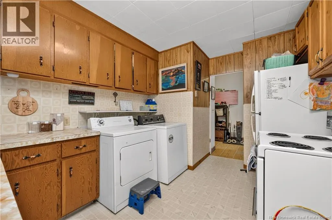
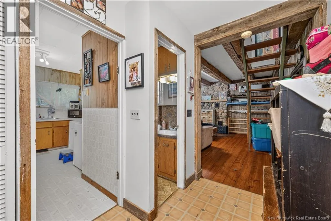
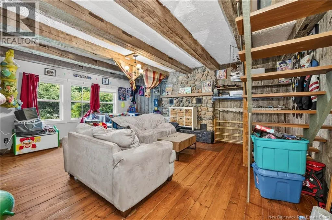
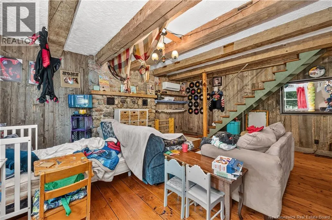
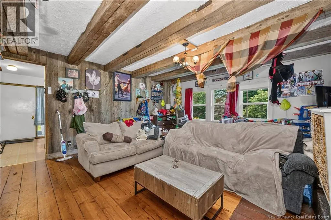
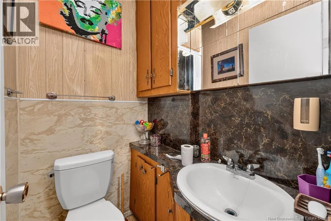
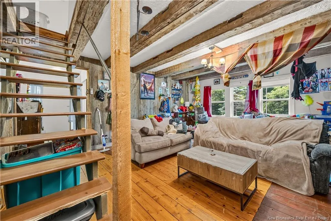
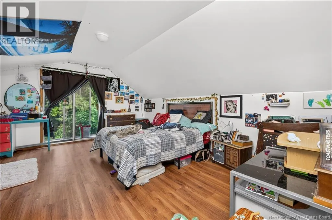
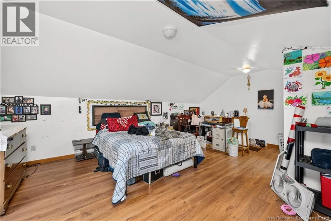
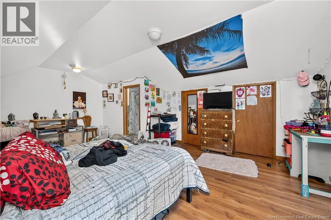
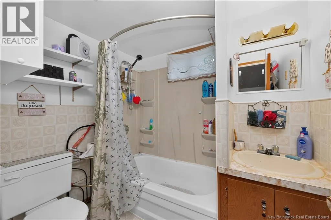
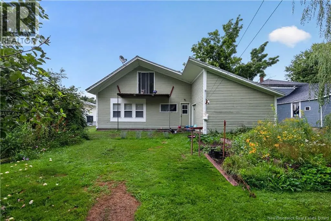
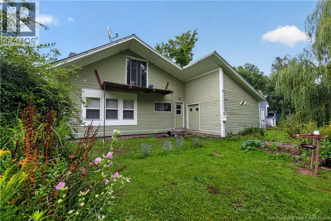
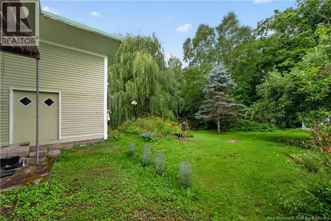
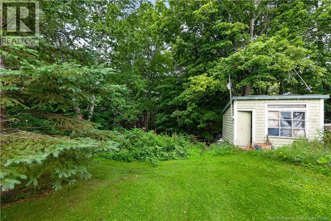
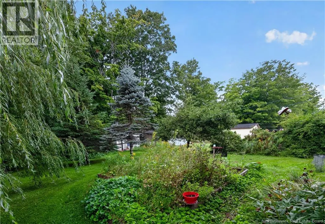
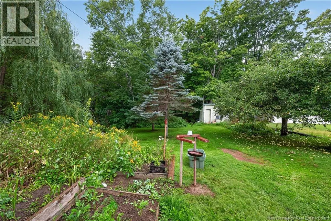
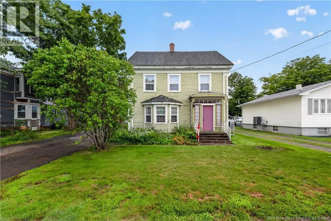
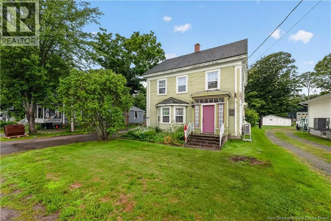
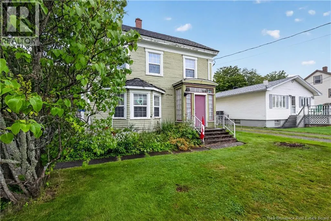
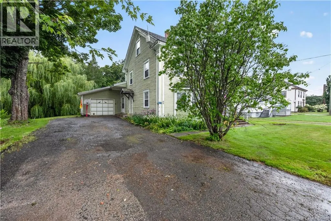
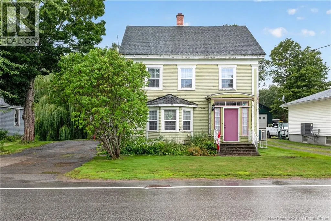
Welcome to this lovely character home in Riverside-Albert, offering a wonderful combination of charm, functionality, and rental income potential. Whether you're looking for an investment property, a home with additional income, or extra space for family and guests, this property has plenty to offer. The main home features a spacious eat-in kitchen, a large and inviting living room, and two comfortable bedrooms upstairs, along with a full bathroom and convenient laundry. The attic space offers excellent potential to create an additional bedroom, home office, studio, or bonus room. The lower level has been insulated with spray foam and provides great additional storage space. Adding even more value is the separate rental unit, complete with its own private entrance. This charming one-bedroom loft features a full bathroom, an additional half bath on the main floor, its own laundry, and a mini-split heat pump for efficient heating and cooling. The main house is also equipped with two mini-splits for year-round comfort. Outside, enjoy a lovely green space in the backyard, perfect for relaxing, gardening, or entertaining. The property also includes an attached single-car garage, a shed, and a convenient double-car driveway. A unique opportunity to own a character-filled home with flexible living space and rental income potential in the welcoming community of Riverside-Albert. Come see all that this property has to offer! (id:7434)
General Features
| Property Type | Single Family |
|---|---|
| Building Cooling Type | Heat Pump |
| Location Description | Take NB 144 South, continue straight, house will be on the right. |
| Foundation Type | Concrete |
| Building Type | House |
| Ownership Type | Freehold |
| Building.StoriesTotal | 3 |
Interior Features
| Building Fireplace Present | False |
|---|---|
| Building Heating Type | Forced air, Heat Pump |
| Building Heating Fuel | Oil, Wood |
| Basement Development | Unfinished |
| Basement Type | Full (Unfinished) |
| Construction Style Attachment | Detached |
| Flooring Type | Carpeted, Laminate, Vinyl, Hardwood |
| Living Area Range | 3879 |
| Bedrooms | 4 |
Exterior Features
| Structure | Shed |
|---|---|
| Sewer | Municipal sewage system |
| Exterior Finish | Wood |
Room Details
| Room | Dimensions | Level | Flooring | Details |
|---|---|---|---|---|
| 2pc Bathroom | 3'5'' x 4'6'' | Main level | ||
| 4pc Bathroom | 7'6'' x 8'11'' | Second level | ||
| 4pc Ensuite bath | 13'6'' x 19'8'' | Fourth level | ||
| Bedroom | 13'5'' x 9'4'' | Third level | ||
| Dining room | 12'5'' x 12'6'' | Main level | ||
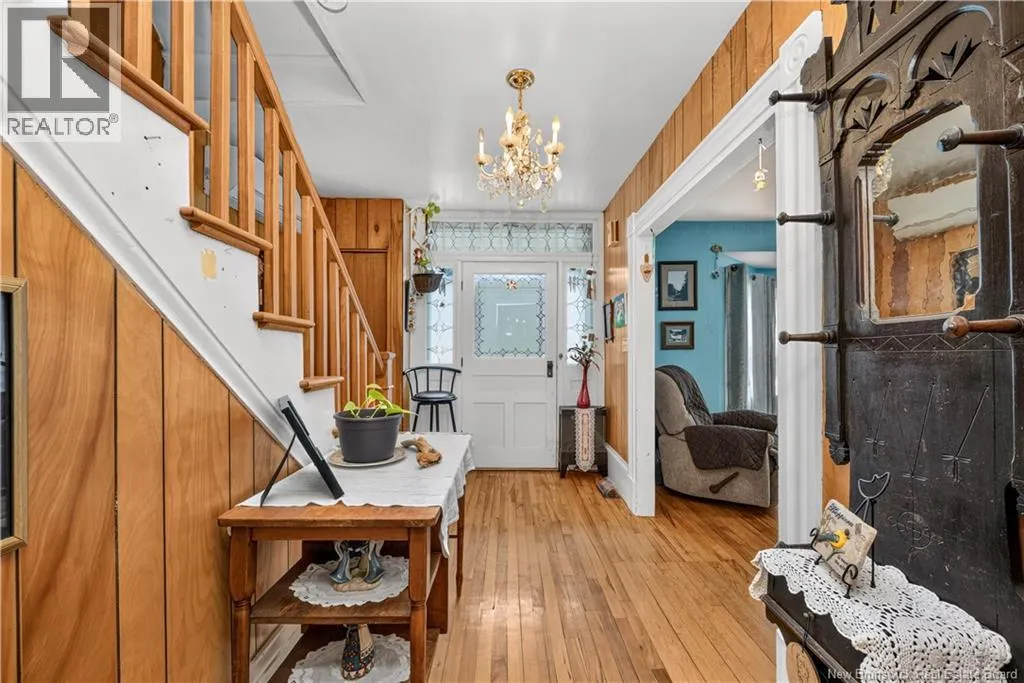
| Foyer | 12'7'' x 9'0'' | Main level | ||
| Kitchen | 12'5'' x 13'9'' | Main level | ||
| Living room | 16'0'' x 17'5'' | Main level | ||
| Other | 10'8'' x 13'6'' | Third level | ||
| Storage | 2'5'' x 7'3'' | Third level | ||
| Sunroom | 4'3'' x 6'11'' | Main level |
Amenities
- Views
- New Construction
- Adult 55+
- Lease To Own
- No Strata Fees
- Furnished
- Primary On Main
- Air Conditioning
- Seller Finance
- Green
- Fixer Upper
- Horse
- Golf
- Fireplace
- Deck
- Garage
- Basement
- Pool

Property vs Single Family Average in E4H 4C1
Price
