
Address
3945 Route 104, Millville, NB
Price
$ 239,900
Property Attributes
- ID#NB144301
- TypeSingle Family
- Listing Status Active
- MunicipalityMillville
- CityMillville
- AreaMillville
- Postal CodeE6E 1S6
- Style
- Year Built1942
- Price$ 239,900
- Bedrooms4
- Bathrooms1
- Half Bathrooms1
- Sqr Footage1574
Data Source:
Canadian Real Estate Association (CREA)
Property Description
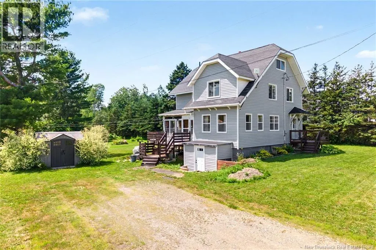
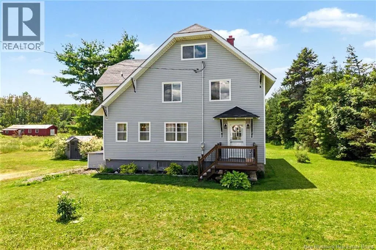
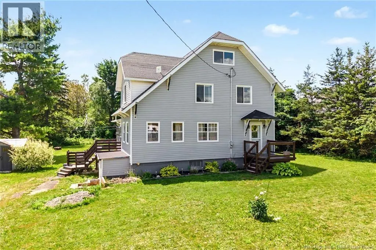
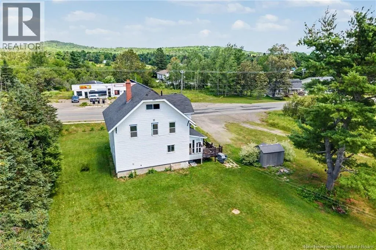
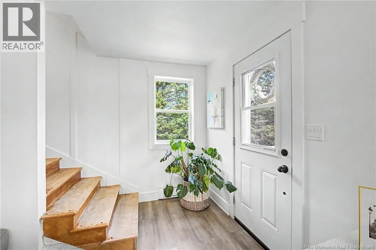
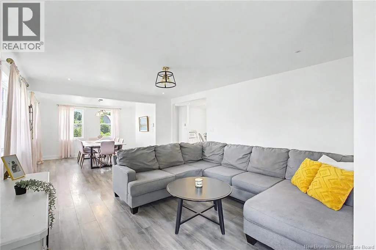
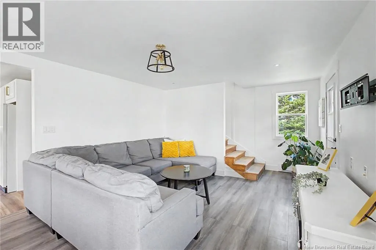
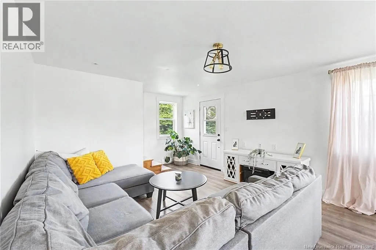
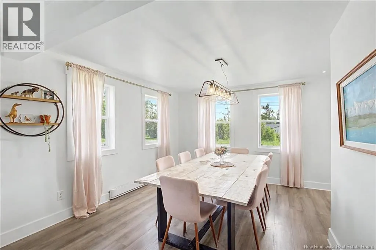
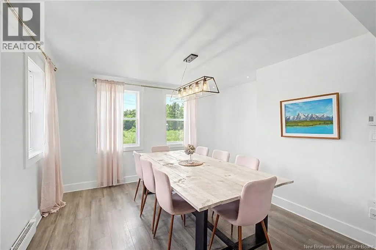
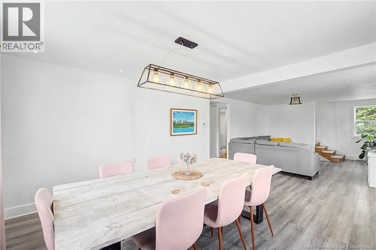
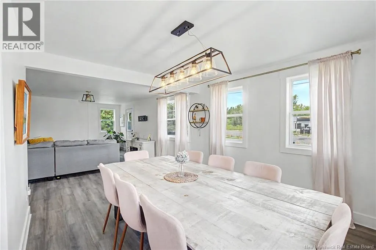
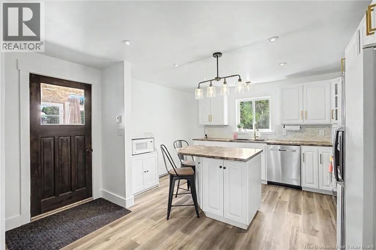
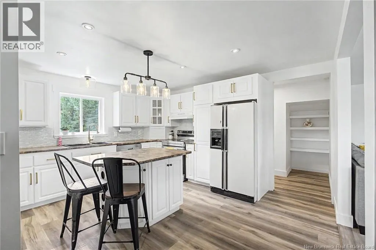
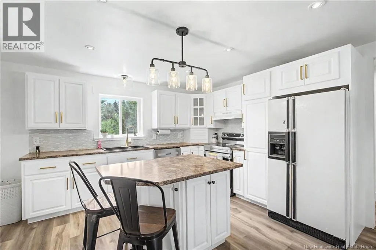
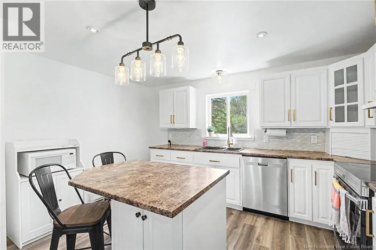
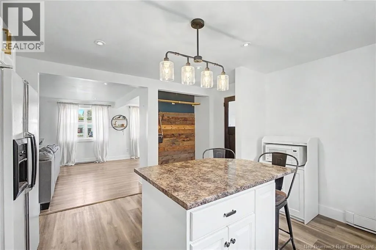
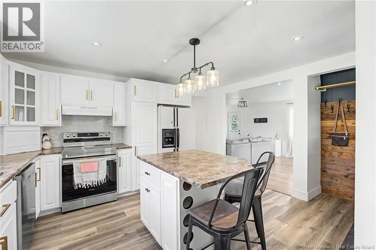
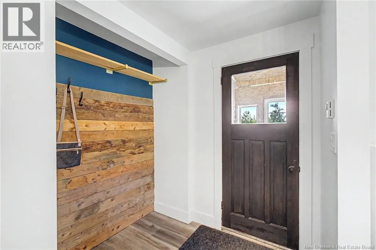
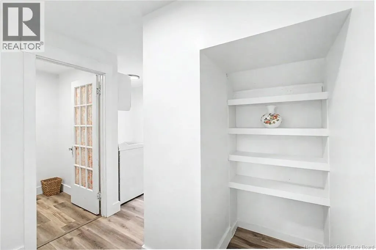
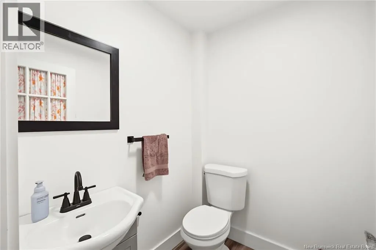
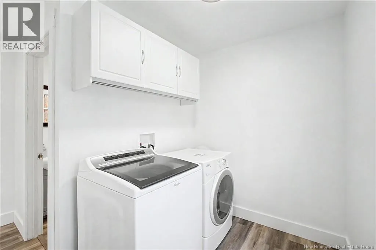
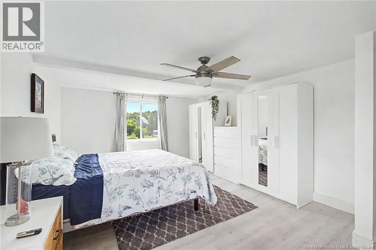
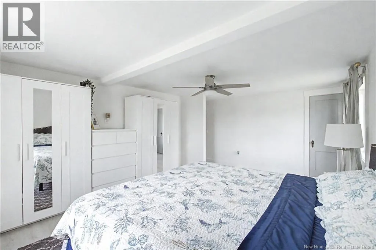
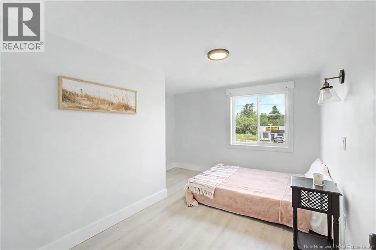
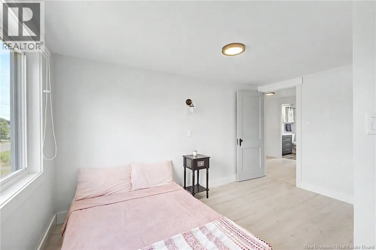
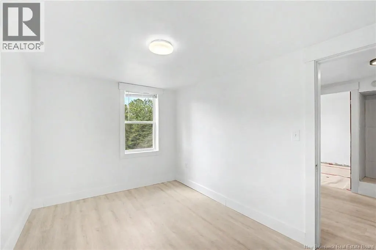
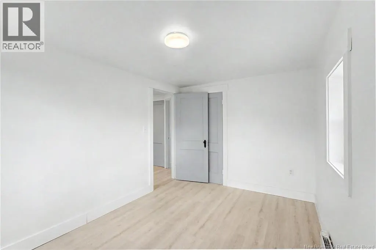
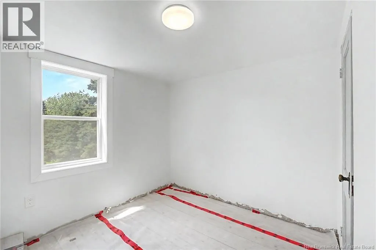
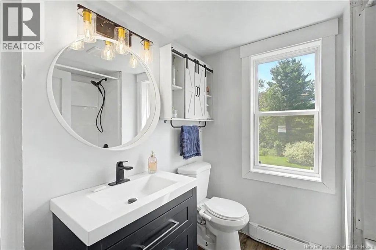
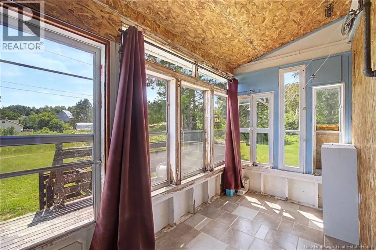
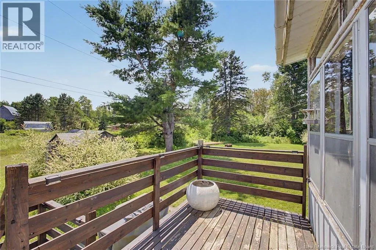
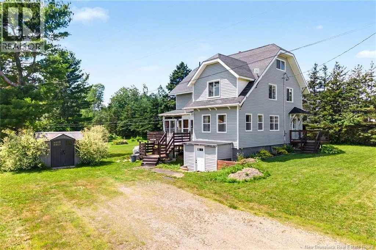
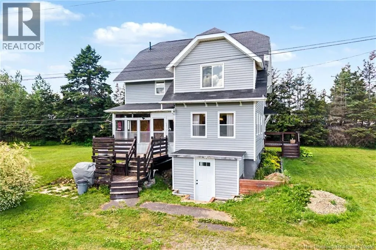

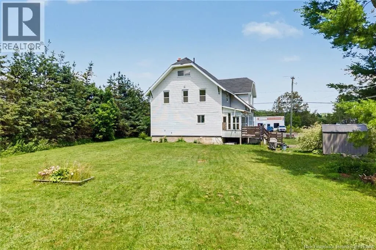
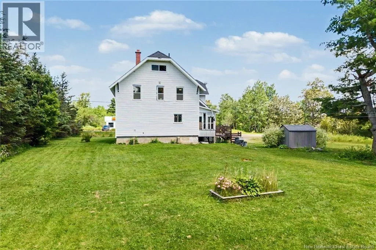
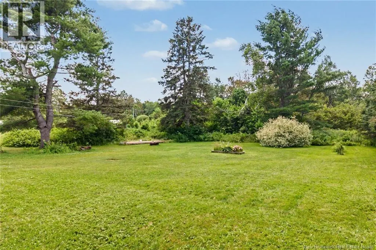
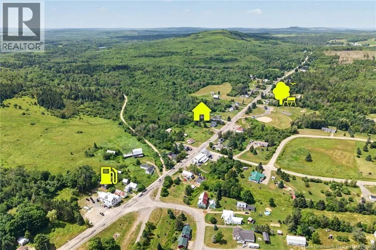
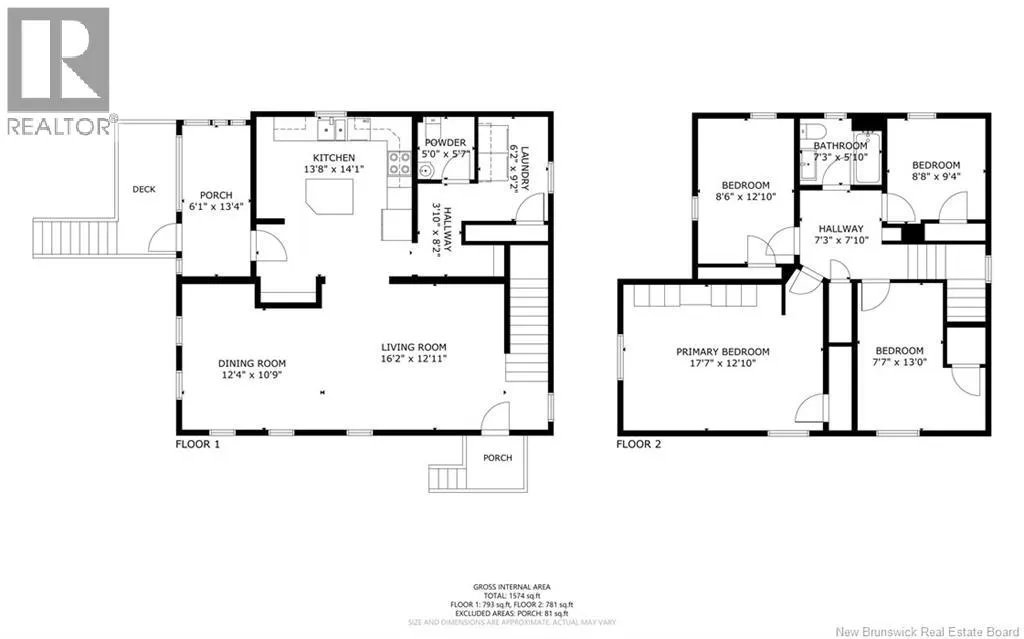
Located in the heart of Millville this family home is ready for you. Many recent updates to this home sitting on a nicely landscaped lot. Entering this home from the side porch and into an updated kitchen with work island. All the appliances included. In the front of the home is an open dining and living room space. A half bath and laundry room complete the main floor. This area also is the interior access to the full and unfinished basement. All kinds of storage in the basement and a WETT Certified Pellet Stove. Direct access from the exterior into the basement in this home. Offering 4 bedrooms on the second floor, including a large primary and a full bathroom. Loft space has had some work done and offers potential for future expansion. Some other things to like about this location is quick access to the ATV trails, Crabbe Mountain Skiing nearby, easily walkable to the recently open Barretts General Store and Greenlaw Park across the street. So many updates to this great home, that make it a must see. (id:7434)
General Features
| Property Type | Single Family |
|---|---|
| Location Description | Route 104 to #3945, sign is up. |
| Foundation Type | Concrete |
| Building Type | House |
| Ownership Type | Freehold |
| Building.StoriesTotal | 2.5 |
Interior Features
| Building Fireplace Present | False |
|---|---|
| Building Heating Type | Baseboard heaters, Stove |
| Building Heating Fuel | Electric, Pellet |
| Basement Development | Unfinished |
| Basement Type | Full (Unfinished) |
| Construction Style Attachment | Detached |
| Flooring Type | Laminate, Vinyl |
| Living Area Range | 1574 |
| Bedrooms | 4 |
Exterior Features
| Sewer | Septic System |
|---|---|
| Exterior Finish | Vinyl |
Room Details
| Room | Dimensions | Level | Flooring | Details |
|---|---|---|---|---|
| 2pc Bathroom | 5'0'' x 5'7'' | Main level | ||
| Bath (# pieces 1-6) | 7'3'' x 5'10'' | Second level | ||
| Bedroom | 8'8'' x 9'4'' | Second level | ||
| Dining room | 12'4'' x 10'9'' | Main level | ||
| Kitchen | 13'8'' x 14'1'' | Main level | ||
| Laundry room | 6'2'' x 9'2'' | Main level | ||
| Living room | 16'2'' x 12'11'' | Main level | ||
| Primary Bedroom | 17'7'' x 12'10'' | Second level |
Amenities
- Views
- New Construction
- Adult 55+
- Lease To Own
- No Strata Fees
- Furnished
- Primary On Main
- Air Conditioning
- Seller Finance
- Green
- Fixer Upper
- Horse
- Golf
- Fireplace
- Deck
- Garage
- Basement
- Pool

Property vs Single Family Average in E6E 1S6
Price
Year Built
