
Primary on Main
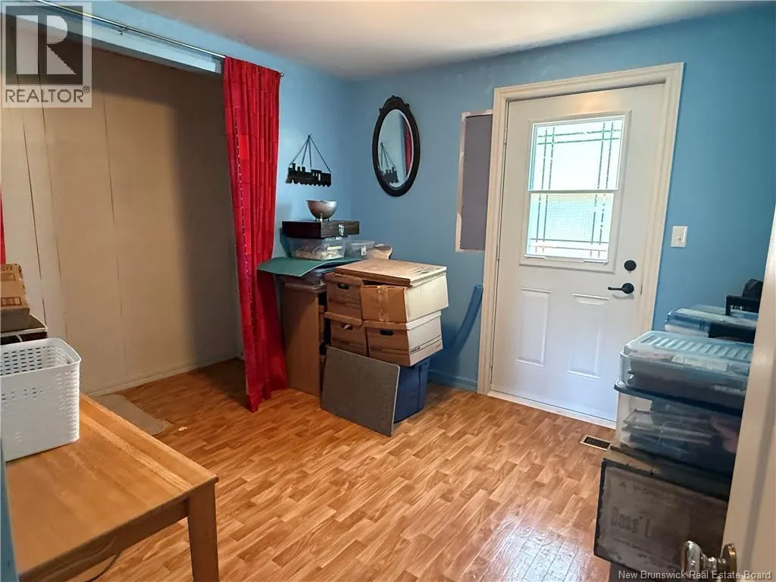
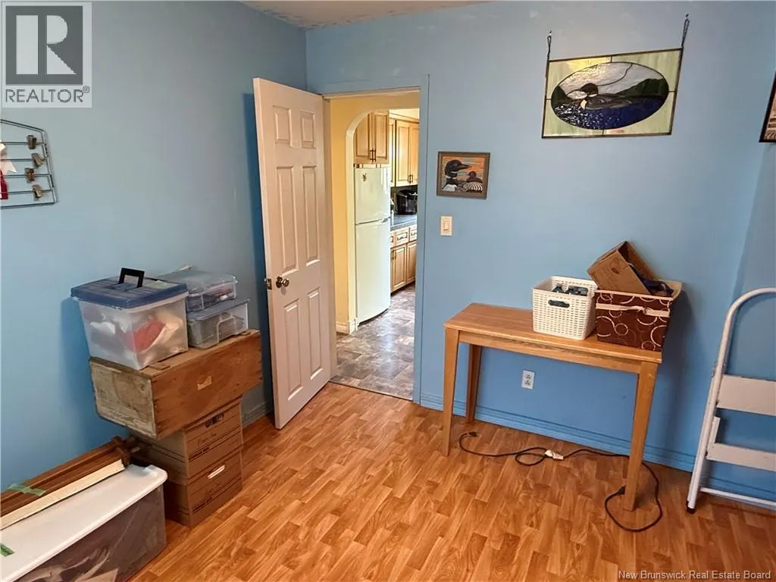
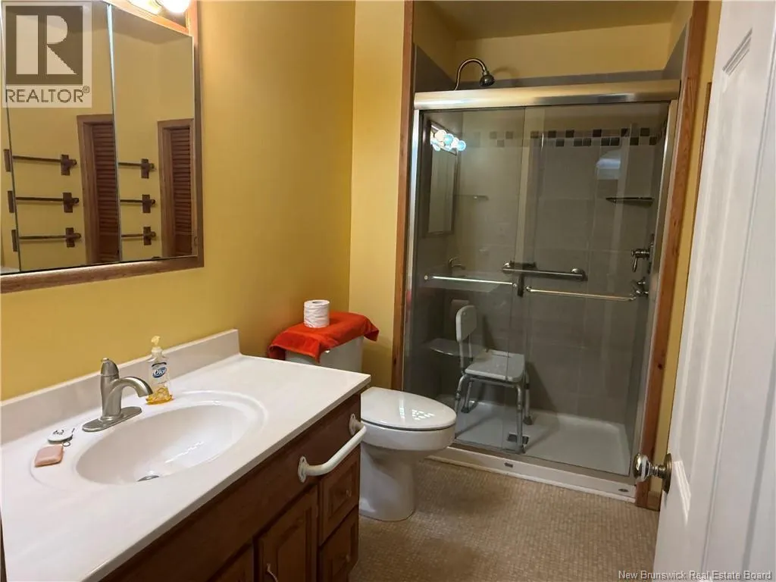
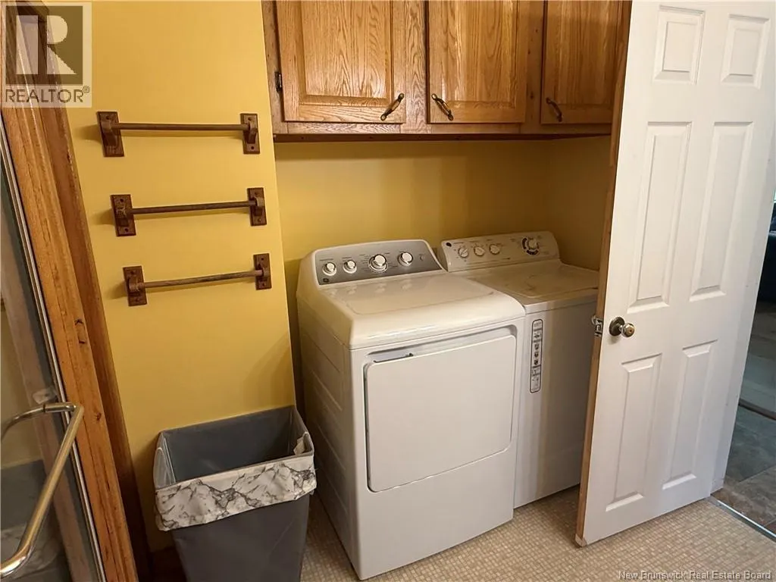
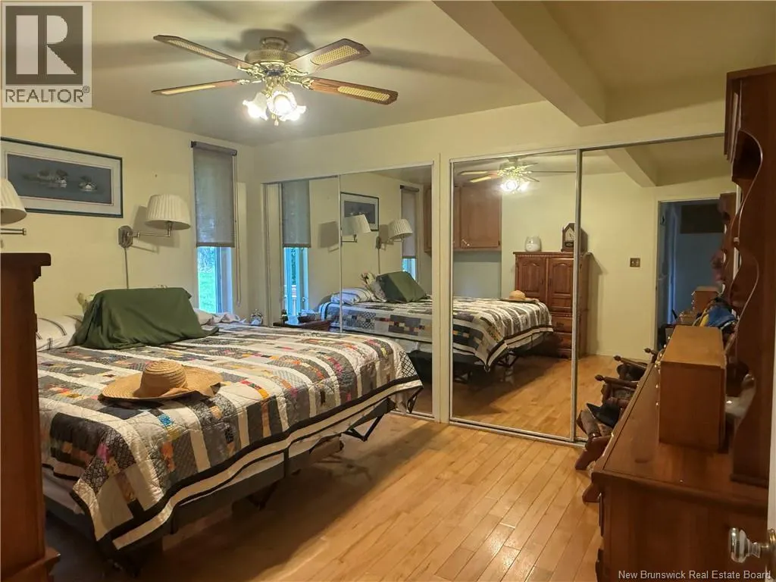
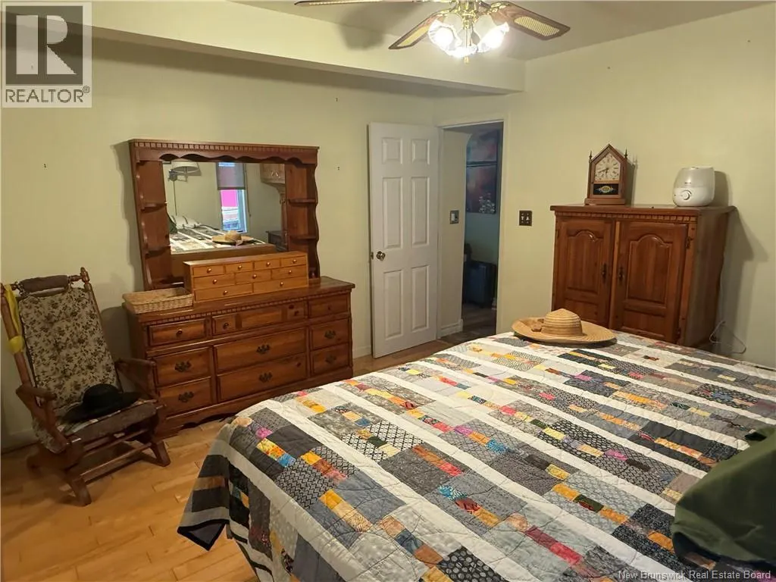
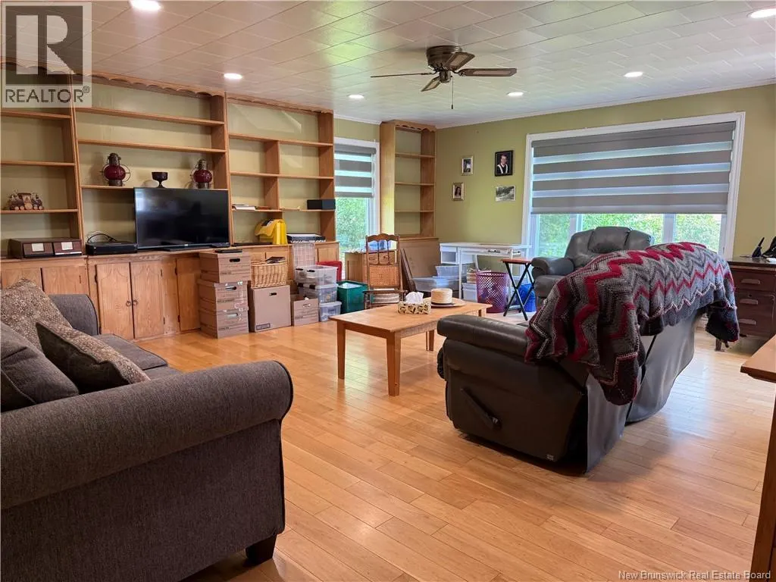
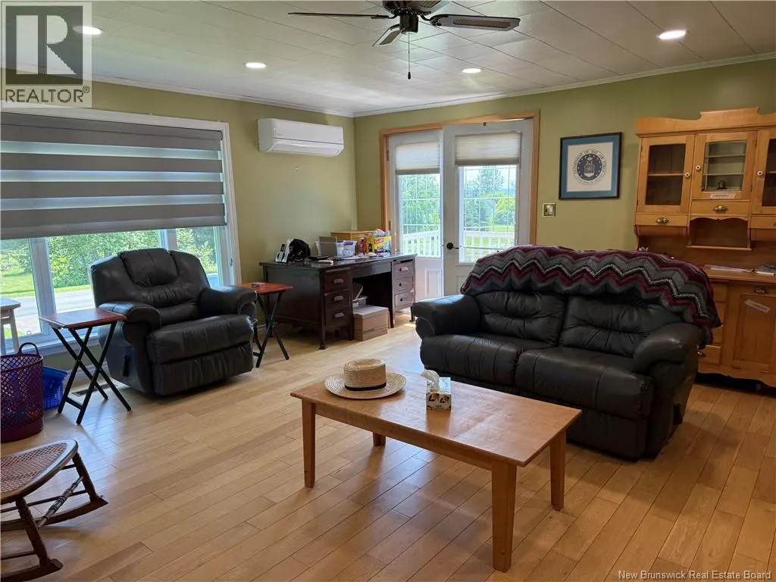
Address
225 Sisson Ridge Road, Sisson Ridge, NB
Price
$ 225,000
Property Attributes
- ID#NB143588
- TypeSingle Family
- Listing Status Active
- MunicipalitySisson Ridge
- CitySisson Ridge
- AreaSisson Ridge
- Postal CodeE7G 3X8
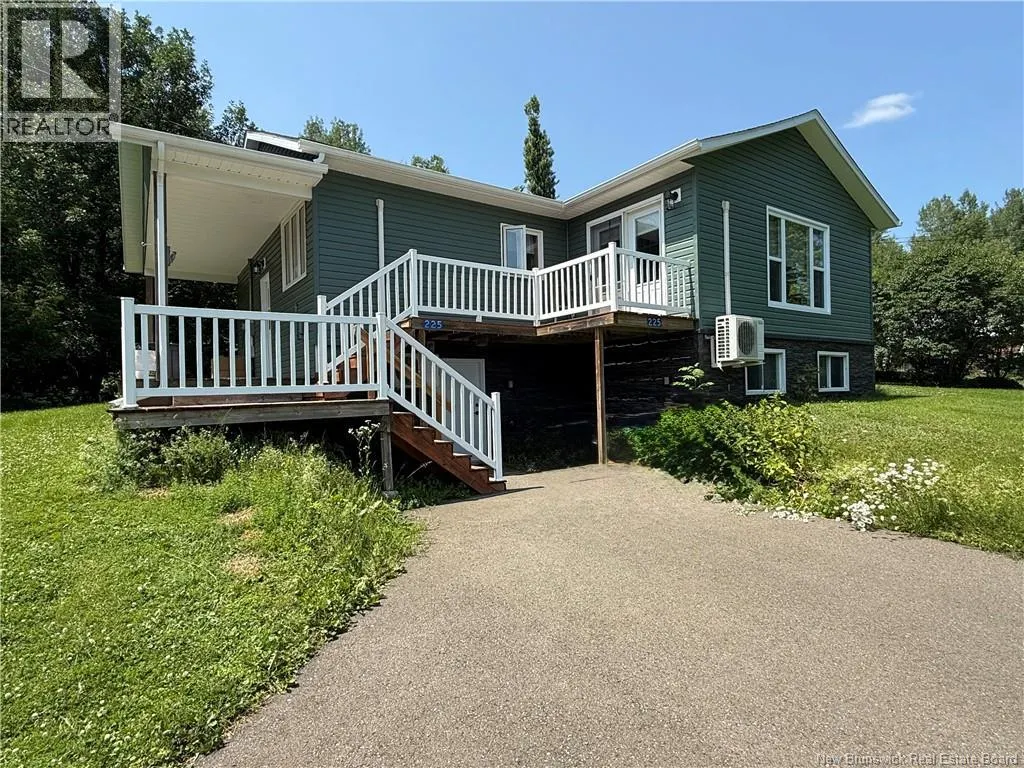
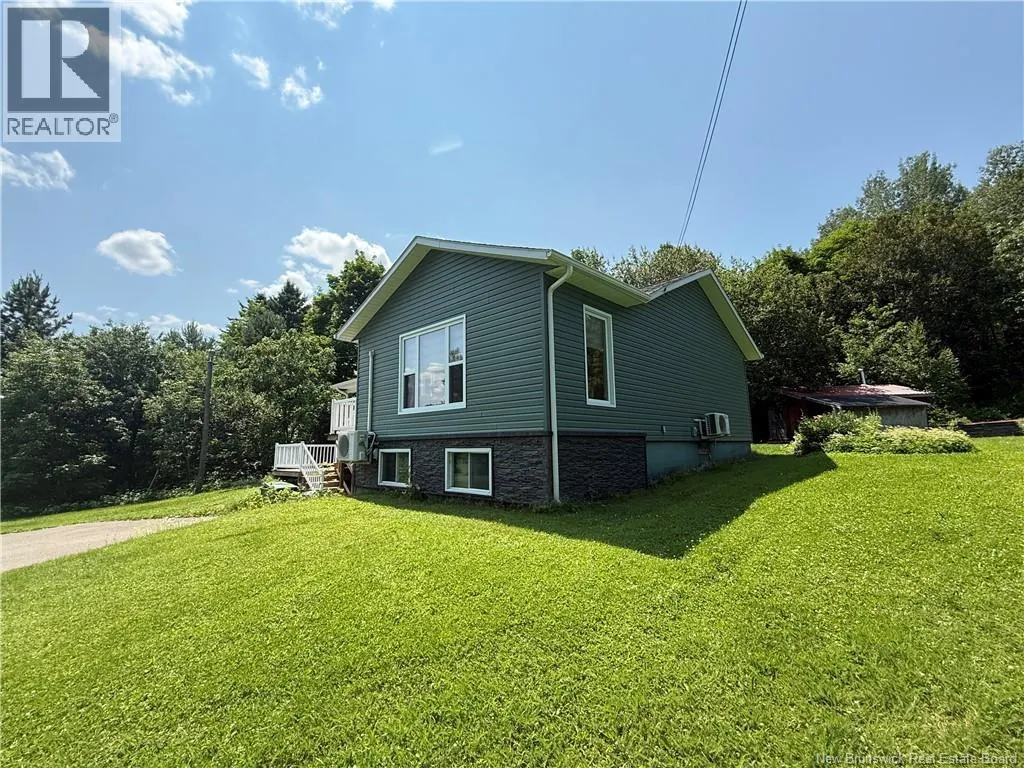
- StyleRaised bungalow
- Price$ 225,000
- Bedrooms2+1
- Bathrooms1
- Half Bathrooms0
- Sqr Footage1800
Data Source:
Canadian Real Estate Association (CREA)
Property Description
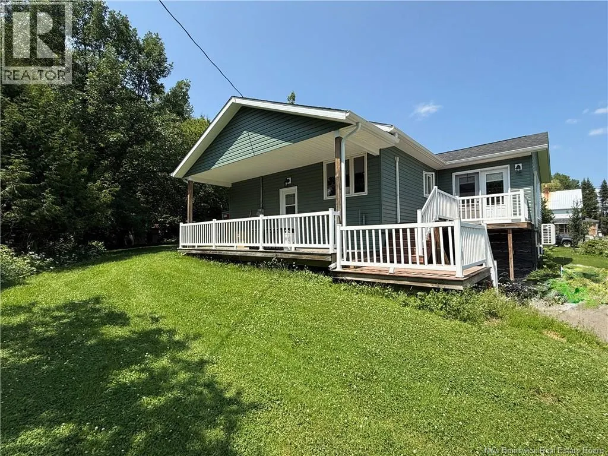
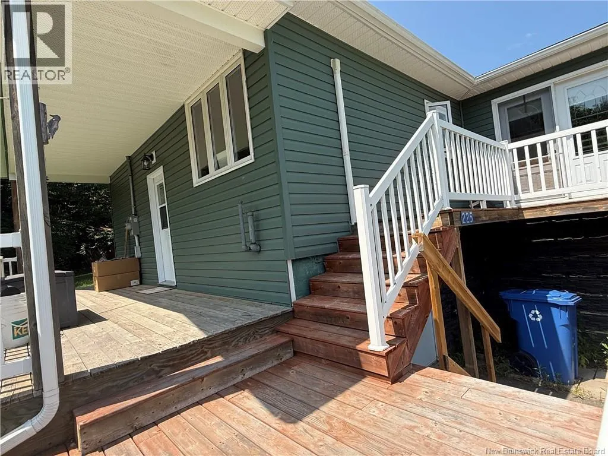
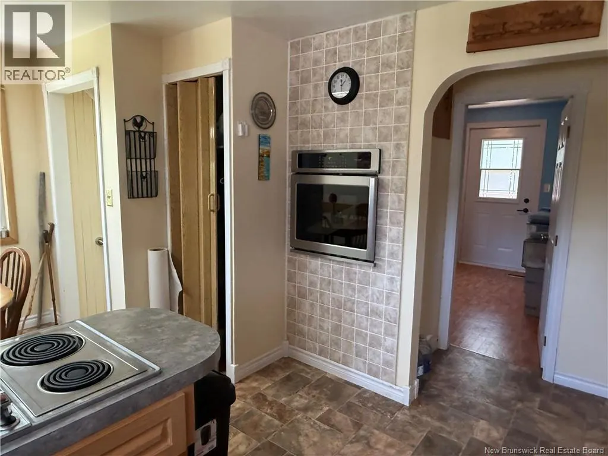
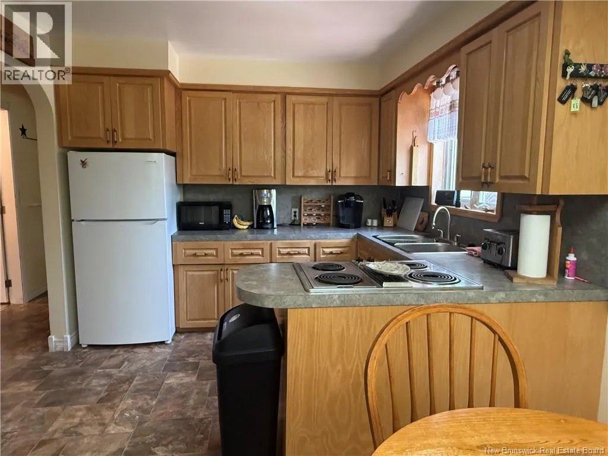
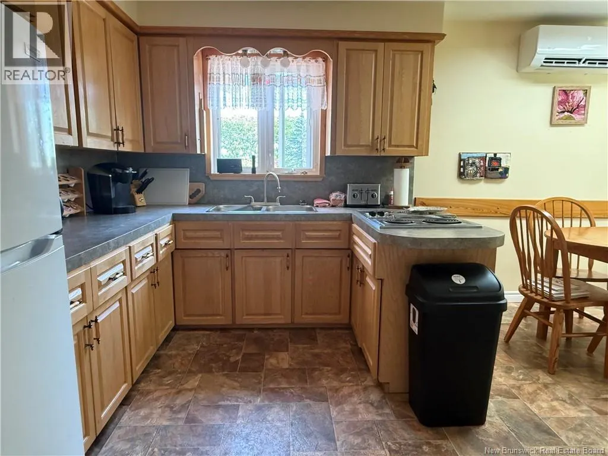
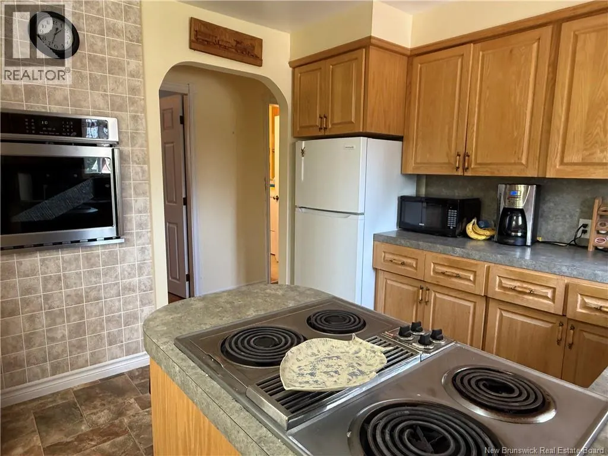
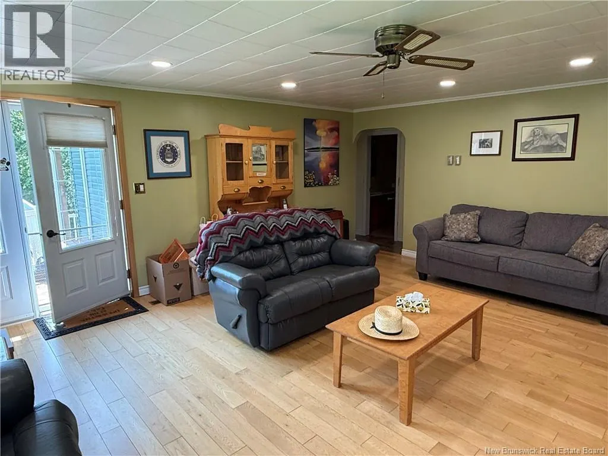
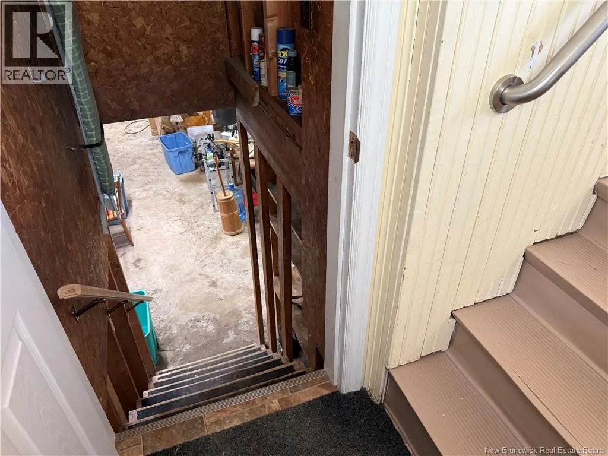
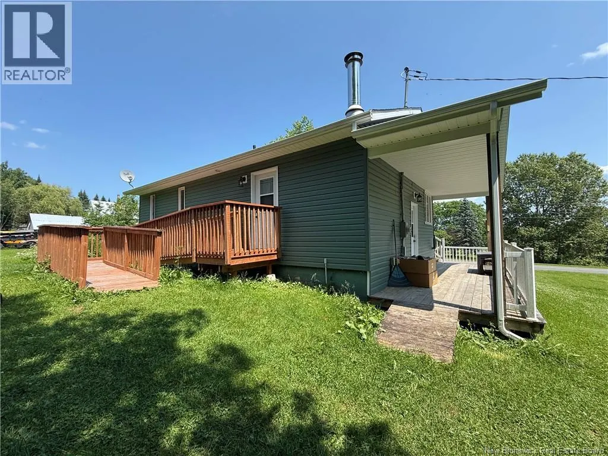
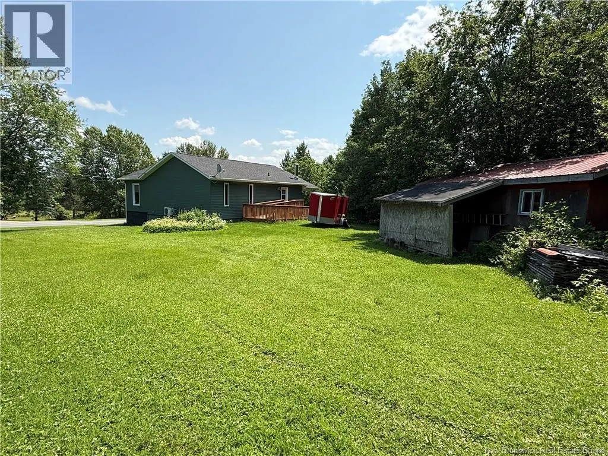
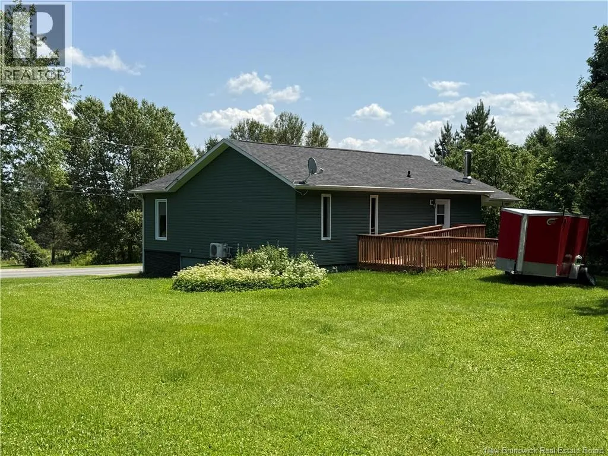
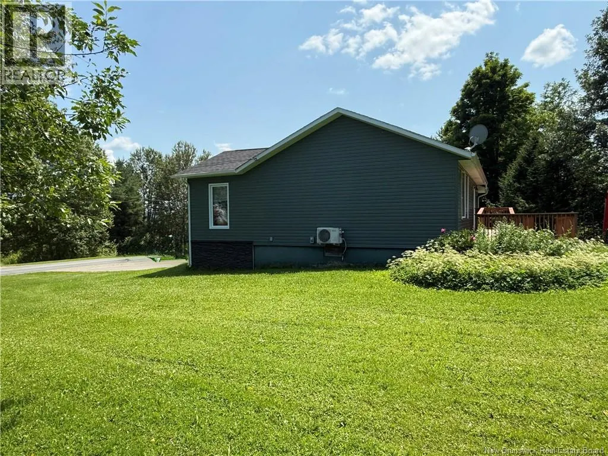
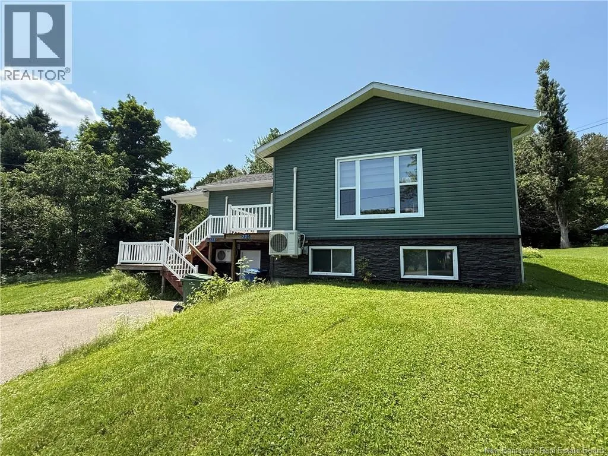
Welcome to this adorable and inviting 2-bedroom, 1-bathroom home nestled on a beautifully maintained 0.5-acre lot, perfectly situated alongside a peaceful brook that creates a truly picturesque setting. Cute, cozy, and full of charm, this home offers the perfect blend of comfort and tranquility. Inside, you'll find numerous recent updates that make this home move-in ready while preserving its warm, inviting character. Whether you're a first-time homebuyer, looking to downsize, or searching for a relaxing country retreat, this property is sure to impress. The walk-out basement is currently unfinished, offering an excellent opportunity to expand your living space, create a family room, workshop, or additional storageallowing you to customize it to suit your needs. Surrounded by beautifully maintained grounds, this charming property offers a peaceful setting to enjoy every season. This is a wonderful place to call home. Schedule your private viewing today! (id:7434)
General Features
| Property Type | Single Family |
|---|---|
| Building Architectural Style | Raised bungalow |
| Building Cooling Type | Heat Pump |
| Location Description | From Broadway Blvd, turn right onto Tobique Rd (NB-108). 30km turn right onto Sisson Ridge Rd. 1.6km destination is on your right. |
| Foundation Type | Concrete |
| Building Type | House |
| Ownership Type | Freehold |
| Building.StoriesTotal | 1 |
Interior Features
| Building Fireplace Present | False |
|---|---|
| Building Heating Type | Heat Pump |
| Building Heating Fuel | Oil, Wood |
| Construction Style Attachment | Detached |
| Flooring Type | Other, Wood |
| Living Area Range | 1800 |
| Bedrooms | 2+1 |
Exterior Features
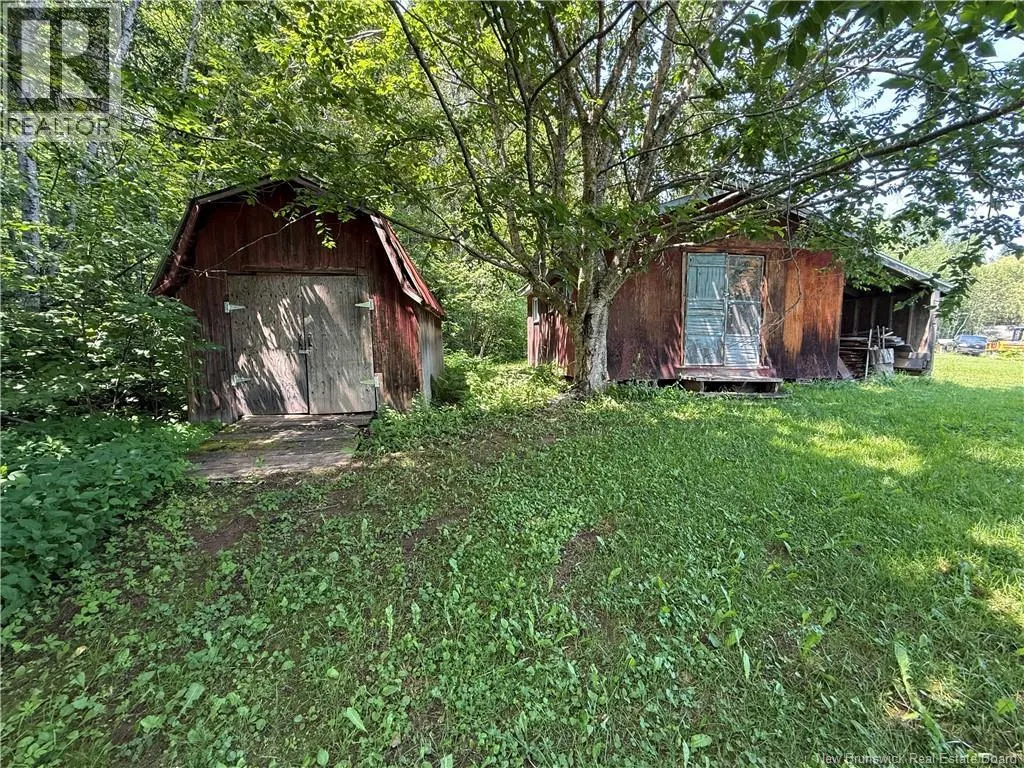
| Structure | Shed |
|---|---|
| Landscape Features | Landscaped |
| Sewer | Septic System |
| Exterior Finish | Vinyl |
Room Details
| Room | Dimensions | Level | Flooring | Details |
|---|---|---|---|---|
| Bath (# pieces 1-6) | 7'3'' x 8' | Main level | ||
| Bedroom | 10' x 9'6'' | Main level | ||
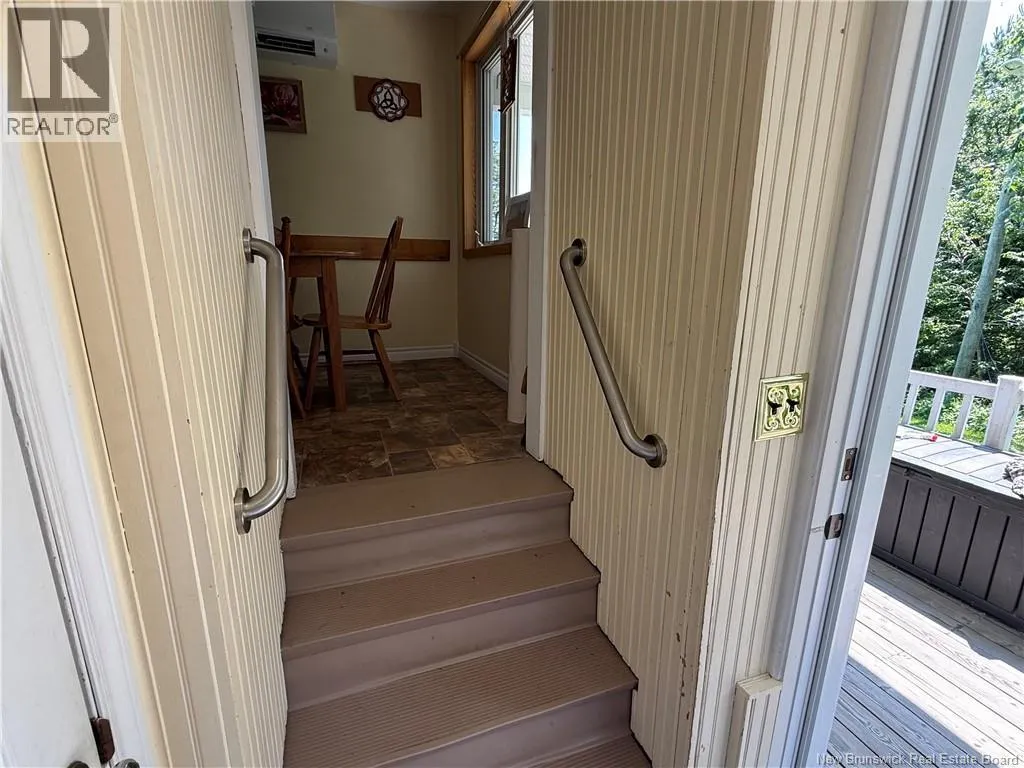
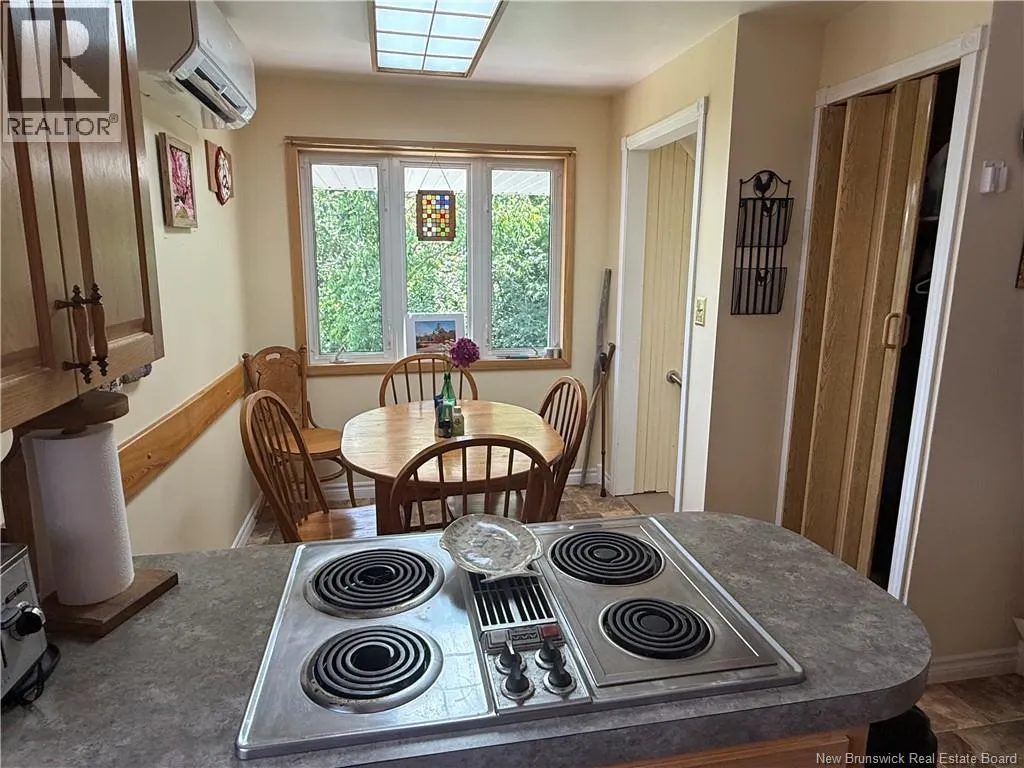
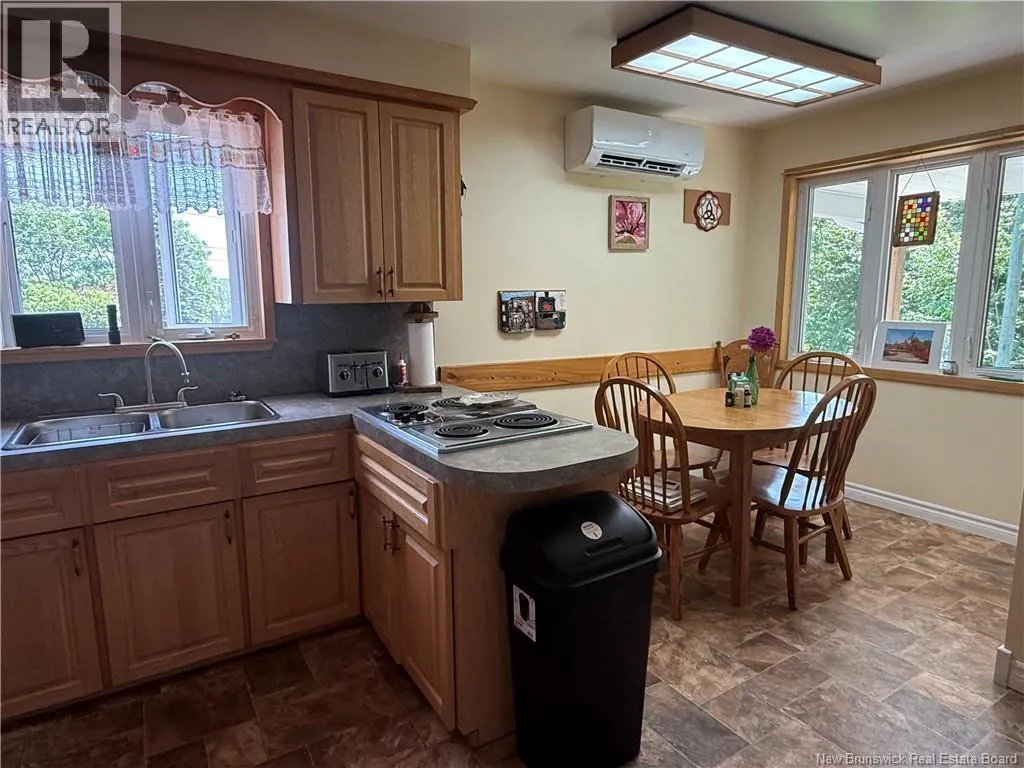
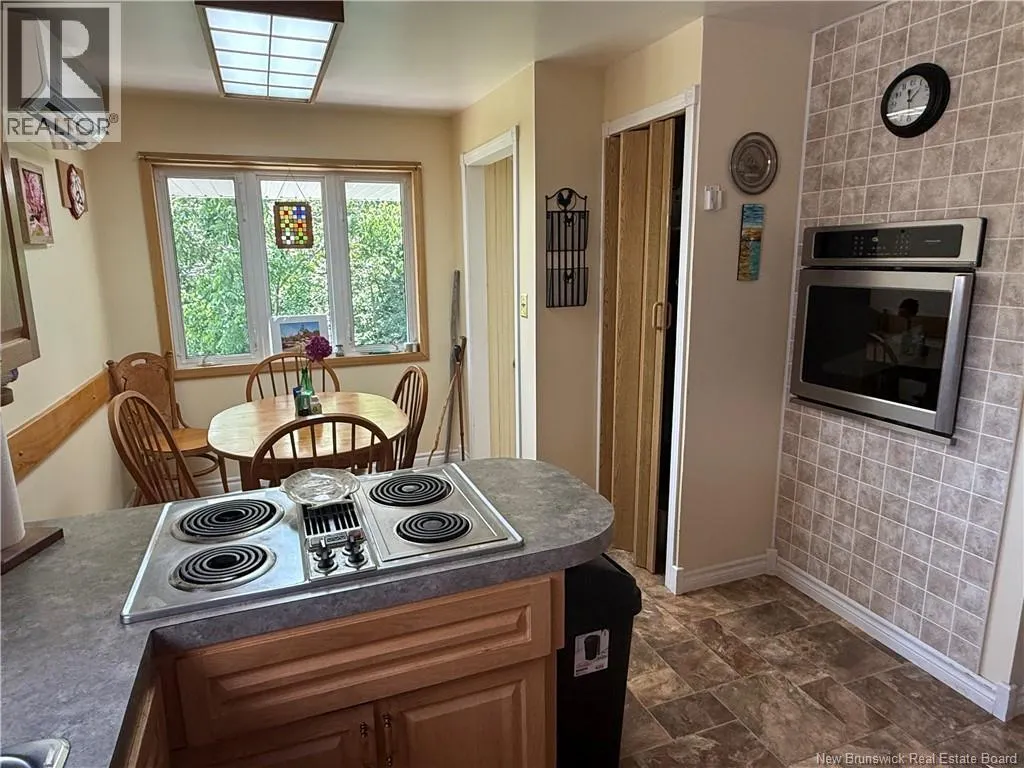
| Kitchen/Dining room | 9'7'' x 16'4'' | Main level | ||
| Living room | 19'7'' x 18'7'' | Main level | ||
| Other | 9'6'' x 18'8'' | Basement | ||
| Primary Bedroom | 13'2'' x 11'2'' | Main level | ||
| Storage | 34'5'' x 22'5'' | Basement |
Amenities
- Views
- New Construction
- Adult 55+
- Lease To Own
- No Strata Fees
- Furnished
- Primary On Main
- Air Conditioning
- Seller Finance
- Green
- Fixer Upper
- Horse
- Golf
- Fireplace
- Deck
- Garage
- Basement
- Pool

Property vs Single Family Average in E7G 3X8
Price
