
Address
37 Route 750, Valley Road, NB
Price
$ 650,000
Property Attributes
- ID#NB143493
- TypeSingle Family
- Listing Status Active
- MunicipalityValley Road
- CityValley Road
- AreaValley Road
- Postal CodeE2L 4T1
- Style2 Level
- Price$ 650,000
- Bedrooms2
- Bathrooms2
- Half Bathrooms1
- Sqr Footage1500
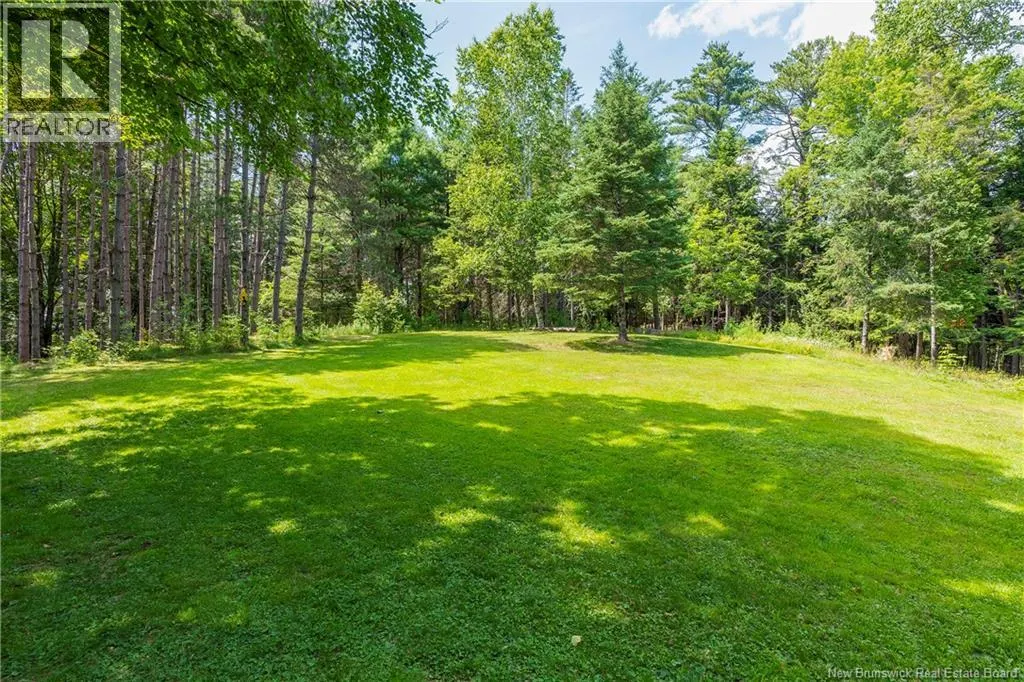
- Lot Size5.94 Acres
Data Source:
Canadian Real Estate Association (CREA)
Property Description
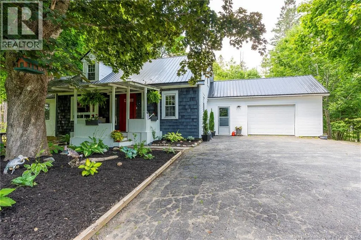
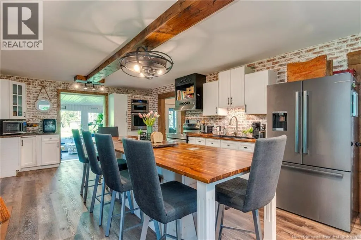
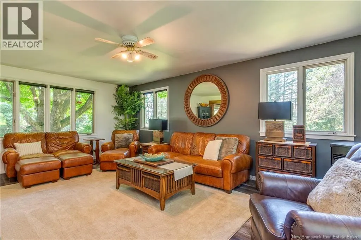
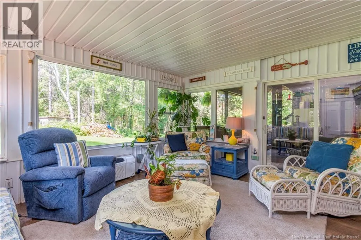
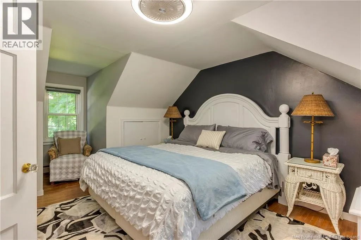
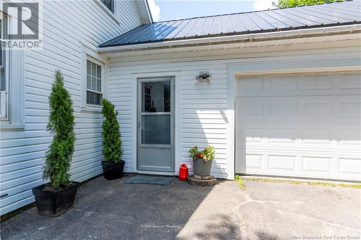
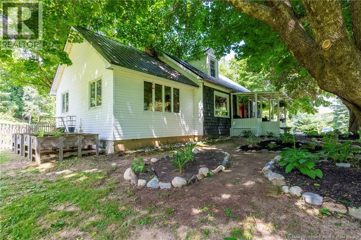
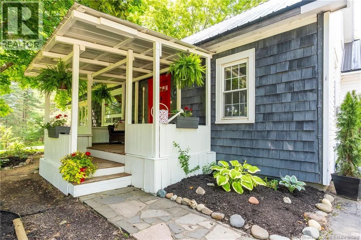
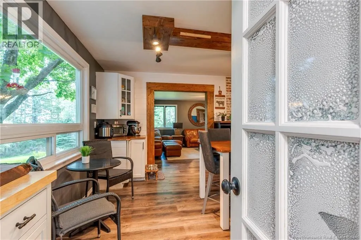
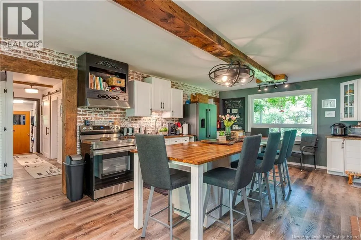
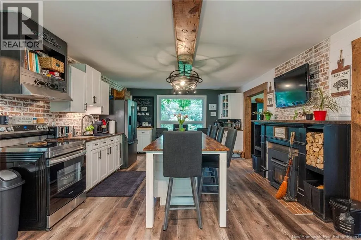
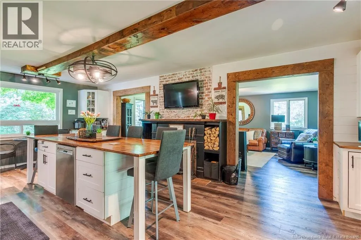
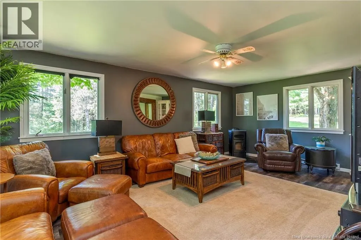
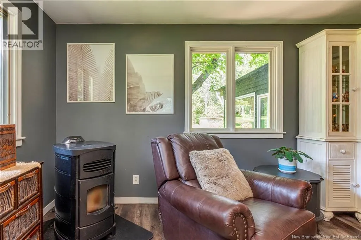
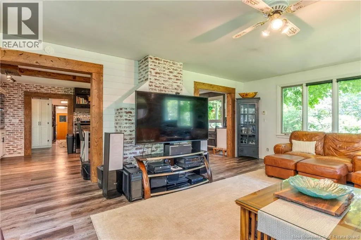
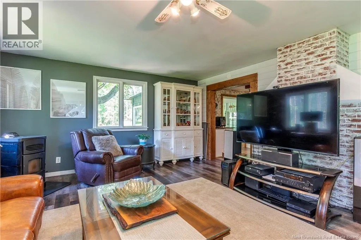
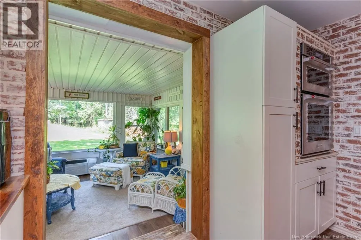
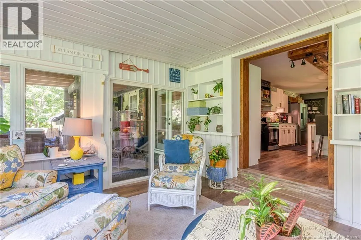
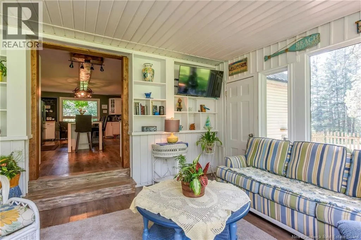
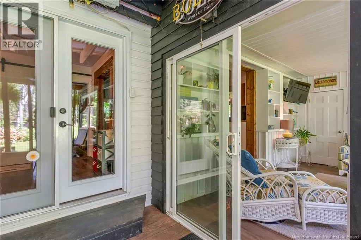
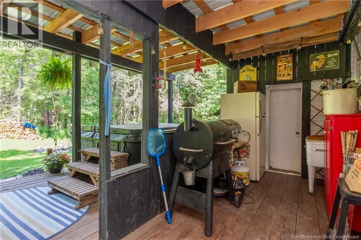
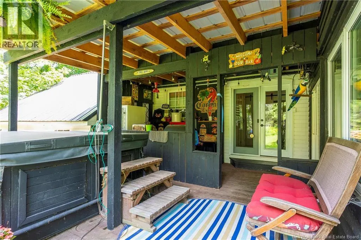
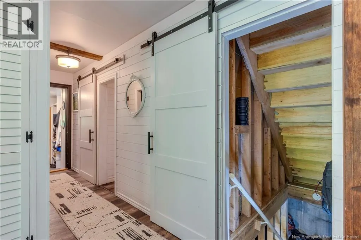
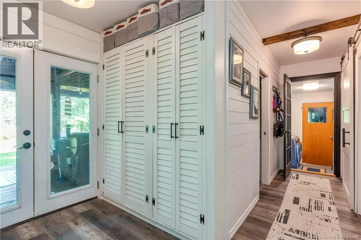
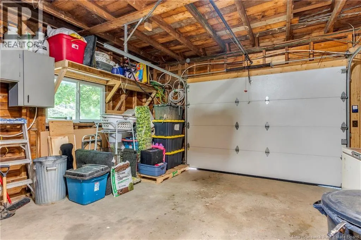
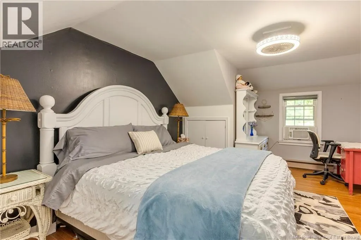
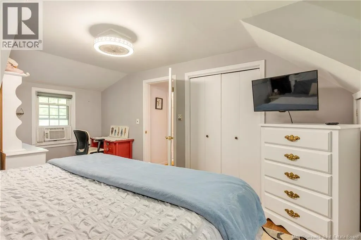
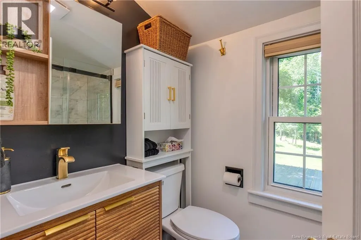
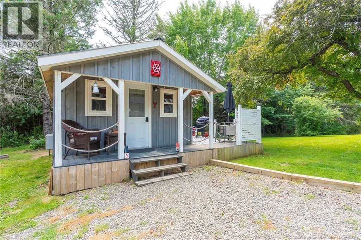
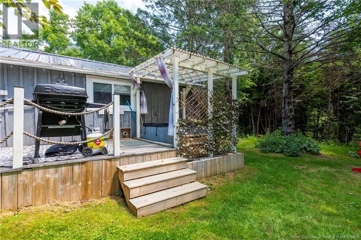
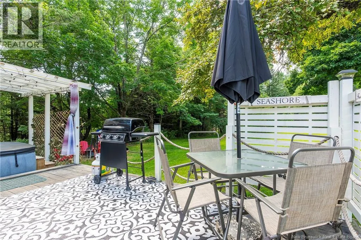
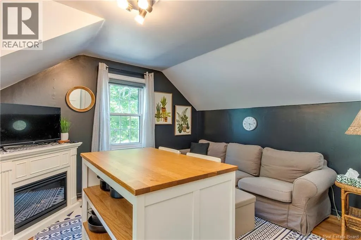
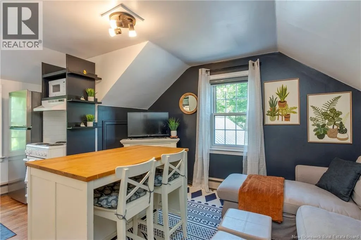
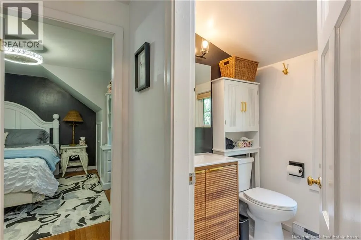
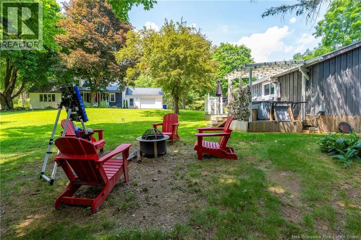
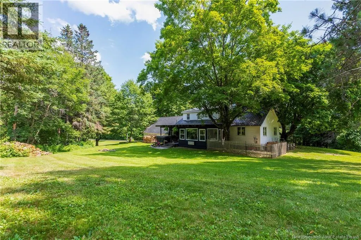
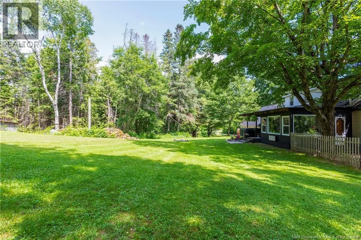
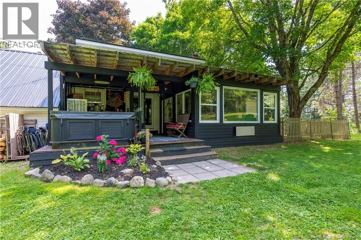
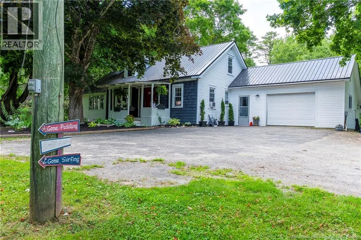
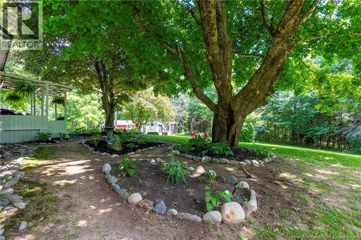
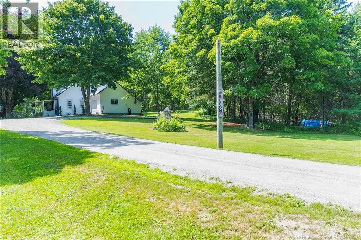
Welcome to 37 Route 750! This lovely home features an amazing property with privacy, nearly 6 acres, and is close to St. Stephen. The 2-storey home has a gorgeous main floor, a spectacular kitchen, a fantastic sunroom, and much more! This home has an in-law suite, 2-1/2 baths, a large living space, a metal roof, and an attached garage, and it offers additional income with 1 furnished Cabin on the property as well. There are 2 hot tubs, a pellet stove, and other items included in this unique property that has had many updates and is ideal for in-family living. This beautiful home has been well cared for and is truly a must-see! With its proximity to the border and offering all that it does, this home is well worth a look! (id:7434)
General Features
| Features | Level lot, Sloping |
|---|---|
| Property Type | Single Family |
| Building Architectural Style | 2 Level |
| Building Cooling Type | Heat Pump |
| Location Description | From St. Stephen, at rotary circle, turn onto Route 170, turn onto Route 750 |
| Foundation Type | Concrete |
| Building Type | House |
| Ownership Type | Freehold |
Interior Features
| Building Fireplace Present | False |
|---|---|
| Building Heating Type | Baseboard heaters, Heat Pump, Other, Stove |
| Building Heating Fuel | Electric, Pellet, Wood |
| Basement Type | Full |
| Construction Style Attachment | Detached |
| Flooring Type | Carpeted, Laminate, Hardwood |
| Living Area Range | 1500 |
| Bedrooms | 2 |
Exterior Features
| Landscape Features | Landscaped |
|---|---|
| Sewer | Septic System |
| Exterior Finish | Vinyl, Wood |
Room Details
| Room | Dimensions | Level | Flooring | Details |
|---|---|---|---|---|
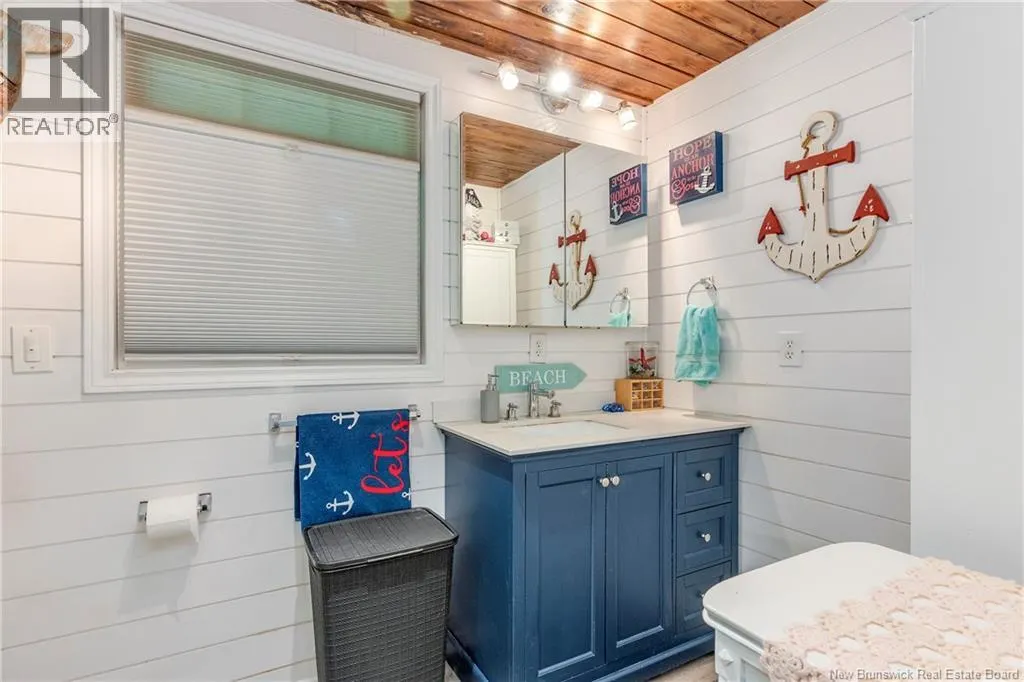
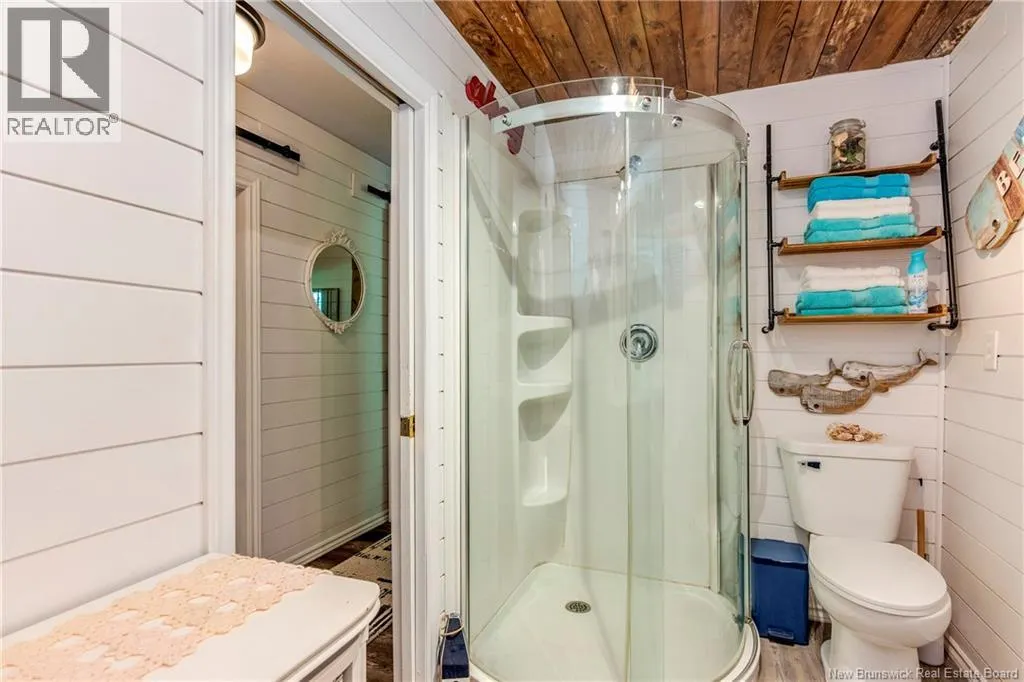
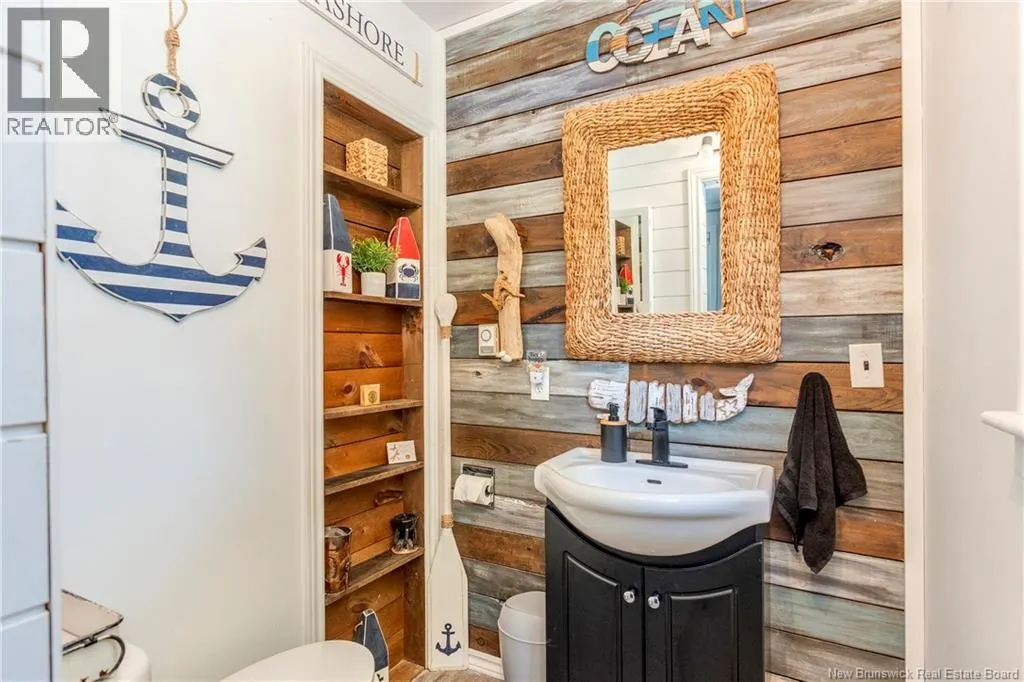
| 2pc Bathroom | 5'1'' x 5'0'' | Main level | ||
| 3pc Bathroom | 9'11'' x 5'8'' | Main level | ||
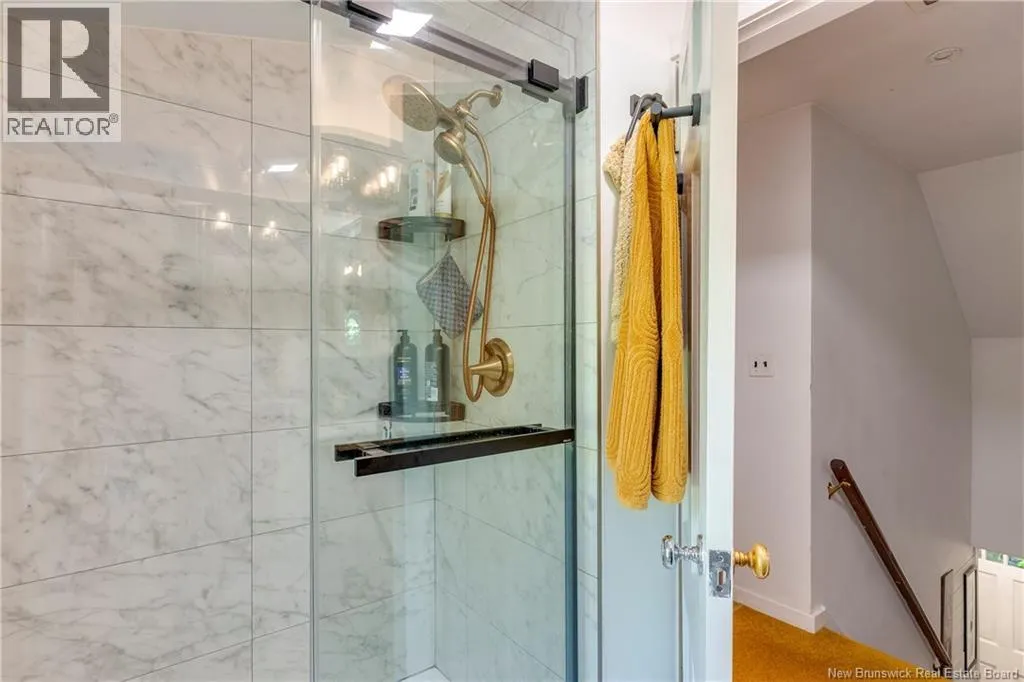
| 4pc Bathroom | 8' x 5'6'' | Second level | ||
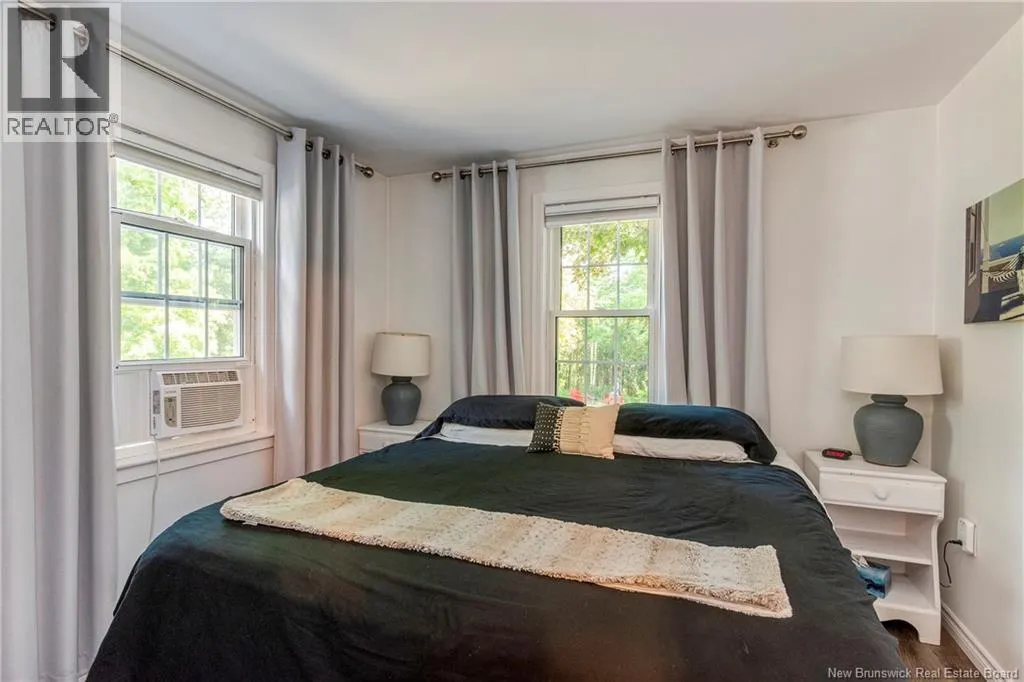
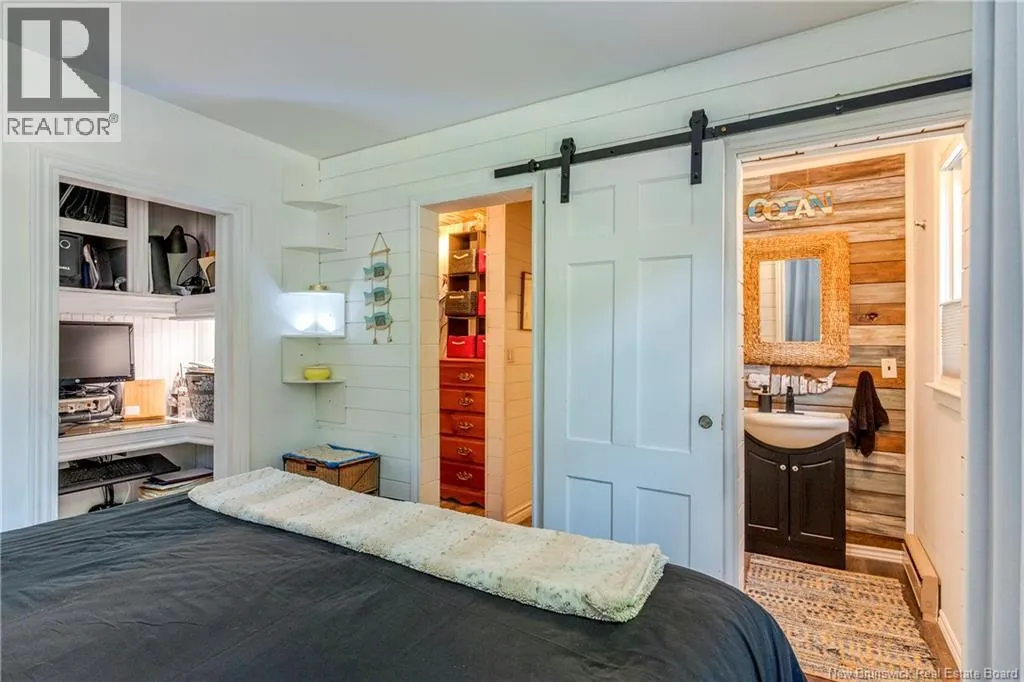
| Bedroom | 10'8'' x 9'5'' | Main level | ||
| Foyer | 6'1'' x 5'5'' | Main level | ||
| Kitchen | 25'0'' x 13'10'' | Main level | ||
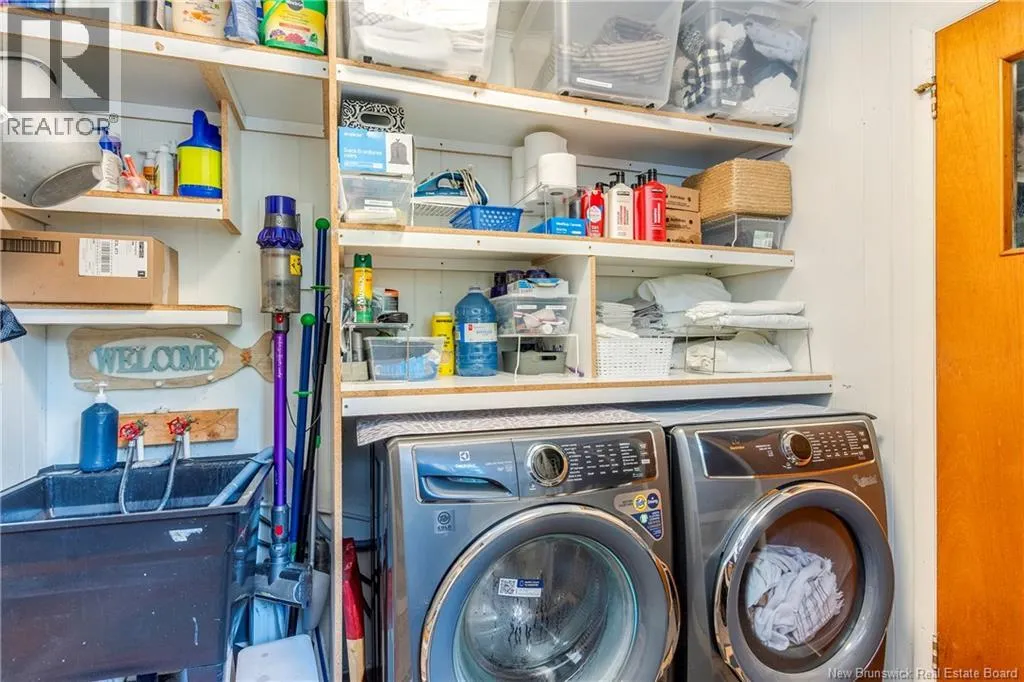
| Laundry room | 8'5'' x 8'0'' | Main level | ||
| Living room | 21'6'' x 15'7'' | Main level | ||
| Other | 11'3'' x 3'6'' | Main level | ||
| Primary Bedroom | 21'4'' x 11'7'' | Second level | ||
| Sunroom | 15'8'' x 14'3'' | Main level |
Amenities
- Views
- New Construction
- Adult 55+
- Lease To Own
- No Strata Fees
- Furnished
- Primary On Main
- Air Conditioning
- Seller Finance
- Green
- Fixer Upper
- Horse
- Golf
- Fireplace
- Deck
- Garage
- Basement
- Pool

Property vs Single Family Average in E2L 4T1
Price
