
Waterfront - Primary on Main
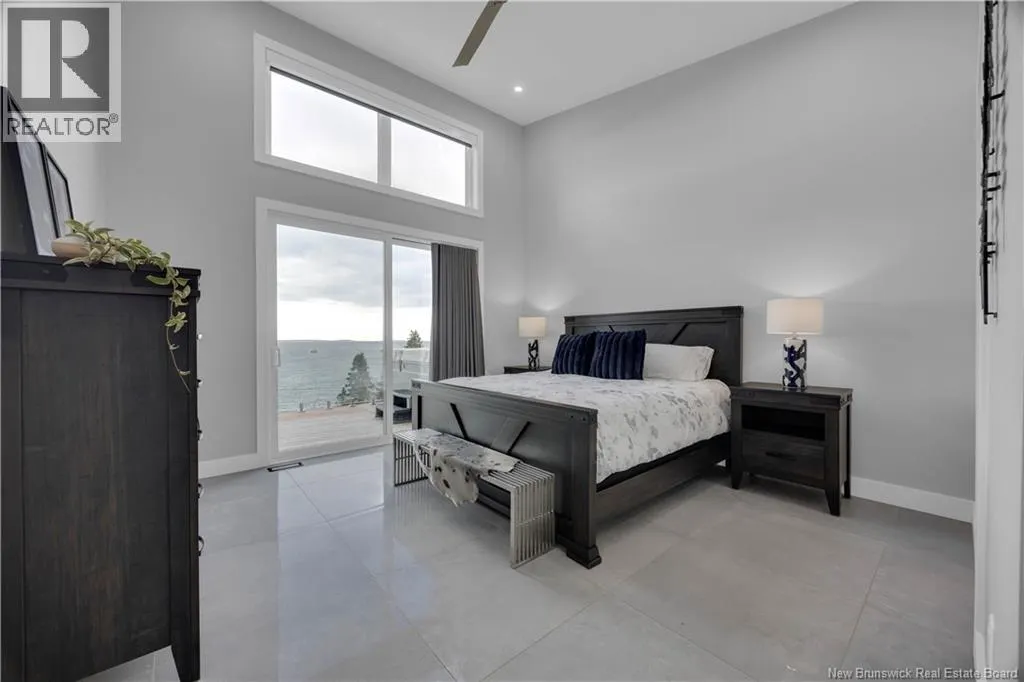
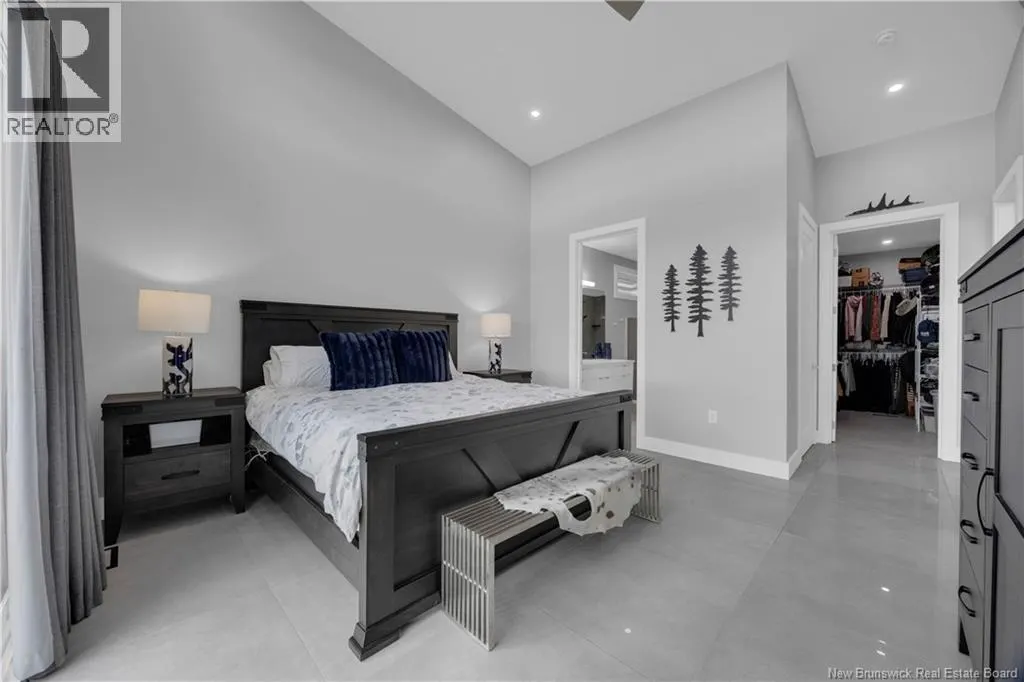
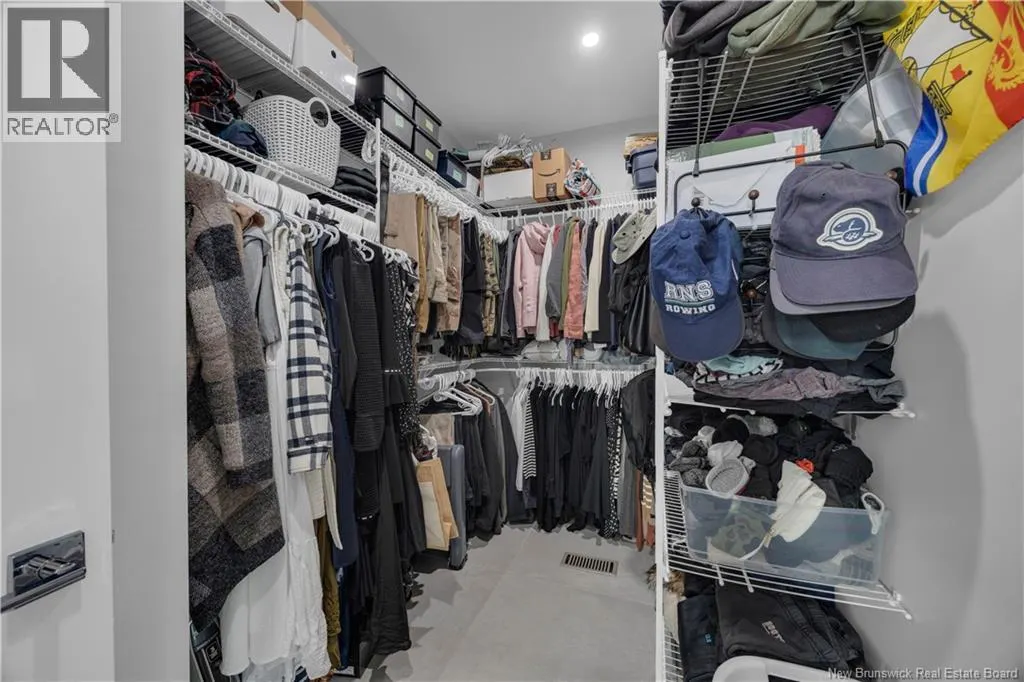
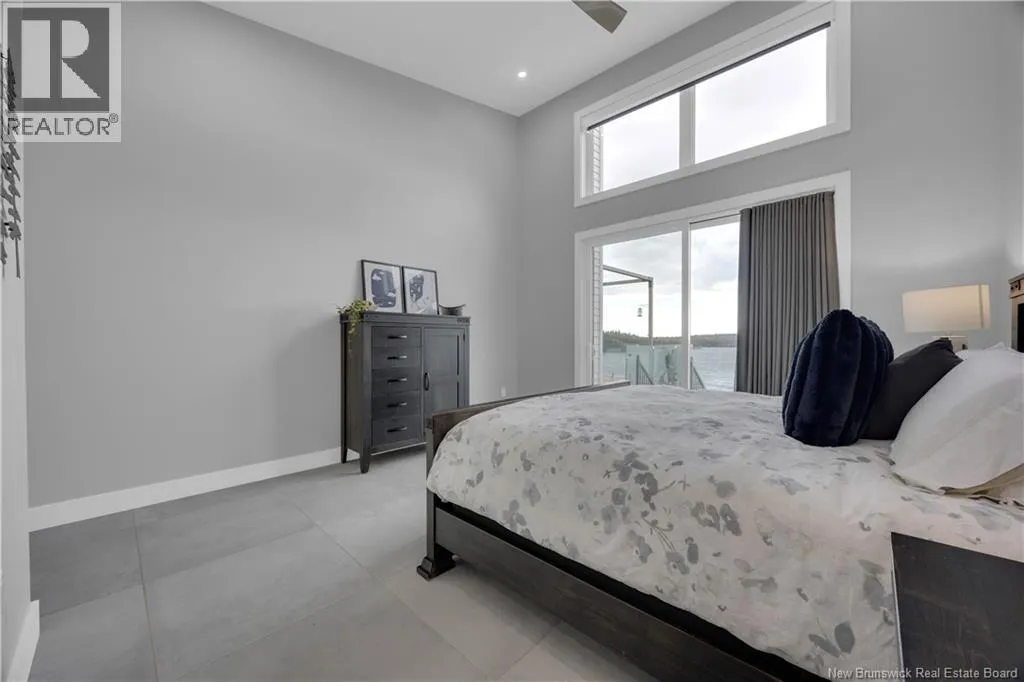
Address
30 Waites Lane Unit# 19, Beaver Harbour, NB
Price
$ 1,800,000
Property Attributes
- ID#NB139502
- TypeSingle Family
- Listing Status Active
- MunicipalityBeaver Harbour
- CityBeaver Harbour
- AreaBeaver Harbour
- Postal CodeE5H 1K8
- StyleBungalow
- Price$ 1,800,000
- Bedrooms3+1
- Bathrooms3
- Half Bathrooms0
- Sqr Footage4839
- Lot Size5.75 Acres
Data Source:
Canadian Real Estate Association (CREA)
Property Description
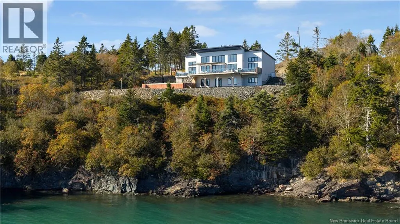
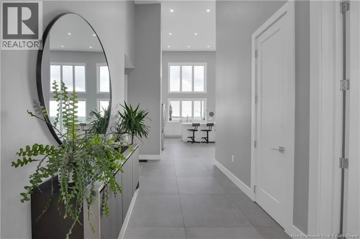
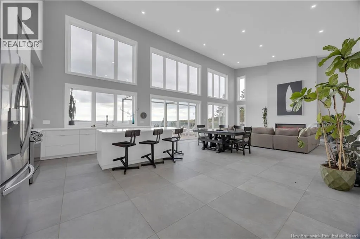
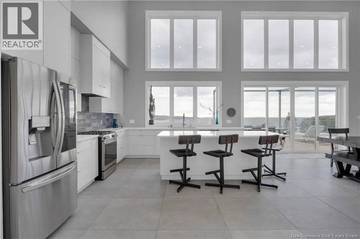
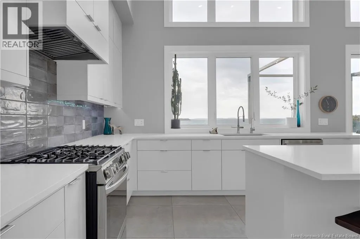
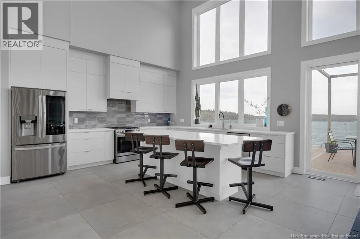
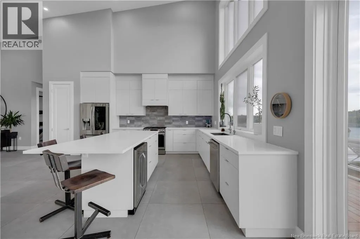
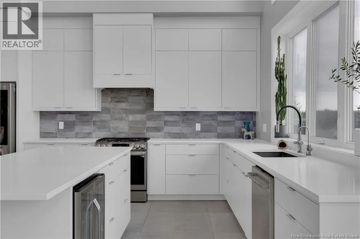
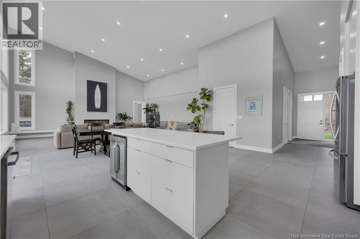
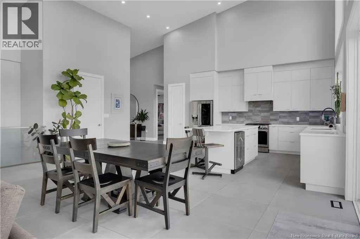
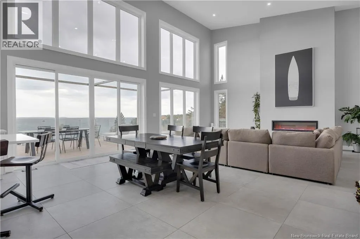
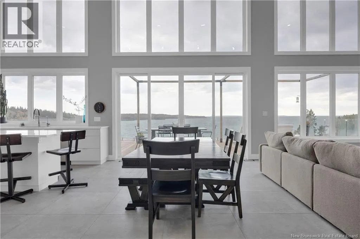
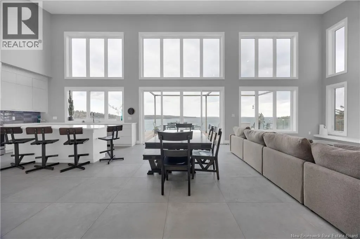
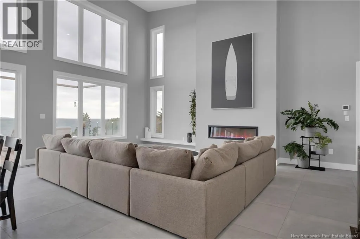
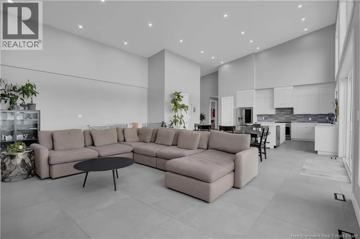
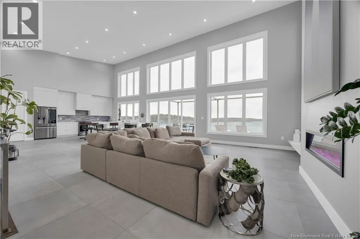
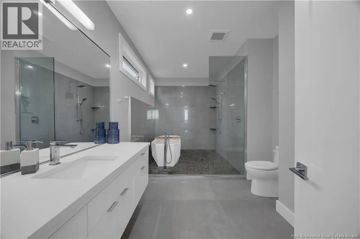
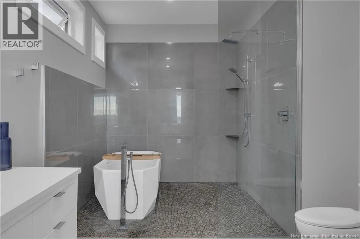
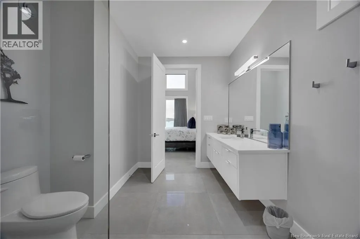
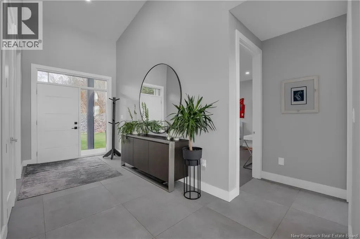
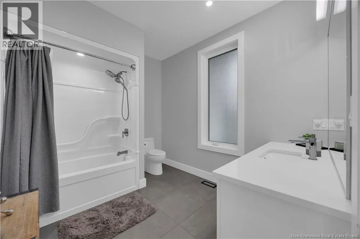
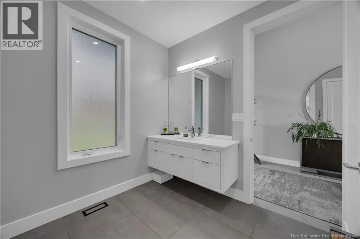
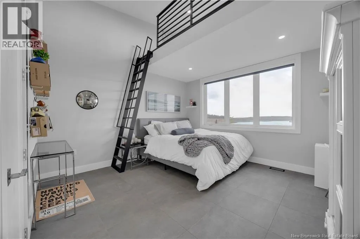
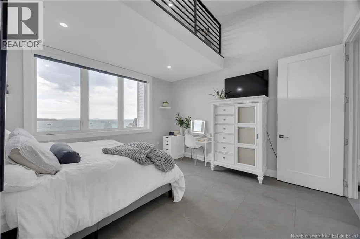
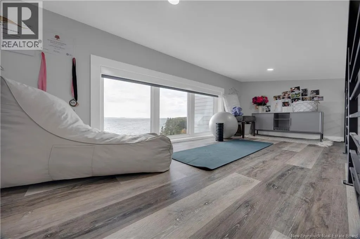
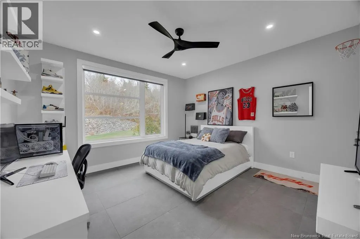
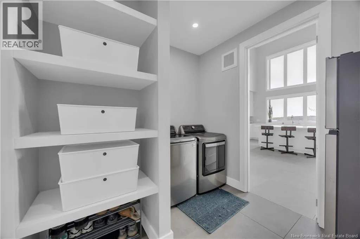
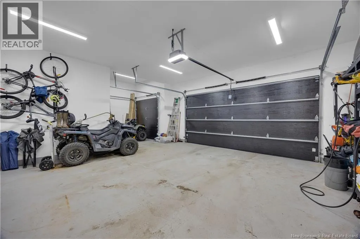
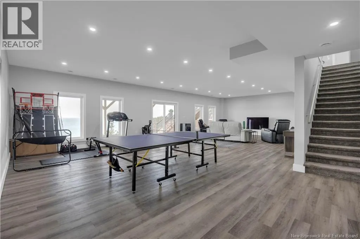
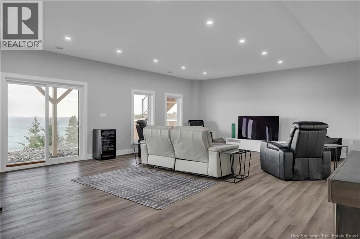
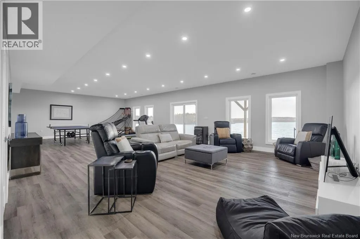
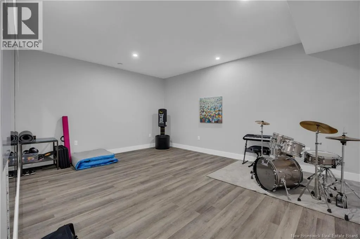
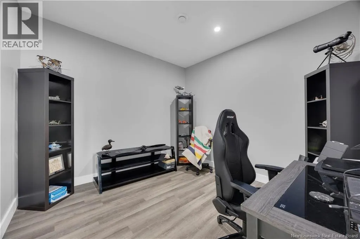
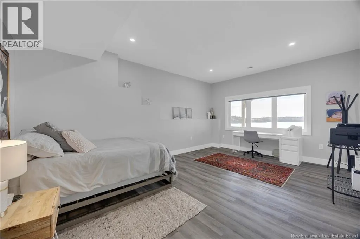
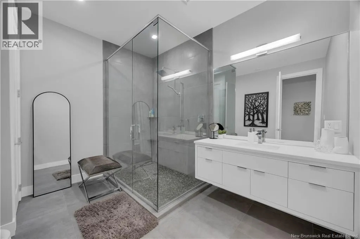
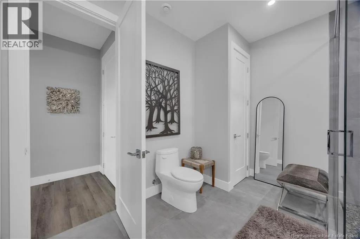
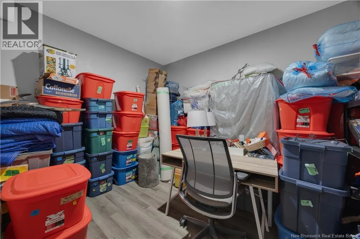
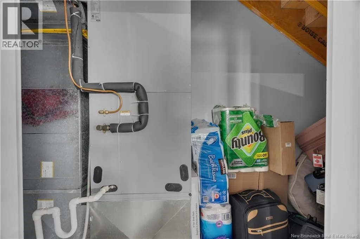
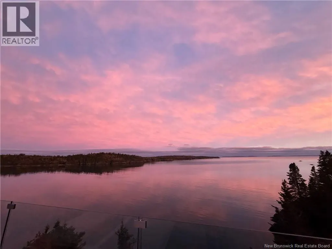
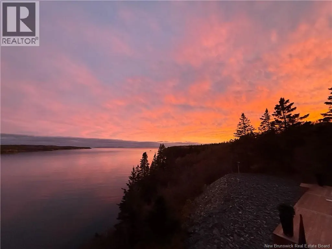
Experience luxury coastal living in this stunning oceanfront executive bungalow set on 5.75 acres of breathtaking shoreline. Step through the foyer into a bright, open-concept living space featuring cathedral ceilings and two stories of windows framing panoramic ocean views. The sleek white kitchen with a large island flows seamlessly into the dining area and living room, perfect for entertaining. The primary suite offers a spa-inspired ensuite and walk-in closet, while two additional bedrooms, including one with a unique loft space, a family bathroom, and main-level laundry complete the main floor. The walkout basement expands your living space with a huge family room, fourth bedroom, third full bathroom, two versatile bonus rooms ideal for an office or studio, and generous storage. On the expansive back deck enjoy watching whales, porpoise, seals, and bald eagles as you take in the ever-changing coastal scenery. A 2+ car attached completes this extraordinary oceanfront retreat. Located in the picturesque coastal community of Beaver Harbour, NB, this home offers the perfect blend of tranquility, natural beauty, and convenient access to nearby amenities and coastal attractions. (id:7434)
General Features
| Features | Treed, Balcony/Deck/Patio |
|---|---|
| Property Type | Single Family |
| Building Amenities | Fireplace(s) |
| Building Architectural Style | Bungalow |
| Building Basement Features | Walk out |
| Building Cooling Type | Air Conditioned, Heat Pump |
| Location Description | Waites Lane is located off of Main Street East. |
| Foundation Type | Concrete, Insulated Concrete Forms |
| Building Type | House |
| Ownership Type | Freehold |
| Building.StoriesTotal | 1 |
Interior Features
| Building Fireplace Present | False |
|---|---|
| Building Heating Type | Forced air, Heat Pump, Other |
| Basement Development | Finished |
| Basement Type | Full (Finished) |
| Construction Style Attachment | Detached |
| Flooring Type | Laminate, Tile |
| Living Area Range | 4839 |
| Bedrooms | 3+1 |
Exterior Features
| Pool Type | Above ground pool |
|---|---|
| Structure | Shed |
| Water Front Type | Waterfront on ocean |
| ViewType | Ocean view |
| Landscape Features | Landscaped |
| Exterior Finish | Wood siding |
Room Details
| Room | Dimensions | Level | Flooring | Details |
|---|---|---|---|---|
| 3pc Bathroom | 10'0'' x 8'7'' | Main level | ||
| 4pc Ensuite bath | 9'0'' x 16'6'' | Main level | ||
| Bedroom | 13'3'' x 13'0'' | Main level | ||
| Bonus Room | 13'10'' x 14'4'' | Basement | ||
| Dining room | 9'0'' x 12'8'' | Main level | ||
| Kitchen | 13'10'' x 19'0'' | Main level | ||
| Laundry room | 10'0'' x 8'2'' | Main level | ||
| Living room | 14'9'' x 25'3'' | Main level | ||
| Office | 11'0'' x 11'0'' | Basement | ||
| Other | 6'2'' x 11'2'' | Main level | ||
| Primary Bedroom | 14'0'' x 19'2'' | Main level | ||
| Recreation room | 40'0'' x 24'0'' | Basement | ||
| Storage | 12'5'' x 10'7'' | Basement |
Amenities
- Views
- New Construction
- Adult 55+
- Lease To Own
- No Strata Fees
- Furnished
- Primary On Main
- Air Conditioning
- Seller Finance
- Green
- Fixer Upper
- Horse
- Golf
- Fireplace
- Deck
- Garage
- Basement
- Pool

Property vs Single Family Average in E5H 1K8
Price
