
Address
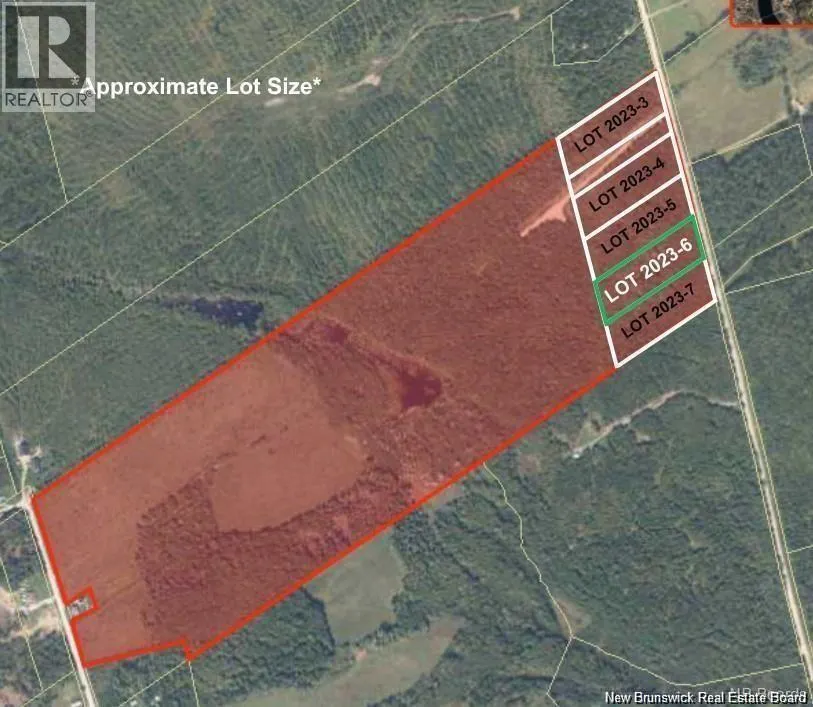
Lot 6 Tay Falls Road, Stanley, NB
Price
$ 469,000
Property Attributes
- ID#NB133943
- TypeSingle Family
- Listing Status Active
- MunicipalityStanley
- CityStanley
- AreaStanley
- Postal CodeE6B 1M7
- StyleBungalow
- Price$ 469,000
- Bedrooms3
- Bathrooms2
- Half Bathrooms0
- Sqr Footage1176
- Lot Size3 Acres
Data Source:
Canadian Real Estate Association (CREA)
Property Description
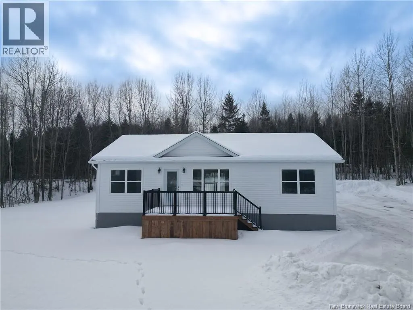
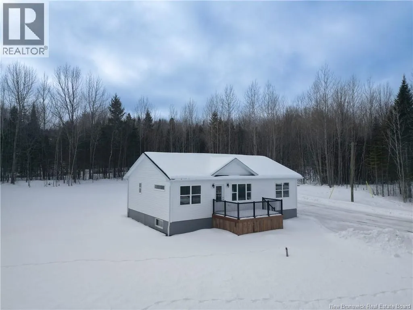
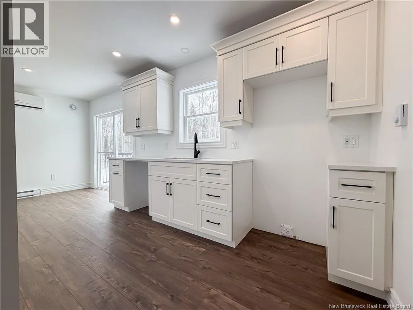
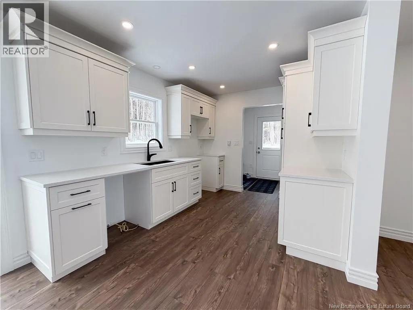
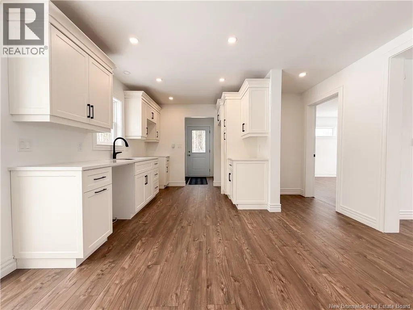
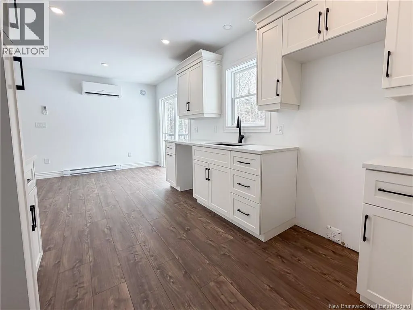
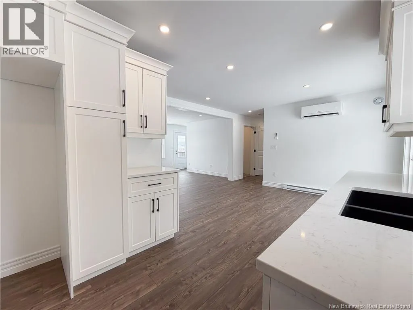
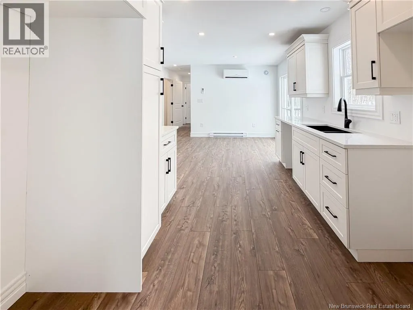
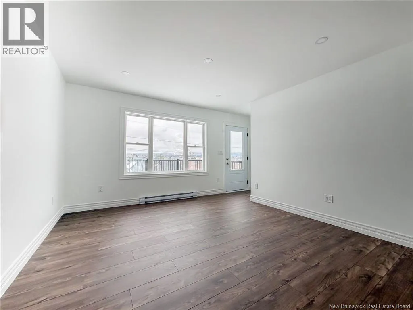
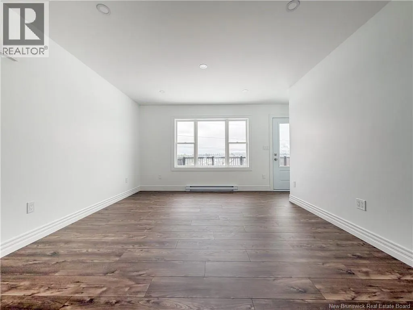
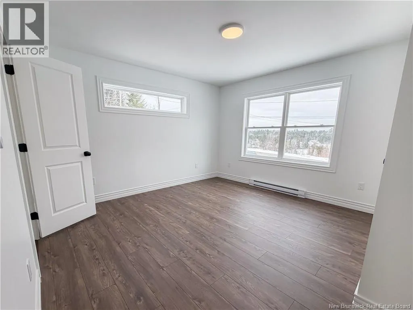
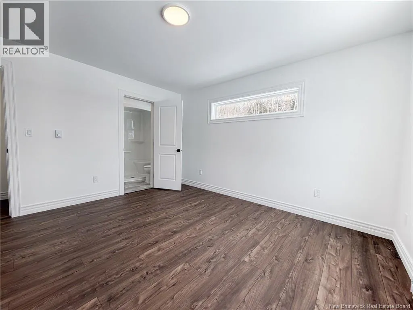
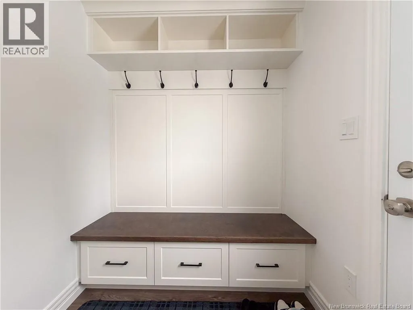
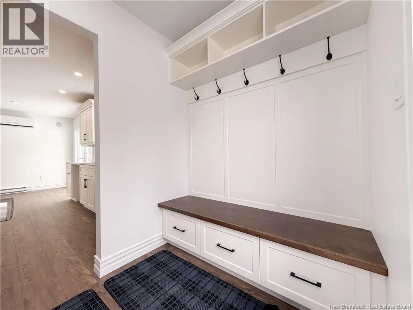
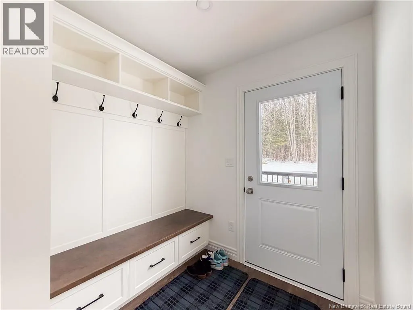
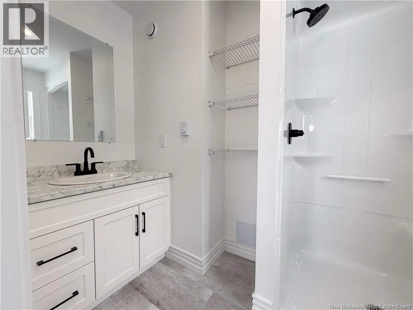
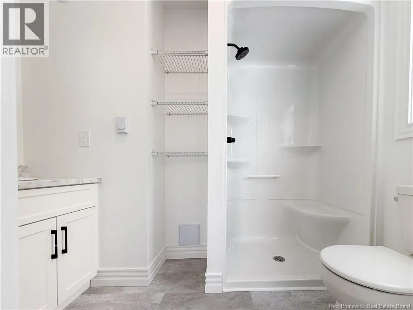
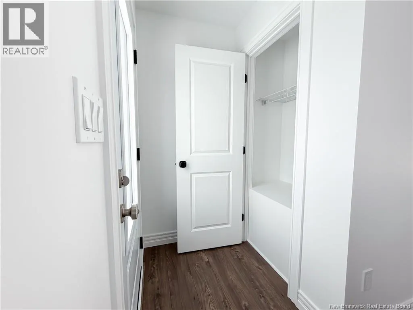
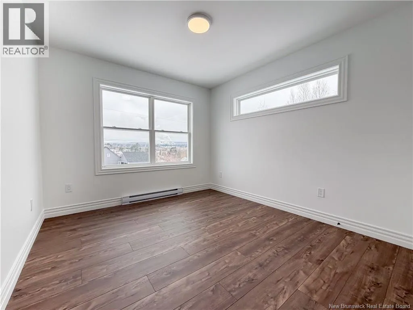
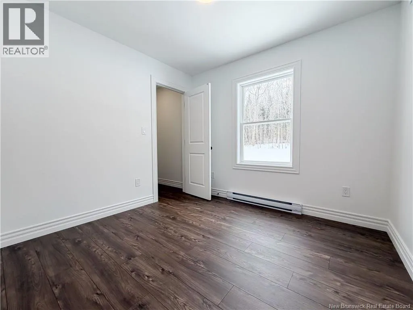
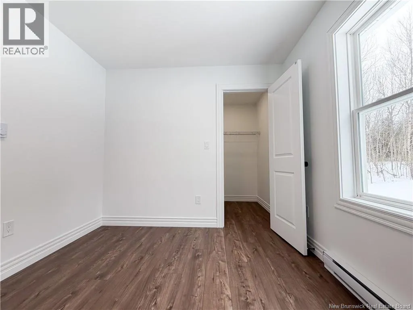
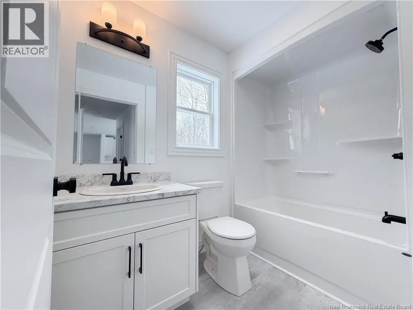
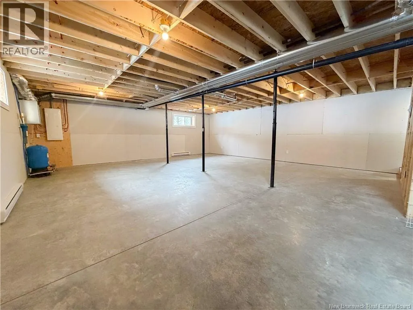
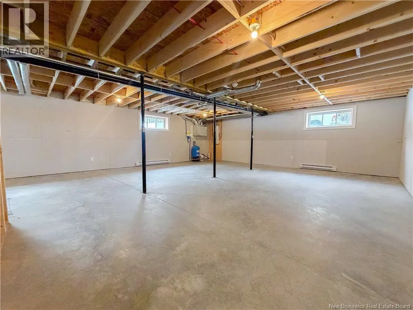
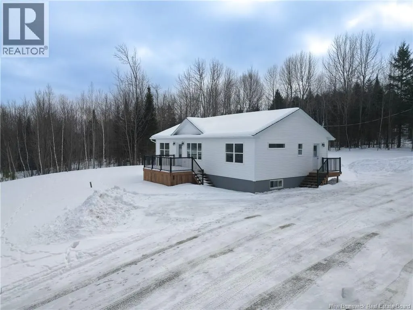
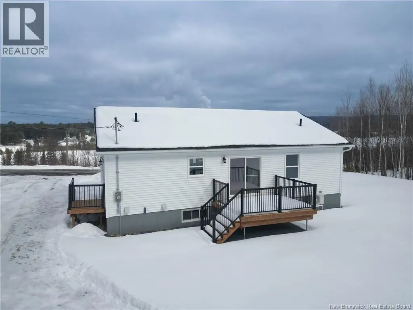
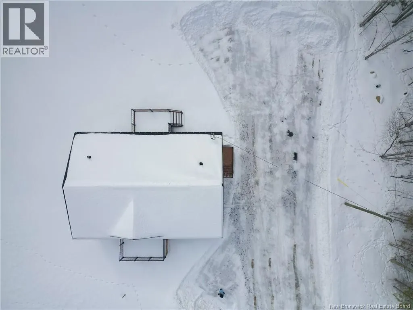
This Atlantic Modern Home is to be built on a beautiful 3 acre parcel in Tay Falls upon an accepted offer, offering the perfect blend of privacy, space, and contemporary design. This thoughtfully designed 3 bed 2 bath home comes with a Lux Warranty and is CSA Approved providing peace of mind. Enjoy your expansive property from the front deck each morning, surrounded by the natural beauty of rural living. Inside, a neutral colour palette is complemented by black hardware and white cabinetry, creating a warm and inviting atmosphere. The welcoming entryway offers practical storage and flows seamlessly into the kitchen, dining, and living area ideal for entertaining and everyday comfort. The primary suite, complete with a private ensuite, is strategically positioned on one side of the home for added privacy. Two additional bedrooms and a full bathroom are located on the opposite side, making this layout perfect for families, guests, or a home office setup. The open basement offers excellent future development potential, featuring laundry hookups, plumbing for an additional bathroom, and 3 egress windows allowing for the possibility of adding two more bedrooms and expanding your living space as needed. Outdoor living is enhanced with generous deck spaces, including 10' x 14' front and 10' x 12' rear decks, as well as a 5' x 6' side deck perfect for relaxing, entertaining, and enjoying your private acreage. HST included in purchase price. Measurements taken from The floor plan. (id:7434)
General Features
| Features | Balcony/Deck/Patio |
|---|---|
| Property Type | Single Family |
| Building Architectural Style | Bungalow |
| Building Cooling Type | Heat Pump |
| Location Description | Head toward Stanley on the Royal Road, turn right on Upper Woodlands Branch R |
| Foundation Type | Concrete |
| Building Type | House |
| Ownership Type | Freehold |
| Building.StoriesTotal | 1 |
Interior Features
| Building Fireplace Present | False |
|---|---|
| Building Heating Type | Baseboard heaters, Heat Pump |
| Building Heating Fuel | Electric |
| Construction Style Attachment | Detached |
| Flooring Type | Vinyl |
| Living Area Range | 1176 |
| Bedrooms | 3 |
Exterior Features
| Structure | None |
|---|---|
| Sewer | Septic System |
| Exterior Finish | Vinyl |
Room Details
| Room | Dimensions | Level | Flooring | Details |
|---|---|---|---|---|
| Bath (# pieces 1-6) | 8'0'' x 5'3'' | Main level | ||
| Bedroom | 9'8'' x 9'4'' | Main level | ||
| Foyer | 6'11'' x 5'7'' | Main level | ||
| Kitchen | 19'3'' x 13'3'' | Main level | ||
| Living room | 12'2'' x 12'3'' | Main level |
Amenities
- Views
- New Construction
- Adult 55+
- Lease To Own
- No Strata Fees
- Furnished
- Primary On Main
- Air Conditioning
- Seller Finance
- Green
- Fixer Upper
- Horse
- Golf
- Fireplace
- Deck
- Garage
- Basement
- Pool

Property vs Single Family Average in E6B 1M7
Price
