
Address
129 Pleasant, St. Stephen, NB
Price
$ 649,000
Property Attributes
- ID#NB121567
- TypeSingle Family
- Listing Status Active
- MunicipalitySt. Stephen
- CitySt. Stephen
- AreaSt. Stephen
- Postal CodeE3L 1B4
- Style2 Level
- Price$ 649,000
- Bedrooms4
- Bathrooms2
- Half Bathrooms0
- Sqr Footage2590
- Lot Size2 Acres
Data Source:
Canadian Real Estate Association (CREA)
Property Description
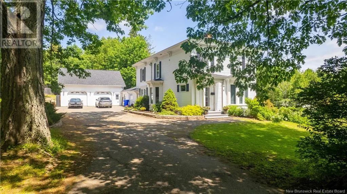
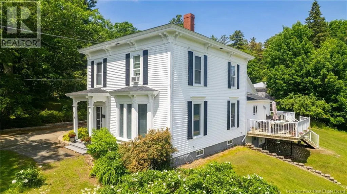
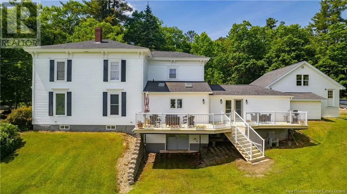
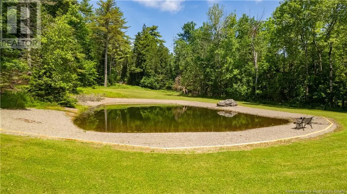
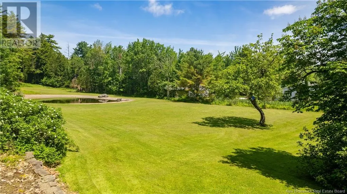
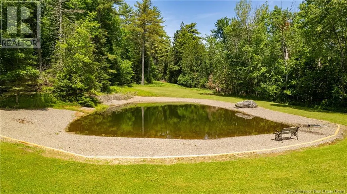
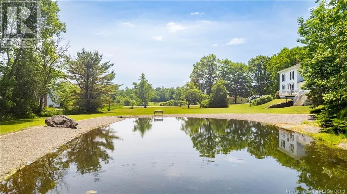
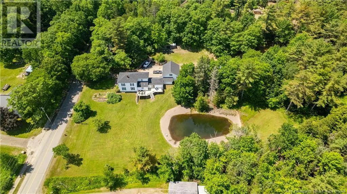
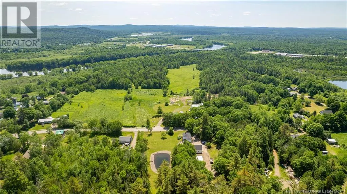
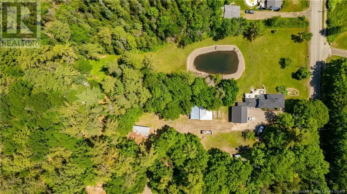
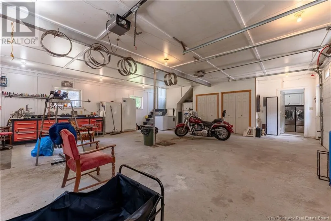
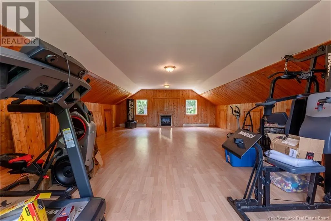
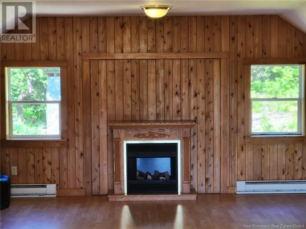
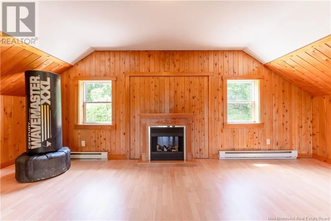
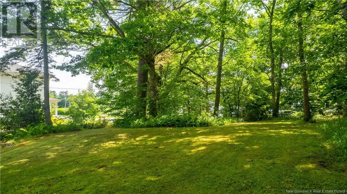
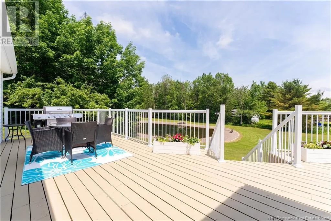
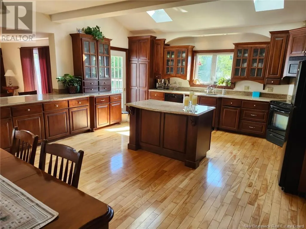
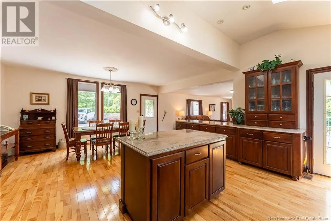
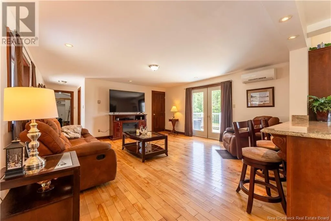
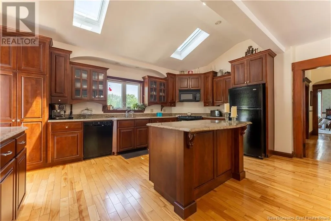
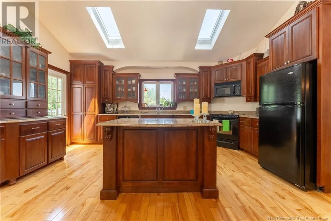
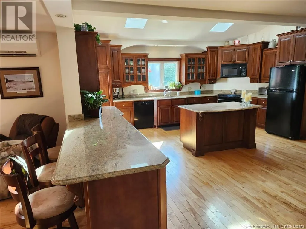
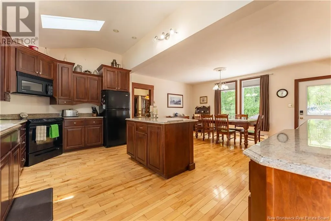
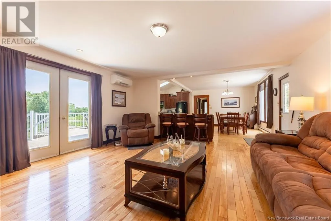
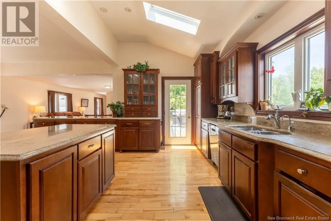
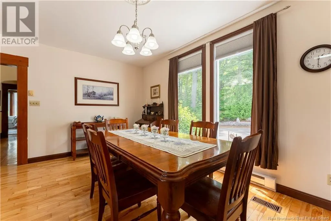
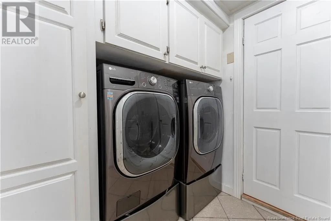
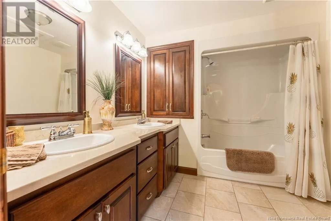
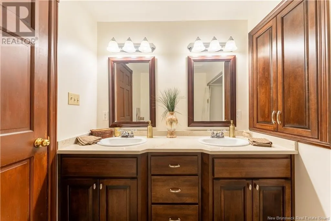
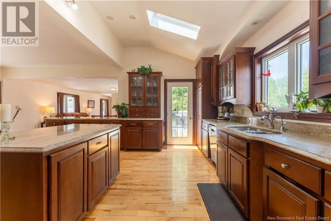
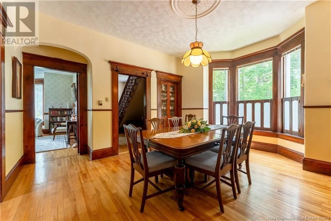
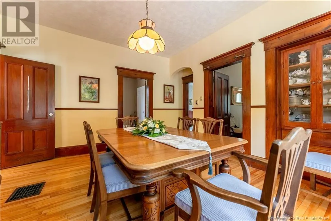
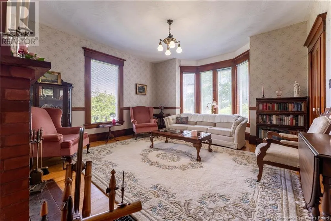
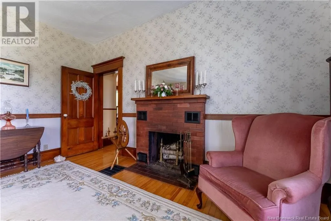
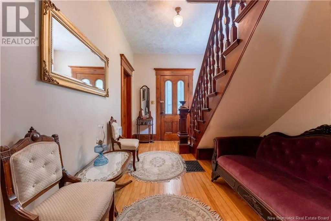
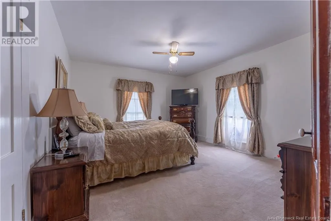
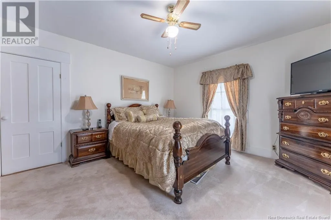
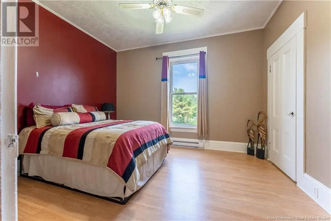
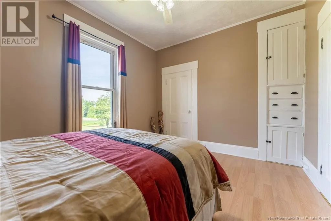
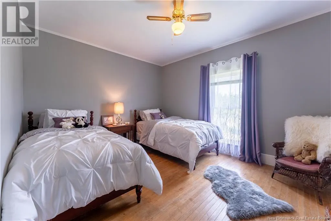
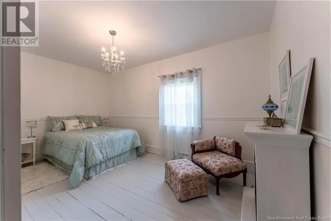
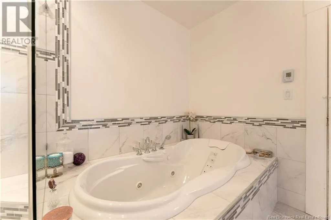
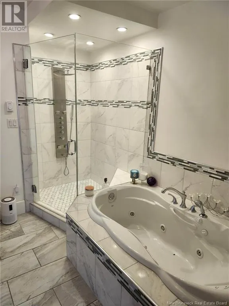
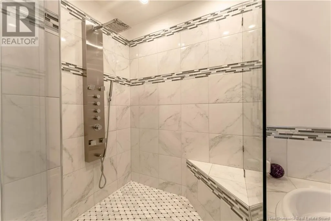
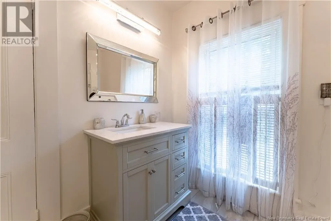
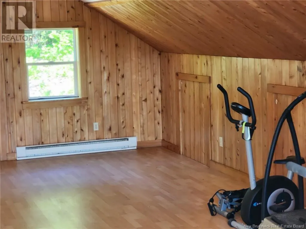
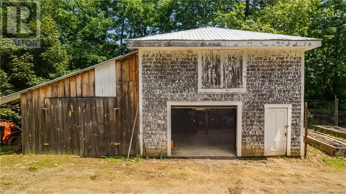
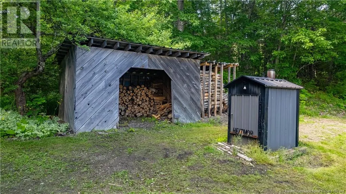
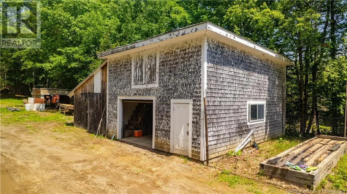
Executive estate with the perfect blend of modern and traditional while keeping the coziness of this well-loved family home. The home sits on 2 acres of manicured grounds complete with a spring-fed pond, the perfect back-drop for your own private putting green, playground for children, pets etc. A large newly re-done deck looks over this expanse and allows you to relax, barbeque or even watch the occasional deer as they wander through. Upon entering, an eat-in kitchen with granite countertops, large island, peninsula, built in appliances and open concept family room, both with hardwood floors, definitely make this area the heart of the home. A formal dining room with built in china cabinet and gleaming hardwood floors, a living room with fireplace, a bedroom, a full bathroom and laundry room/mudroom complete the main level. Making your way up the grand stairway to the spacious landing at the top of the stairs you will find 3 bedrooms and a luxurious bathroom with spa-like shower , soaker tub and heated floors. Enter the attached garage through the mud-room to find room for 2+ cars, lots of storage and a stairway to additional living space - a great gym, space for entertaining, or convert to an apartment for family or additional income. A second garage with an upper level is also located on this property. A paved driveway, outdoor wood furnace, heat pump and electric heat are additional features making this home the best choice for you. Call today to book a viewing. (id:7434)
General Features
| Features | Balcony/Deck/Patio |
|---|---|
| Property Type | Single Family |
| Building Amenities | Fireplace(s) |
| Building Architectural Style | 2 Level |
| Building Cooling Type | Heat Pump |
| Location Description | Heading south on Milltown Blvd. turn right on Pleasant Street, #129 on the right. |
| Foundation Type | Concrete, Stone |
| Building Type | House |
| Ownership Type | Freehold |
Interior Features
| Building Fireplace Present | False |
|---|---|
| Building Heating Type | Baseboard heaters, Heat Pump |
| Building Heating Fuel | Wood |
| Construction Style Attachment | Detached |
| Flooring Type | Carpeted, Laminate, Stone, Hardwood |
| Living Area Range | 2590 |
| Bedrooms | 4 |
Exterior Features
| Structure | Workshop |
|---|---|
| Landscape Features | Landscaped |
| Sewer | Municipal sewage system |
| Exterior Finish | Aluminum/Vinyl |
Room Details
| Room | Dimensions | Level | Flooring | Details |
|---|---|---|---|---|
| 4pc Bathroom | 14'6'' x 9'4'' | Main level | ||
| Bedroom | 13'0'' x 11'0'' | Main level | ||
| Bonus Room | 20'7'' x 32'0'' | Second level | ||
| Dining room | 12'9'' x 12'10'' | Main level | ||
| Family room | 16'11'' x 16'4'' | Main level | ||
| Foyer | 15'10'' x 8'8'' | Main level | ||
| Kitchen | 23'5'' x 18'4'' | Main level | ||
| Laundry room | 15'10'' x 7'4'' | Main level | ||
| Living room | 15'1'' x 13'10'' | Main level | ||
| Primary Bedroom | 15'2'' x 13'2'' | Second level |
Amenities
- Views
- New Construction
- Adult 55+
- Lease To Own
- No Strata Fees
- Furnished
- Primary On Main
- Air Conditioning
- Seller Finance
- Green
- Fixer Upper
- Horse
- Golf
- Fireplace
- Deck
- Garage
- Basement
- Pool

Property vs Single Family Average in E3L 1B4
Price
