
Primary on Main
Address
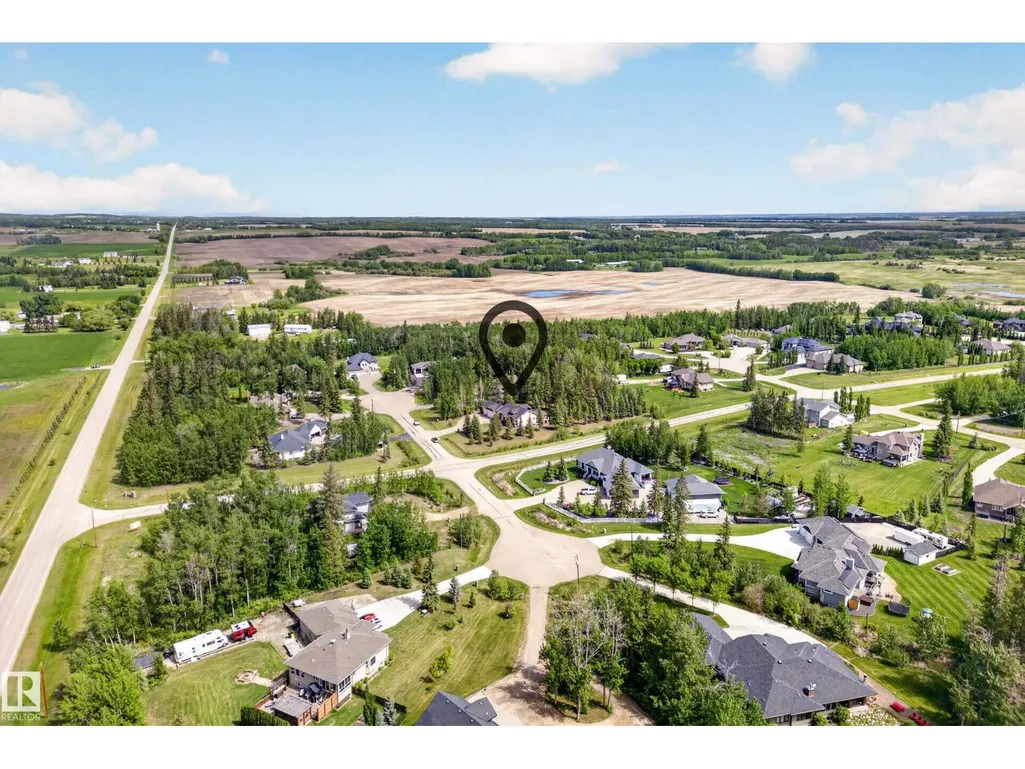
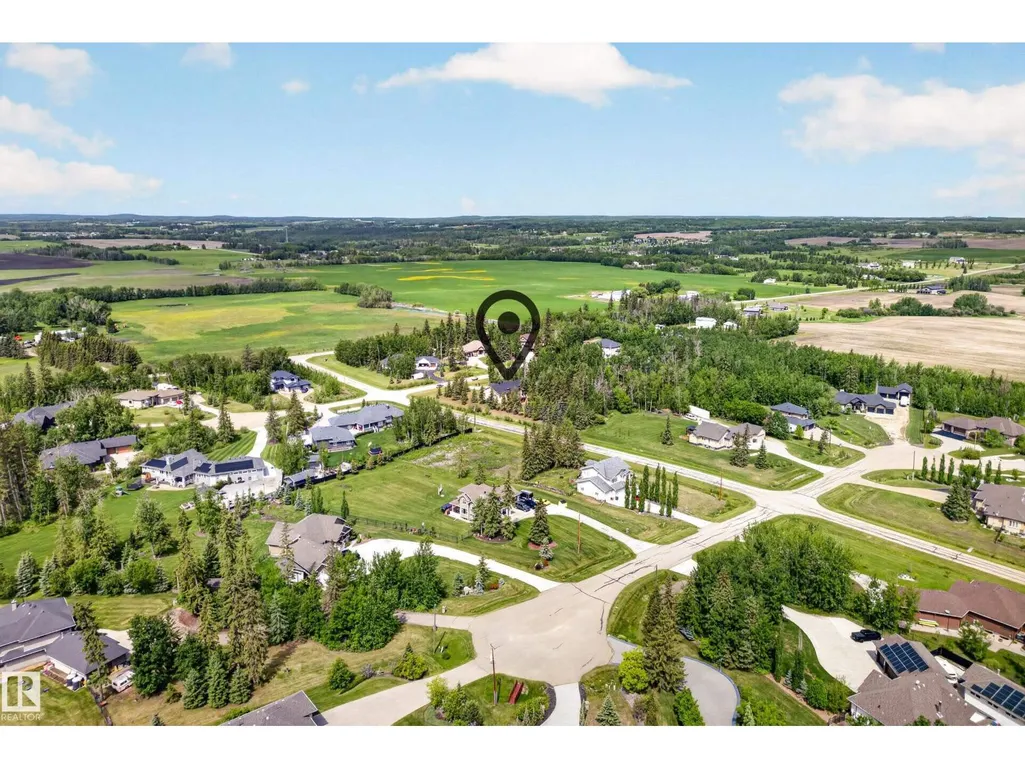
86 53305 Range Road 273, Rural Parkland County, AB
Price
$ 1,100,000
Property Attributes
- ID#E4508013
- TypeSingle Family
- Listing Status Active
- MunicipalityRural Parkland County
- CityRural Parkland County
- AreaRural Parkland County
- NeighbourhoodAtim Creek Springs
- Postal CodeT7X 3N3
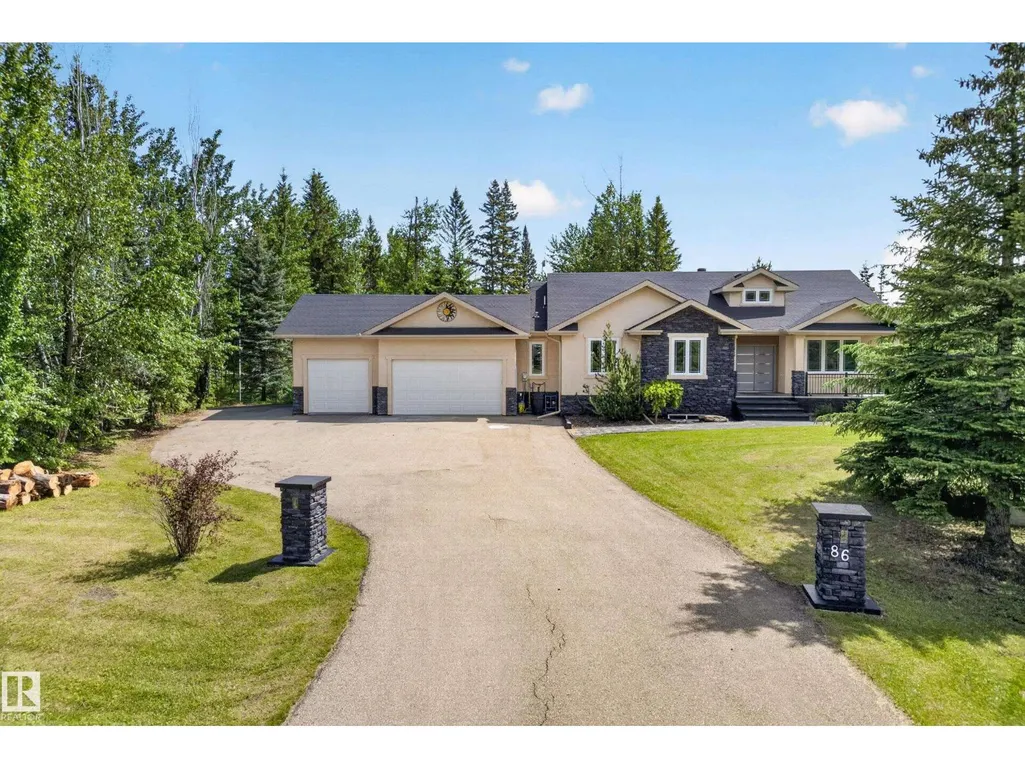
- StyleBungalow
- Year Built2008
- Price$ 1,100,000
- Bedrooms5
- Bathrooms4
- Half Bathrooms1
- Sqr Footage1968
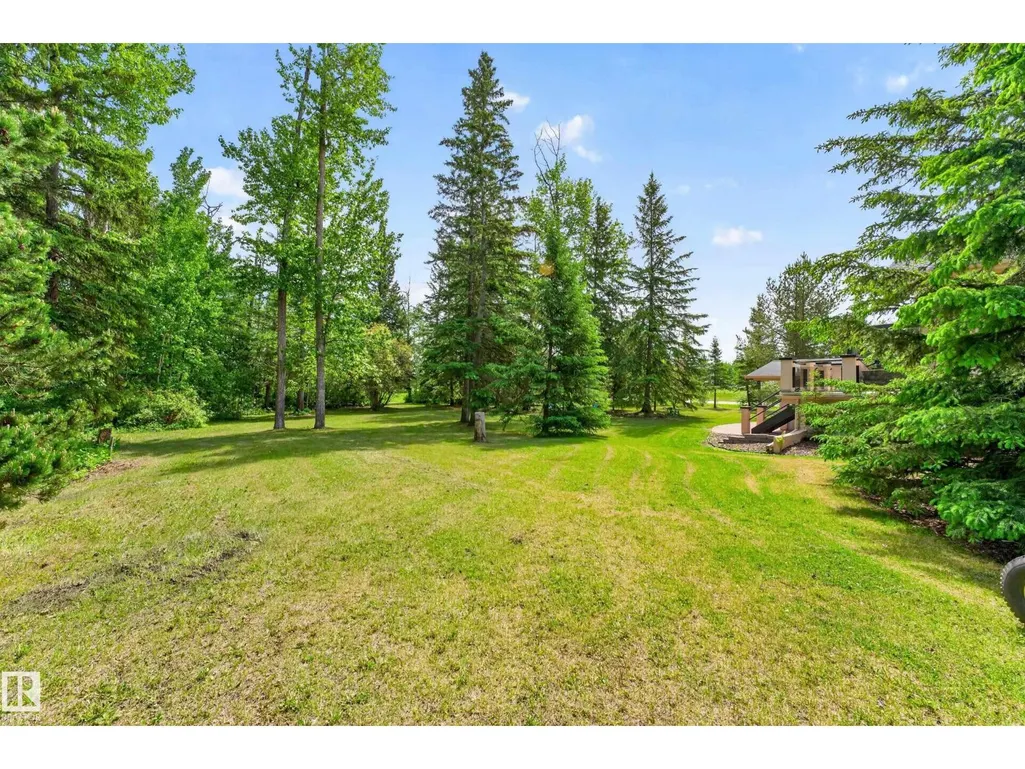
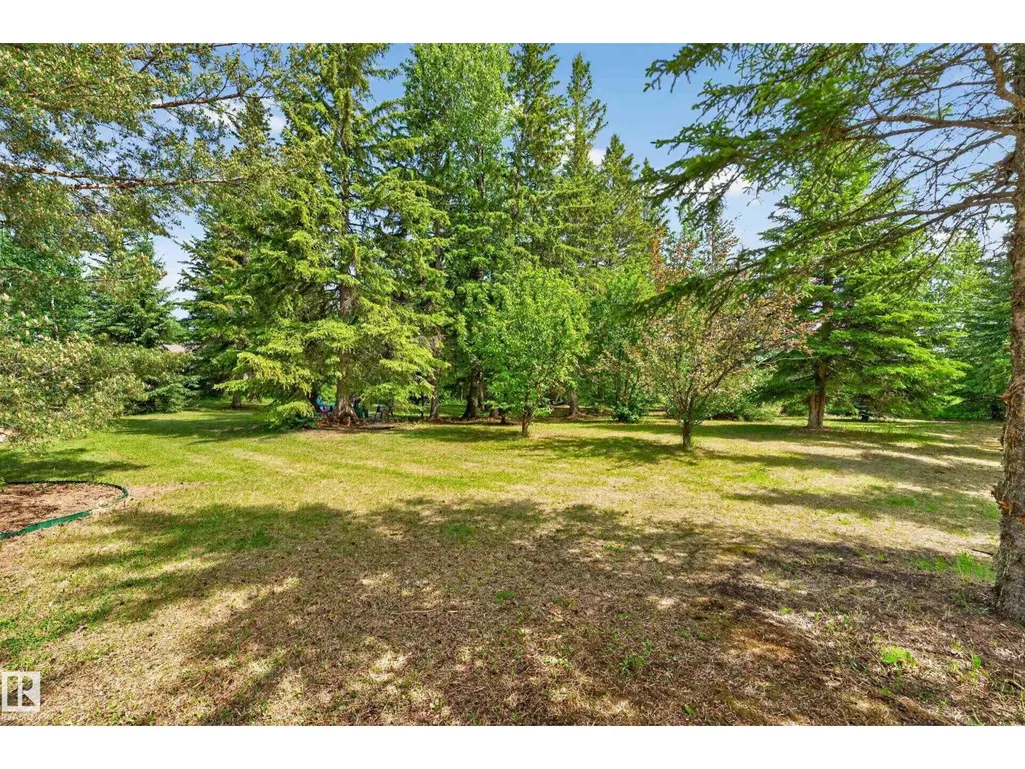
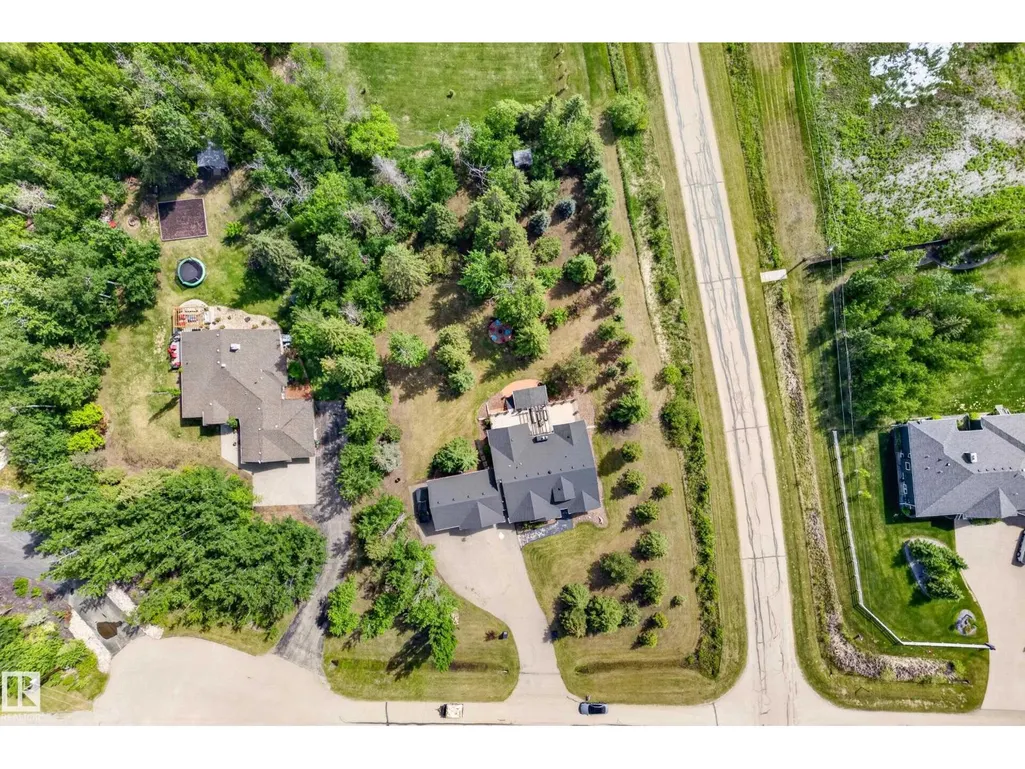
- Lot Size1.04 Acres
Data Source:
Canadian Real Estate Association (CREA)
Property Description
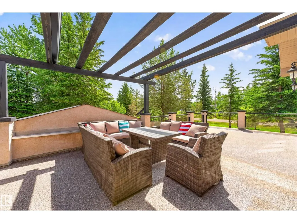
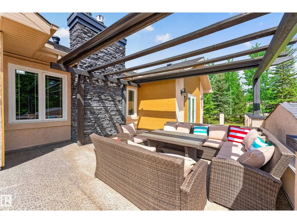
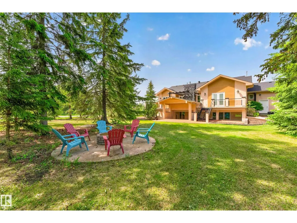
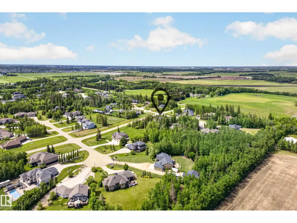
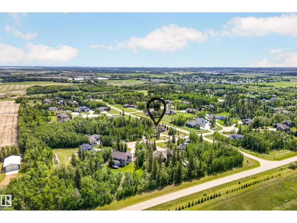
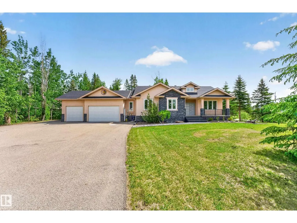
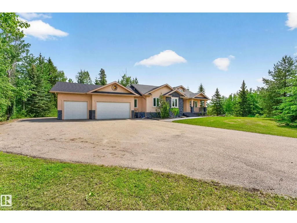
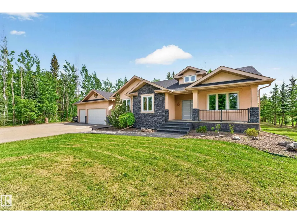
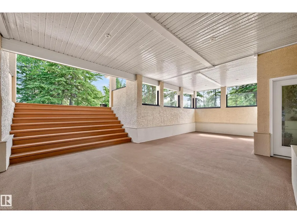
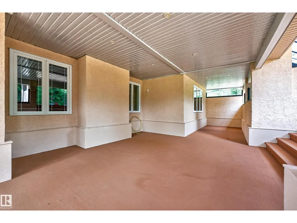
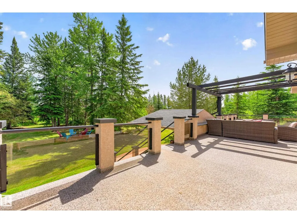
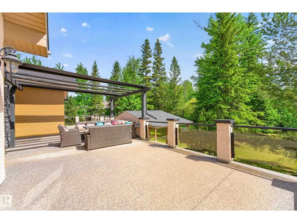
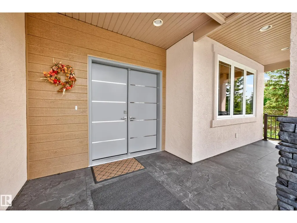
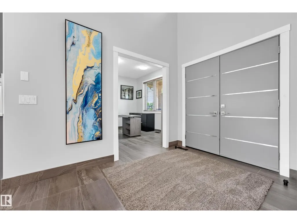
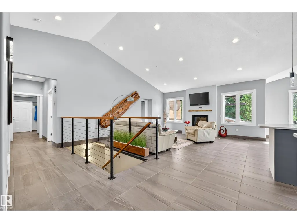
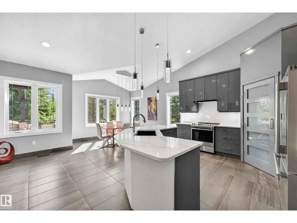
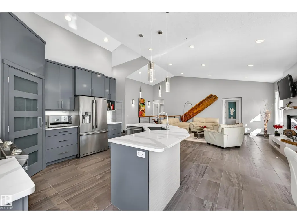
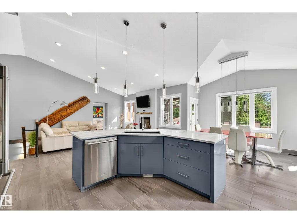
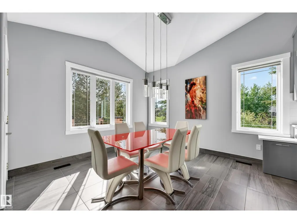
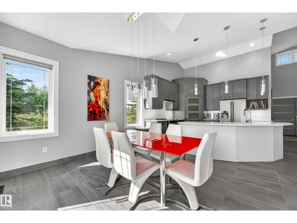
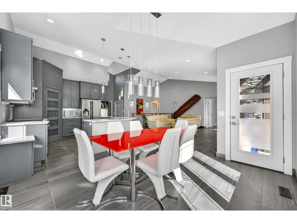
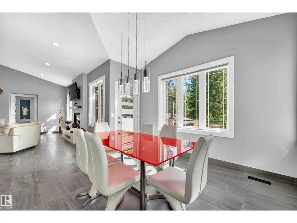
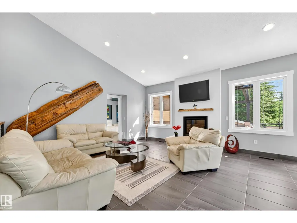
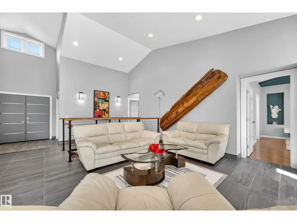
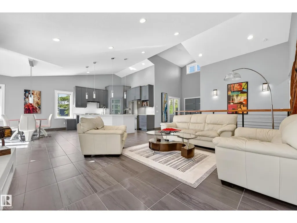
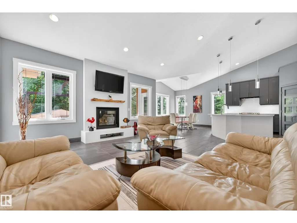
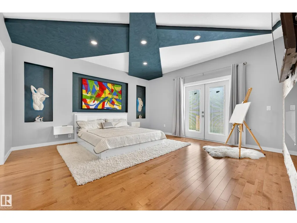
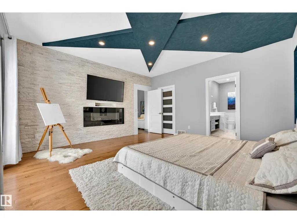
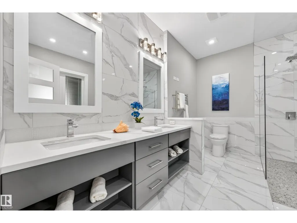
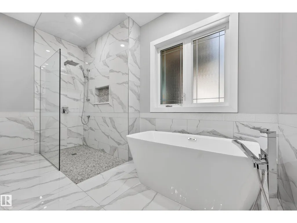
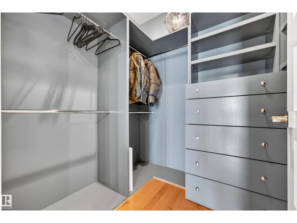
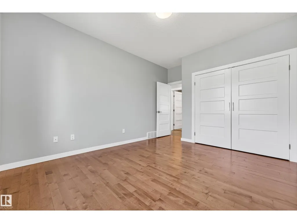
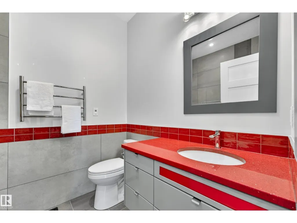
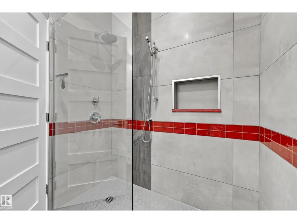
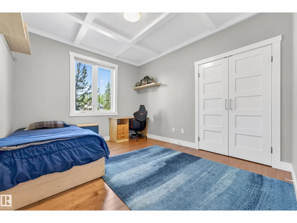
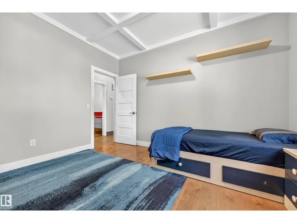
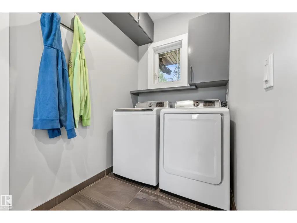
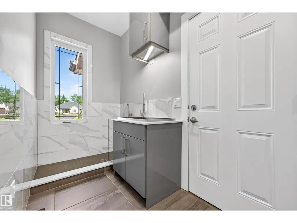
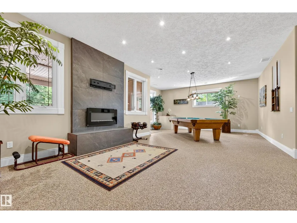
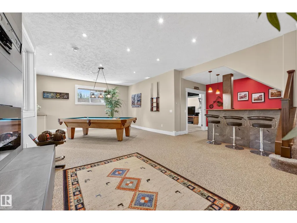
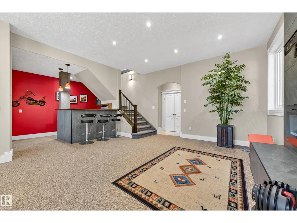
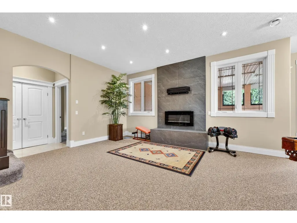
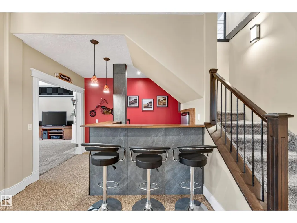
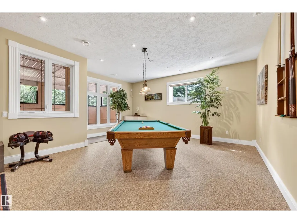
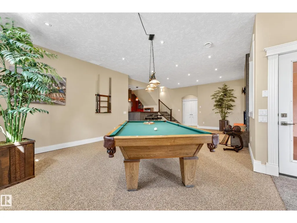
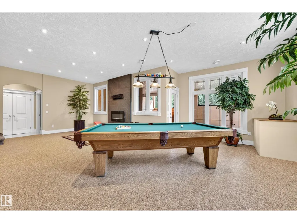
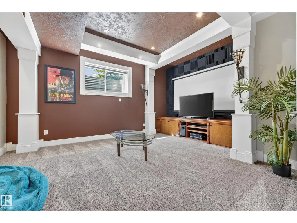
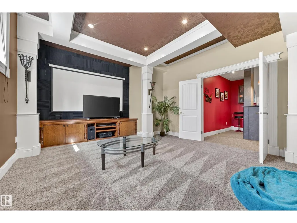
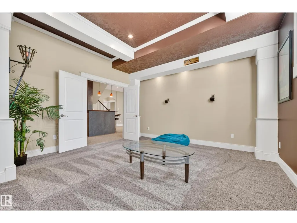
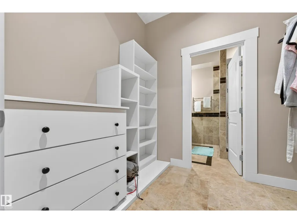
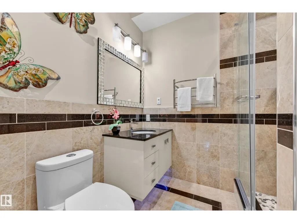
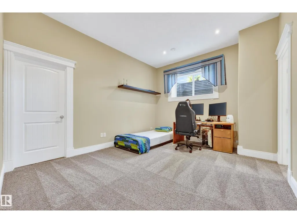
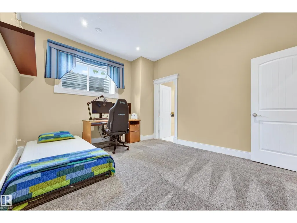
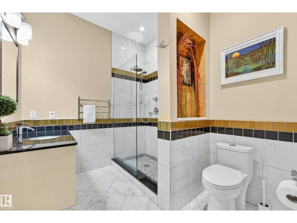
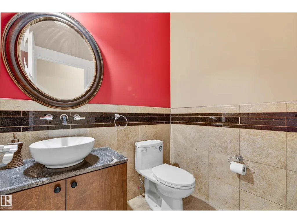
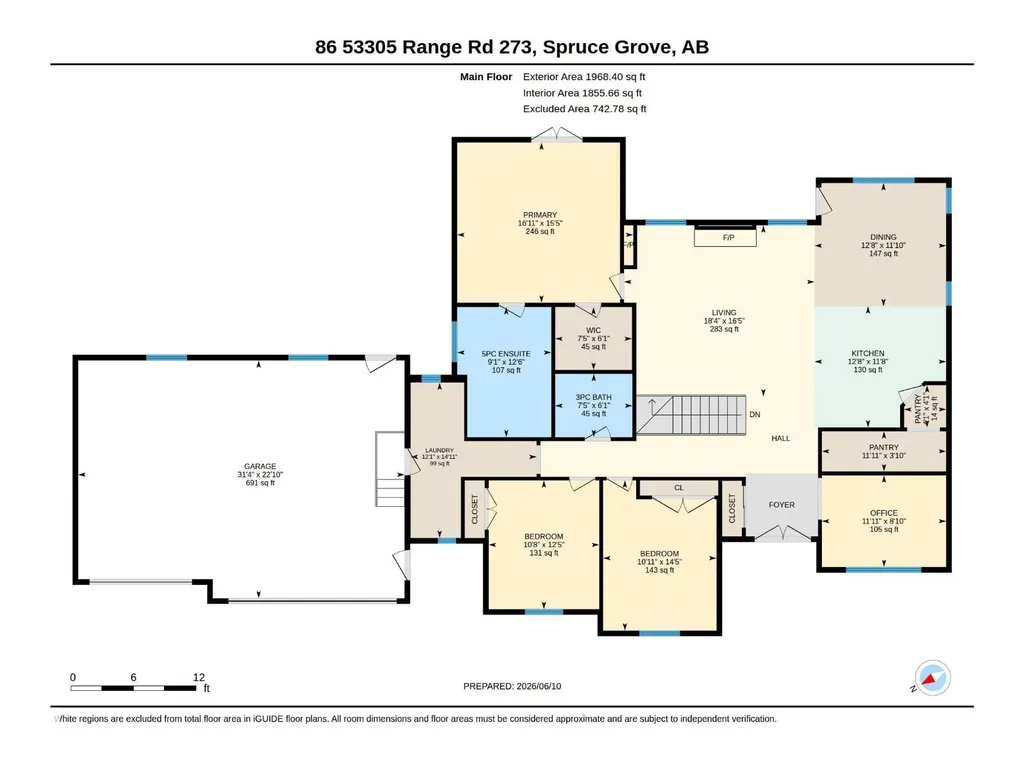
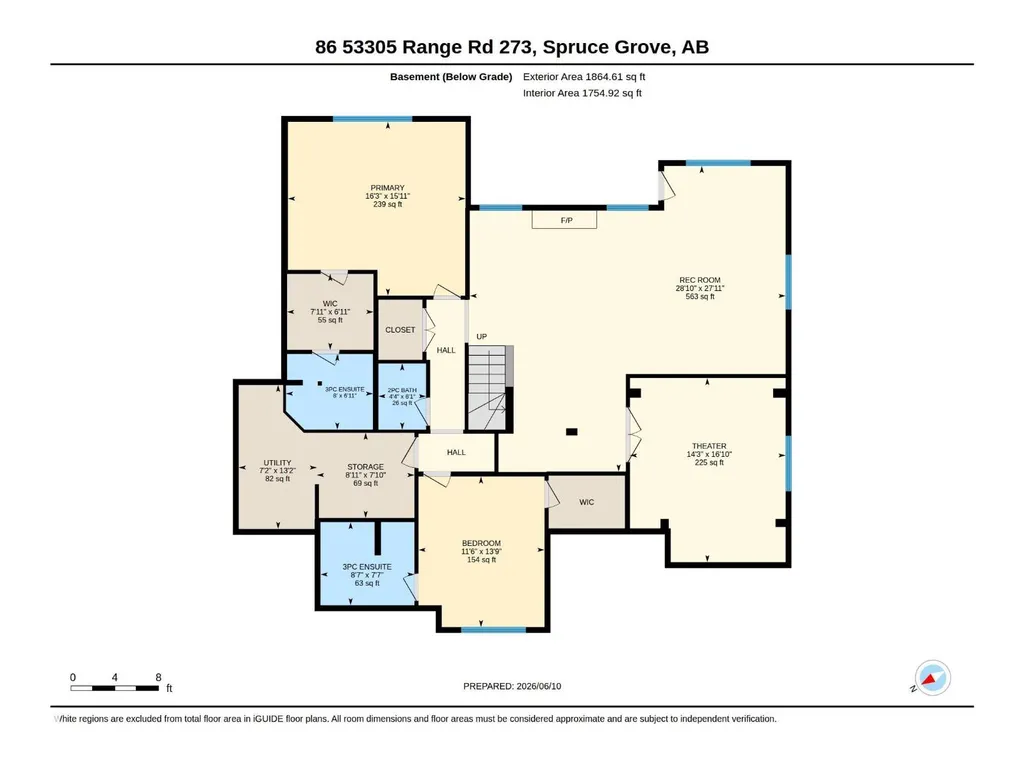
Exceptional custom-built, walkout bungalow in the most private subdivision at Atim Creek Springs, 20 mins west of Edmonton and 5 mins north of Spruce Grove. Set on 1.04 acres of treed privacy with pavement all the way. Just under 4,000 sq ft of living space offers 5 bedrooms with 2 secondary bedrooms to include a 3-piece ensuite. The primary retreat features a custom ceiling, fireplace, walk-in closet, 5-piece ensuite, and double patio doors opening to a 52-foot east-facing deck. The stucco and Hardie board exterior is complemented by new shingles (2025). Vaulted ceilings enhance the main level and highlight the fireplace with mantel. Extensive 2025 main-floor renovations include porcelain tile, elegant railing, quartz countertops, and a large pantry. The walkout basement includes in-floor heating, epoxy stone flooring, wet bar, and theatre room with 7.1 surround sound. All bathrooms offer heated towel bars. Main-floor laundry includes a custom dog wash. Oversized, heated triple garage with 220V wiring. (id:7434)
General Features
| Features | Cul-de-sac, Private setting, Treed, Paved lane, Wet bar, Closet Organizers, No Animal Home, No Smoking Home, Level |
|---|---|
| Property Type | Single Family |
| Neighbourhood | Atim Creek Springs |
| Amenities | Park, Schools, Shopping |
| Building Amenities | Ceiling - 9ft, Vinyl Windows |
| Building Appliances | Dishwasher, Dryer, Freezer, Garage door opener remote(s), Garage door opener, Hood Fan, Refrigerator, Storage Shed, Stove, Washer, Window Coverings, Two Refrigerators |
| Building Architectural Style | Bungalow |
| Parking Space Total | 10 |
| Building Type | House |
| Building.StoriesTotal | 1 |
Interior Features
| Building Fireplace Present | True |
|---|---|
| Building Fireplace Type | Unknown |
| Building Heating Type | Forced air, In Floor Heating |
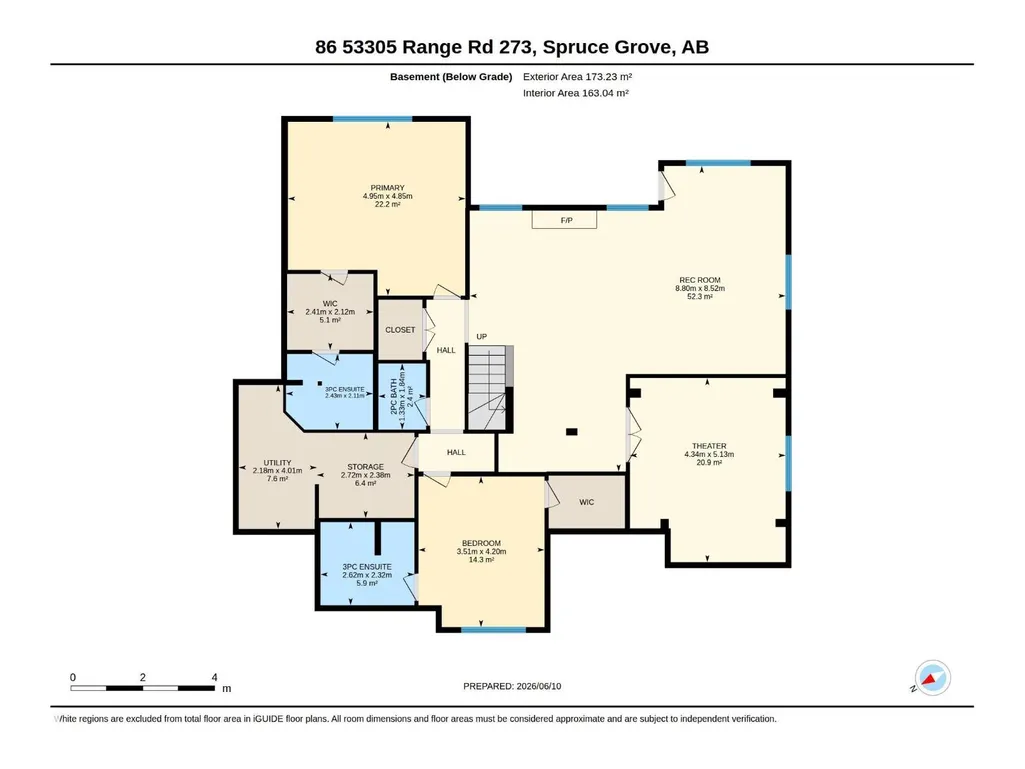
| Basement Development | Finished |
| Basement Type | Full (Finished) |
| Ceiling Type | Vaulted |
| Construction Style Attachment | Detached |
| Fireplace Fuel | Electric |
| Living Area Range | 1968 |
| Bedrooms | 5 |
Exterior Features
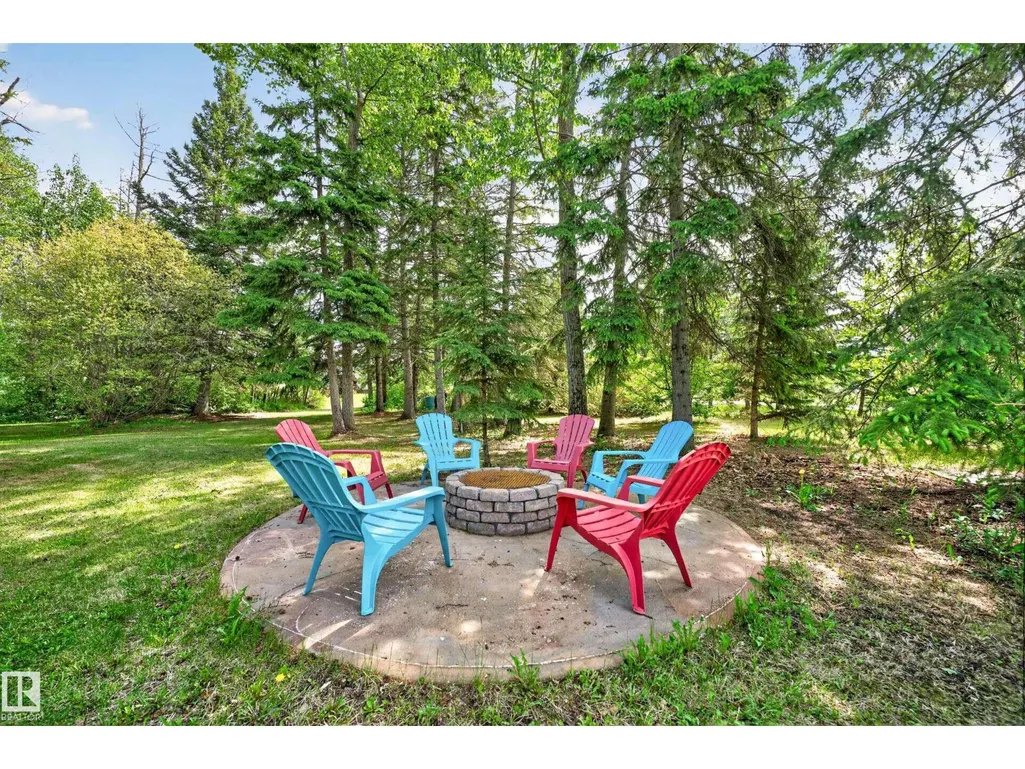
| Structure | Deck, Fire Pit, Porch |
|---|---|
| Land Amenities | Park, Schools, Shopping |
Room Details
| Room | Dimensions | Level | Flooring | Details |
|---|---|---|---|---|
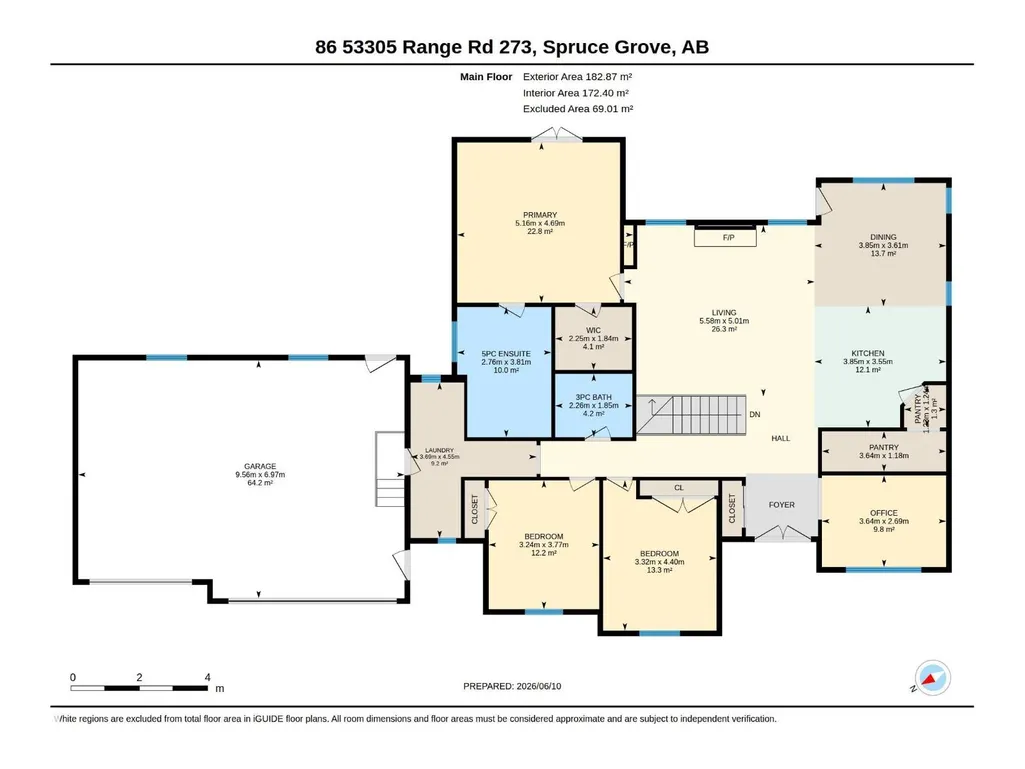
| Bedroom 2 | 3.77 m x 3.24 m | Main level | 3.24 m | |
| Bedroom 3 | 4.4 m x 3.32 m | Main level | 3.32 m | |
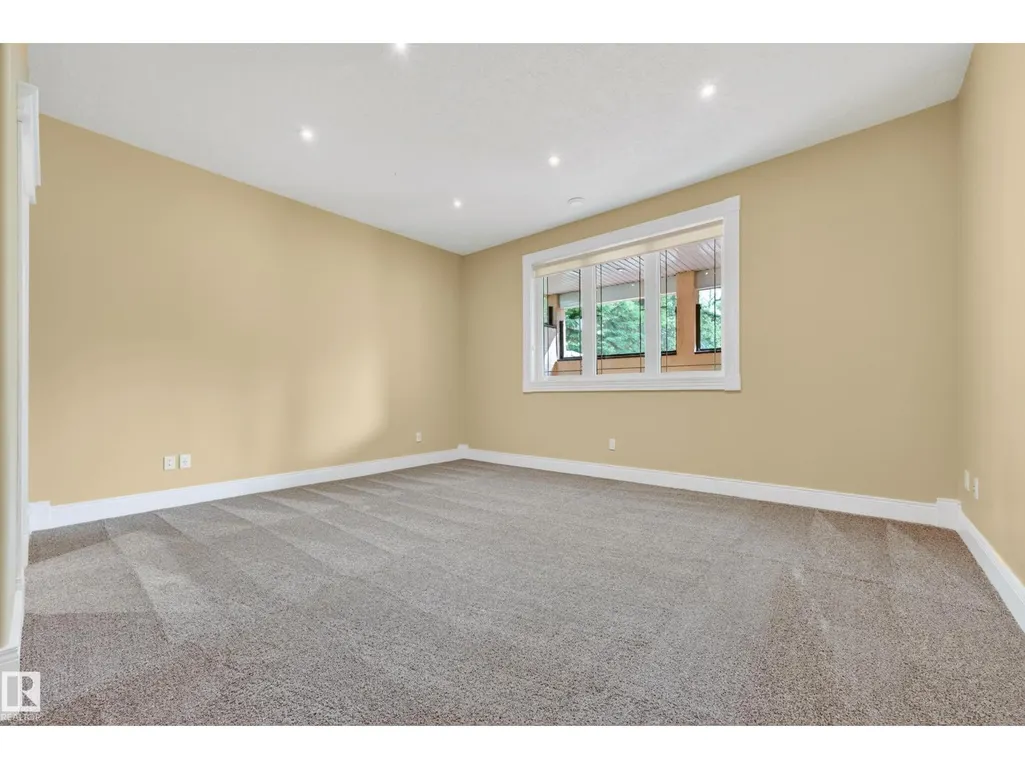
| Bedroom 4 | 4.2 m x 3.51 m | Basement | 3.51 m | |
| Bedroom 5 | 4.95 m x 4.85 m | Basement | 4.85 m | |
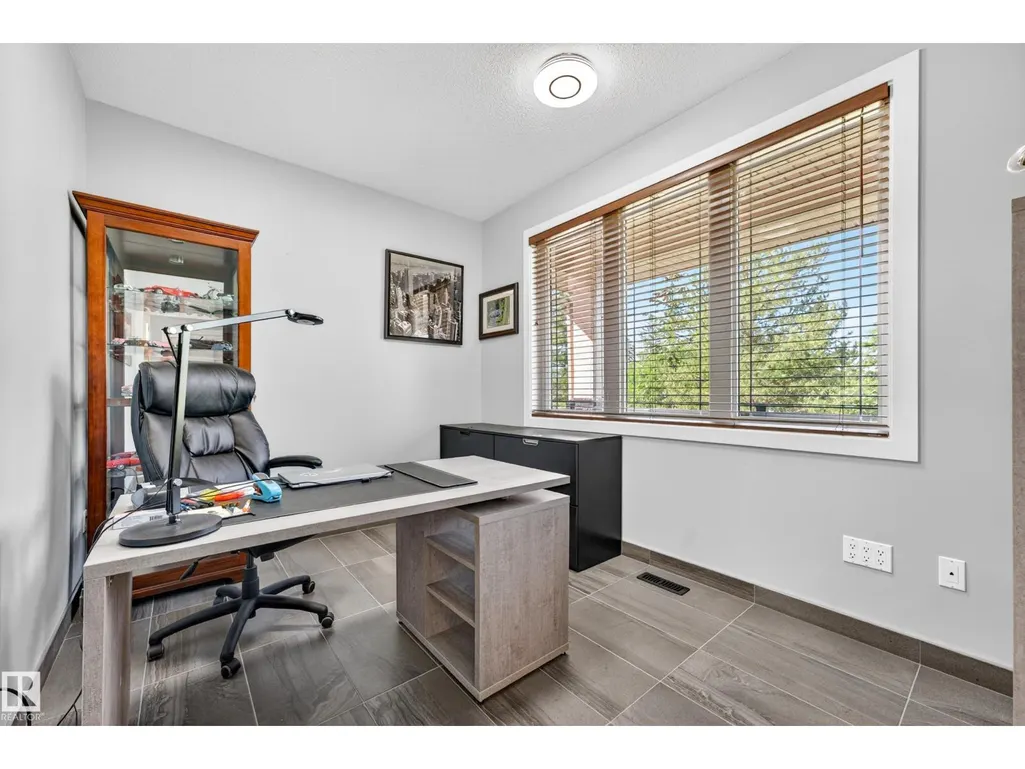
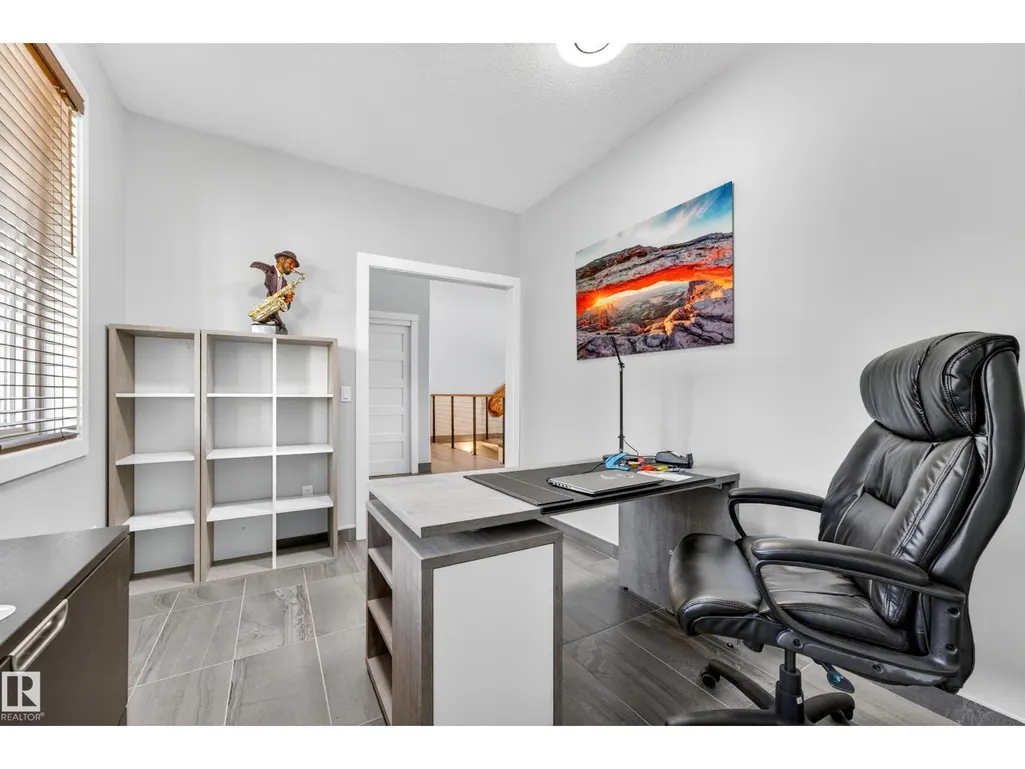
| Den | 3.64 m x 2.69 m | Main level | 2.69 m | |
| Dining room | 3.85 m x 3.61 m | Main level | 3.61 m | |
| Family room | Measurements not available | Basement | ||
| Kitchen | 3.85 m x 3.55 m | Main level | 3.55 m | |
| Laundry room | 4.55 m x 3.69 m | Main level | 3.69 m | |
| Living room | 5.58 m x 5.01 m | Main level | 5.01 m | |
| Media | 5.13 m x 4.34 m | Basement | 4.34 m | |
| Primary Bedroom | 5.16 m x 4.69 m | Main level | 4.69 m | |
| Recreation room | 8.8 m x 8.52 m | Basement | 8.52 m |
Amenities
- Views
- New Construction
- Adult 55+
- Lease To Own
- No Strata Fees
- Furnished
- Primary On Main
- Air Conditioning
- Seller Finance
- Green
- Fixer Upper
- Horse
- Golf
- Fireplace
- Deck
- Garage
- Basement
- Pool

Property vs Single Family Average in T7X 3N3
Price
Year Built
