
Open House Sat, Sep 19th 01:00 PM - 03:00 PM - Primary on Main
Address
13807 92 St Nw, Edmonton, AB
Price
$ 425,000
Open House Sat, Sep 19th 01:00 PM - 03:00 PM
Property Attributes
- ID#E4507672
- TypeSingle Family
- Listing Status Active
- MunicipalityEdmonton
- CityEdmonton
- AreaEdmonton
- NeighbourhoodNorthmount
- Postal CodeT5E 3S1
- StyleBungalow
- Year Built1969
- Price$ 425,000
- Bedrooms4
- Bathrooms2
- Half Bathrooms0
- Sqr Footage1126
Data Source:
Canadian Real Estate Association (CREA)
Property Description
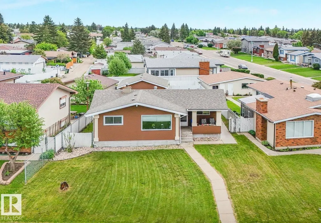
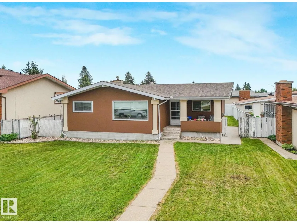
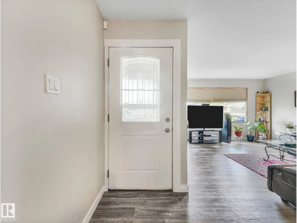
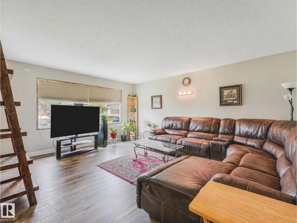
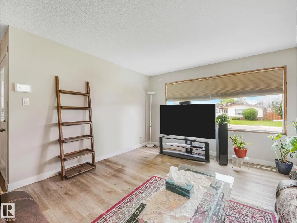
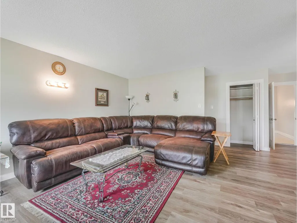
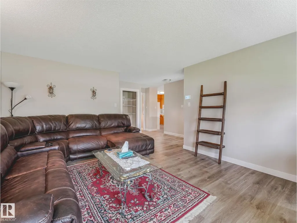
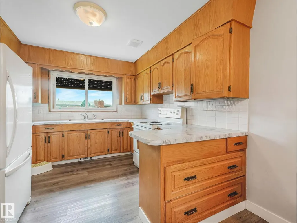
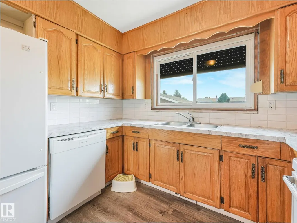
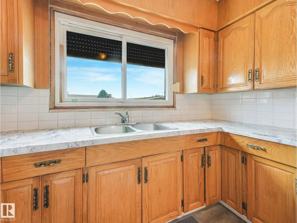
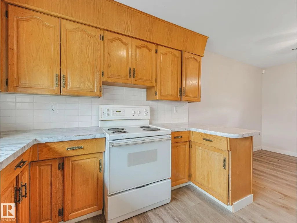
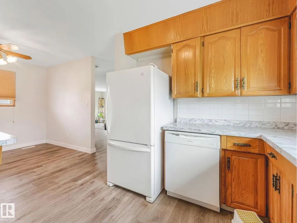
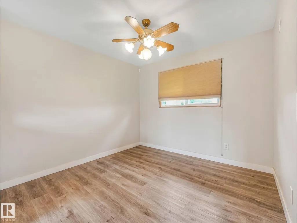
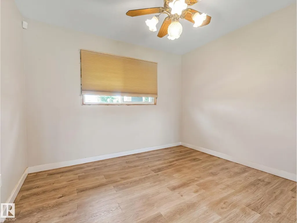
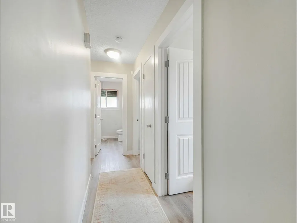
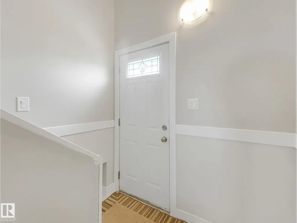
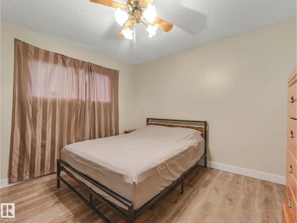
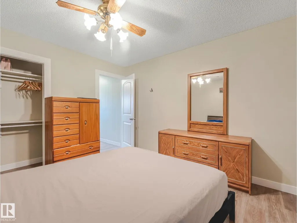
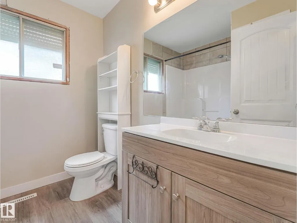
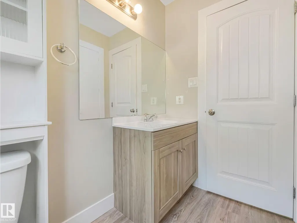
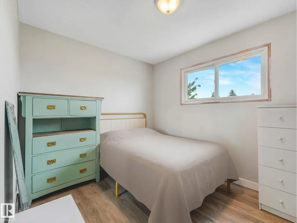
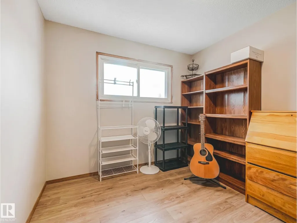
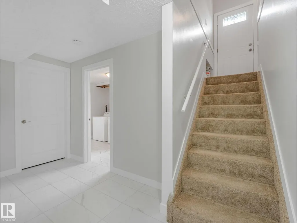
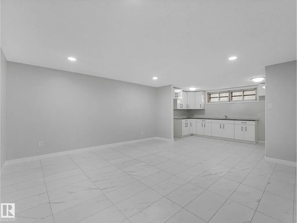
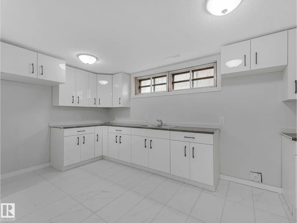
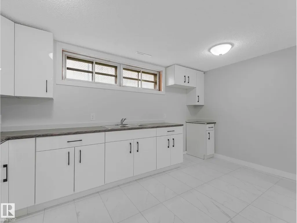
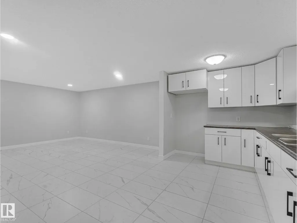
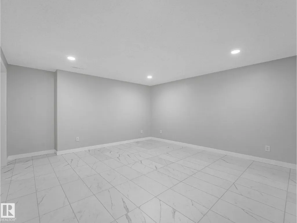
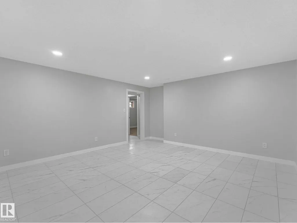
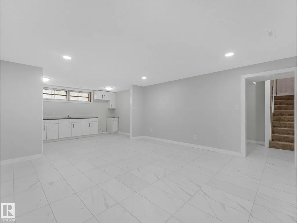
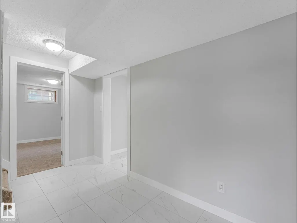
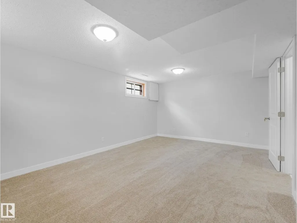
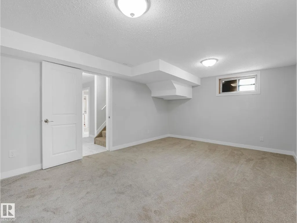
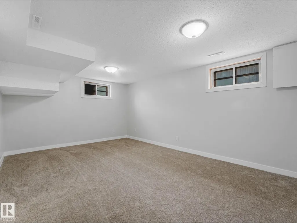
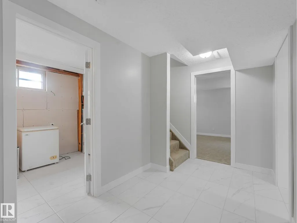
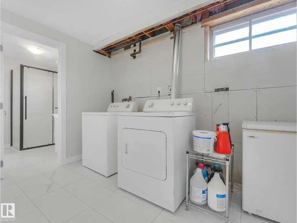
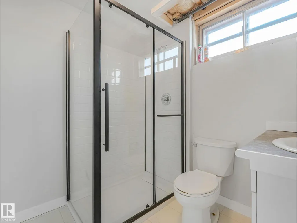
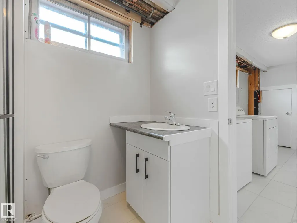
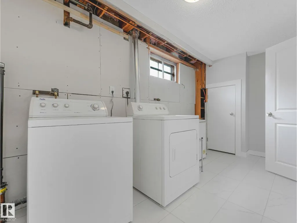
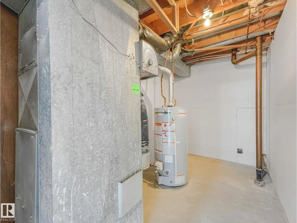
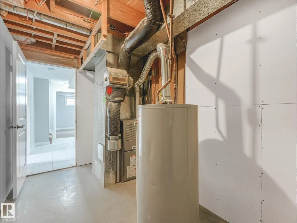
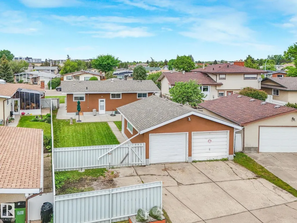
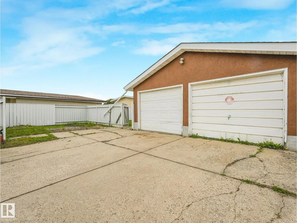
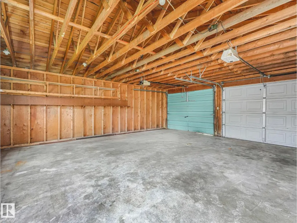
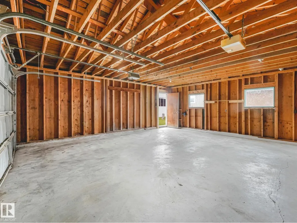
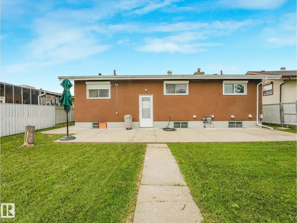
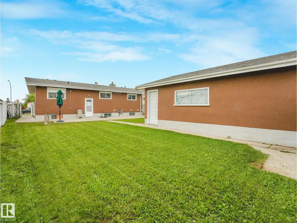
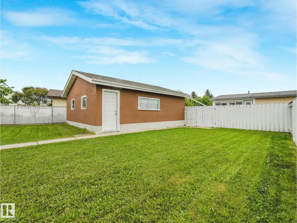
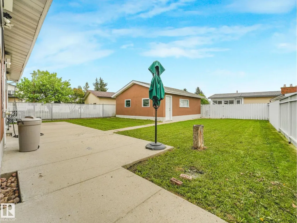
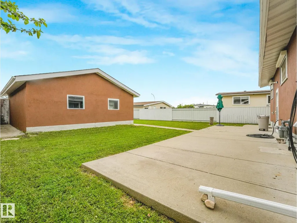
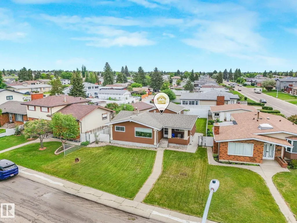
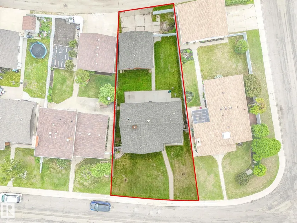
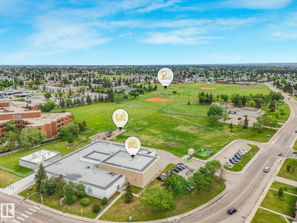
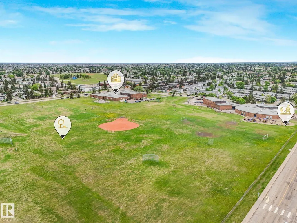
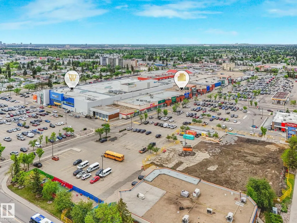
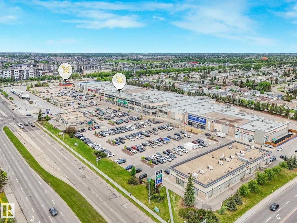
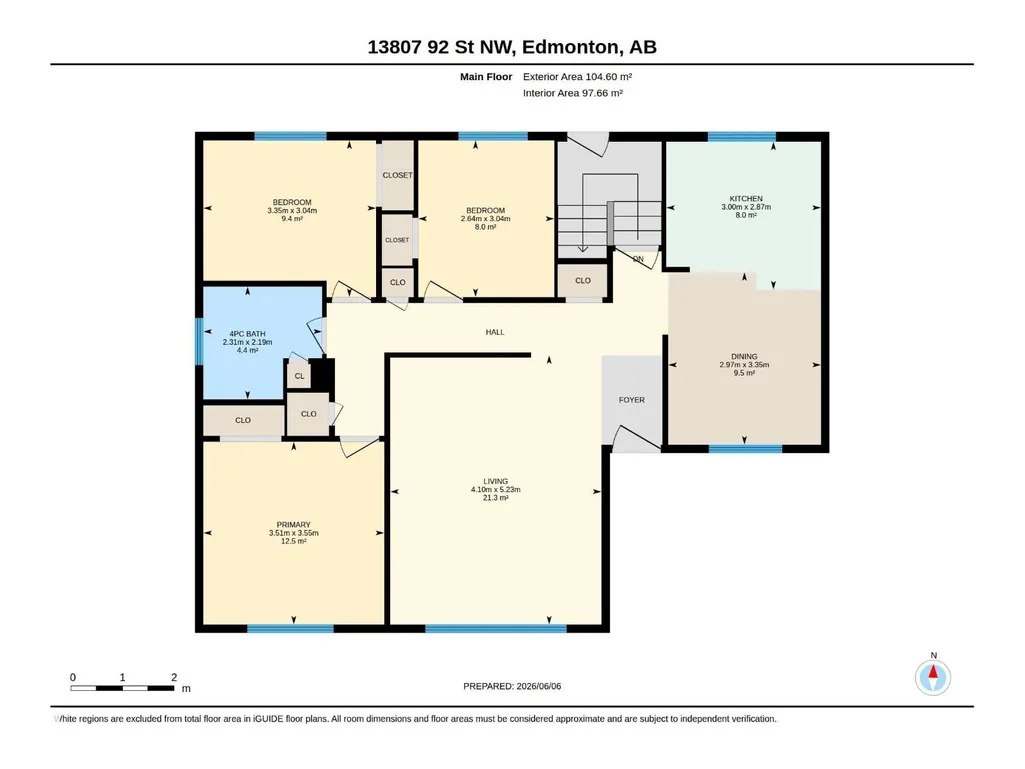
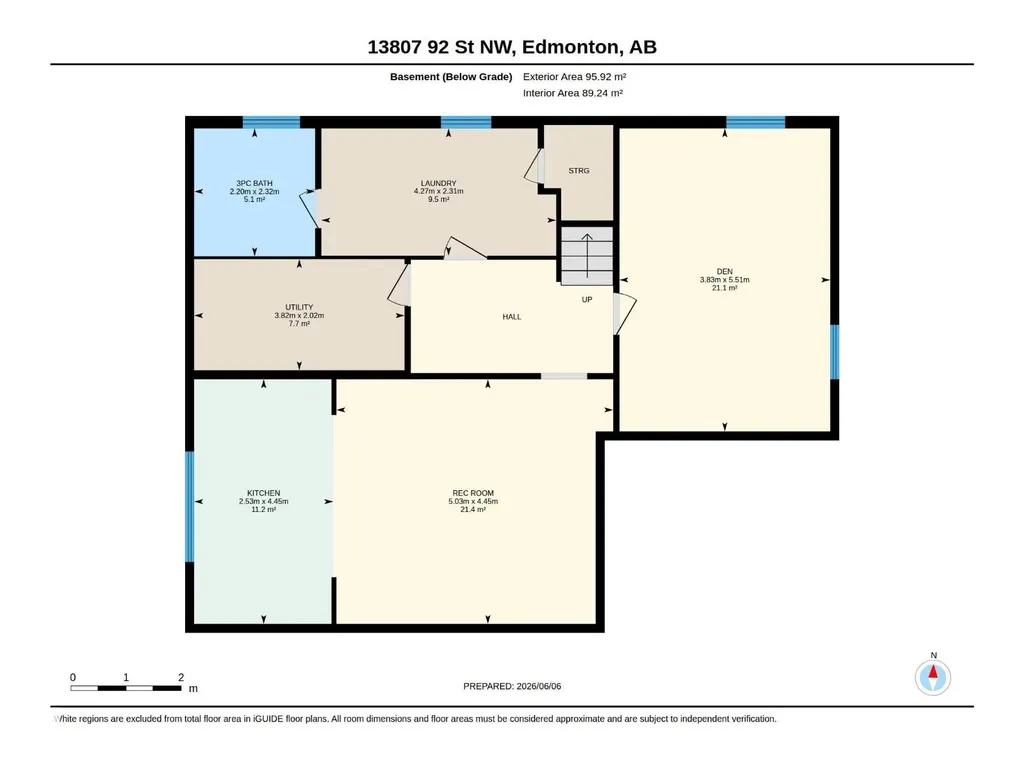
This well-maintained 1125sqft bungalow is ideal for First-Time Home Buyers or an Investment property. The spacious living room holds large windows and vinyl plank flooring which continues into the kitchen with adjacent dining area. Down the hall you’ll find 3 bedrooms, a 4pc main bath and a convenient linen closet. The fully finished basement offers a SEPARATE ENTRANCE, and features a sleek new SECOND KITCHEN, large family room, spacious den (currently used as a bedroom, window may not meet egress requirements), 3pc bath, & laundry - ideal for extended family. The backyard is fenced with a DOUBLE GARAGE. Conveniently located within walking distance to several schools, recreation, and shopping centres. (id:7434)
General Features
| Features | Lane |
|---|---|
| Property Type | Single Family |
| Neighbourhood | Northmount (Edmonton) |
| Amenities | Playground, Public Transit, Schools, Shopping |
| Building Appliances | Dishwasher, Dryer, Refrigerator, Stove, Washer |
| Building Architectural Style | Bungalow |
| Parking Space Total | 6 |
| Building Type | House |
| Ownership Type | Freehold |
| Building.StoriesTotal | 1 |
Interior Features
| Building Fireplace Present | False |
|---|---|
| Building Heating Type | Forced air |
| Basement Development | Finished |
| Basement Type | Full (Finished) |
| Construction Style Attachment | Detached |
| Living Area Range | 1126 |
| Bedrooms | 4 |
Exterior Features
| Structure | Porch, Patio(s) |
|---|---|
| Land Amenities | Playground, Public Transit, Schools, Shopping |
| Fence Type | Fence |
Room Details
| Room | Dimensions | Level | Flooring | Details |
|---|---|---|---|---|
| Bedroom 2 | 3.04 m x 2.64 m | Main level | 2.64 m | |
| Bedroom 3 | 3.04 m x 3.35 m | Main level | 3.35 m | |
| Bedroom 4 | 5.51 m x 3.83 m | Basement | 3.83 m | |
| Dining room | 3.35 m x 2.97 m | Main level | 2.97 m | |
| Family room | 4.45 m x 5.03 m | Lower level | 5.03 m | |
| Kitchen | 2.87 m x 3 m | Main level | 3 m | |
| Laundry room | 2.31 m x 4.27 m | Lower level | 4.27 m | |
| Living room | 5.23 m x 4.1 m | Main level | 4.1 m | |
| Primary Bedroom | 3.55 m x 3.51 m | Main level | 3.51 m | |
| Second Kitchen | 4.45 m x 2.53 m | Lower level | 2.53 m |
Amenities
- Views
- New Construction
- Adult 55+
- Lease To Own
- No Strata Fees
- Furnished
- Primary On Main
- Air Conditioning
- Seller Finance
- Green
- Fixer Upper
- Horse
- Golf
- Fireplace
- Deck
- Garage
- Basement
- Pool

Property vs Single Family Average in T5E 3S1
Price
Year Built
In The Neighbourhood
Primary On Main
Edmonton
$ 376,500
- Type
- Single Family
- Size
- 1,179 SqFt
- Rooms
- 3 Beds + 2 Baths
Grassroots Realty Group
Primary On Main
Edmonton
$ 474,900
- Type
- Single Family
- Size
- 1,210 SqFt
- Rooms
- 5 Beds + 2.5 Baths
REMAX River City
Primary On Main
Edmonton
$ 709,000
- Type
- Single Family
- Size
- 2,239 SqFt
- Rooms
- 7 Beds + 2.5 Baths
The Good Real Estate Company
Primary On Main
Edmonton
$ 310,000
- Type
- Single Family
- Size
- 1,223 SqFt
- Rooms
- 4 Beds + 2.5 Baths
Century 21 Masters
Primary On Main
Edmonton
$ 449,900
- Type
- Single Family
- Size
- 1,229 SqFt
- Rooms
- 5 Beds + 2.5 Baths
RE/MAX Excellence
Golf Course
Wetaskiwin
$ 499,900
- Type
- Single Family
- Size
- 2,502 SqFt
- Rooms
- 5 Beds + 4.5 Baths
Exp Realty
Primary On Main
Edmonton
$ 439,900
- Type
- Single Family
- Size
- 1,046 SqFt
- Rooms
- 3 Beds + 2 Baths
RE/MAX Professionals
Primary On Main
Edmonton
$ 439,000
- Type
- Single Family
- Size
- 1,200 SqFt
- Rooms
- 5 Beds + 3 Baths
RE/MAX Elite
