
Golf Course - Primary on Main
Address
#49 53310 Rge Road 15, Rural Parkland County, AB
Price
$ 849,900
Property Attributes
- ID#E4506880
- TypeSingle Family
- Listing Status Active
- MunicipalityRural Parkland County
- CityRural Parkland County
- AreaRural Parkland County
- NeighbourhoodBridgewater Properties
- Postal CodeT7Y 0C3
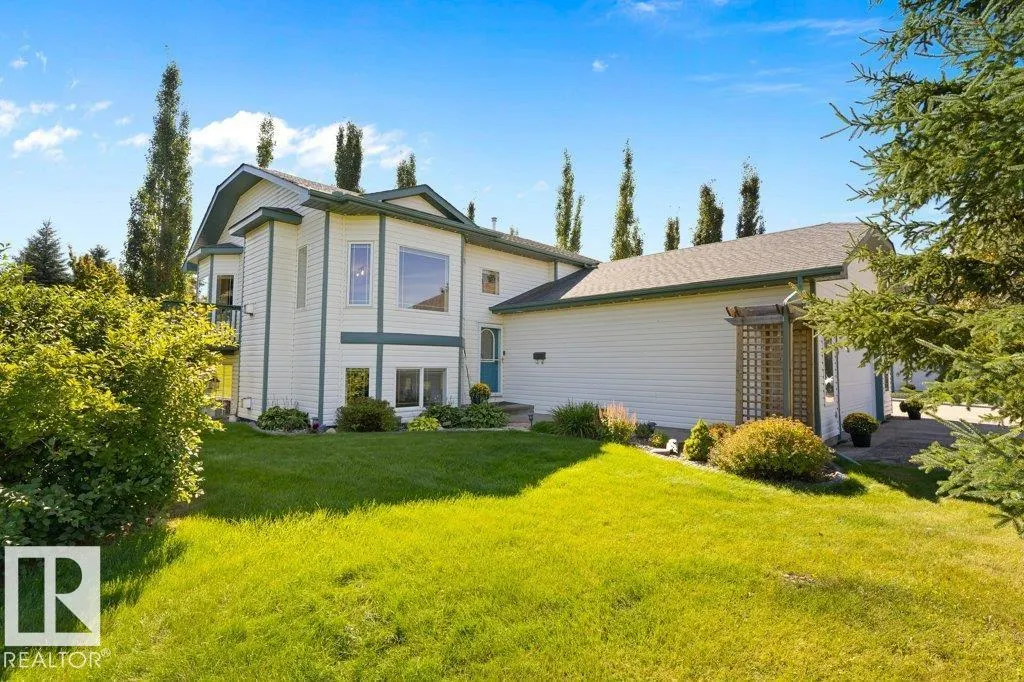
- StyleBi-level
- Year Built2002
- Price$ 849,900
- Bedrooms5
- Bathrooms3
- Half Bathrooms0
- Sqr Footage1412
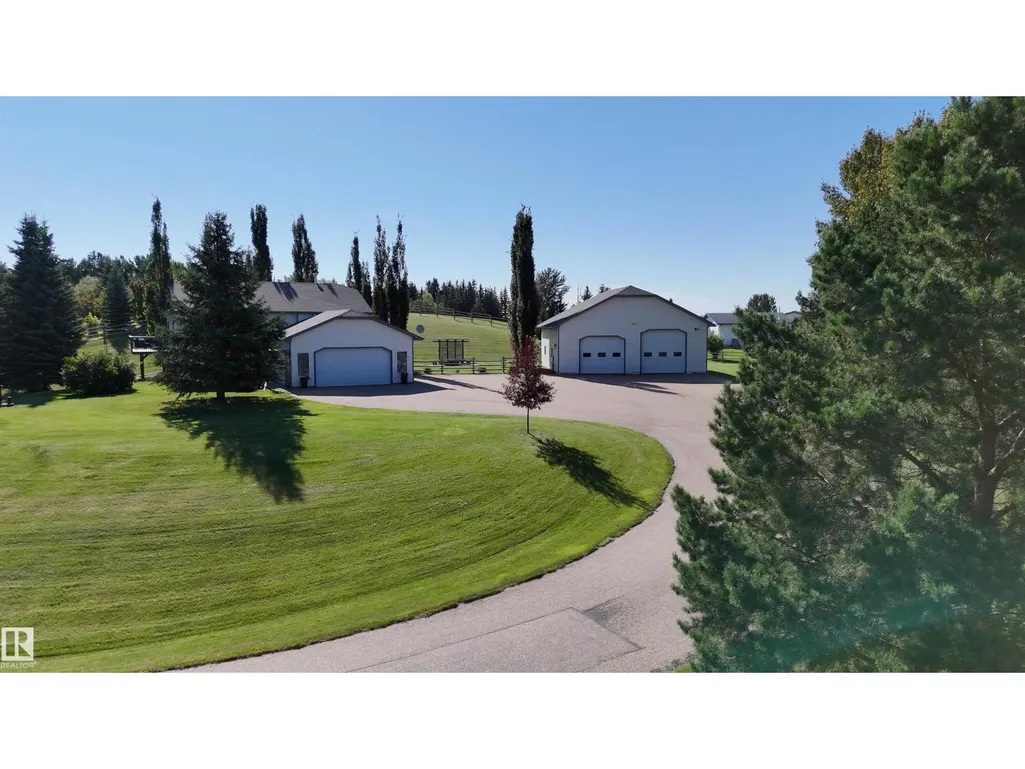
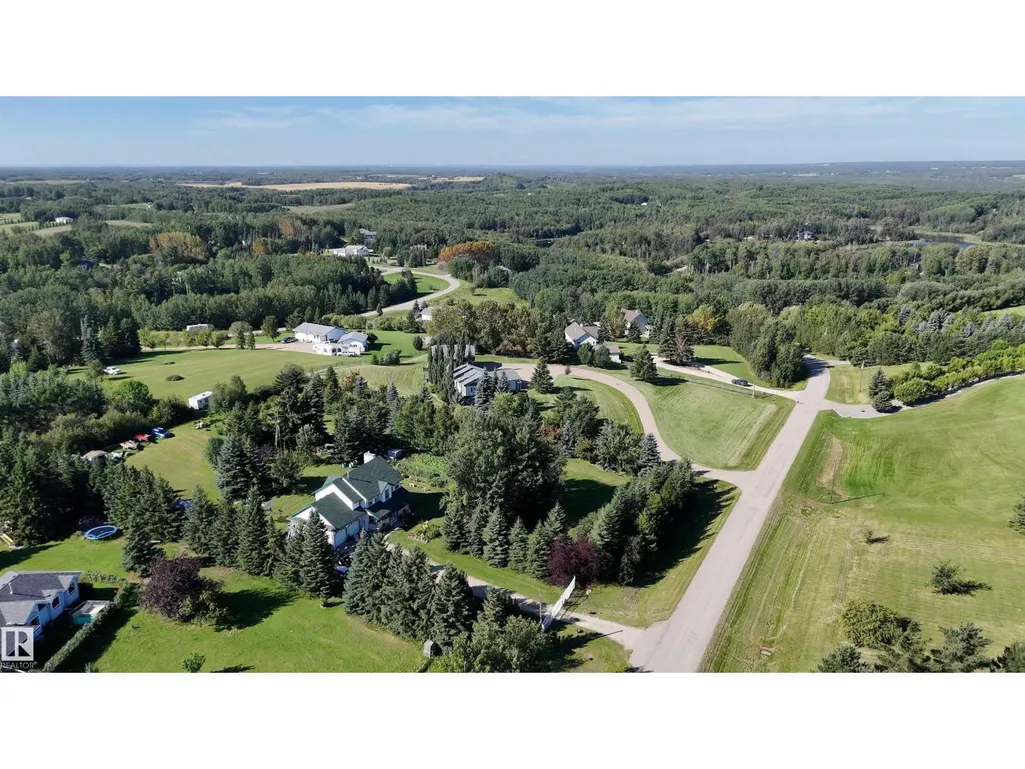
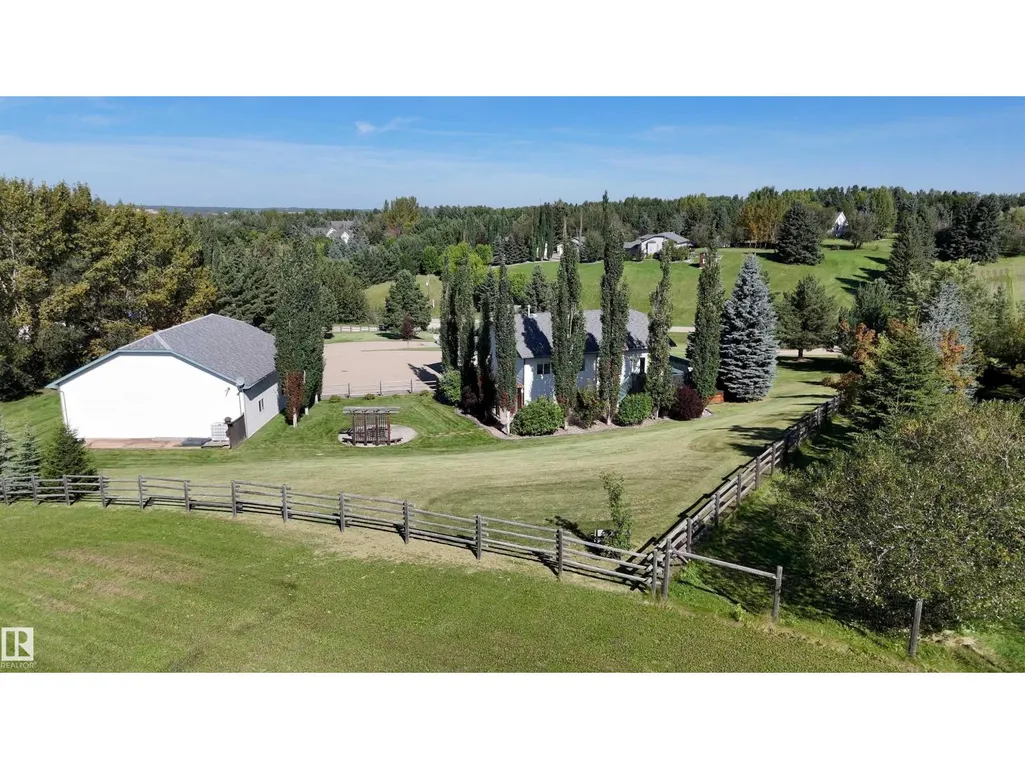
- Lot Size1.82 Acres
Data Source:
Canadian Real Estate Association (CREA)
Property Description
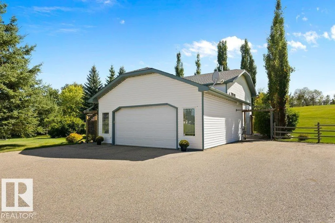
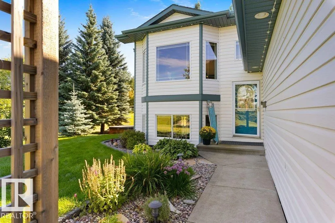
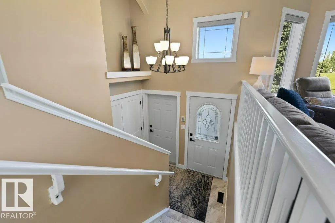
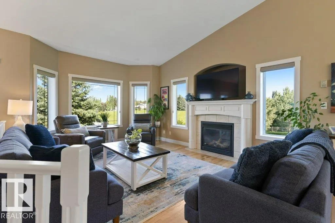
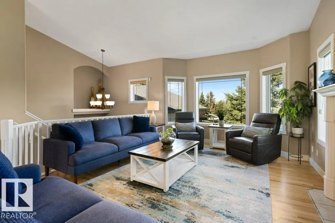
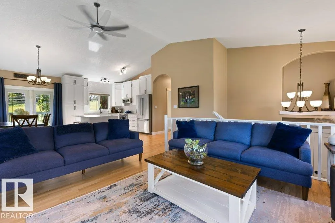
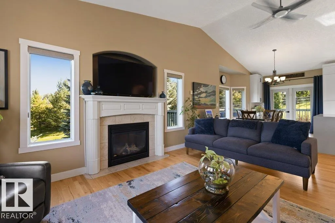
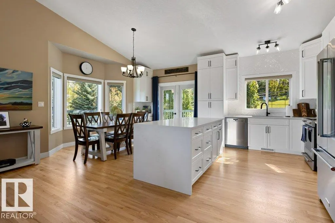
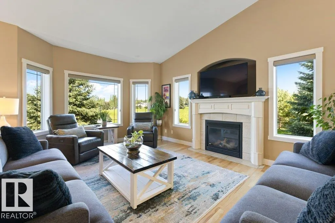
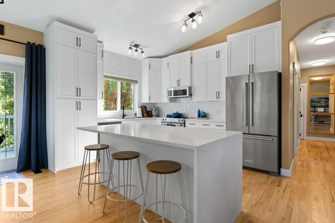
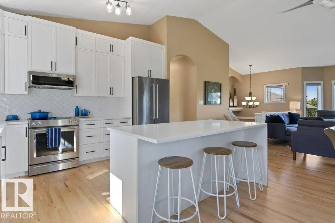
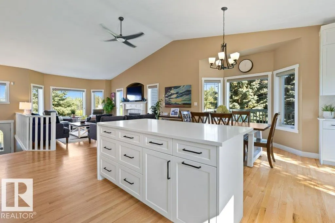
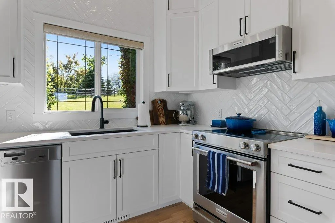
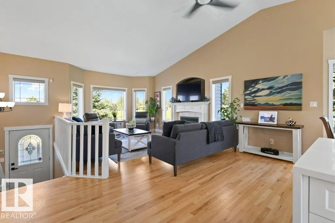
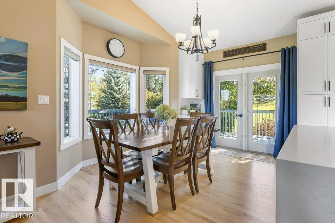
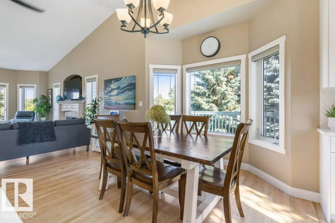
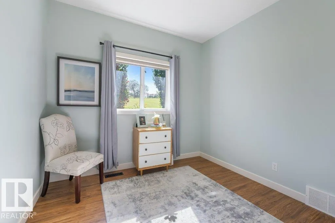
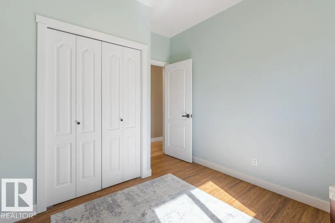
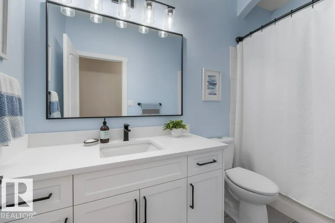
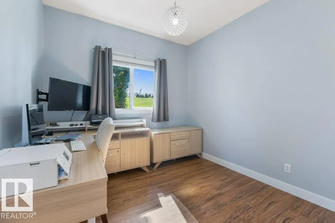
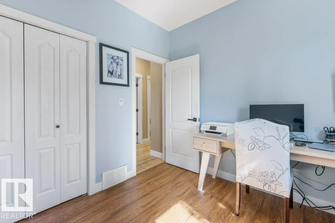
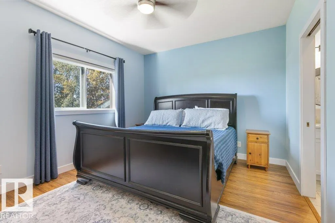
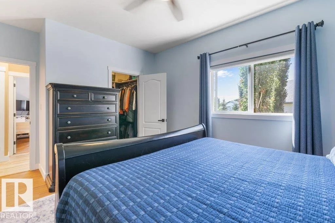
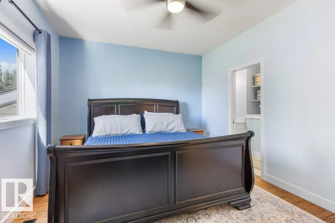
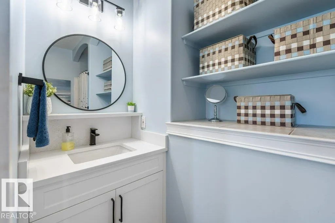
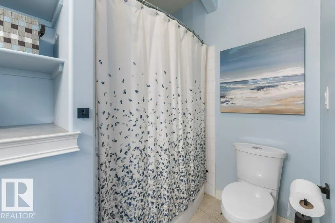
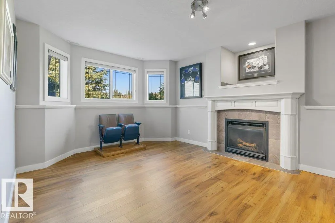
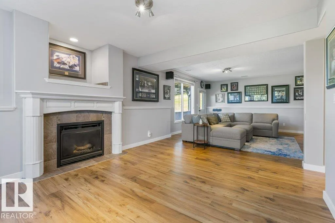
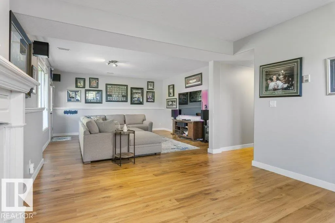
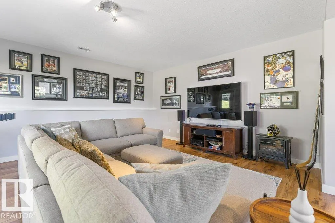
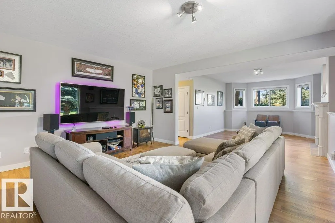
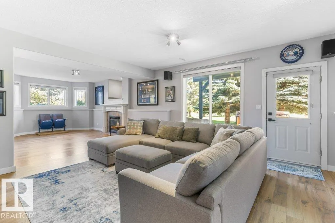
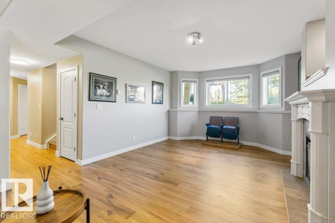
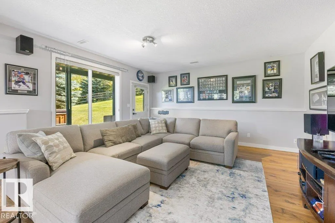
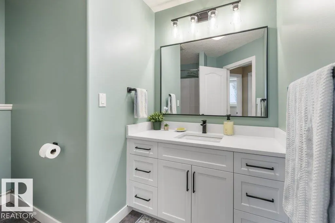
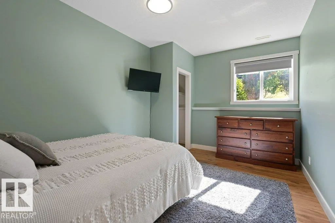
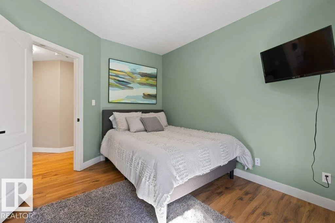
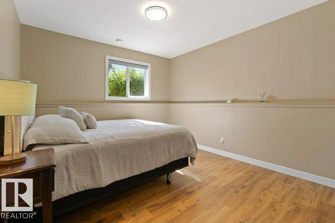
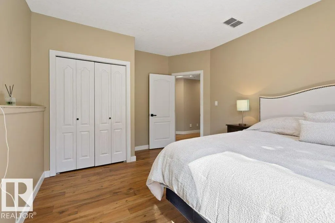
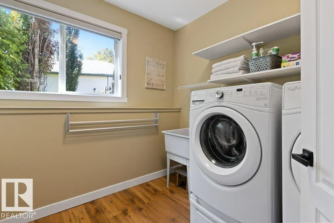
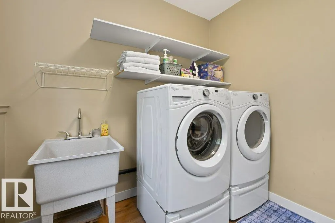
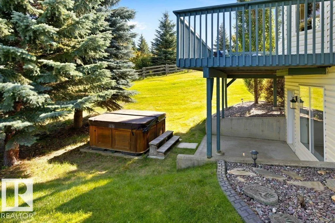
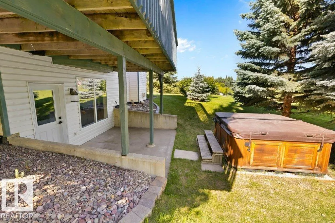
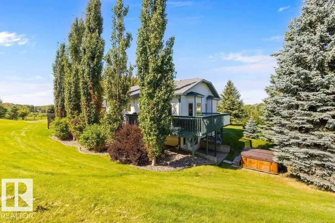
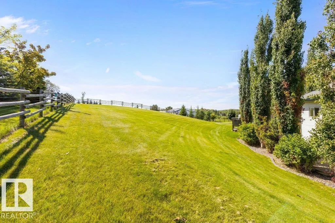
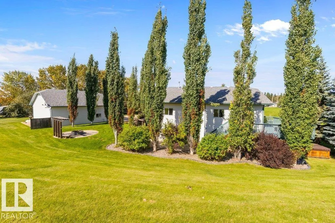
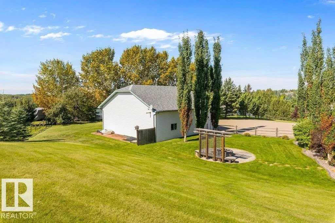
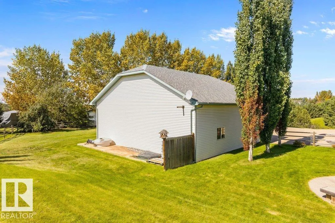
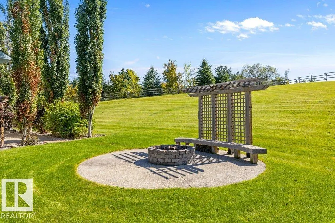
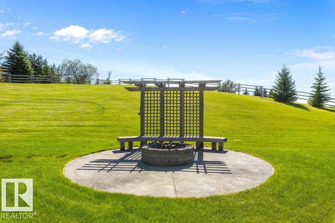
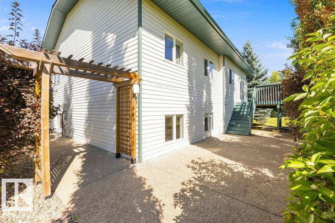
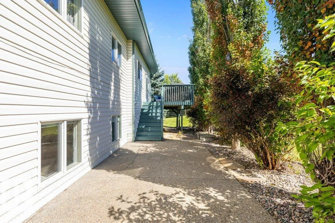
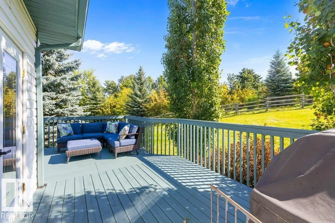
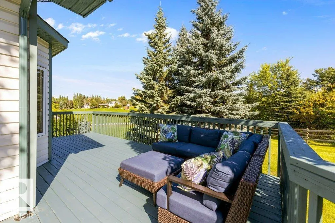
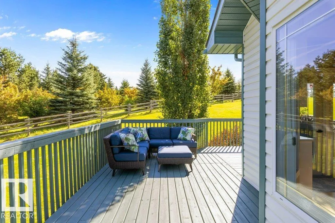
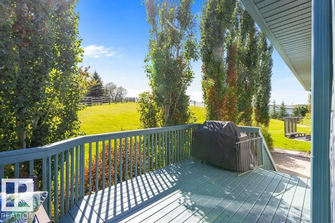
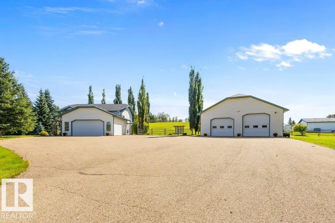
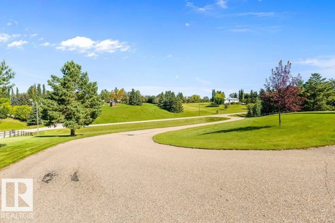
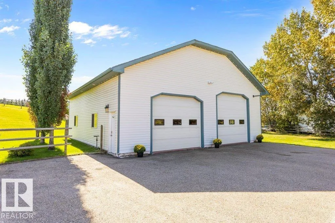
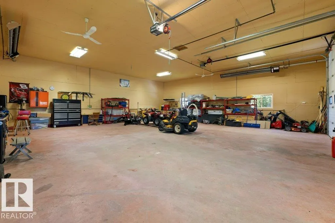
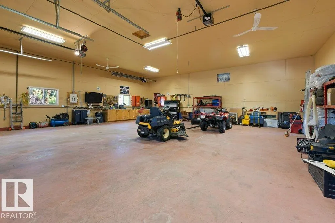
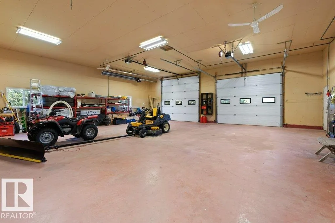
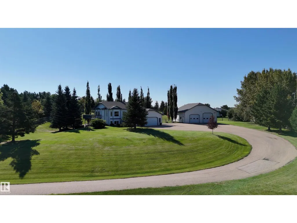
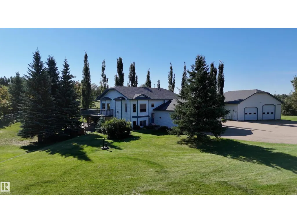
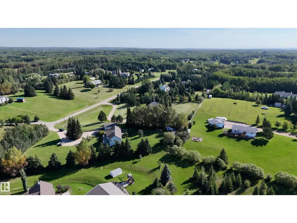
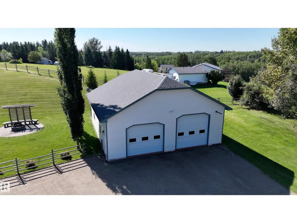
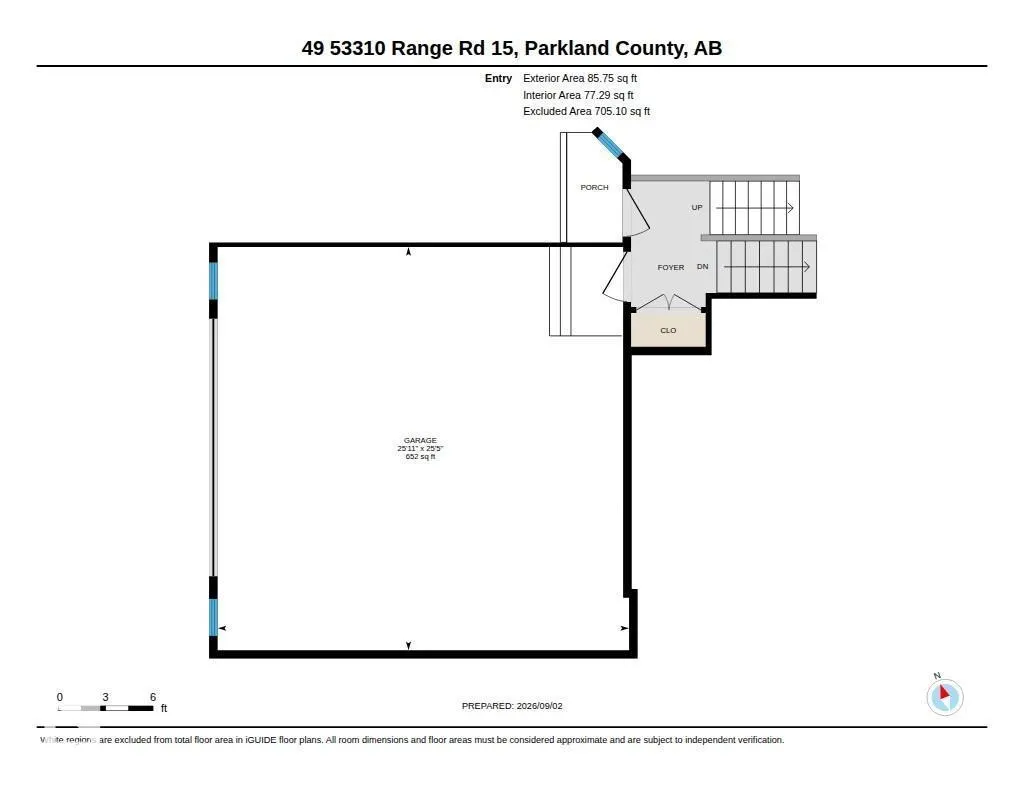
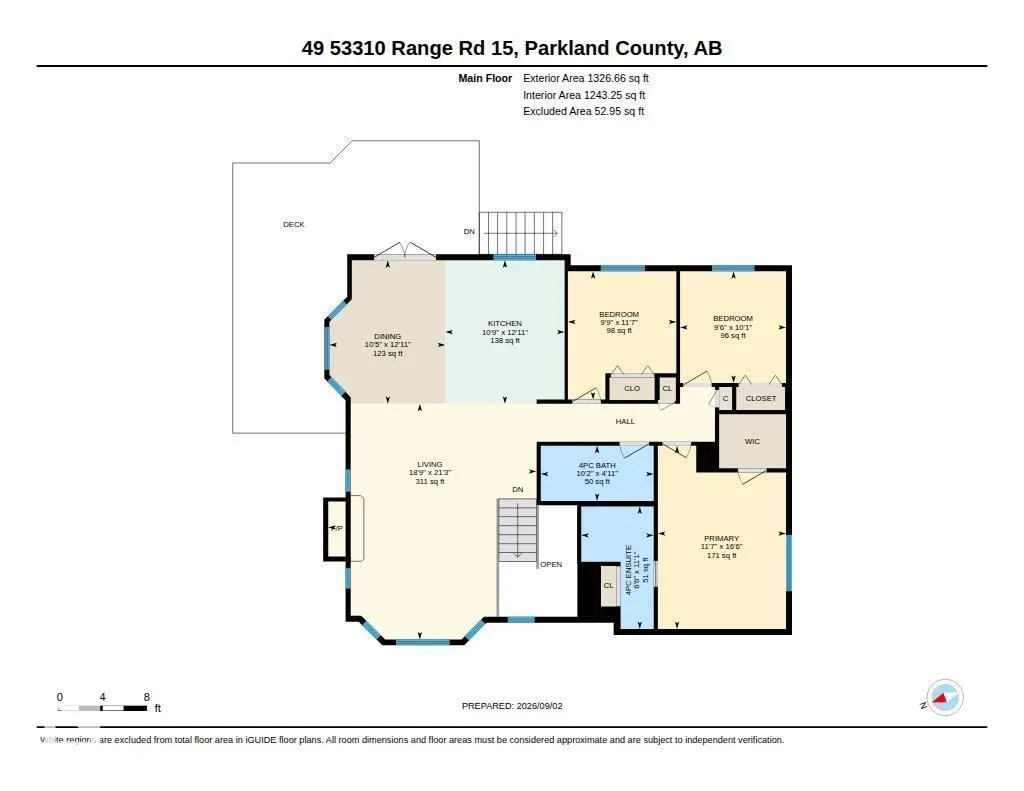
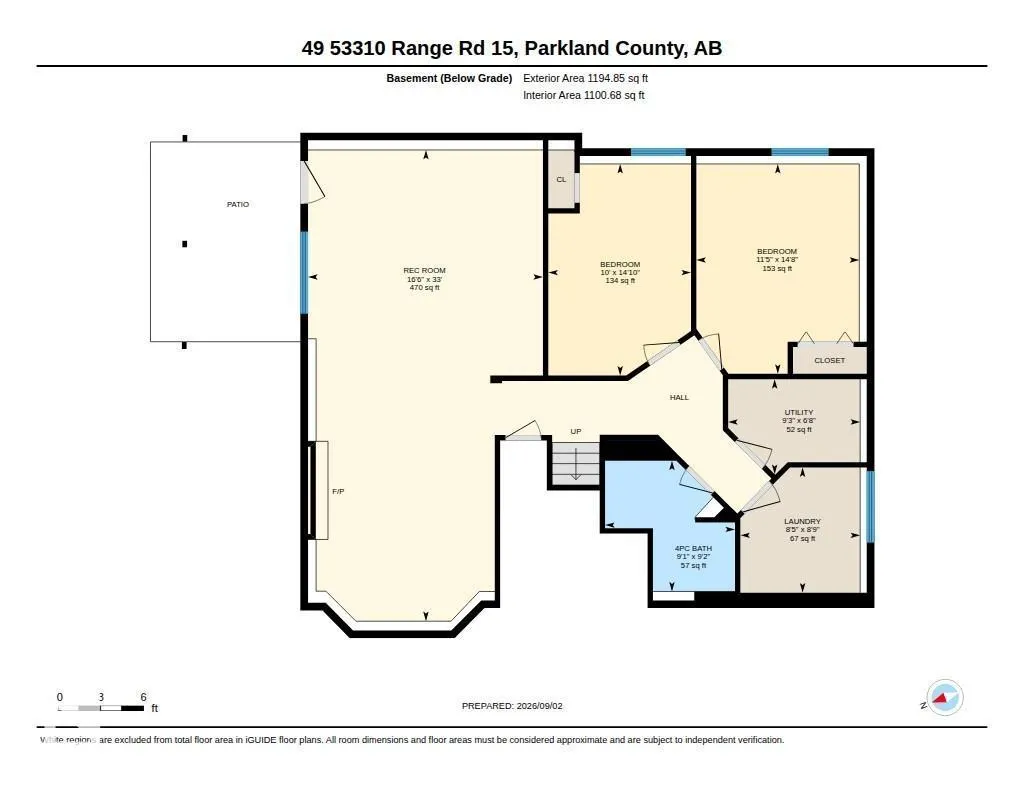
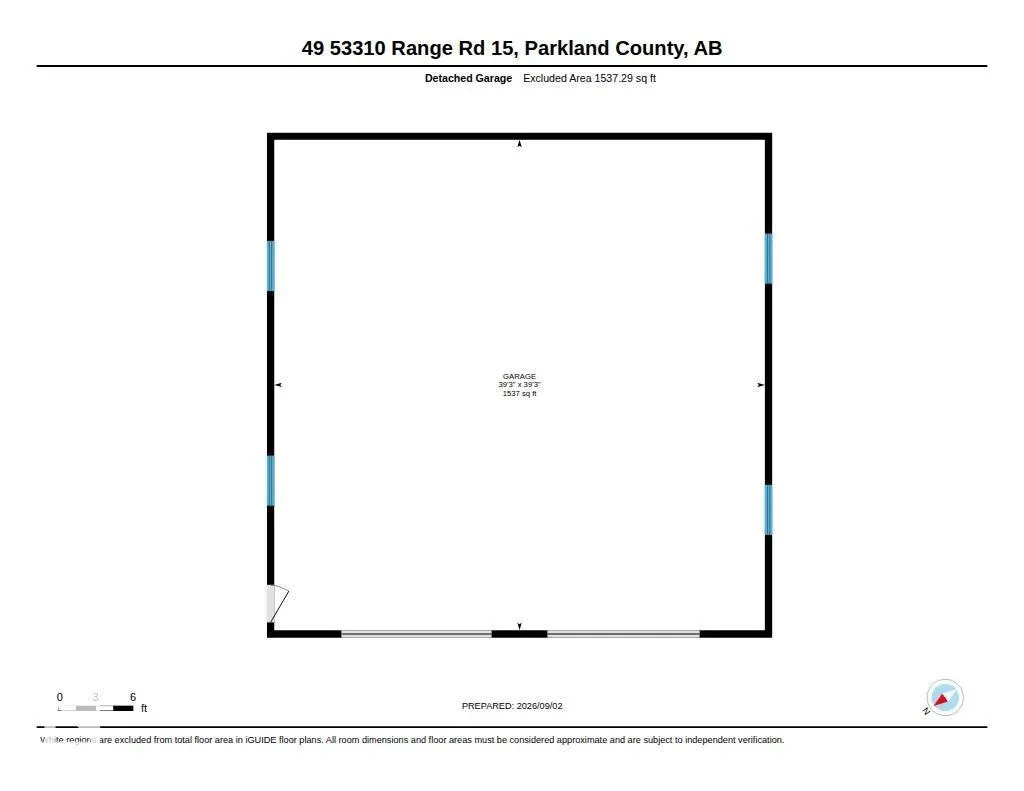
The one you have been waiting for! Welcome to 49 Bridgewater Properties! This 1412 sqft WALKOUT bilevel is beautifully renovated throughout & has a 40x40 HEATED shop, 11 minutes to Stony Plain on full pavement! A paved driveway leads to this hilltop home with stunning views. Gleaming hardwood, vaulted ceilings & loads of windows bring the outdoors in. STUNNING renovated kitchen is a chef’s dream with a massive quartz waterfall island, SS appliances & loads of cabinetry. The dining area opens to a private deck. The open-concept great room features a cozy gas F/P. With 5 bedrooms (3 up/2 down) & 3 full baths, there is room for everyone. The primary suite offers a W/I closet & 4pc ensuite. The lower level features a spacious rec room with gas F/P, 2 bedrooms, full bath & laundry. 26x25 attached heated garage. The DREAM shop offers 1537 sqft, 10' & 12' doors, paved landing, firepit area, landscaping & hot tub. Many recent upgrades including furnace/AC/water tank, kitchen/baths/flooring & more! Move in & ENJOY (id:7434)
General Features
| Features | Private setting, See remarks |
|---|---|
| Property Type | Single Family |
| Neighbourhood | Bridgewater Properties |
| Amenities | Park, Golf Course |
| Building Appliances | Dishwasher, Dryer, Microwave Range Hood Combo, Refrigerator, Stove, Washer, Window Coverings, See remarks |
| Building Architectural Style | Bi-level |
| Building Cooling Type | Central air conditioning |
| Building Type | House |
Interior Features
| Building Fireplace Present | True |
|---|---|
| Building Fireplace Type | Unknown |
| Building Heating Type | Forced air |
| Basement Development | Finished |
| Basement Type | Full (Finished) |
| Ceiling Type | Vaulted |
| Construction Style Attachment | Detached |
| Fireplace Fuel | Gas |
| Living Area Range | 1412 |
| Bedrooms | 5 |
Exterior Features
| Structure | Deck, Fire Pit, Patio(s) |
|---|---|
| Land Amenities | Park, Golf Course |
Room Details
| Room | Dimensions | Level | Flooring | Details |
|---|---|---|---|---|
| Bedroom 2 | 2.98 m x 3.52 m | Main level | 3.52 m | |
| Bedroom 3 | 2.91 m x 3.07 m | Main level | 3.07 m | |
| Bedroom 4 | 3.48 m x 4.48 m | Basement | 4.48 m | |
| Bedroom 5 | 3.05 m x 4.52 m | Basement | 4.52 m | |
| Dining room | 3.18 m x 3.94 m | Main level | 3.94 m | |
| Kitchen | 3.28 m x 3.94 m | Main level | 3.94 m | |
| Laundry room | 2.56 m x 2.67 m | Basement | 2.67 m | |
| Living room | 5.72 m x 6.47 m | Main level | 6.47 m | |
| Primary Bedroom | 3.52 m x 5.03 m | Main level | 5.03 m | |
| Recreation room | 5.02 m x 10.07 m | Basement | 10.07 m |
Amenities
- Views
- New Construction
- Adult 55+
- Lease To Own
- No Strata Fees
- Furnished
- Primary On Main
- Air Conditioning
- Seller Finance
- Green
- Fixer Upper
- Horse
- Golf
- Fireplace
- Deck
- Garage
- Basement
- Pool

Property vs Single Family Average in T7Y 0C3
Price
Year Built
