
Views
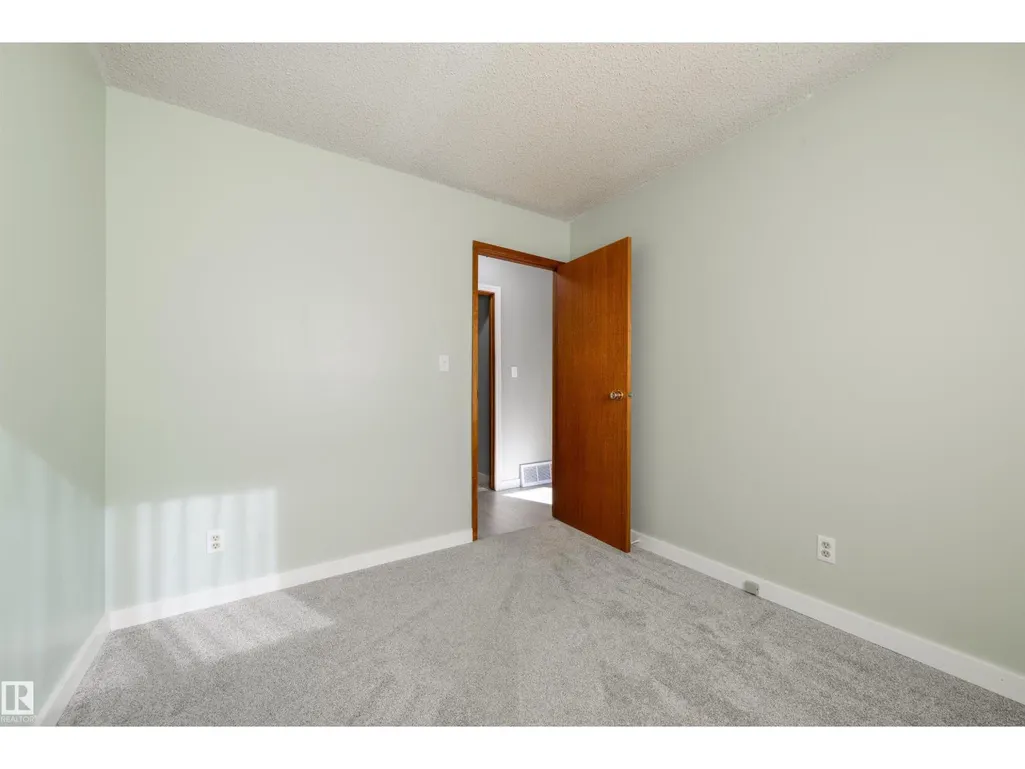
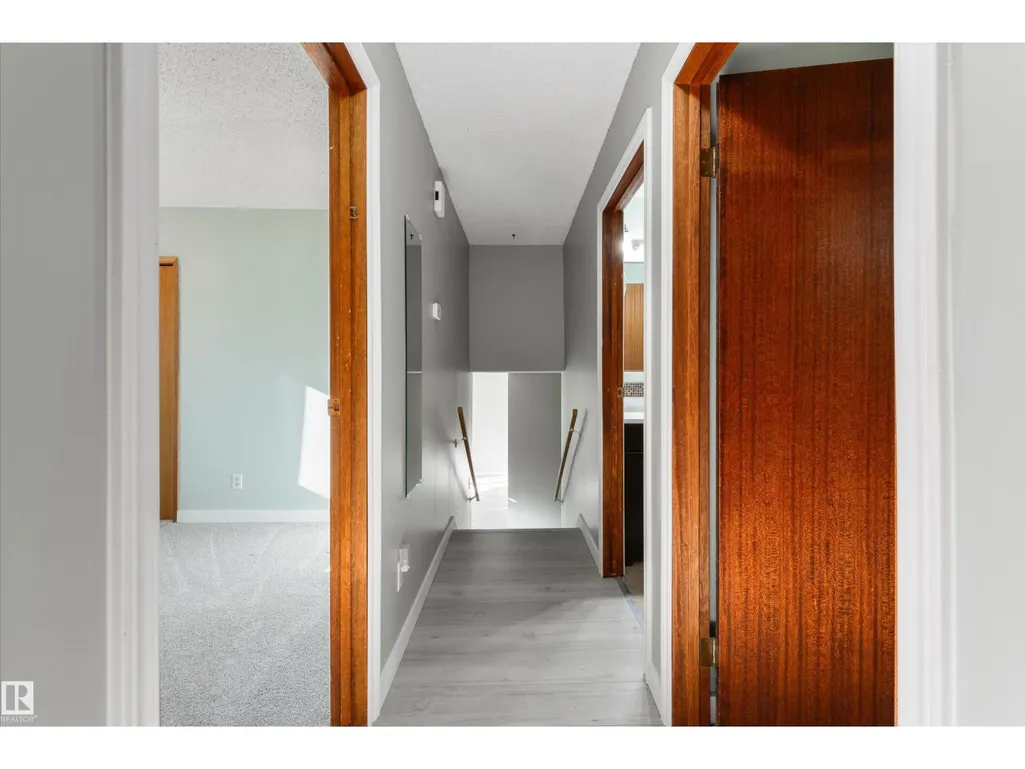
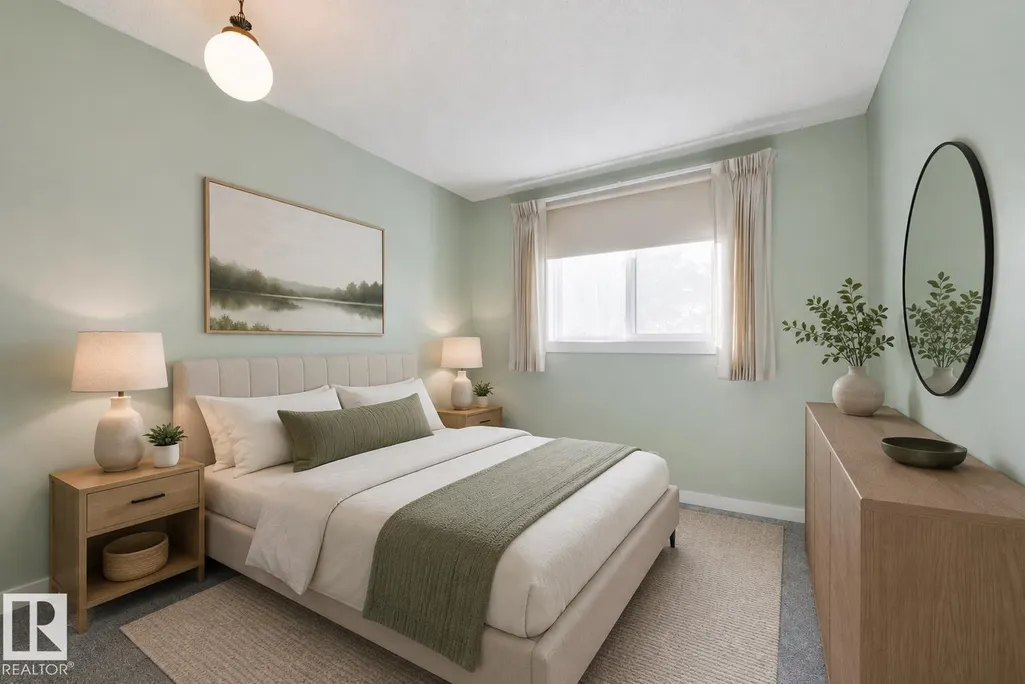
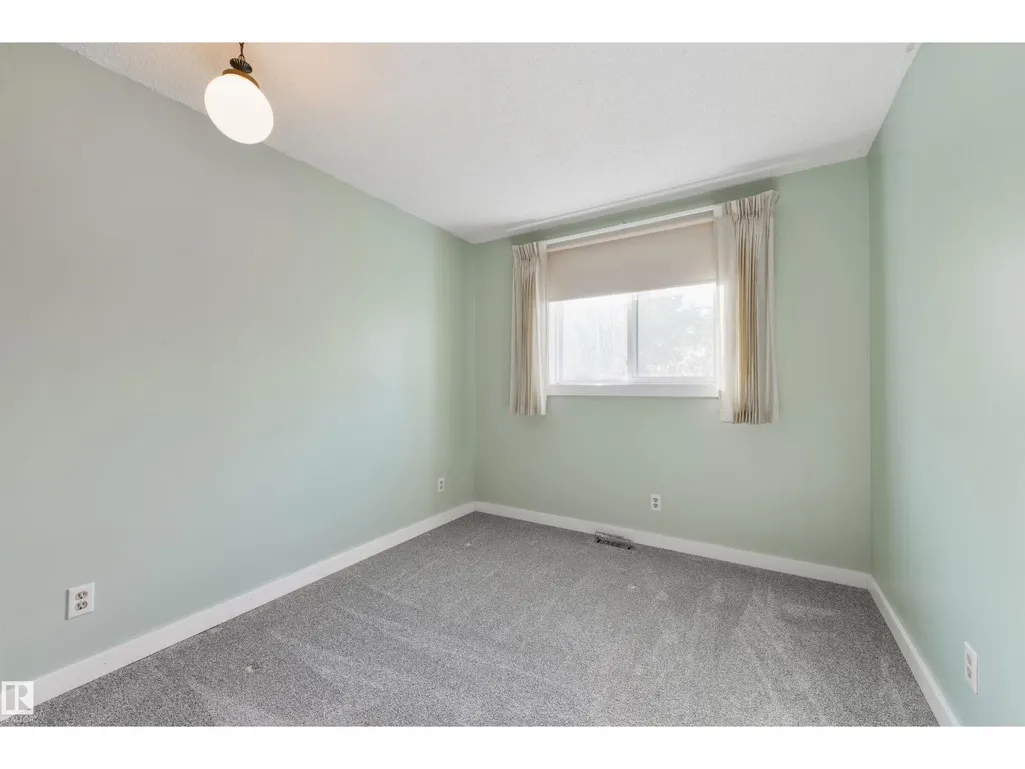
Address
#4 2103 Twp Road 525 B, Rural Parkland County, AB
Price
$ 495,000
Property Attributes
- ID#E4506655
- TypeSingle Family
- Listing Status Active
- MunicipalityRural Parkland County
- CityRural Parkland County
- AreaRural Parkland County
- NeighbourhoodHeatherlea
- Postal CodeT7Y 2L4
- Style
- Year Built1980
- Price$ 495,000
- Bedrooms3
- Bathrooms1
- Half Bathrooms1
- Sqr Footage1199
- Lot Size3.95 Acres
Data Source:
Canadian Real Estate Association (CREA)
Property Description
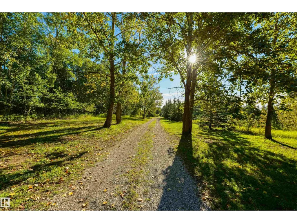
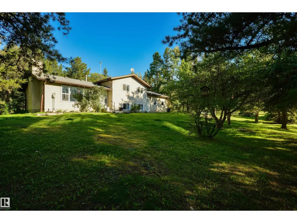
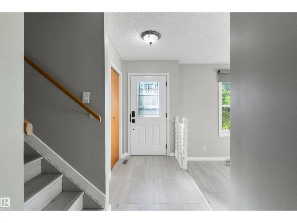
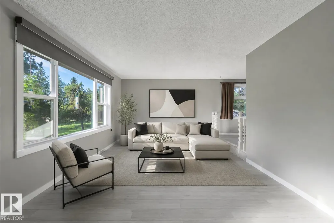
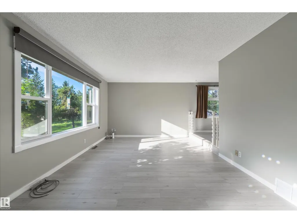
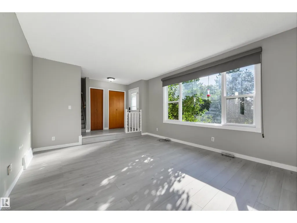
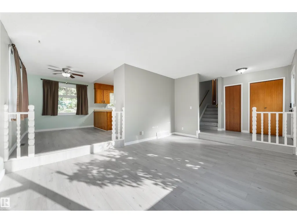
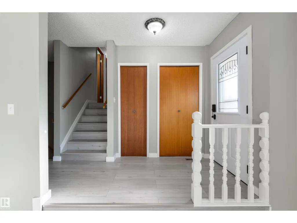
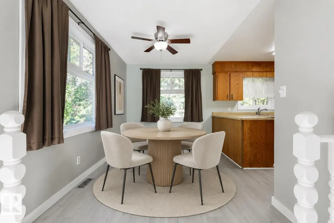
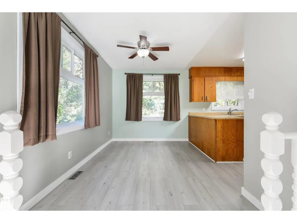
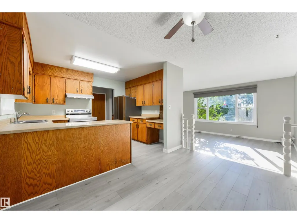
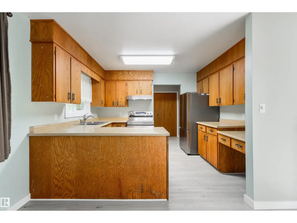
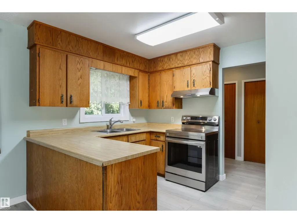
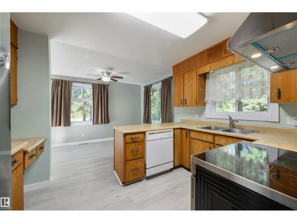
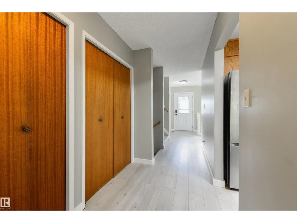
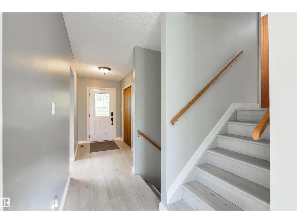
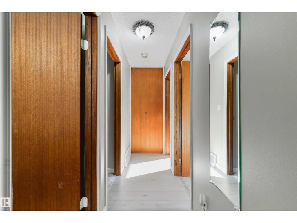
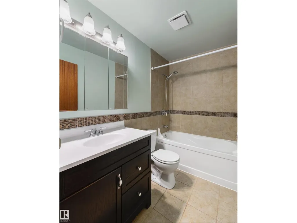
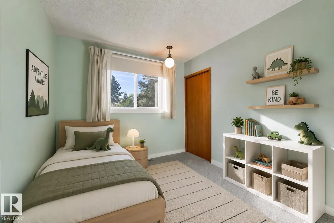
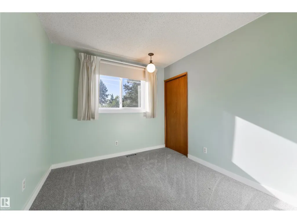
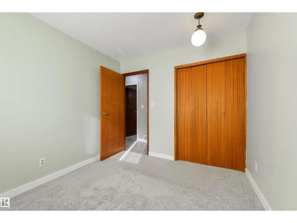
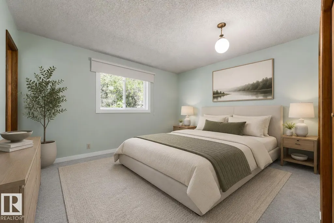
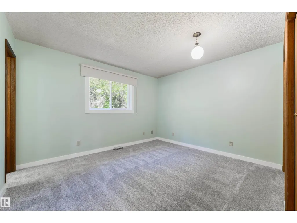
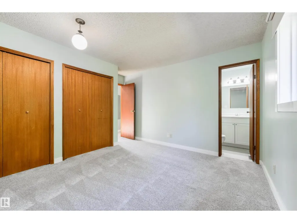
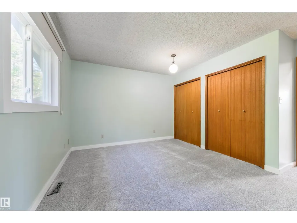
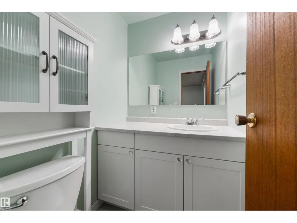
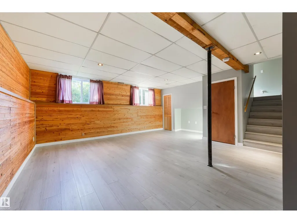
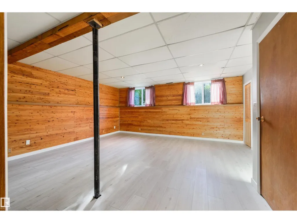
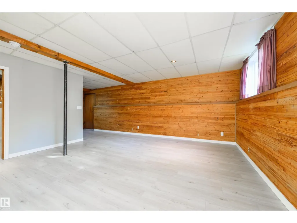
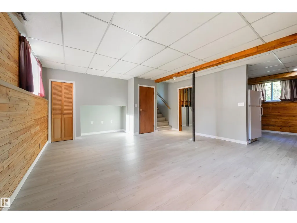
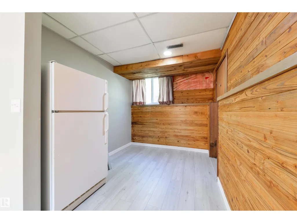
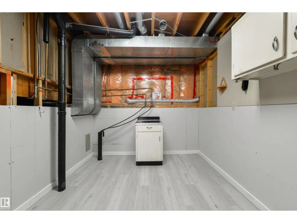
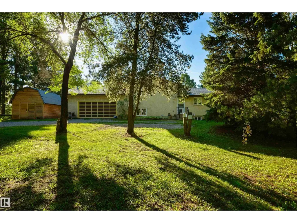
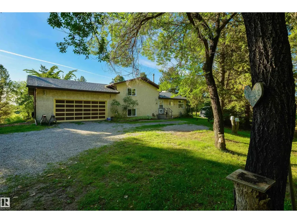
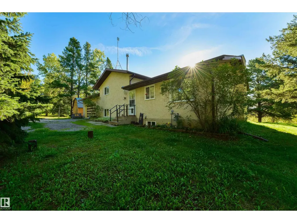
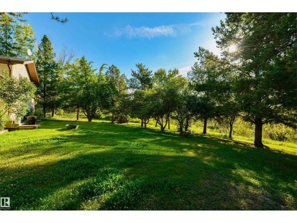
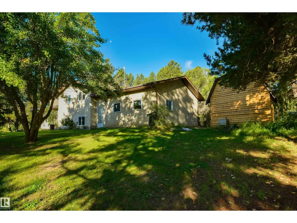
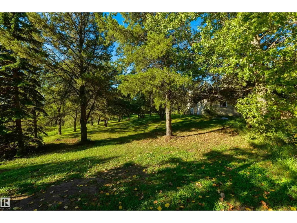
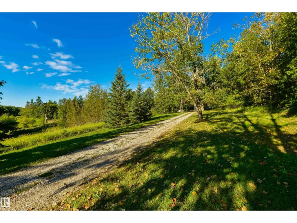
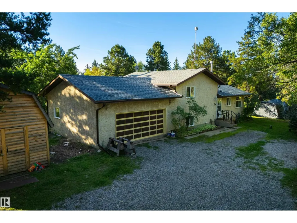
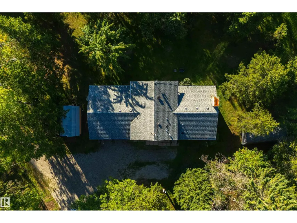
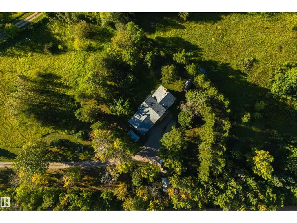
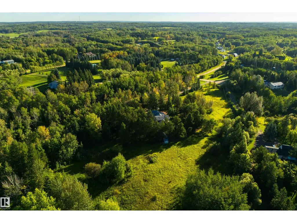
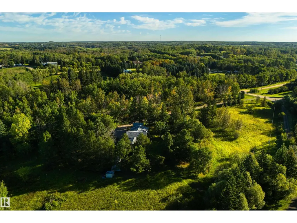
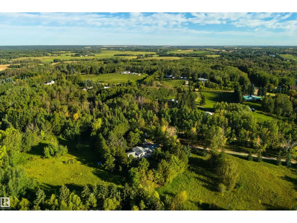
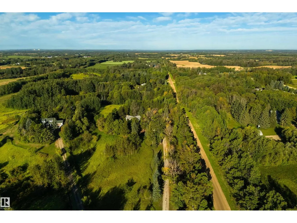
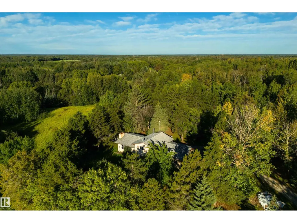
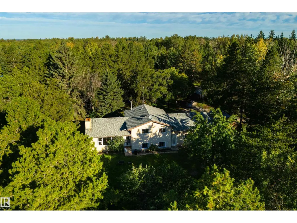
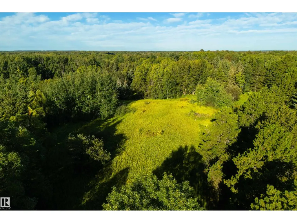
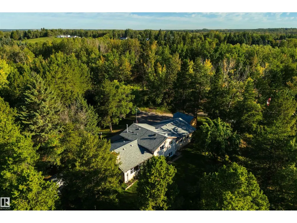
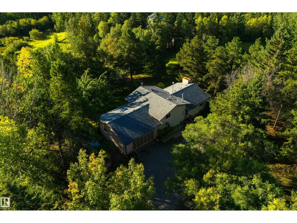
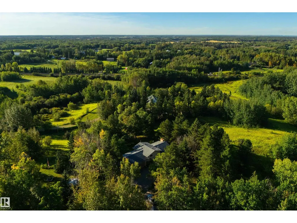
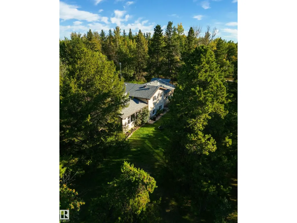
Tucked in a cul-de-sac on a PIE-SHAPED lot, this acreage sits at the end of a long, winding drive leading to nearly 4 acres of privacy just minutes from Spring Lake. The home itself features new vinyl plank flooring, triple-pane windows, a great kitchen with ample cupboard & cabinetry, separate dinette, sunken living room, a 4pc bath, 3 top-floor bedrooms including a king-sized owner’s suite with dual closets & newly renovated 2pc ensuite, a fully-finished lower-level with access to the double-attached garage, and an unfinished basement with plenty of storage. With multiple outbuildings & storage units, this acreage is beautifully treed and is within the highly desirable Blueberry School district. (id:7434)
General Features
| Features | Cul-de-sac, Private setting, Treed, See remarks, Ravine, No Smoking Home, Recreational |
|---|---|
| Property Type | Single Family |
| Neighbourhood | Heatherlea |
| Amenities | Park, Schools |
| Building Appliances | Dishwasher, Freezer, Garage door opener remote(s), Garage door opener, Hood Fan, Stove, Window Coverings, Two Refrigerators |
| Building Type | House |
Interior Features
| Building Fireplace Present | False |
|---|---|
| Building Heating Type | Forced air |
| Basement Development | Partially finished |
| Basement Type | Full (Partially finished) |
| Construction Style Attachment | Detached |
| Living Area Range | 1199 |
| Bedrooms | 3 |
Exterior Features
| ViewType | Ravine view |
|---|---|
| Land Amenities | Park, Schools |
Room Details
| Room | Dimensions | Level | Flooring | Details |
|---|---|---|---|---|
| Bedroom 2 | 2.73 m x 2.94 m | Upper Level | 2.94 m | |
| Bedroom 3 | 2.79 m x 2.96 m | Upper Level | 2.96 m | |
| Dining room | 2.44 m x 3.66 m | Main level | 3.66 m | |
| Family room | 5.48 m x 4.95 m | Lower level | 4.95 m | |
| Kitchen | 2.71 m x 3.55 m | Main level | 3.55 m | |
| Living room | 5.16 m x 3.94 m | Main level | 3.94 m | |
| Primary Bedroom | 3.76 m x 4.1 m | Upper Level | 4.1 m |
Amenities
- Views
- New Construction
- Adult 55+
- Lease To Own
- No Strata Fees
- Furnished
- Primary On Main
- Air Conditioning
- Seller Finance
- Green
- Fixer Upper
- Horse
- Golf
- Fireplace
- Deck
- Garage
- Basement
- Pool

Property vs Single Family Average in T7Y 2L4
Price
Year Built
