
Golf Course - Primary on Main
Address
3 Blackhawk Dr, Rural Parkland County, AB
Price
$ 1,700,000
Property Attributes
- ID#E4496150
- TypeSingle Family
- Listing Status Active
- MunicipalityRural Parkland County
- CityRural Parkland County
- AreaRural Parkland County
- NeighbourhoodThe Estates at Blackhawk
- Postal CodeT7Y 1A8
- StyleHillside Bungalow
- Year Built2010
- Price$ 1,700,000
- Bedrooms3
- Bathrooms2
- Half Bathrooms1
- Sqr Footage2275
- Lot Size1.16 Acres
Data Source:
Canadian Real Estate Association (CREA)
Property Description
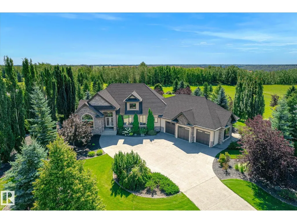
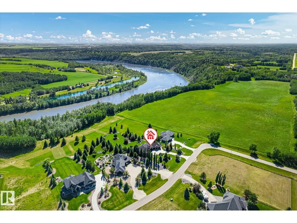
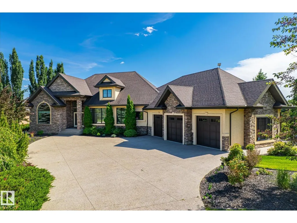
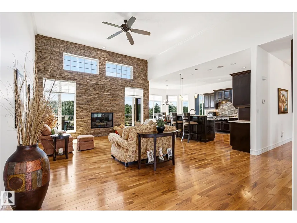
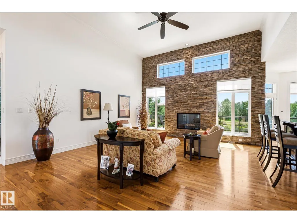
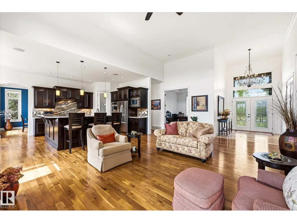
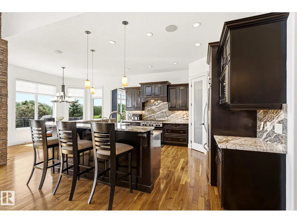
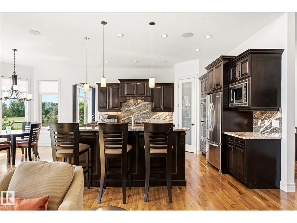
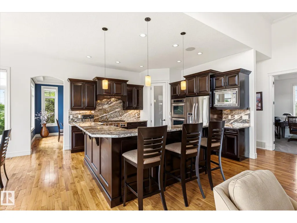
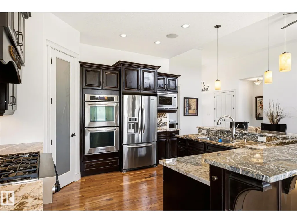
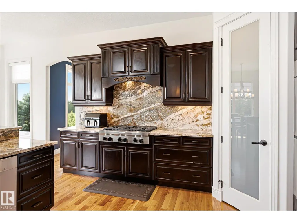
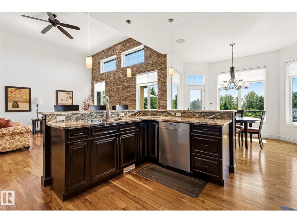
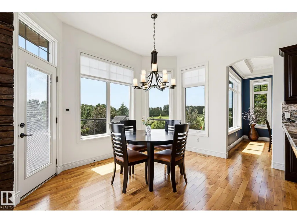
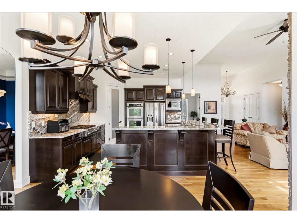
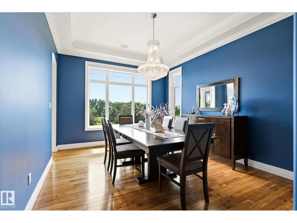
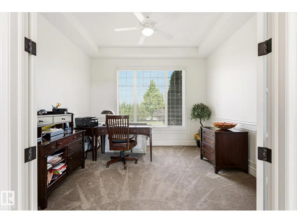
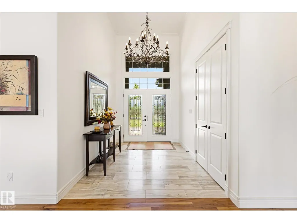
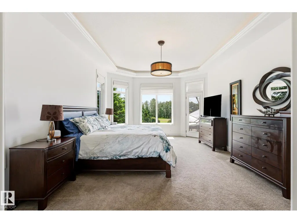
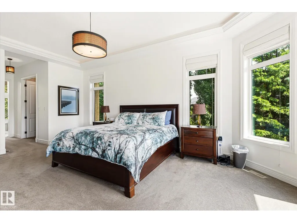
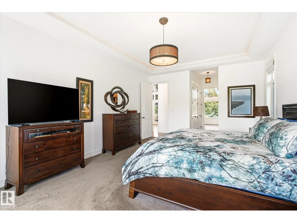
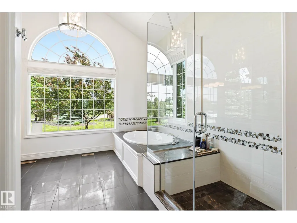
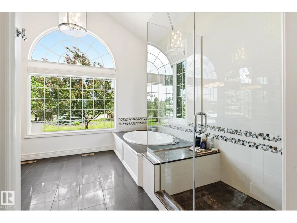
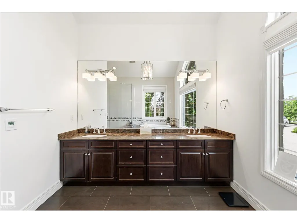
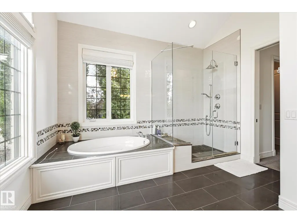
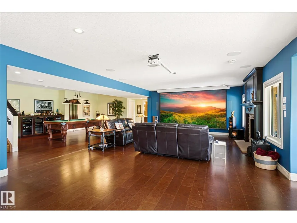
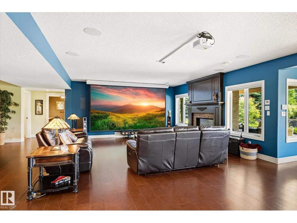
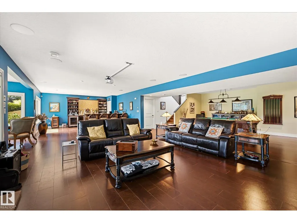
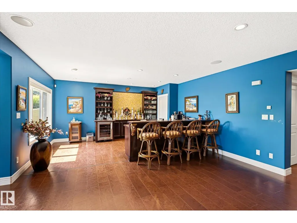
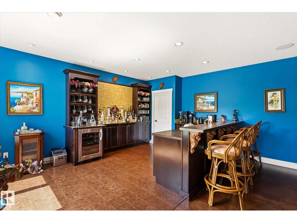
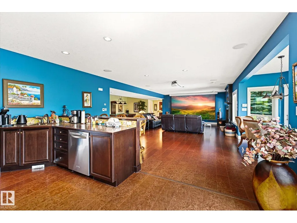
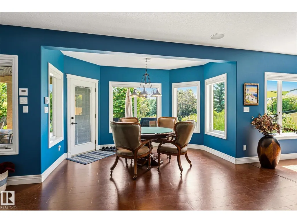
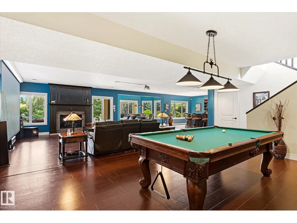
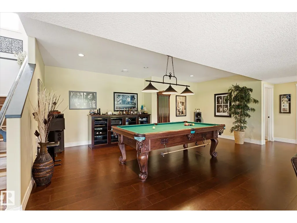
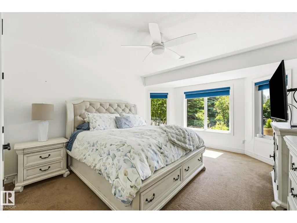
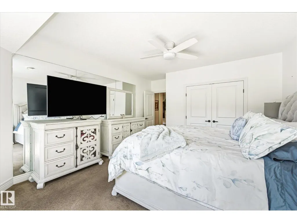
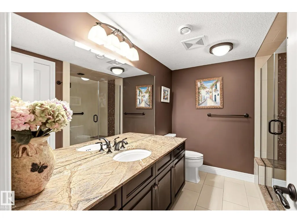
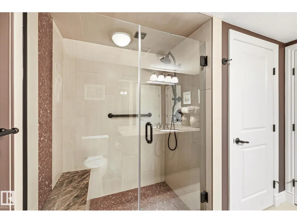
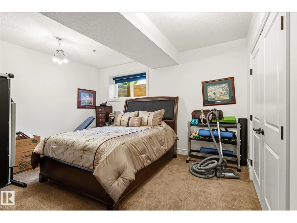
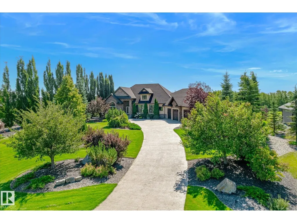
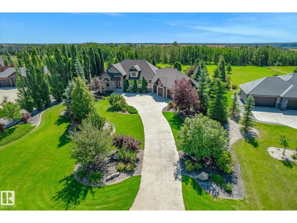
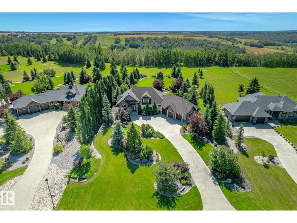
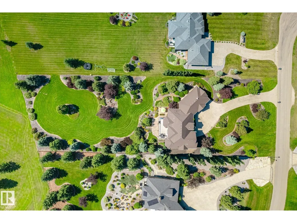
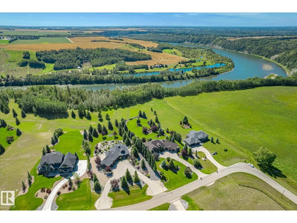
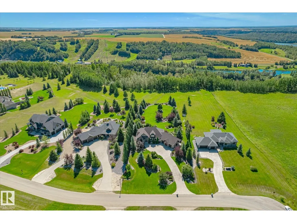
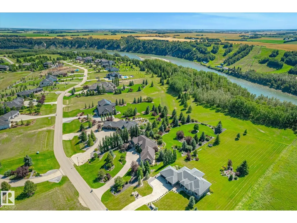
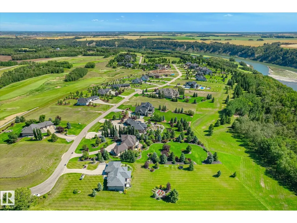
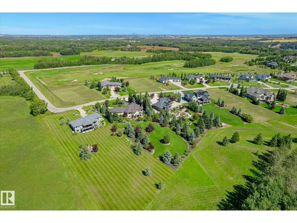
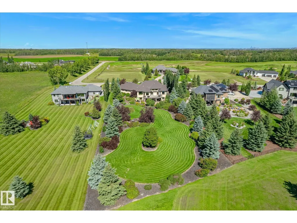
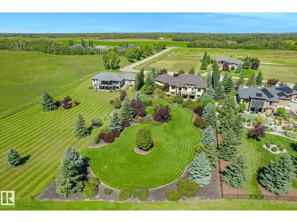
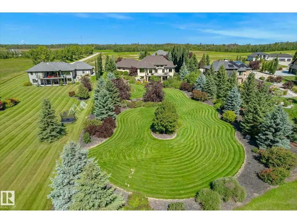
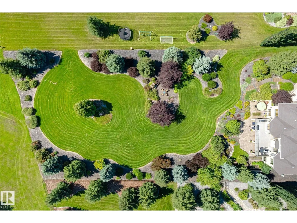
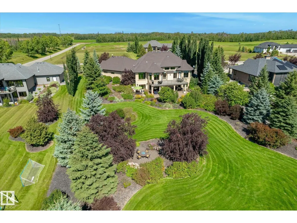
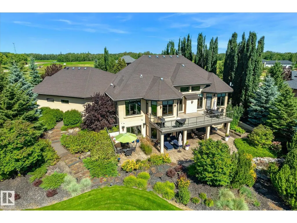
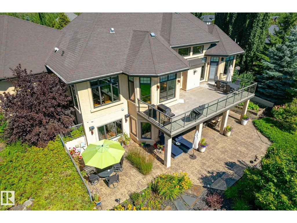
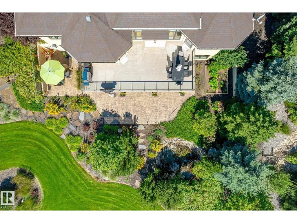
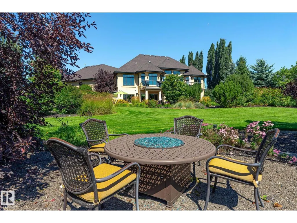
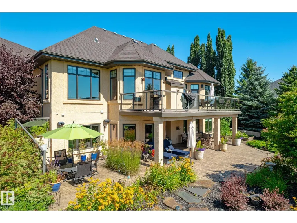
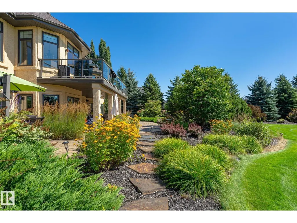
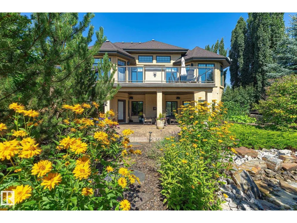
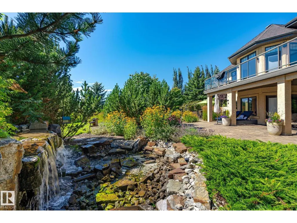
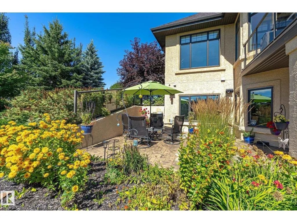
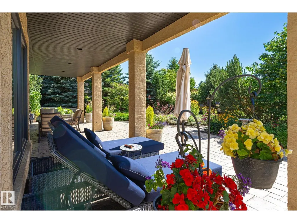
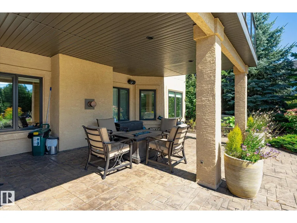
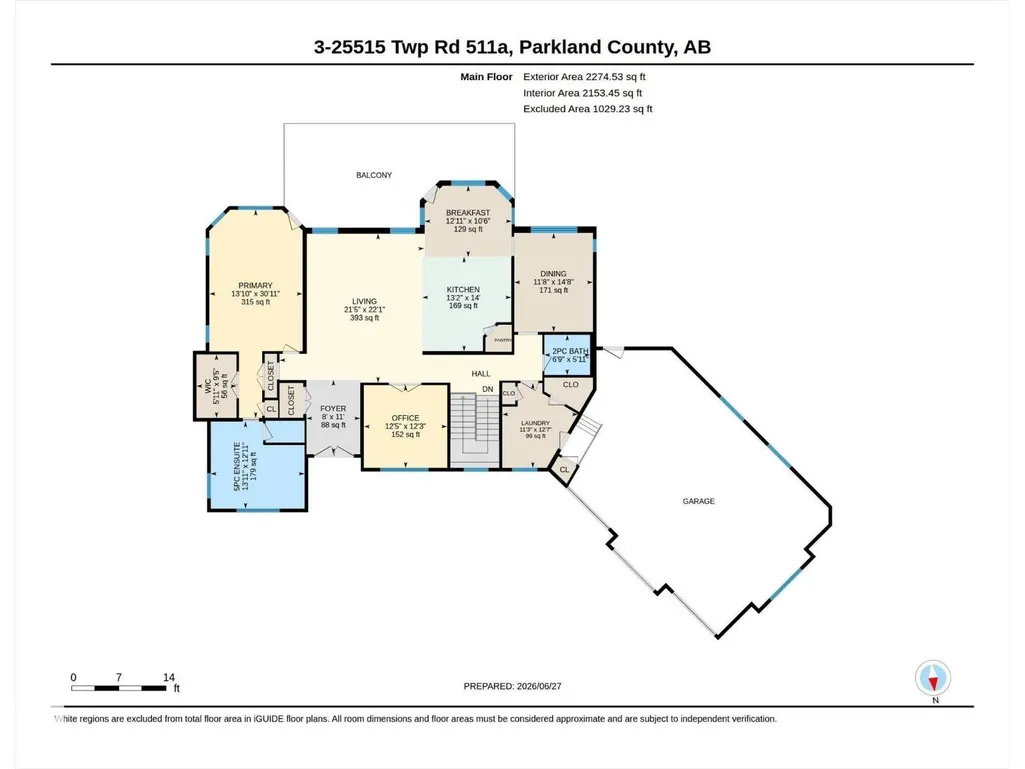
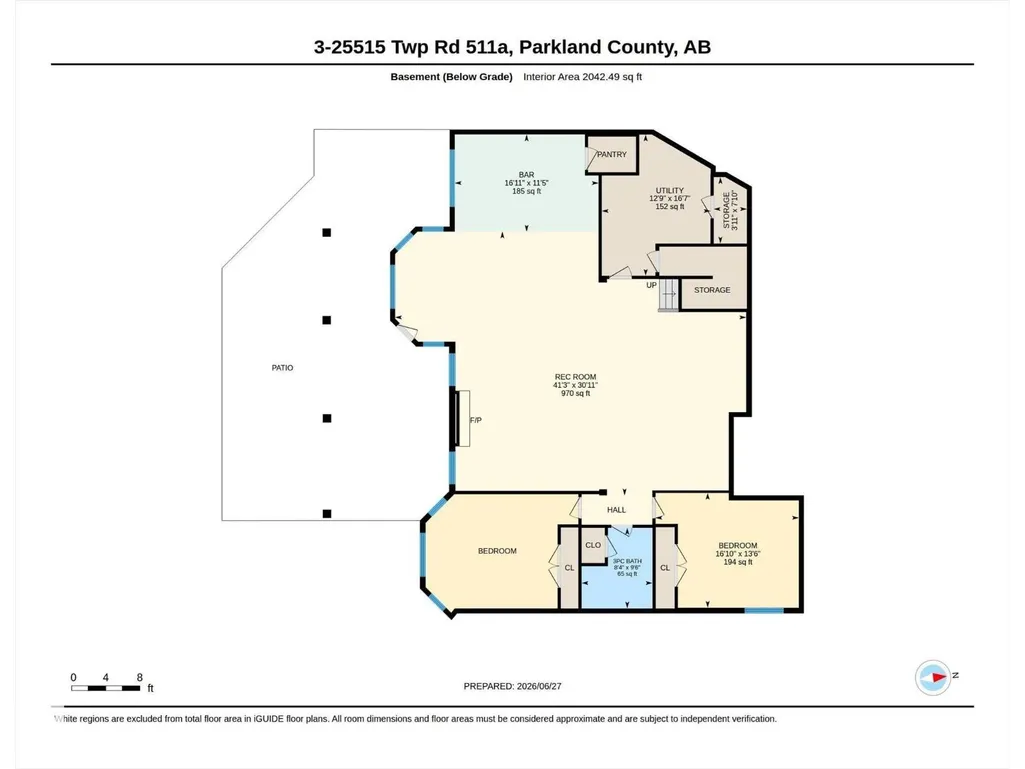
ESTATES OF BLACKHAWK! Executive custom built walkout bungalow w/ over 4300 sq ft developed! $200,000+ invested in the landscaping & irrigation system alone! 3km from the city & steps away from prestigious Blackhawk Golf Course & North Sask River. This Ace Lange home welcomes you in with soaring vaulted ceilings and a floor to ceiling stone fireplace w/ several windows plus 10' ceilings throughout. Luxurious gourmet kitchen w/ high end appliances, & overlooks a wall of windows. Relax in the master bedroom with spa like ensuite anchored by an arched window. Downstairs the man cave is perfect for entertaining! Features include: 160 projection screen system, in floor heat w/ cork flooring, wet bar & steel beam opens the space. Dufferin pool table and card/games table stay. 2 more bedrooms (w/ room for a 3rd) and full bathroom complete this level that opens out to covered patio overlooking the yard with water feature. 29 built in speaker system continues outside the home. U/G sprinkler system w/ river water (id:7434)
General Features
| Features | Wet bar |
|---|---|
| Property Type | Single Family |
| Neighbourhood | The Estates at Blackhawk |
| Amenities | Park, Golf Course |
| Building Amenities | Vinyl Windows |
| Building Appliances | Dryer, Garage door opener remote(s), Garage door opener, Refrigerator, Stove, Washer, Window Coverings, Wine Fridge, Dishwasher |
| Building Architectural Style | Hillside Bungalow |
| Building Cooling Type | Central air conditioning |
| Building Type | House |
| Building.StoriesTotal | 1 |
Interior Features
| Building Fireplace Present | True |
|---|---|
| Building Fireplace Type | Unknown |
| Building Heating Type | Forced air, In Floor Heating |
| Basement Development | Finished |
| Basement Type | Full (Finished) |
| Ceiling Type | Vaulted |
| Construction Style Attachment | Detached |
| Fireplace Fuel | Gas |
| Living Area Range | 2275 |
| Bedrooms | 3 |
Exterior Features
| Structure | Deck, Patio(s) |
|---|---|
| Land Amenities | Park, Golf Course |
Room Details
| Room | Dimensions | Level | Flooring | Details |
|---|---|---|---|---|
| Bedroom 2 | Measurements not available | Basement | ||
| Bedroom 3 | Measurements not available | Basement | ||
| Den | Measurements not available | Main level | ||
| Dining room | Measurements not available | Main level | ||
| Family room | Measurements not available | Basement | ||
| Kitchen | Measurements not available | Main level | ||
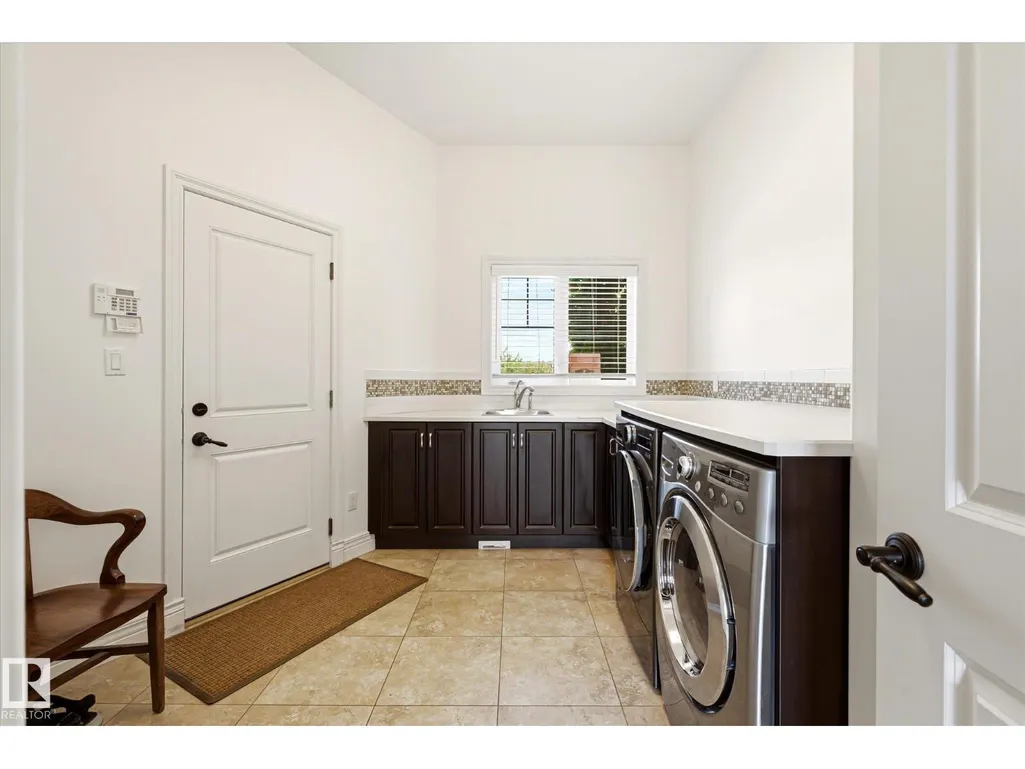
| Laundry room | Measurements not available | Main level | ||
| Living room | Measurements not available | Main level | ||
| Primary Bedroom | Measurements not available | Main level | ||
| Utility room | Measurements not available | Basement |
Amenities
- Views
- New Construction
- Adult 55+
- Lease To Own
- No Strata Fees
- Furnished
- Primary On Main
- Air Conditioning
- Seller Finance
- Green
- Fixer Upper
- Horse
- Golf
- Fireplace
- Deck
- Garage
- Basement
- Pool

Property vs Single Family Average in T7Y 1A8
Price
Year Built
