
Address
4710 49 St, Calmar, AB
Price
$ 765,000
Property Attributes
- ID#E4495178
- TypeSingle Family
- Listing Status Active
- MunicipalityCalmar
- CityCalmar
- AreaCalmar
- NeighbourhoodCalmar
- Postal CodeT0C 0V0
- Style
- Year Built2025
- Price$ 765,000
- Bedrooms5
- Bathrooms3
- Half Bathrooms1
- Sqr Footage2037
Data Source:
Canadian Real Estate Association (CREA)
Property Description
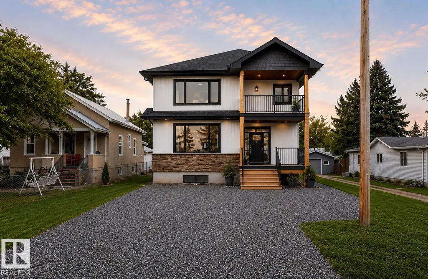
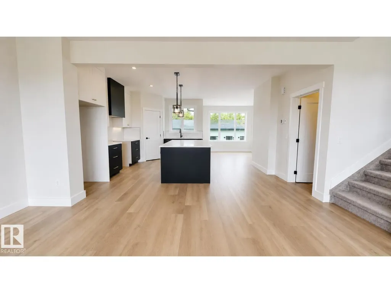
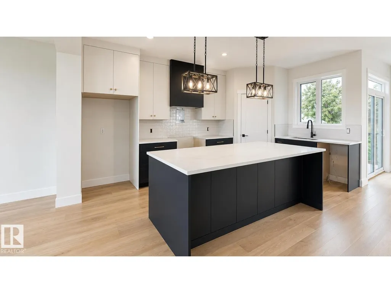
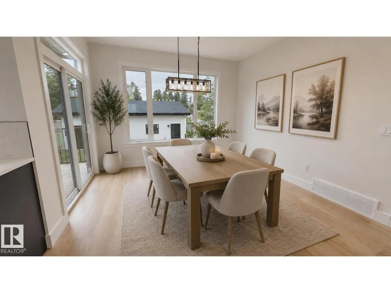
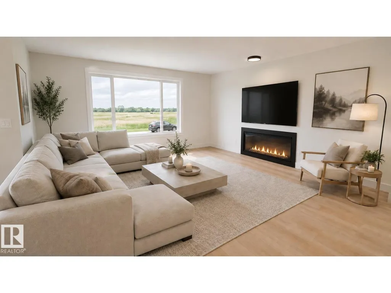
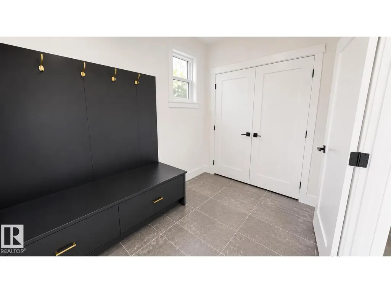
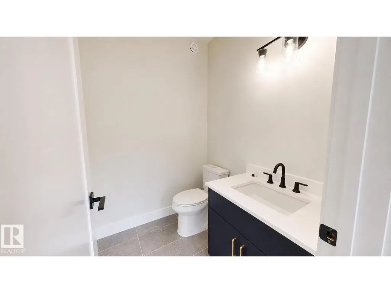
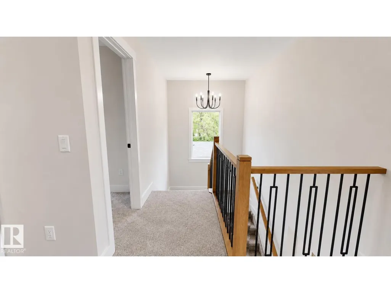
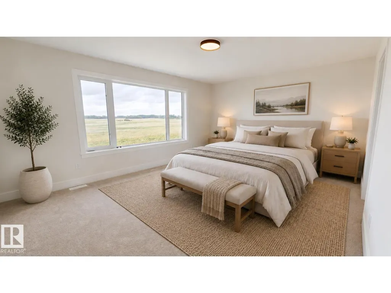
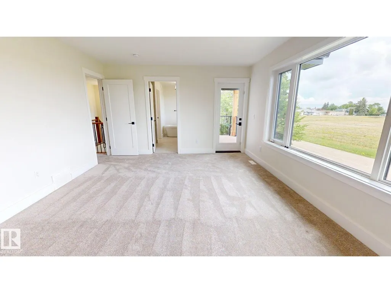
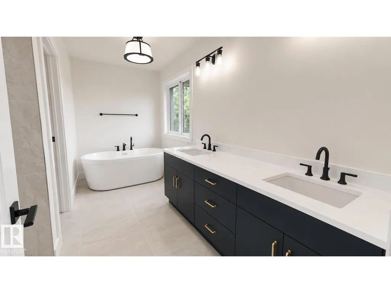
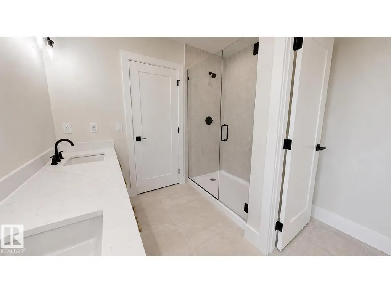
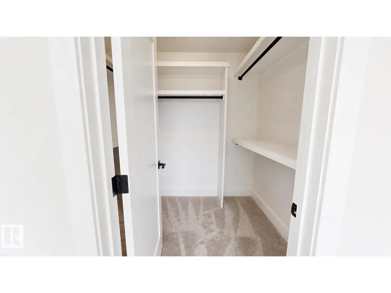
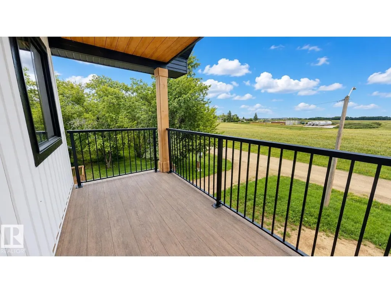
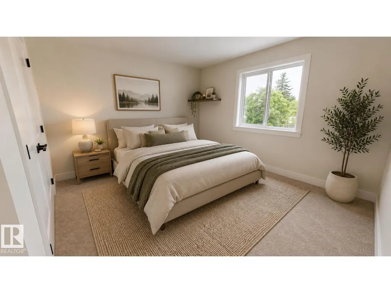
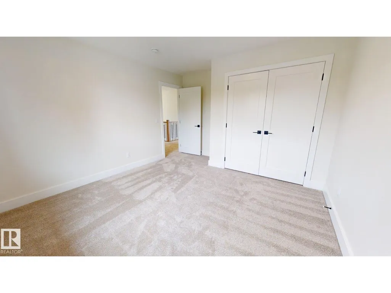
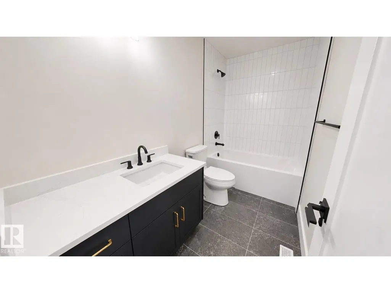
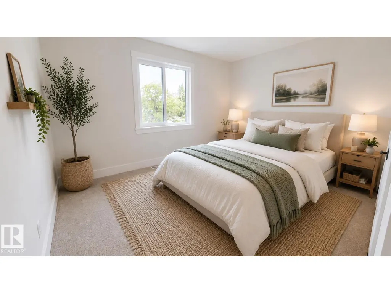
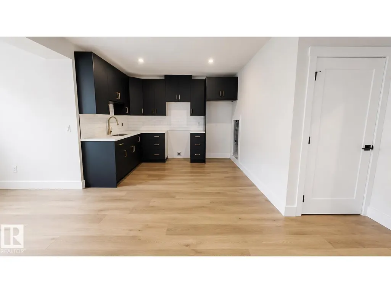
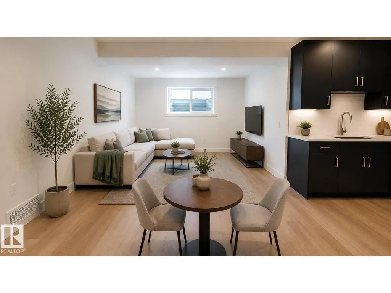
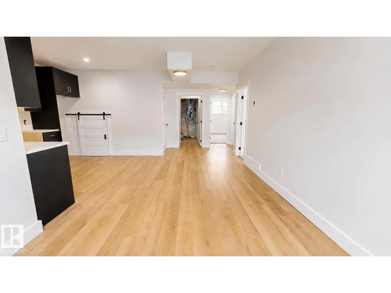
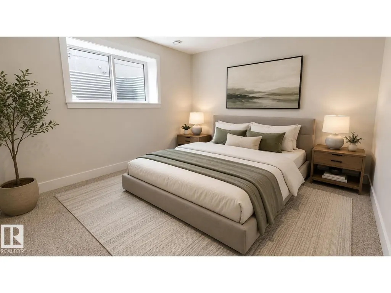
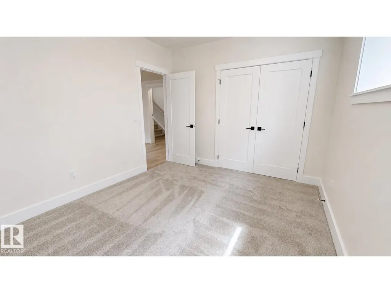
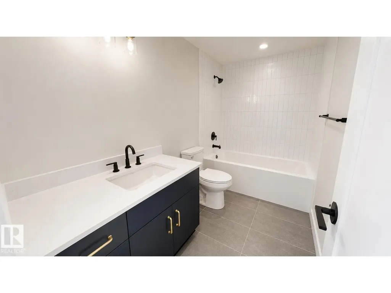
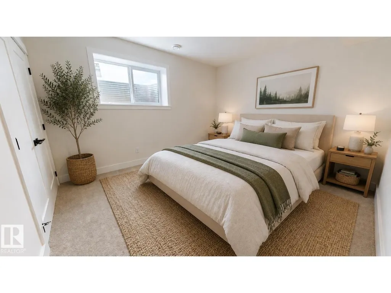
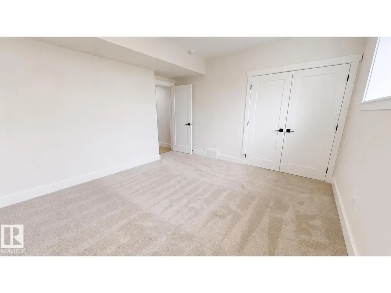
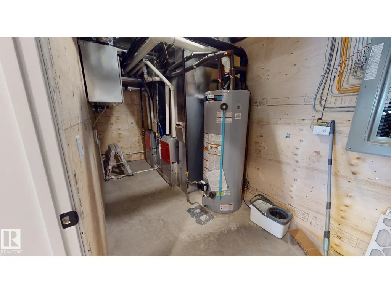
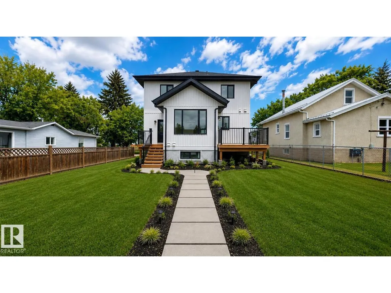
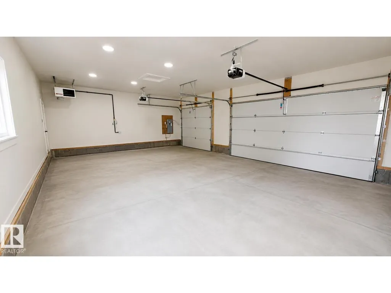
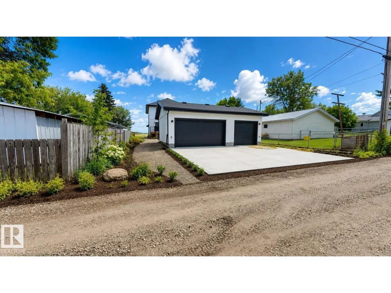
Welcome to this stunning 2,037 sq ft 2-storey modern farmhouse, perfectly blending charm and functionality. This home offers 5 bedrooms and 4 bathrooms, including a luxurious master suite with a soaker tub overlooking open farm fields, a walk-in closet, and a spacious ensuite balcony. Enjoy both a front deck and a rear deck for relaxing or entertaining. The main floor boasts 9' ceilings, mud room, walk-in closet, central air, and timeless farmhouse finishes throughout. The fully developed legal basement suite consists of 1000 ft² of living space, 9’ ceilings, 2 bedrooms, a full kitchen, its own furnace, upgraded insulation for sound and comfort, and a separate entrance—ideal for family, guests, or tenants. Car enthusiasts and hobbyists will love the triple detached garage with 10’ ceilings, 16’x8’ and 9’x8’ overhead doors, two man doors, and a large concrete pad stretching from the road to the garage. This property offers the perfect balance of rural views, modern amenities, and income potential. (id:7434)
General Features
| Features | Lane, Exterior Walls- 2x6" |
|---|---|
| Property Type | Single Family |
| Neighbourhood | Calmar |
| Building Amenities | Ceiling - 9ft, Vinyl Windows |
| Building Appliances | Garage door opener remote(s), Garage door opener, Hood Fan |
| Building Basement Features | Suite |
| Building Cooling Type | Central air conditioning |
| Building Type | House |
| Ownership Type | Freehold |
| Building.StoriesTotal | 2 |
Interior Features
| Building Fireplace Present | True |
|---|---|
| Building Fireplace Type | Insert |
| Building Heating Type | Forced air |
| Basement Development | Finished |
| Basement Type | Full (Finished) |
| Ceiling Type | Open |
| Construction Style Attachment | Detached |
| Fireplace Fuel | Gas |
| Living Area Range | 2037 |
| Bedrooms | 5 |
Exterior Features
| Structure | Deck, Porch |
|---|---|
| Fence Type | Not fenced |
Room Details
| Room | Dimensions | Level | Flooring | Details |
|---|---|---|---|---|
| Bedroom 2 | Measurements not available | Upper Level | ||
| Bedroom 3 | Measurements not available | Upper Level | ||
| Bedroom 4 | Measurements not available | Basement | ||
| Bedroom 5 | Measurements not available | Basement | ||
| Dining room | Measurements not available | Main level | ||
| Kitchen | Measurements not available | Main level | ||
| Living room | Measurements not available | Main level | ||
| Mud room | Measurements not available | Main level | ||
| Primary Bedroom | Measurements not available | Upper Level | ||
| Second Kitchen | Measurements not available | Basement |
Amenities
- Views
- New Construction
- Adult 55+
- Lease To Own
- No Strata Fees
- Furnished
- Primary On Main
- Air Conditioning
- Seller Finance
- Green
- Fixer Upper
- Horse
- Golf
- Fireplace
- Deck
- Garage
- Basement
- Pool

Property vs Single Family Average in T0C 0V0
Price
Year Built
In The Neighbourhood
Golf Course
Calmar
$ 393,000
- Type
- Single Family
- Size
- 1,271 SqFt
- Rooms
- 4 Beds + 2.5 Baths
REMAX River City
Water Views
Calmar
$ 625,000
- Type
- Single Family
- Size
- 2,029 SqFt
- Rooms
- 4 Beds + 3.5 Baths
Maxwell Heritage Realty
Calmar
$ 469,000
- Type
- Single Family
- Size
- 1,829 SqFt
- Rooms
- 3 Beds + 3 Baths
Sutton Premiere Real Estate
Golf Course
Calmar
$ 588,800
- Type
- Single Family
- Size
- 1,643 SqFt
- Rooms
- 2 Beds + 2.5 Baths
Century 21 Signature Realty
Primary On Main
Calmar
$ 210,000
- Type
- Single Family
- Size
- 1,229 SqFt
- Rooms
- 3 Beds + 1 Baths
RE/MAX Real Estate
