
Primary on Main
Address
52 Everson Close, Red Deer, AB
Price
$ 649,900
Property Attributes
- ID#A2345054
- TypeSingle Family
- Listing Status Active
- MunicipalityRed Deer
- CityRed Deer
- AreaEvergreen
- NeighbourhoodEvergreen
- Postal CodeT4P 3H8
- StyleBi-level
- Year Built2026
- Price$ 649,900
- Bedrooms3+2
- Bathrooms3
- Half Bathrooms0
- Sqr Footage1344
Data Source:
Canadian Real Estate Association (CREA)
Property Description
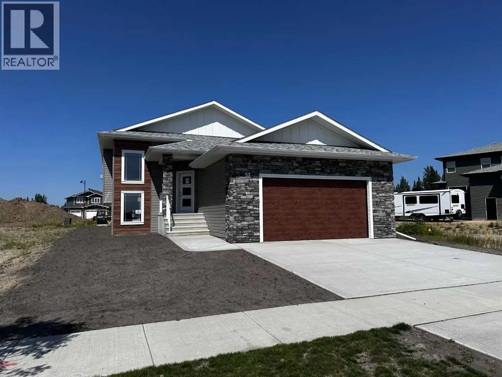
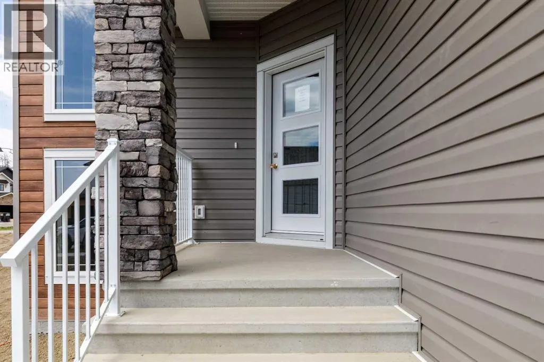
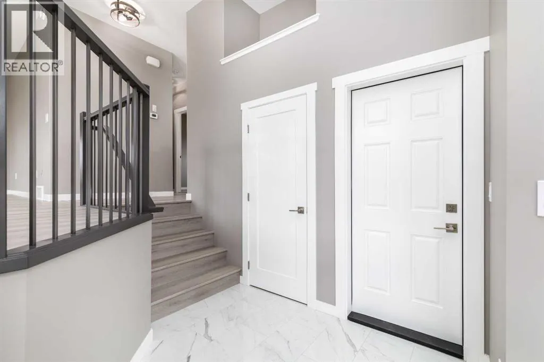
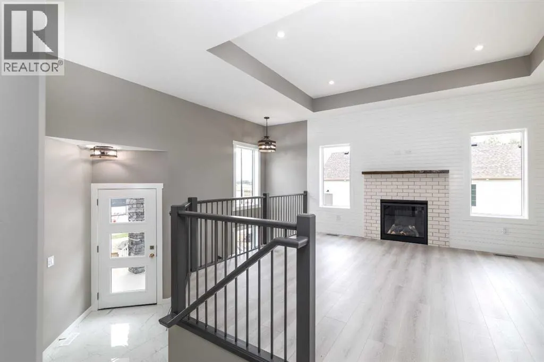
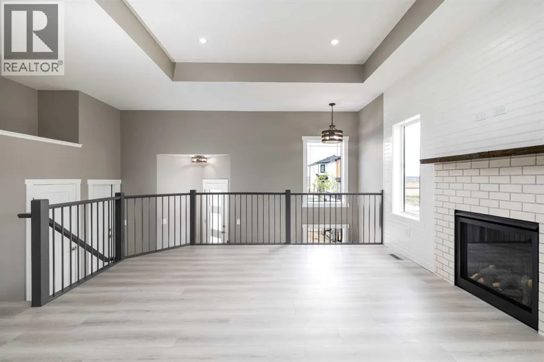
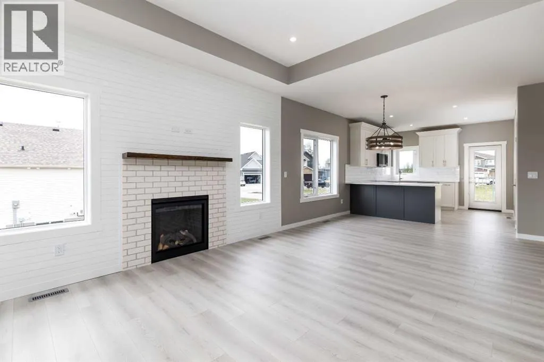
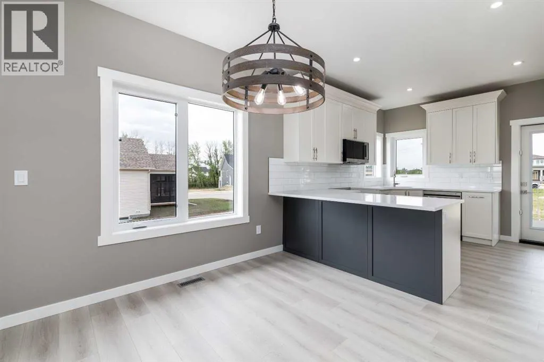
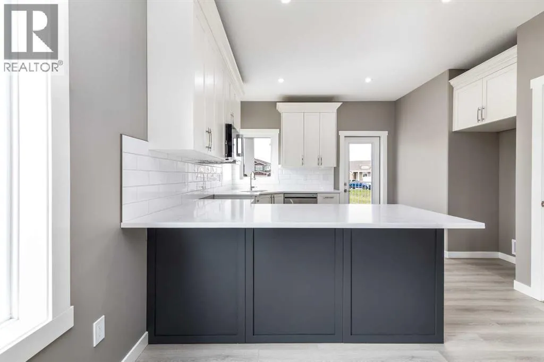
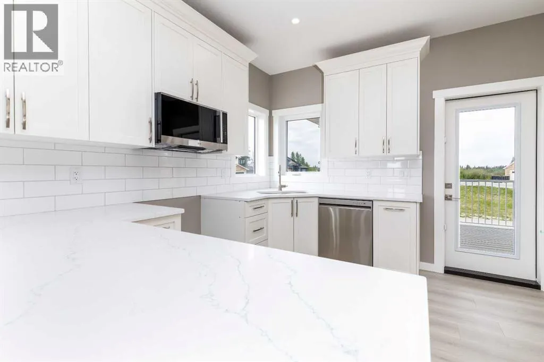
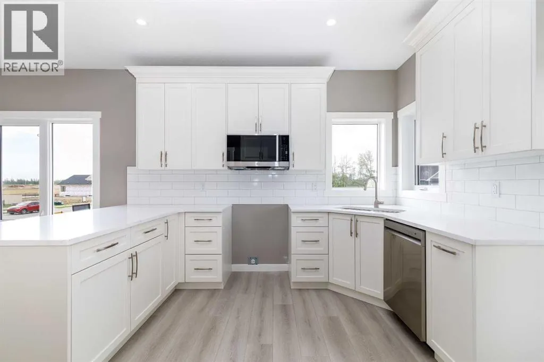
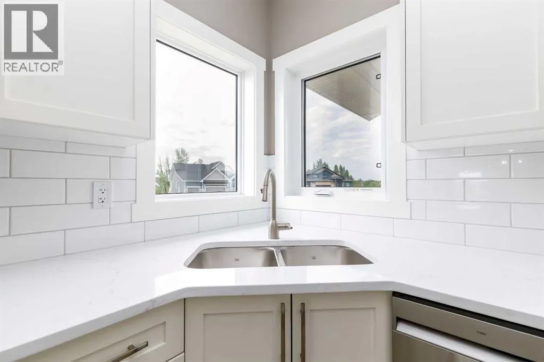
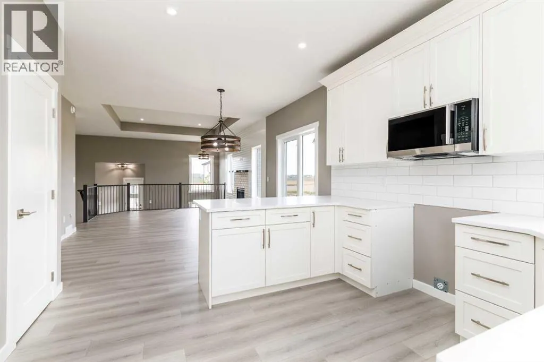
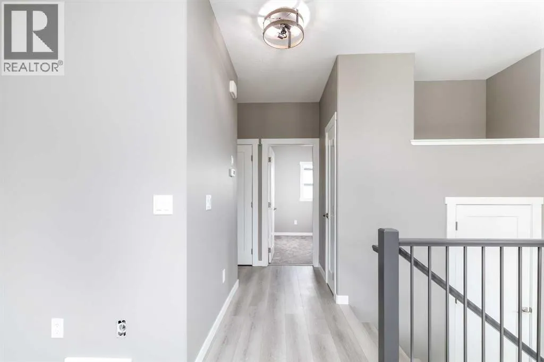
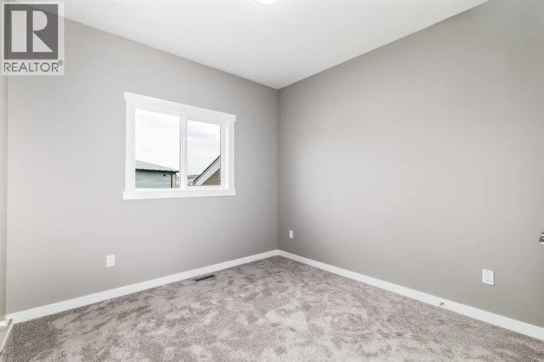
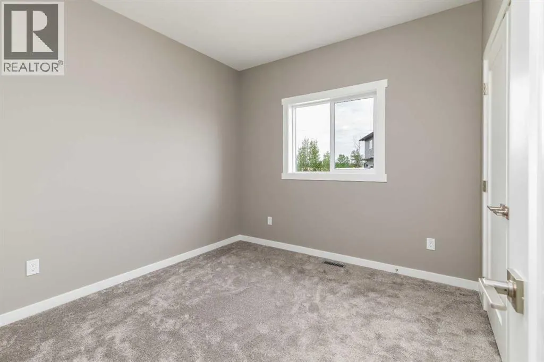
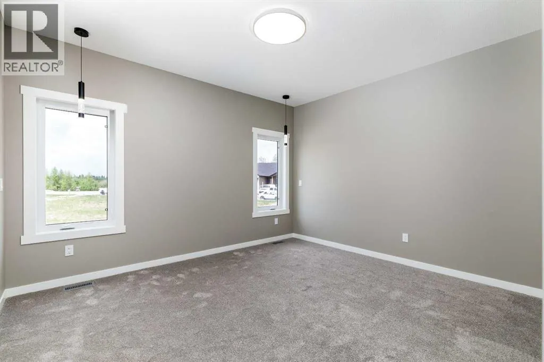
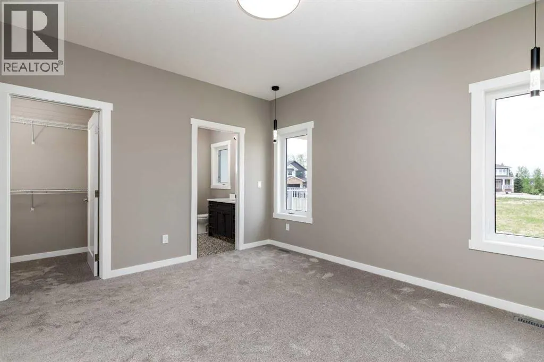
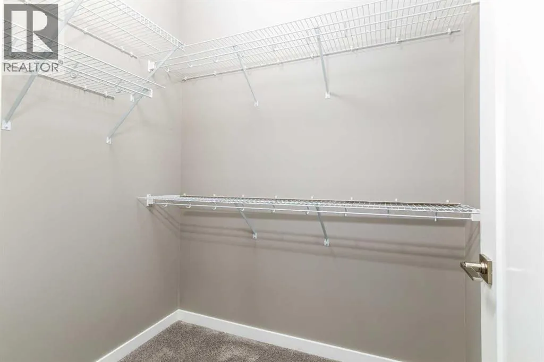
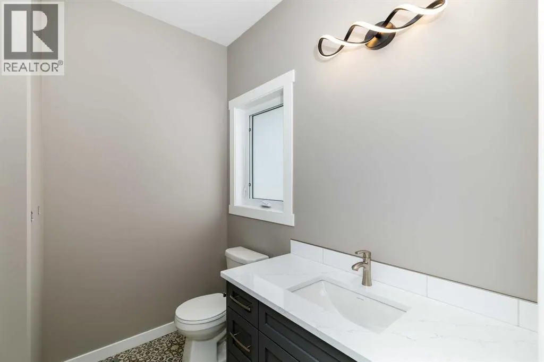
Custom Quality Bi-level! Over 1344 Square Foot Home. Three bedrooms up! The primary bedroom has a full ensuite. Bright open concept on the main floor. The kitchen features white cabinets, a peninsula and pantry, and opens onto a 12' x 18' covered deck! You will love the feature fireplace wall in the living room. The completely finished basement is bright and spacious! There are two bedrooms and bathroom. Exterior finishes are vinyl and stone. The 22'11" x 25'5" attached garage will be to the drywall / tape stage. Progressive New Home Warranty is included. (id:7434)
General Features
| Features | See remarks, Other, Back lane |
|---|---|
| Property Type | Single Family |
| Zoning Description | R-L |
| CommunityName | Evergreen |
| Building Appliances | Refrigerator, Range - Electric, Dishwasher, Microwave |
| Building Architectural Style | Bi-level |
| Building Cooling Type | None |
| Parking Space Total | 2 |
| Foundation Type | Poured Concrete |
| Building Type | House |
| Ownership Type | Freehold |
Interior Features
| Building Fireplace Present | True |
|---|---|
| Building Fireplace Total | 1 |
| Building Heating Type | Forced air |
| Basement Development | Finished |
| Basement Type | Full (Finished) |
| Construction Material | Poured concrete, Wood frame |
| Construction Style Attachment | Detached |
| Flooring Type | Laminate |
| Living Area Range | 1344 |
| Bedrooms | 3+2 |
Exterior Features
| Structure | Deck |
|---|---|
| Exterior Finish | Asphalt, Concrete |
| Fence Type | Not fenced |
Room Details
| Room | Dimensions | Level | Flooring | Details |
|---|---|---|---|---|
| 4pc Bathroom | 7.42 Ft x 8.17 Ft | Main level | ||
| Bedroom | 10.08 Ft x 10.08 Ft | Main level | ||
| Dining room | 13.67 Ft x 11.42 Ft | Main level | ||
| Foyer | 8.83 Ft x 10.17 Ft | Lower level | ||
| Furnace | 14.67 Ft x 8.25 Ft | Lower level | ||
| Kitchen | 13.75 Ft x 12.33 Ft | Main level | ||
| Living room | 13.75 Ft x 10.92 Ft | Main level | ||
| Primary Bedroom | 13.58 Ft x 15.92 Ft | Main level | ||
| Recreational, Games room | 17.42 Ft x 34.92 Ft | Lower level |
Amenities
- Views
- New Construction
- Adult 55+
- Lease To Own
- No Strata Fees
- Furnished
- Primary On Main
- Air Conditioning
- Seller Finance
- Green
- Fixer Upper
- Horse
- Golf
- Fireplace
- Deck
- Garage
- Basement
- Pool

Property vs Single Family Average in T4P 3H8
Price
Year Built
In The Neighbourhood
Just Listed
Red Deer
$ 1,100,000
- Type
- Single Family
- Size
- 1,650 SqFt
- Rooms
- 4 Beds + 2.5 Baths
KIC Realty
Just Listed
Calgary
$ 848,000
- Type
- Single Family
- Size
- 2,289 SqFt
- Rooms
- 4 Beds + 3.5 Baths
Century 21 Bamber Realty LTD.
Just Listed
Saskatoon
$ 799,900
- Type
- Single Family
- Size
- 2,024 SqFt
- Rooms
- 5 Beds + 4 Baths
Coldwell Banker Signature
Open House
Calgary
$ 784,900
- Type
- Single Family
- Size
- 2,052 SqFt
- Rooms
- 4 Beds + 3.5 Baths
RE/MAX House of Real Estate
Just Listed
Calgary
$ 950,000
- Type
- Single Family
- Size
- 1,570 SqFt
- Rooms
- 2 Beds + 2.5 Baths
RE/MAX First
Just Listed
Calgary
$ 605,000
- Type
- Single Family
- Size
- 1,176 SqFt
- Rooms
- 3 Beds + 2.5 Baths
Real Estate Professionals Inc.
Open House
Red Deer
$ 679,900
- Type
- Single Family
- Size
- 1,912 SqFt
- Rooms
- 3 Beds + 2.5 Baths
Royal LePage Network Realty Corp.
Saskatoon
$ 694,800
- Type
- Single Family
- Size
- 1,387 SqFt
- Rooms
- 5 Beds + 3 Baths
Coldwell Banker Signature
Calgary
$ 785,000
- Type
- Single Family
- Size
- 1,958 SqFt
- Rooms
- 4 Beds + 3.5 Baths
RE/MAX Real Estate (Mountain View)
Primary On Main
Calgary
$ 1,395,000
- Type
- Single Family
- Size
- 2,500 SqFt
- Rooms
- 4 Beds + 4.5 Baths
Century 21 Bamber Realty LTD.
