

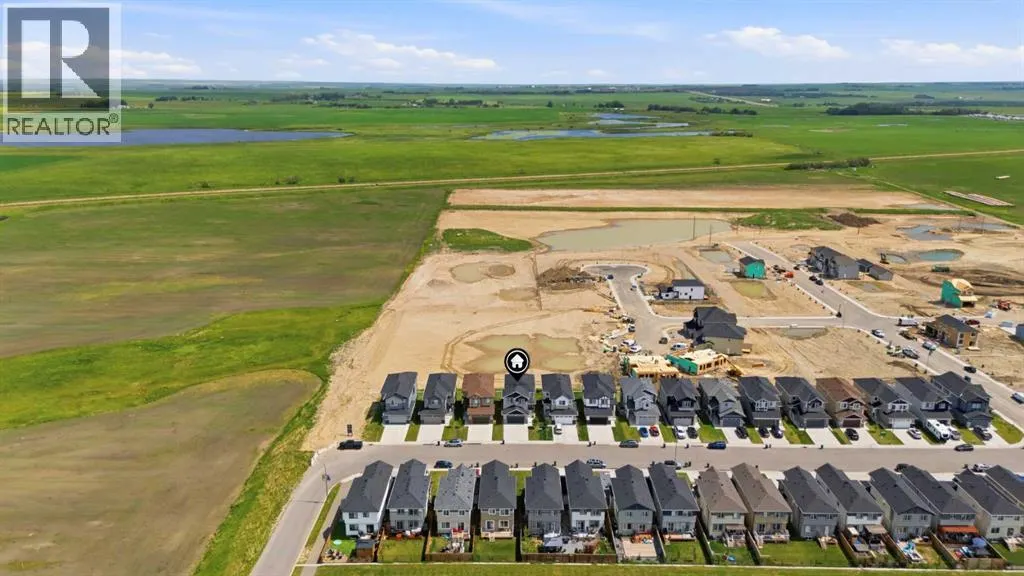
Address
838 Edgefield Street, Strathmore, AB
Price
$ 649,900
Property Attributes
- ID#A2341509
- TypeSingle Family
- Listing Status Active
- MunicipalityStrathmore
- CityStrathmore
- AreaEdgefield
- NeighbourhoodEdgefield
- Postal CodeT0J 1Y0
- Style
- Year Built2021
- Price$ 649,900
- Bedrooms4
- Bathrooms2
- Half Bathrooms1
- Sqr Footage2414
Data Source:
Canadian Real Estate Association (CREA)
Property Description
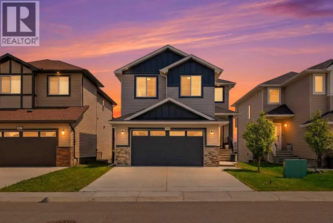
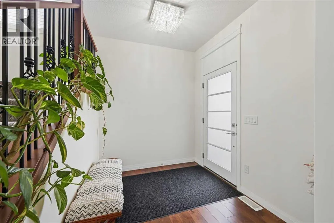
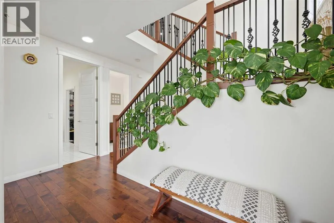
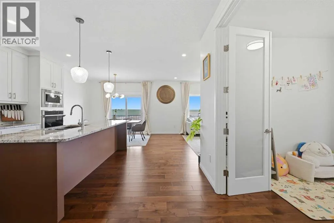
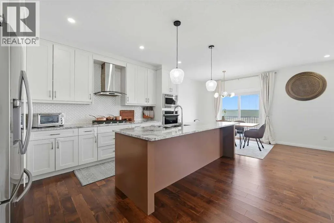
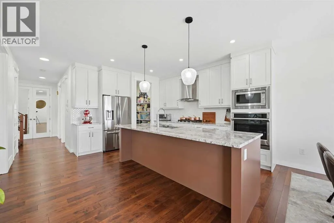
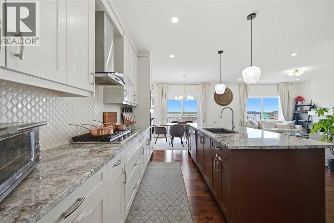
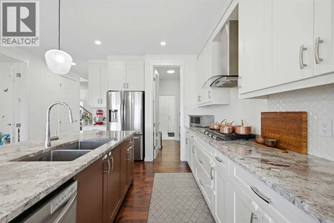
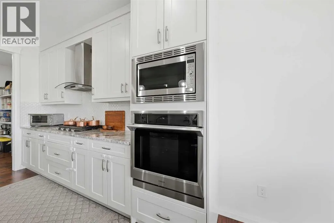
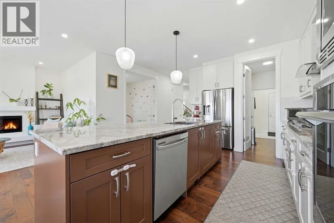
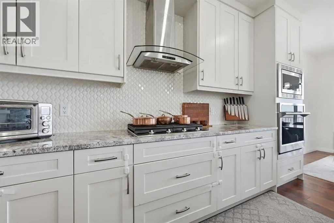
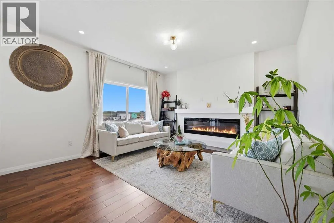
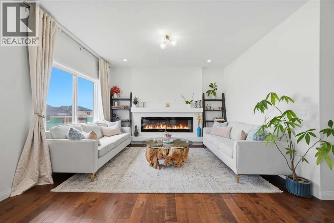
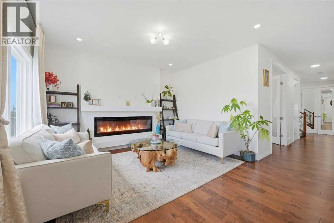
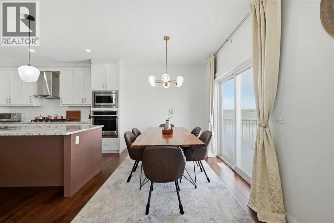
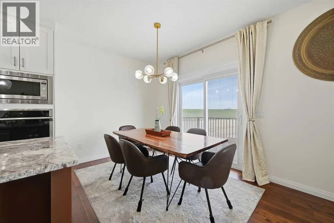
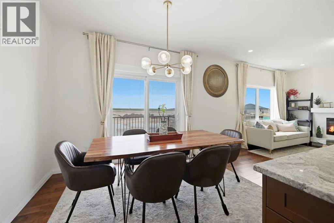
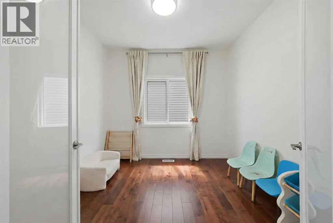
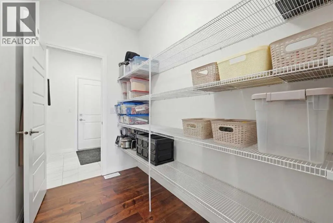
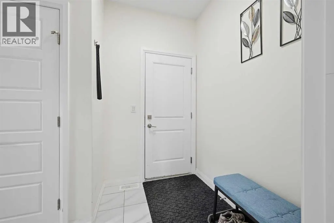
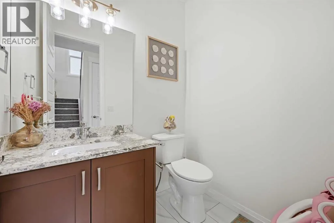
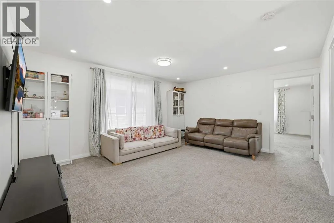
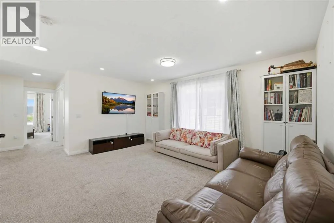
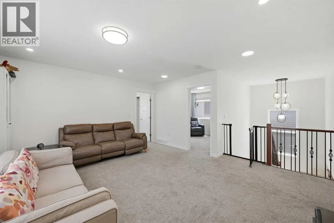
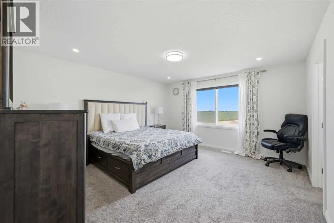
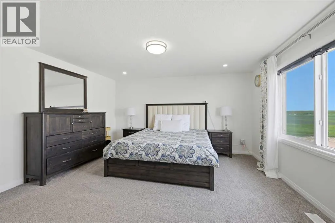
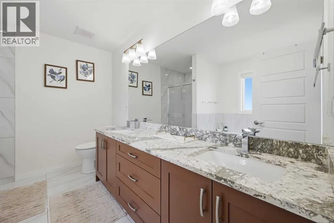
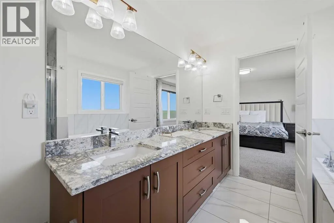
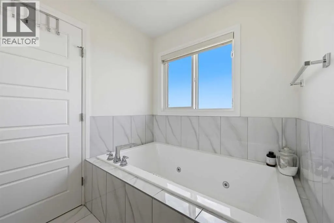
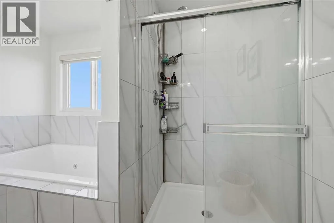
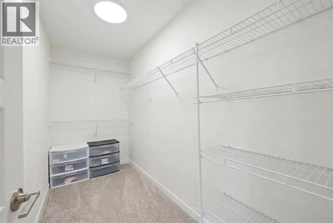
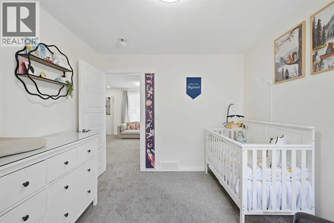
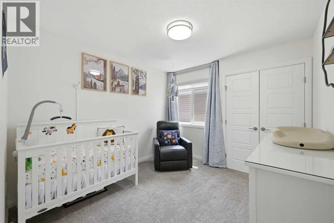
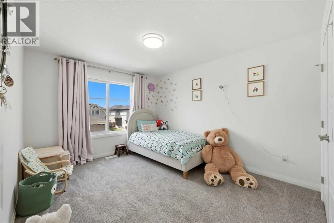
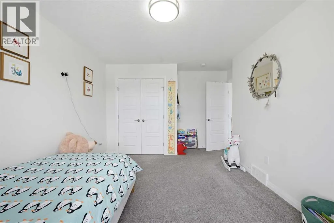
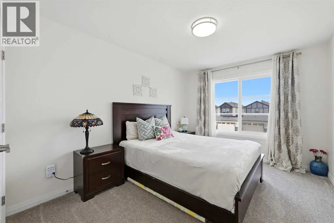
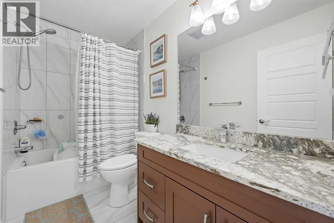
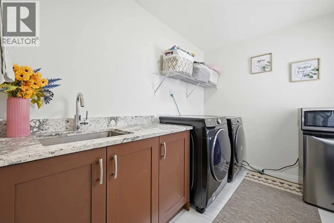
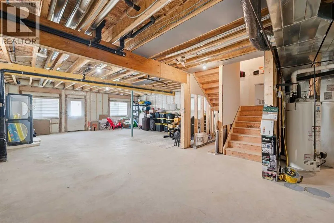
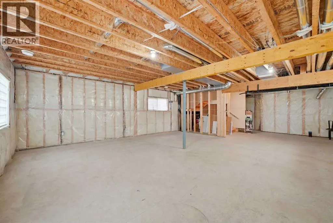
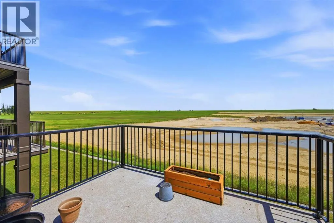
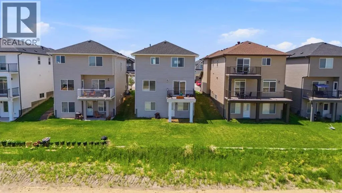
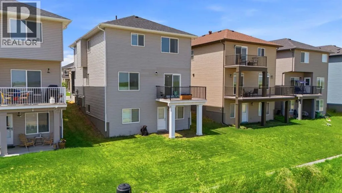
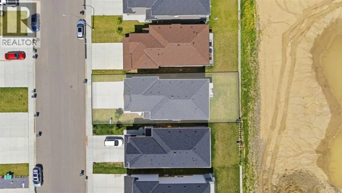
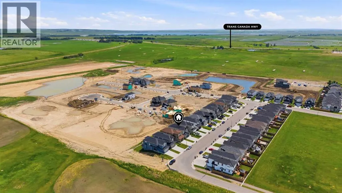
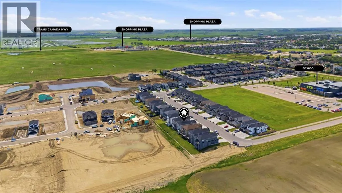
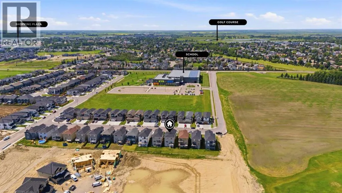
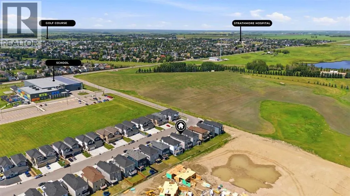
4 BEDROOMS + DEN + BONUS ROOM | 2.5 BATHROOMS | WALK OUT BASEMENT | CHEF'S KITCHEN WITH BUILT IN APPLIANCES | Welcome to this beautifully upgraded 2-storey home in the sought-after community of Edgefield, offering over 2,400 sq. ft. of thoughtfully designed living space and an unfinished walkout basement ready for your future development. Ideally located just minutes from Highway 1, this exceptional home offers an easy commute to Calgary while allowing you to enjoy the charm and convenience of Strathmore. Families will appreciate being within walking distance to George Freeman School and just minutes from Walmart, Sobeys, RONA, restaurants, parks, and everyday amenities.From the moment you step inside, you'll notice the quality craftsmanship throughout. The bright, open-concept main floor features engineered hardwood flooring, elegant 8-foot interior doors, rounded wall corners, energy-efficient triple-pane windows, designer lighting, upgraded baseboards, and custom moldings. A spacious front den provides the perfect space for a home office, study, or flex room.The gourmet kitchen is designed to impress with granite countertops, abundant cabinetry, a gas stove, upgraded range hood, modern refrigerator, and a large island that overlooks the dining area and inviting living room—creating the perfect space for entertaining and everyday family living.Upstairs offers an ideal family-friendly layout with four spacious bedrooms, including a luxurious primary retreat complete with a spa-inspired ensuite and generous walk-in closet. Three additional bedrooms provide plenty of space for children or guests, while the versatile bonus room is perfect for movie nights, a playroom, or a second living area. Two full bathrooms feature granite countertops, and the convenient upper-level laundry room includes a built-in sink for added functionality.The unfinished walkout basement presents endless possibilities to create the space you've always wanted, whether it's a home gym, r ecreation room, additional bedrooms, or an entertainment area with direct access to the backyard. Also Ideal for an future basement legal suite for extra income to help with the mortgage (A secondary suite would be subject to approval and permitting by the city/municipality)Additional upgrades include a custom staircase railing, upgraded front entry door, and an oversized double attached garage with extra space for storage or a workshop.This is an outstanding opportunity to own a move-in-ready family home with premium upgrades, a highly desirable walkout basement, and an unbeatable location in one of Strathmore's most popular communities. Don't miss your chance to make this exceptional property your next home. (id:7434)
General Features
| Features | No Animal Home, No Smoking Home |
|---|---|
| Property Type | Single Family |
| Zoning Description | R2 |
| CommunityName | Edgefield |
| Amenities | Park, Playground, Schools, Shopping |
| Building Appliances | Refrigerator, Cooktop - Gas, Microwave, Oven - Built-In, Hood Fan, Window Coverings, Garage door opener, Washer & Dryer |
| Building Basement Features | Walk out |
| Building Cooling Type | See Remarks |
| Parking Space Total | 4 |
| Foundation Type | Poured Concrete |
| Building Type | House |
| Ownership Type | Freehold |
| Building.StoriesTotal | 2 |
Interior Features
| Building Fireplace Present | True |
|---|---|
| Building Fireplace Total | 1 |
| Building Heating Type | High-Efficiency Furnace |
| Basement Development | Unfinished |
| Basement Type | Full (Unfinished) |
| Construction Style Attachment | Detached |
| Flooring Type | Carpeted, Ceramic Tile, Hardwood |
| Living Area Range | 2414 |
| Bedrooms | 4 |
Exterior Features
| Structure | Deck |
|---|---|
| Land Amenities | Park, Playground, Schools, Shopping |
| Exterior Finish | Vinyl siding |
| Fence Type | Not fenced |
Room Details
| Room | Dimensions | Level | Flooring | Details |
|---|---|---|---|---|
| 2pc Bathroom | Measurements not available | Main level | ||
| 4pc Bathroom | Measurements not available | Upper Level | ||
| 5pc Bathroom | Measurements not available | Upper Level | ||
| Bedroom | 9.92 Ft x 13.00 Ft | Upper Level | ||
| Bonus Room | 15.75 Ft x 16.25 Ft | Upper Level | ||
| Den | 9.83 Ft x 9.67 Ft | Main level | ||
| Dining room | 8.75 Ft x 14.92 Ft | Main level | ||
| Kitchen | 15.17 Ft x 14.92 Ft | Main level | ||
| Laundry room | 9.75 Ft x 7.00 Ft | Upper Level | ||
| Living room | 13.42 Ft x 10.08 Ft | Main level | ||
| Primary Bedroom | 14.42 Ft x 15.00 Ft | Upper Level |
Amenities
- Views
- New Construction
- Adult 55+
- Lease To Own
- No Strata Fees
- Furnished
- Primary On Main
- Air Conditioning
- Seller Finance
- Green
- Fixer Upper
- Horse
- Golf
- Fireplace
- Deck
- Garage
- Basement
- Pool

Property vs Single Family Average in T0J 1Y0
Price
Year Built
