
Primary on Main
Address
93 Park Meadows Court Se, Medicine Hat, AB
Price
$ 569,900
Property Attributes
- ID#A2337999
- TypeSingle Family
- Listing Status Active
- MunicipalityMedicine Hat
- CityMedicine Hat
- AreaSouthview-Park Meadows
- NeighbourhoodSouthview-Park Meadows
- Postal CodeT1B 4C3
- StyleBungalow
- Year Built1993
- Price$ 569,900
- Bedrooms2+2
- Bathrooms3
- Half Bathrooms0
- Sqr Footage1720
Data Source:
Canadian Real Estate Association (CREA)
Property Description
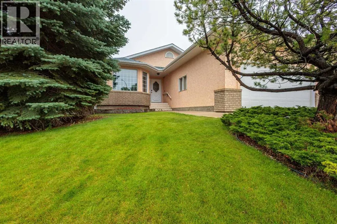
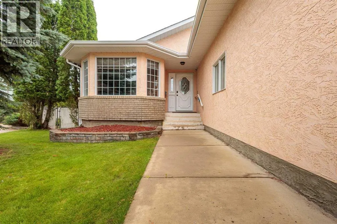
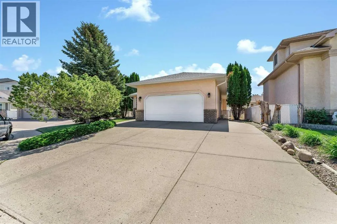
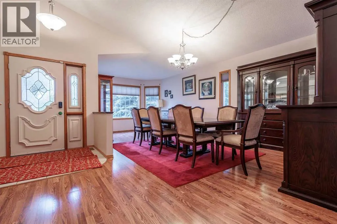
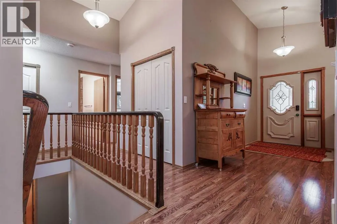
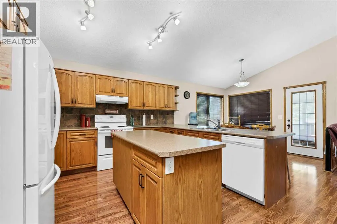
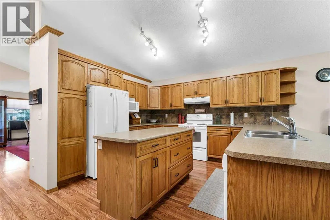
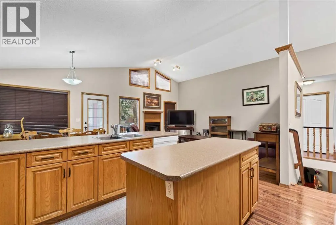
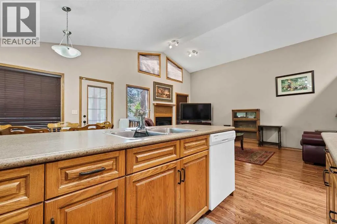
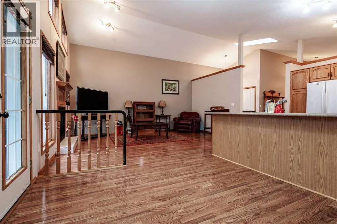
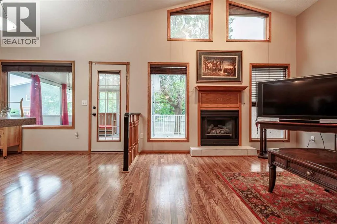
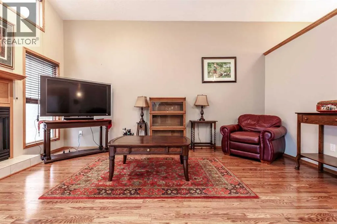
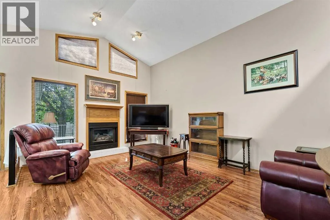
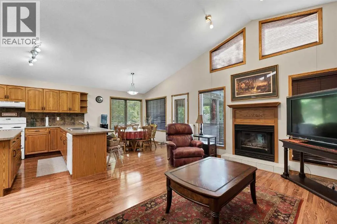
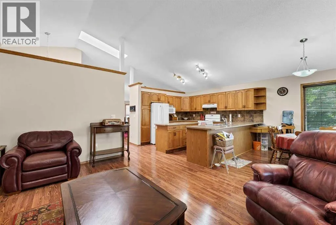
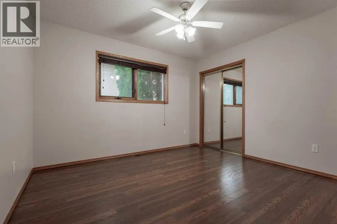
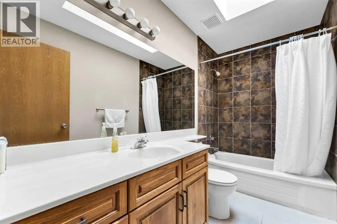
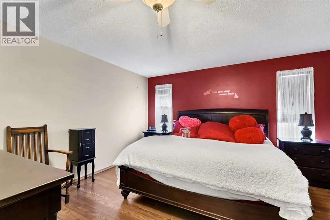
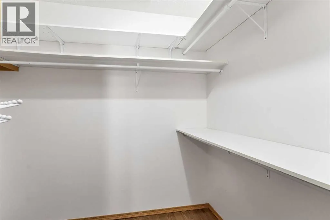
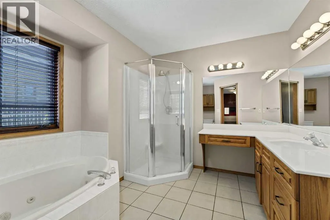
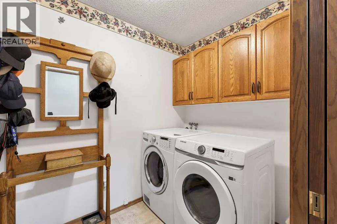
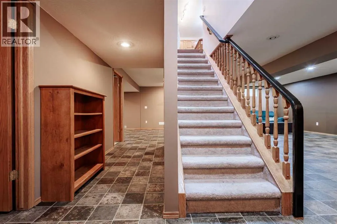
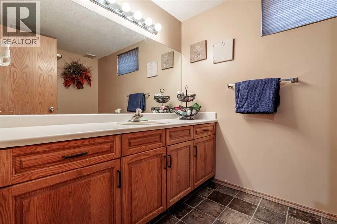
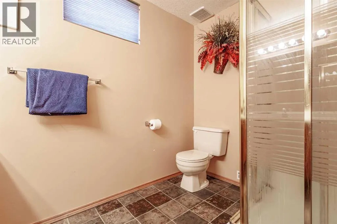
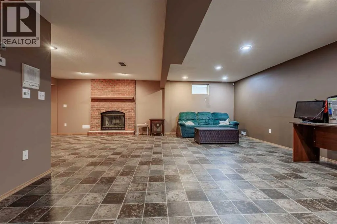
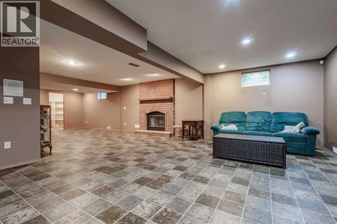
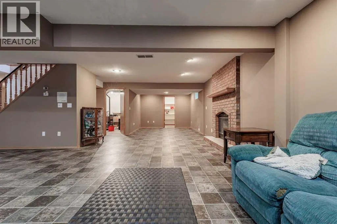
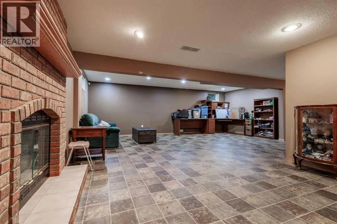
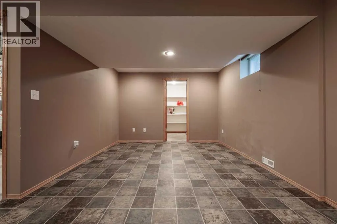
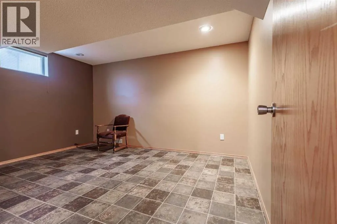
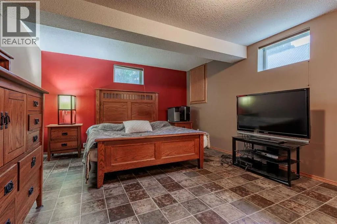
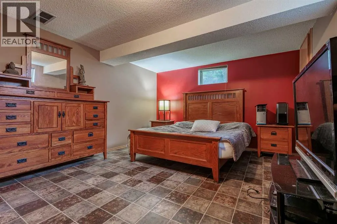
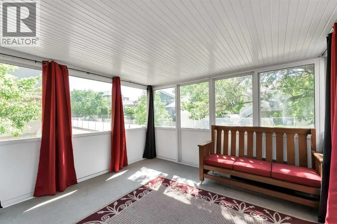
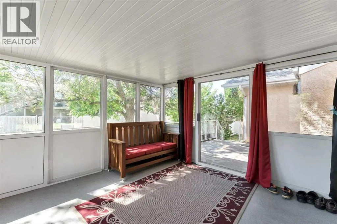
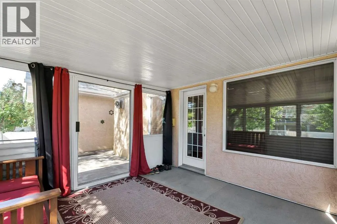
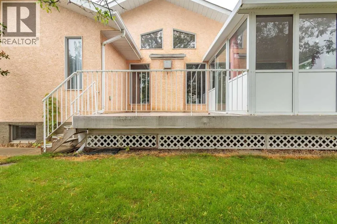
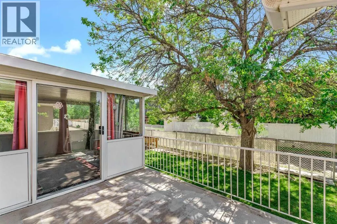
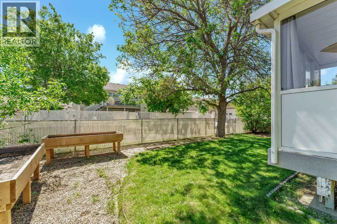
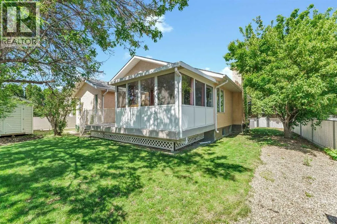
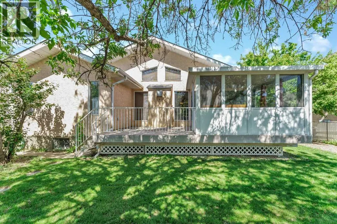
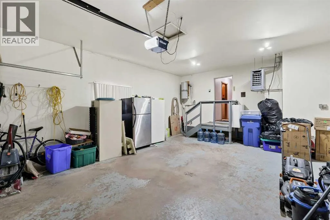
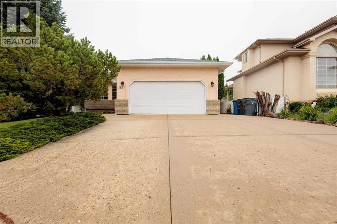
Welcome to 93 Park Meadows Court SE. A great bungalow located in the highly desirable Park Meadows neighbourhood. Designed with entertaining in mind, this spacious home offers an exceptional layout with multiple gathering spaces for family and friends to enjoy. The heart of the home is the open kitchen featuring raised oak cabinetry, a large centre island, and a garden door leading to the enclosed sunroom, perfect for enjoying your morning coffee or simply just relaxing. The main floor also offers a bright living room with a cozy gas fireplace, a formal dining area, and a spacious great room ideal for hosting guests. This well-appointed home features 2+2 bedrooms and 3 bathrooms, including a generous primary suite complete with a 4-piece ensuite. Convenient main floor laundry adds to the functionality of the home.The fully developed lower level provides even more living space with a large recreation room offering plenty of room for a pool table, a family room with a wood burning fireplace, two additional bedrooms, and a full bathroom.Additional features include a double attached insulated and heated garage and an amazing location close to parks, walking paths, schools, and amenities.This is a wonderful opportunity to own a spacious bungalow in one of Medicine Hat's most sought-after neighbourhoods. (id:7434)
General Features
| Features | Back lane |
|---|---|
| Property Type | Single Family |
| Zoning Description | R-LD |
| CommunityName | Southview-Park Meadows |
| Amenities | Park, Schools, Shopping |
| Building Appliances | Refrigerator, Dishwasher, Stove, Window Coverings, Washer & Dryer |
| Building Architectural Style | Bungalow |
| Building Cooling Type | Central air conditioning |
| Parking Space Total | 4 |
| Foundation Type | Poured Concrete |
| Building Type | House |
| Ownership Type | Freehold |
| Building.StoriesTotal | 1 |
Interior Features
| Building Fireplace Present | True |
|---|---|
| Building Fireplace Total | 2 |
| Building Heating Type | Forced air |
| Basement Development | Finished |
| Basement Type | Full (Finished) |
| Construction Material | Wood frame |
| Construction Style Attachment | Detached |
| Flooring Type | Carpeted, Hardwood, Linoleum, Tile |
| Living Area Range | 1720 |
| Bedrooms | 2+2 |
Exterior Features
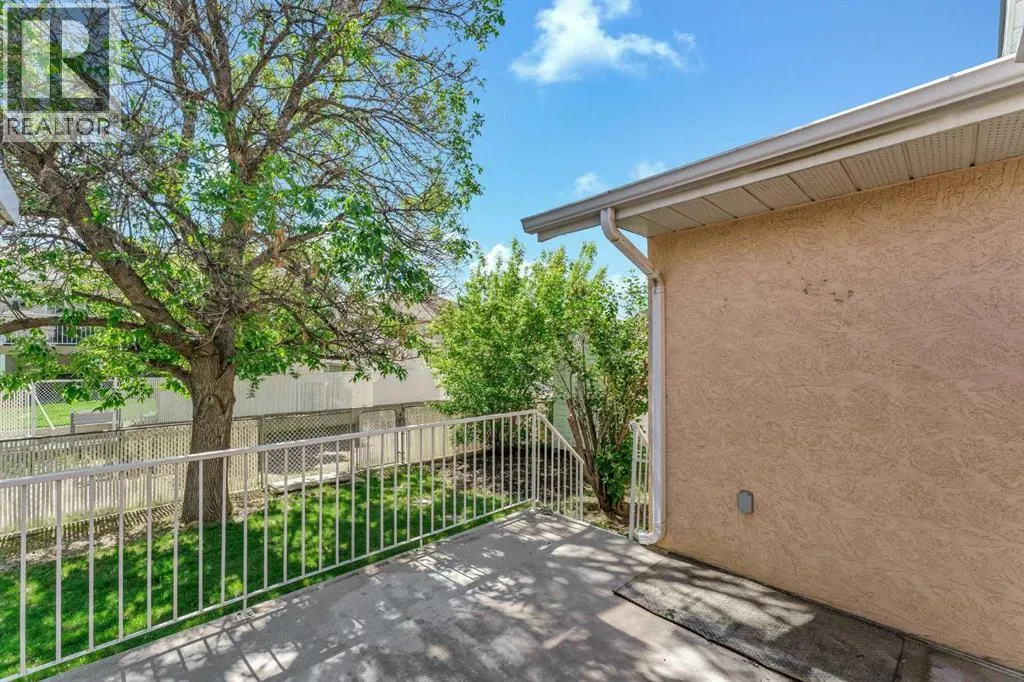
| Structure | Deck |
|---|---|
| Land Amenities | Park, Schools, Shopping |
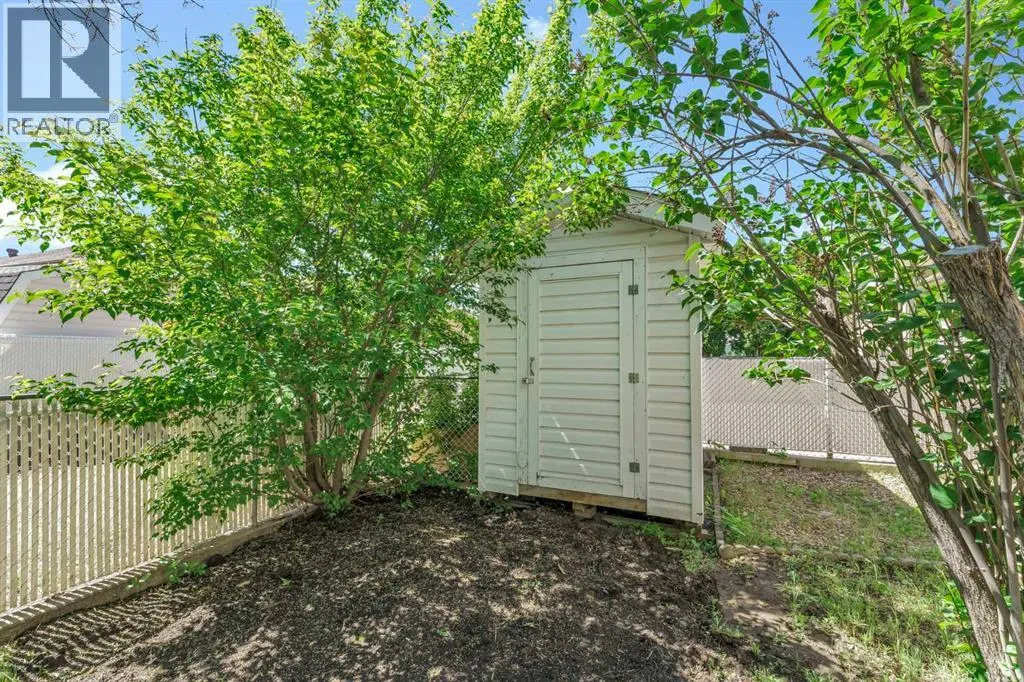
| Landscape Features | Landscaped |
| Fence Type | Fence |
Room Details
| Room | Dimensions | Level | Flooring | Details |
|---|---|---|---|---|
| 3pc Bathroom | 6.08 Ft x 9.17 Ft | Basement | ||
| 4pc Bathroom | 10.17 Ft x 5.00 Ft | Main level | ||
| Bedroom | 10.75 Ft x 11.75 Ft | Main level | ||
| Breakfast | 11.50 Ft x 9.33 Ft | Main level | ||
| Dining room | 13.33 Ft x 22.92 Ft | Main level | ||
| Family room | 23.58 Ft x 36.08 Ft | Basement | ||
| Kitchen | 10.58 Ft x 12.75 Ft | Main level | ||
| Laundry room | 5.83 Ft x 7.92 Ft | Main level | ||
| Living room | 11.67 Ft x 17.50 Ft | Main level | ||
| Primary Bedroom | 13.92 Ft x 12.83 Ft | Main level | ||
| Storage | 9.17 Ft x 7.58 Ft | Basement |
Amenities
- Views
- New Construction
- Adult 55+
- Lease To Own
- No Strata Fees
- Furnished
- Primary On Main
- Air Conditioning
- Seller Finance
- Green
- Fixer Upper
- Horse
- Golf
- Fireplace
- Deck
- Garage
- Basement
- Pool

Property vs Single Family Average in T1B 4C3
Price
Year Built
In The Neighbourhood
Primary On Main
Medicine Hat
$ 338,900
- Type
- Single Family
- Size
- 1,063 SqFt
- Rooms
- 4 Beds + 2.5 Baths
REAL BROKER
Golf Course
Medicine Hat
$ 599,900
- Type
- Single Family
- Size
- 1,490 SqFt
- Rooms
- 5 Beds + 3 Baths
SOURCE 1 REALTY CORP.
Primary On Main
Medicine Hat
$ 499,000
- Type
- Single Family
- Size
- 1,274 SqFt
- Rooms
- 5 Beds + 3 Baths
RE/MAX MEDALTA REAL ESTATE
Medicine Hat
$ 449,900
- Type
- Single Family
- Size
- 1,222 SqFt
- Rooms
- 3 Beds + 2.5 Baths
RIVER STREET REAL ESTATE
Medicine Hat
$ 564,900
- Type
- Single Family
- Size
- 2,706 SqFt
- Rooms
- 5 Beds + 3.5 Baths
RIVER STREET REAL ESTATE
Primary On Main
Medicine Hat
$ 334,900
- Type
- Single Family
- Size
- 914 SqFt
- Rooms
- 4 Beds + 2 Baths
ROYAL LEPAGE COMMUNITY REALTY
