
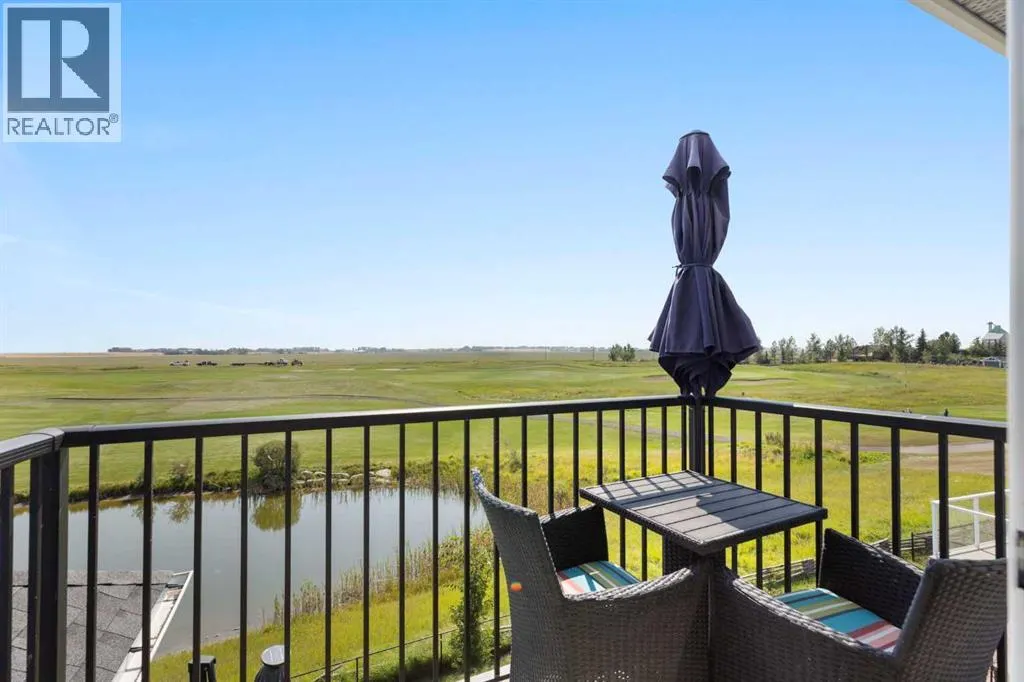
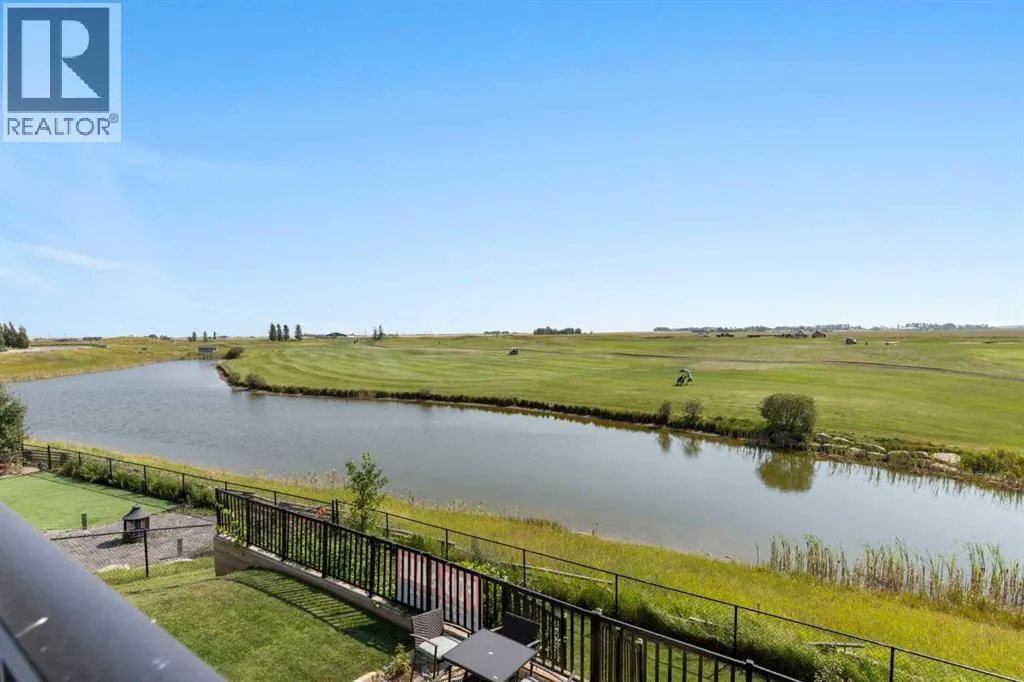
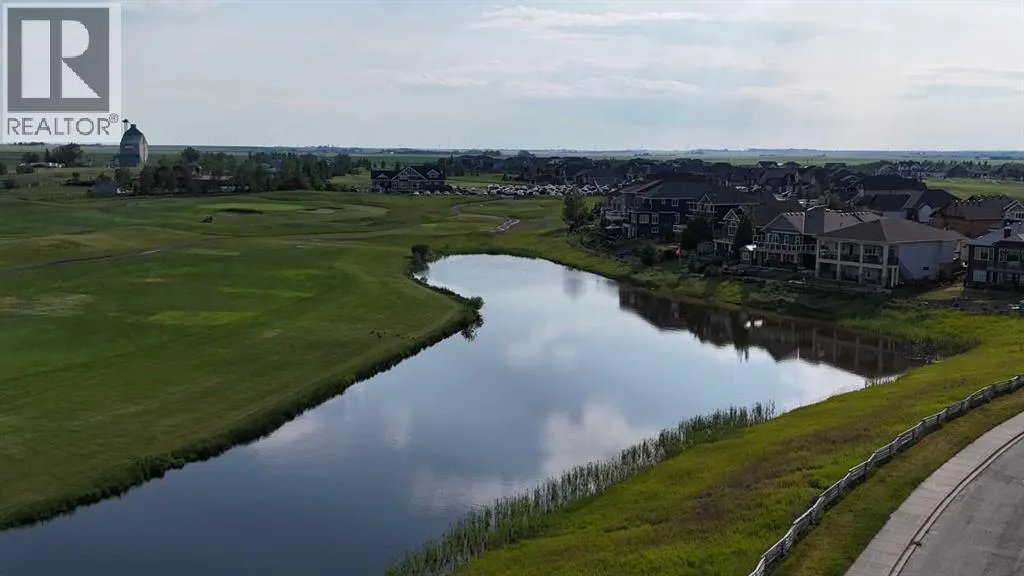
Views - Golf Course
Address
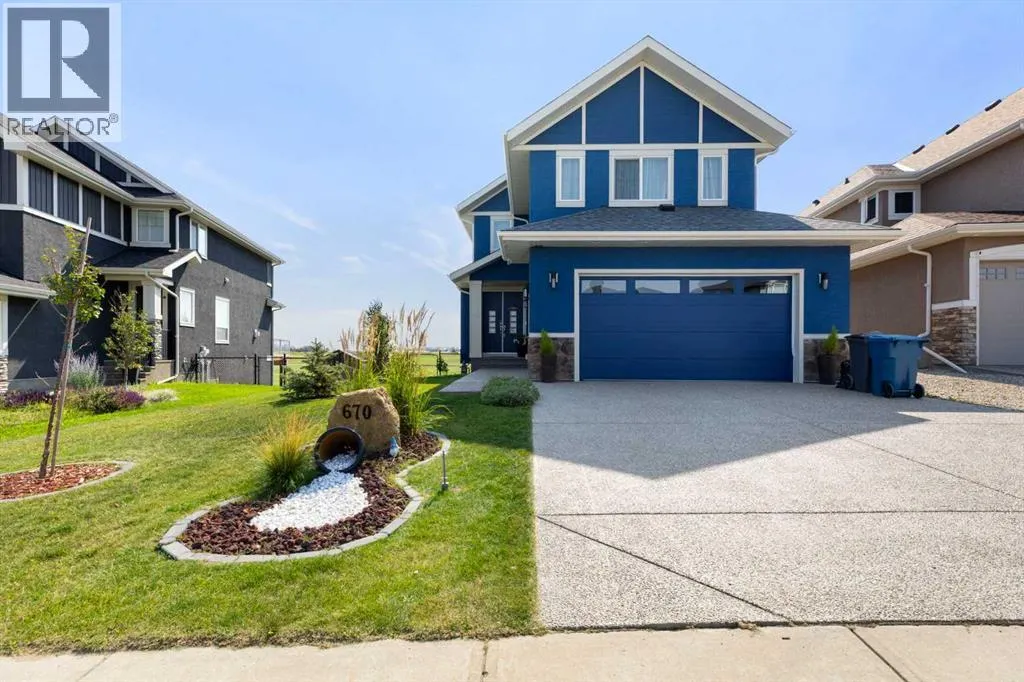
670 Muirfield Crescent, Lyalta, AB
Price
$ 824,900
Property Attributes
- ID#A2334175
- TypeSingle Family
- Listing Status Active
- MunicipalityLyalta
- CityLyalta
- AreaLakes of Muirfield
- NeighbourhoodLakes of Muirfield
- Postal CodeT0J 1Y1
- Style
- Year Built2021
- Price$ 824,900
- Bedrooms3+3
- Bathrooms4
- Half Bathrooms0
- Sqr Footage2676
Data Source:
Canadian Real Estate Association (CREA)
Property Description
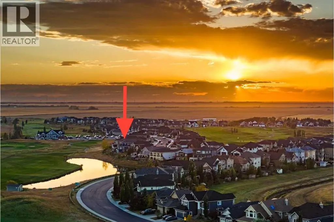
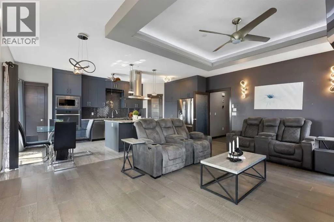
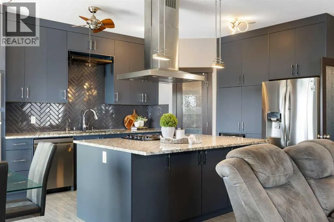
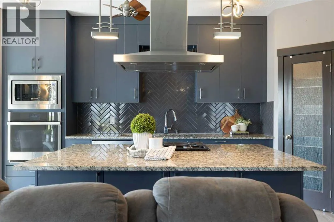
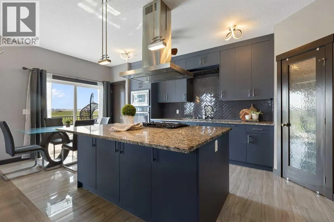
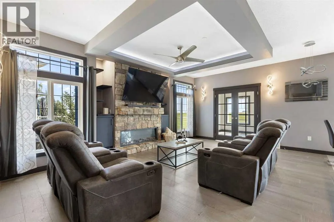
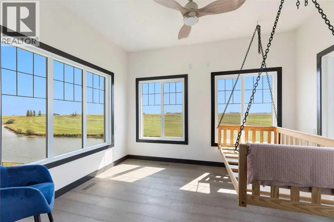
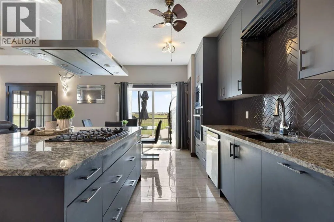
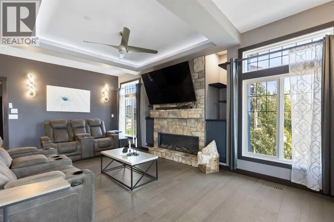
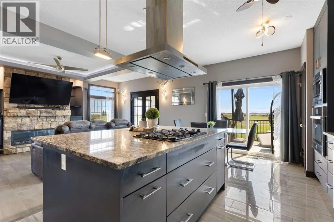
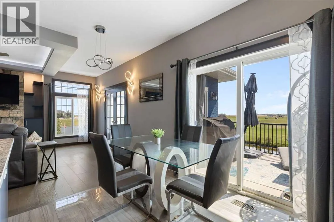
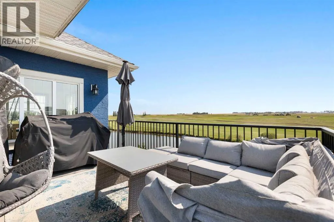
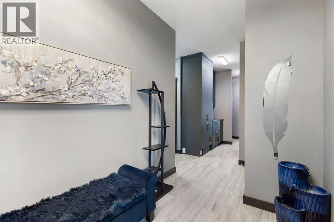
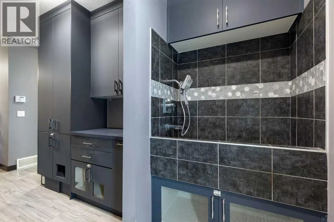
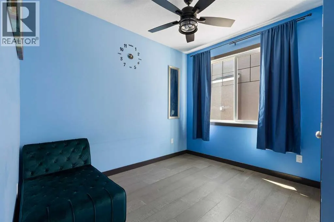
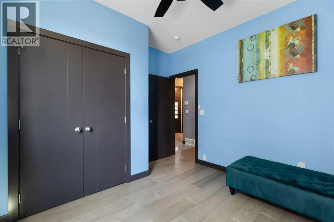
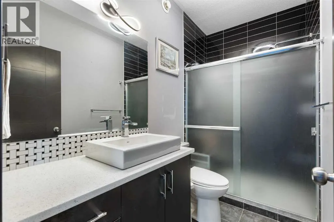
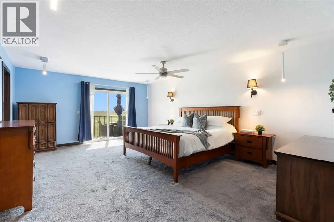
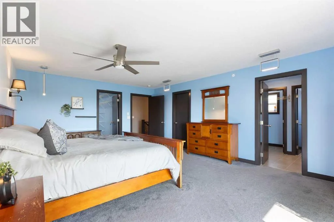
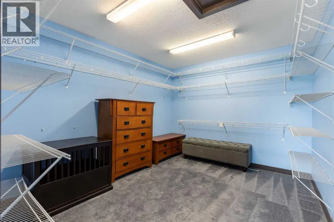
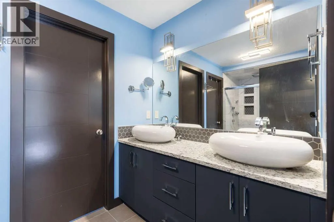
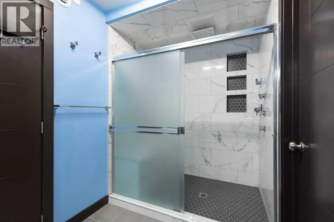
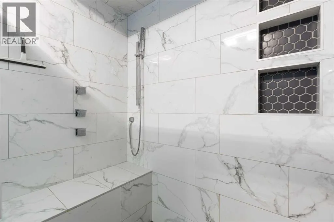
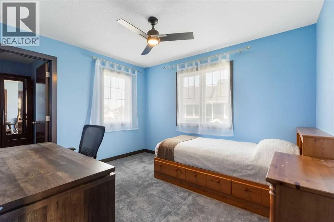
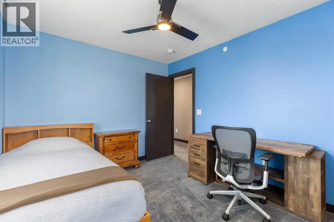
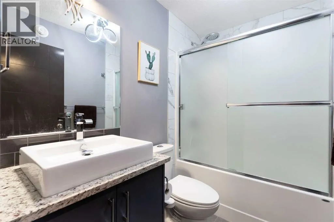
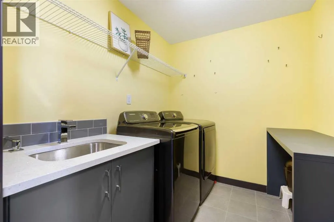
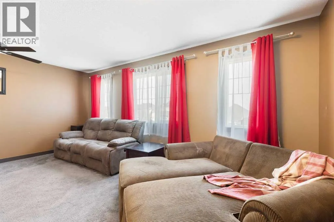
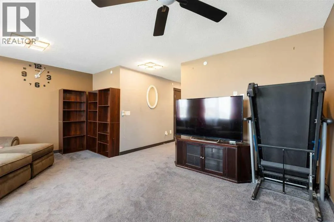
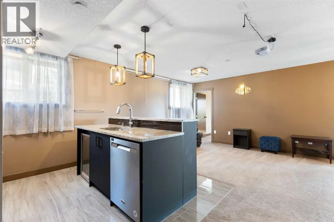
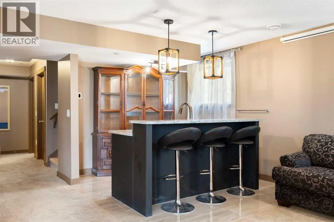
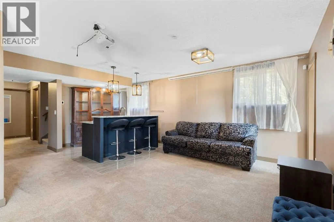
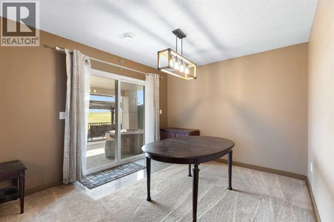
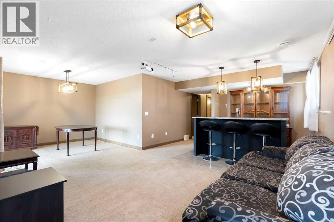
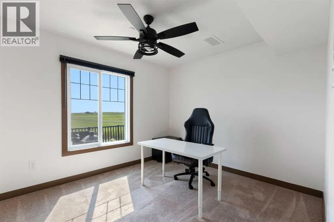
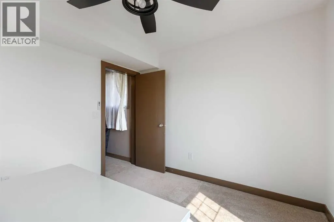
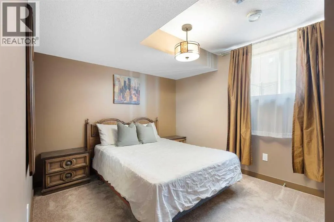
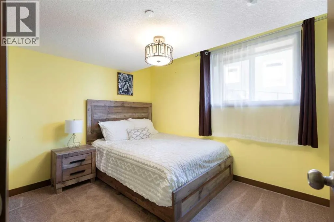
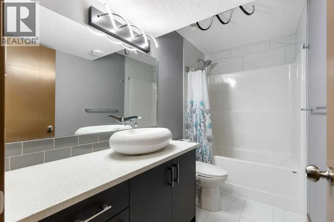
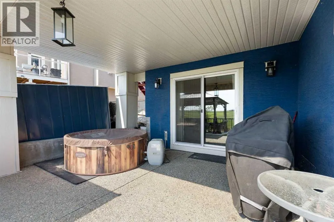
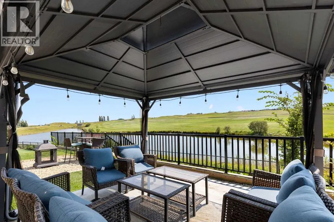
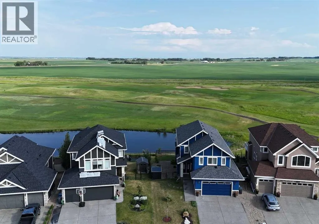
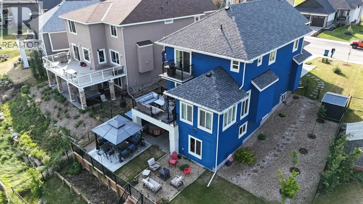
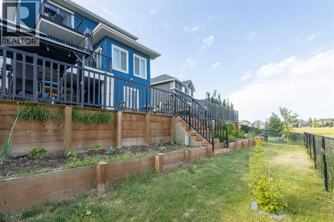
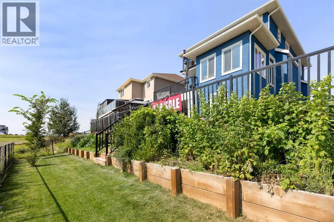
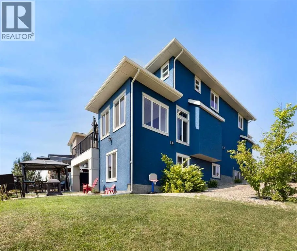
GOLF COURSE LIVING WITH POND VIEWS, WALKOUT BASEMENT & ROOM FOR EVERYONE!Welcome to 670 Muirfield Crescent in Lakes of Muirfield, offering exceptional golf course and pond views, generous living space and a relaxed community lifestyle. This fully developed two-storey walkout features 6 bedrooms, a den and nearly 3,800 sq. ft. of developed living space—ideal for families, multi-generational living or anyone wanting room to spread out.The bright, open-concept main floor features a chef-inspired kitchen with a massive island, gas cooktop, walk-in pantry and abundant workspace. A main-floor bedroom and full bathroom provide added flexibility, while the bright sunroom offers an ideal office or sitting area. The raised deck overlooks the golf course and pond.Upstairs, the spacious primary retreat includes two walk-in closets, a private balcony and a luxurious 5-piece ensuite with dual sinks and dual toilets. A second bedroom, full bathroom, large bonus room and laundry complete the upper level.The fully finished walkout basement adds a large recreation/game area, wet bar, three additional bedrooms and a full bathroom.The professionally landscaped yard features fruit trees, fire pit area, private dog run, hot tub-wired patio and plenty of outdoor space. Additional highlights include central air, central vacuum, oversized EV-ready double garage with 240V service, built-in dog wash station, updated railings and a brand-new roof.Lakes of Muirfield offers an independent water system with no water restrictions, along with a golf course, walking paths, playground, dog park, community amenities and RV/boat storage. Calgary is approximately 30 minutes away.Come experience the views and discover what makes 670 Muirfield Crescent a special place to call home. (id:7434)
General Features
| Features | Wet bar, PVC window, No neighbours behind, French door, Closet Organizers, No Smoking Home, Gas BBQ Hookup |
|---|---|
| Community Features | Golf Course Development |
| Property Type | Single Family |
| Zoning Description | DC-7 |
| CommunityName | Lakes of Muirfield |
| Amenities | Golf Course, Park, Playground, Schools, Shopping |
| Building Amenities | Clubhouse, Recreation Centre, RV Storage |
| Building Appliances | Washer, Refrigerator, Cooktop - Gas, Dishwasher, Oven, Dryer, Microwave, Hood Fan, Garage door opener |
| Building Basement Features | Separate entrance, Walk out |
| Building Cooling Type | Central air conditioning |
| Parking Space Total | 4 |
| Foundation Type | Poured Concrete |
| Building Type | House |
| Ownership Type | Freehold |
| Building.StoriesTotal | 2 |
Interior Features
| Building Fireplace Present | True |
|---|---|
| Building Fireplace Total | 1 |
| Building Heating Type | Forced air |
| Building Heating Fuel | Natural gas |
| Basement Development | Finished |
| Basement Type | Full (Finished) |
| Construction Material | Wood frame |
| Construction Style Attachment | Detached |
| Flooring Type | Ceramic Tile, Vinyl Plank |
| Living Area Range | 2676 |
| Bedrooms | 3+3 |
Exterior Features
| Structure | Shed |
|---|---|
| ViewType | View |
| Land Amenities | Golf Course, Park, Playground, Schools, Shopping |
| Landscape Features | Landscaped, Lawn |
| Exterior Finish | Stucco |
| Fence Type | Fence |
Room Details
| Room | Dimensions | Level | Flooring | Details |
|---|---|---|---|---|
| 3pc Bathroom | 9.50 Ft x 4.92 Ft | Main level | ||
| 4pc Bathroom | 9.83 Ft x 4.92 Ft | Lower level | ||
| 5pc Bathroom | 9.83 Ft x 12.17 Ft | Second level | ||
| Bedroom | 10.75 Ft x 10.92 Ft | Main level | ||
| Bonus Room | 18.00 Ft x 14.67 Ft | Second level | ||
| Dining room | 11.00 Ft x 9.00 Ft | Main level | ||
| Furnace | 10.83 Ft x 12.00 Ft | Lower level | ||
| Kitchen | 11.00 Ft x 11.00 Ft | Main level | ||
| Laundry room | 7.92 Ft x 6.50 Ft | Second level | ||
| Living room | 16.50 Ft x 20.00 Ft | Main level | ||
| Other | 9.92 Ft x 7.42 Ft | Second level | ||
| Primary Bedroom | 14.67 Ft x 19.92 Ft | Second level | ||
| Recreational, Games room | 23.67 Ft x 10.17 Ft | Lower level | ||
| Sunroom | 11.83 Ft x 9.67 Ft | Main level |
Amenities
- Views
- New Construction
- Adult 55+
- Lease To Own
- No Strata Fees
- Furnished
- Primary On Main
- Air Conditioning
- Seller Finance
- Green
- Fixer Upper
- Horse
- Golf
- Fireplace
- Deck
- Garage
- Basement
- Pool

Property vs Single Family Average in T0J 1Y1
Price
Year Built
In The Neighbourhood
Water Views
Lyalta
$ 899,900
- Type
- Single Family
- Size
- 1,950 SqFt
- Rooms
- 4 Beds + 3 Baths
Royal LePage Benchmark
Water Views
Lyalta
$ 674,900
- Type
- Single Family
- Size
- 1,503 SqFt
- Rooms
- 2 Beds + 1.5 Baths
Royal LePage Benchmark
Water Views
Lyalta
$ 1,100,000
- Type
- Single Family
- Size
- 2,559 SqFt
- Rooms
- 4 Beds + 5.5 Baths
Royal LePage Benchmark
Water Views
Lyalta
$ 1,949,000
- Type
- Single Family
- Size
- 2,943 SqFt
- Rooms
- 5 Beds + 7.5 Baths
CIR Realty
Water Views
Lyalta
$ 799,900
- Type
- Single Family
- Size
- 1,892 SqFt
- Rooms
- 5 Beds + 3 Baths
Royal LePage Benchmark
Golf Course
Lyalta
$ 919,900
- Type
- Single Family
- Size
- 2,070 SqFt
- Rooms
- 5 Beds + 3 Baths
Royal LePage Benchmark
Golf Course
Lyalta
$ 685,000
- Type
- Single Family
- Size
- 1,994 SqFt
- Rooms
- 3 Beds + 3.5 Baths
Diamond Realty & Associates Ltd
Golf Course
Lyalta
$ 789,900
- Type
- Single Family
- Size
- 1,875 SqFt
- Rooms
- 2 Beds + 2 Baths
Honestdoor Inc.
Water Views
Lyalta
$ 1,150,000
- Type
- Single Family
- Size
- 2,570 SqFt
- Rooms
- 4 Beds + 3.5 Baths
Royal LePage Benchmark
Water Views
Lyalta
$ 889,900
- Type
- Single Family
- Size
- 1,955 SqFt
- Rooms
- 4 Beds + 3 Baths
Royal LePage Benchmark
Waterfront
Lyalta
$ 915,900
- Type
- Single Family
- Size
- 1,955 SqFt
- Rooms
- 4 Beds + 3 Baths
Royal LePage Benchmark
