
Primary on Main

Address
54 Fieldstone Way, Sylvan Lake, AB
Price
$ 679,900
Property Attributes
- ID#A2328619
- TypeSingle Family
- Listing Status Active
- MunicipalitySylvan Lake
- CitySylvan Lake
- AreaFieldstone
- NeighbourhoodFieldstone
- Postal CodeT4S 2L3
- StyleBungalow
- Year Built2005
- Price$ 679,900
- Bedrooms1+2
- Bathrooms2
- Half Bathrooms1
- Sqr Footage1412
Data Source:
Canadian Real Estate Association (CREA)
Property Description
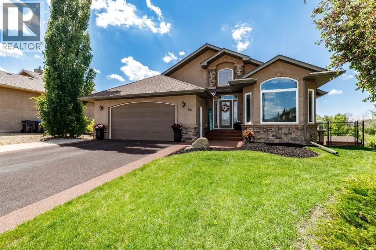
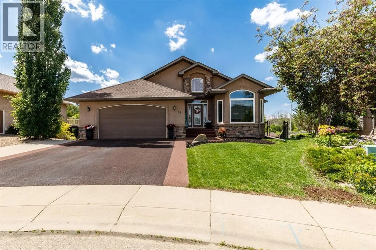
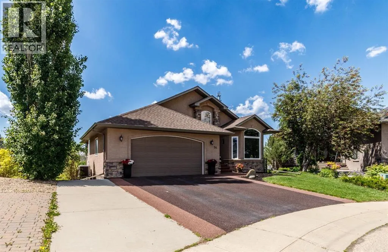
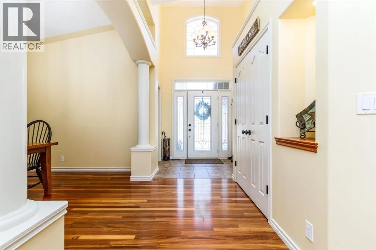
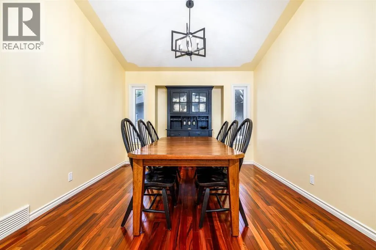
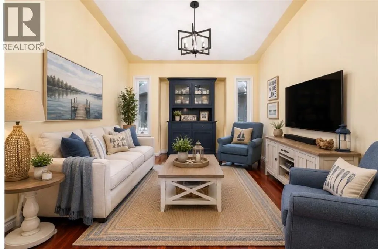
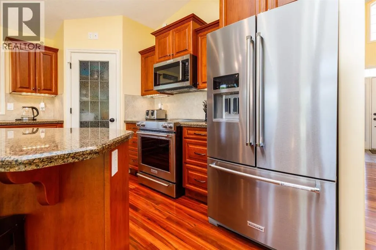
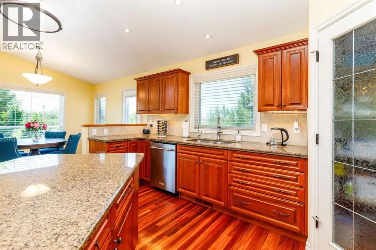
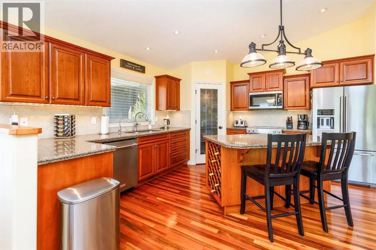
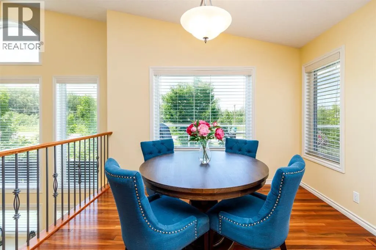
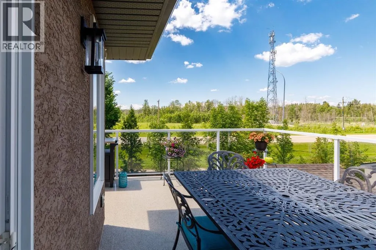
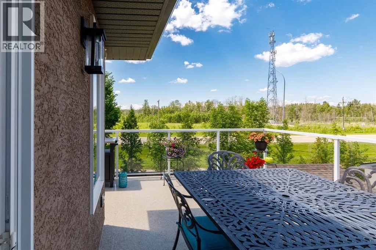
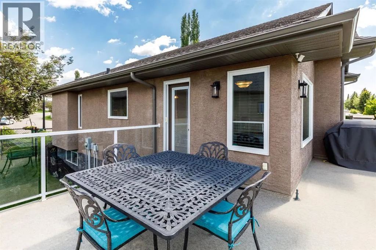
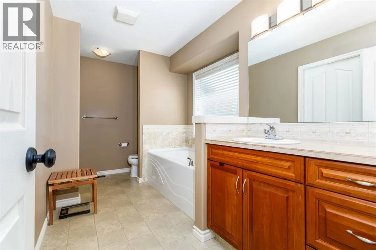
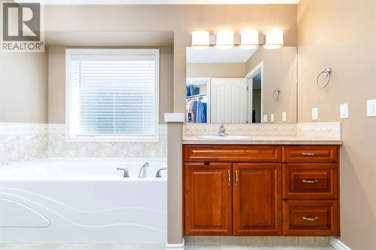
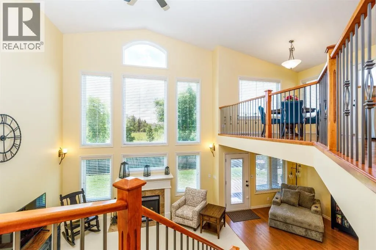
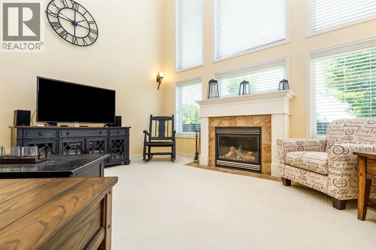
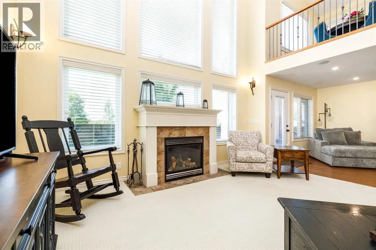
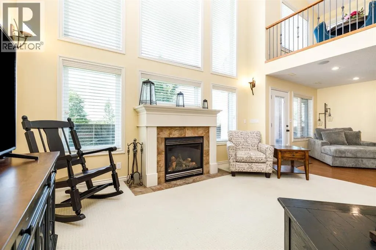
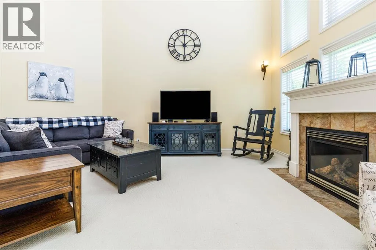
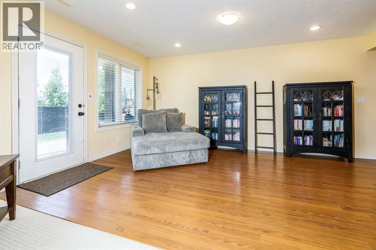
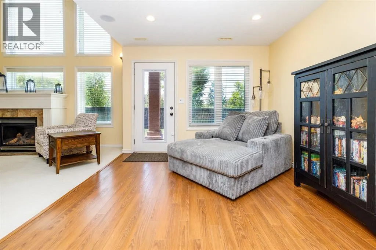
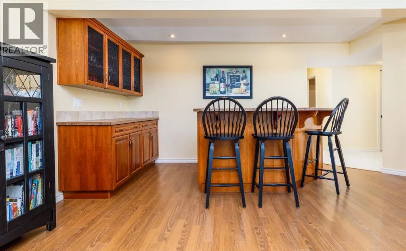
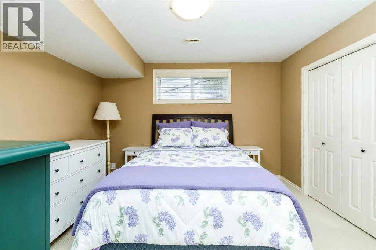
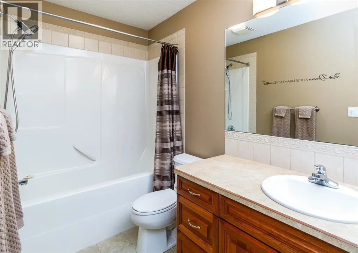
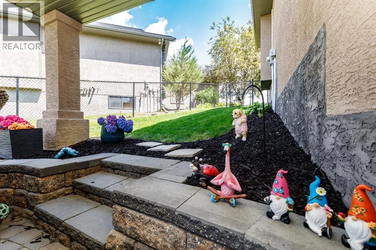
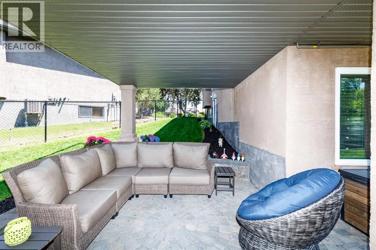
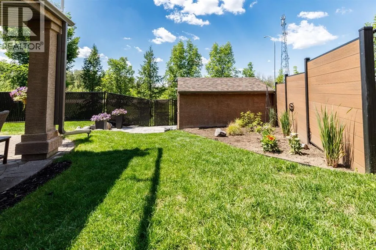
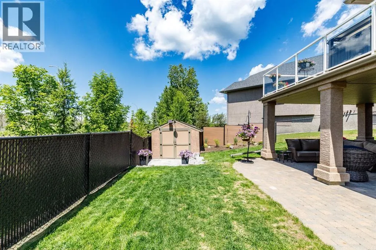
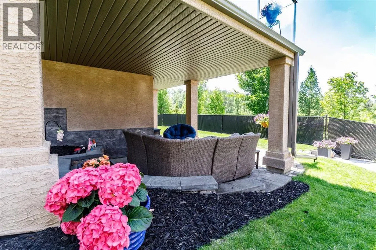
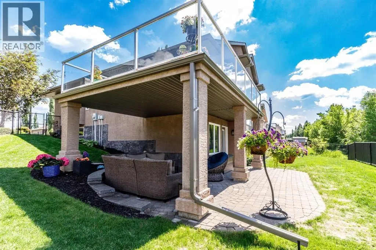
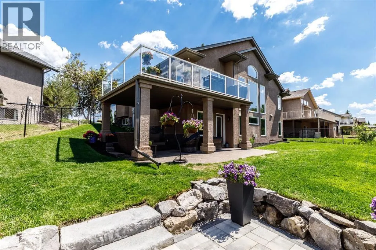
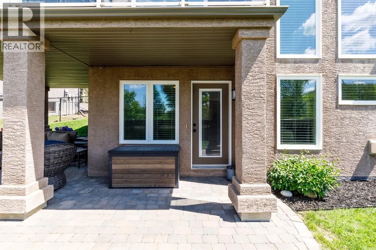
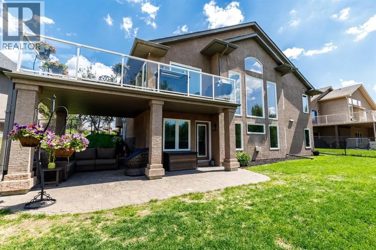
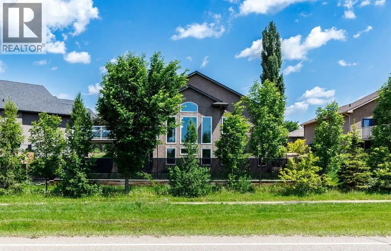
Welcome to this executive-built bungalow in the prestigious community of Fieldstone Landing, where timeless design meets exceptional quality. This immaculate fully developed home offers 3 bedrooms plus a den, 3 bathrooms, and a truly one-of-a-kind floor plan designed for both everyday living and entertaining.The bright, open-concept main floor is enhanced by beautiful hardwood flooring and an abundance of west-facing windows that flood the home with natural light. The stunning chef’s kitchen features granite countertops, a large island, custom wine rack, and ample cabinetry—perfect for preparing meals and hosting family and friends. A formal dining room offers flexibility and has previously been used as a second main-floor living space.Recent upgrades provide peace of mind and include a new furnace (2026), hot water on demand(2026), the majority of the home’s windows(2023-2024) Backed by transferable warranty, Rubber Drive way (2023) Central Air (2025) , water softener, in-ground Irrigation system, all new appliances (kitchen aid)All the BIG ticket items are replaced!The spacious primary retreat easily accommodates a king-sized bedroom suite and features a spa-inspired ensuite with a jetted tub, separate shower, and an impressive walk-in closet.The fully finished lower level has been thoughtfully designed to maximize every square foot, offering a massive family room with bar area, two oversized bedrooms, a four-piece bathroom, and a generous storage room.Step outside through the walkout basement to your beautifully landscaped west-facing backyard, complete with a covered patio, stucco storage shed, new fencing, and the perfect setting to unwind while taking in spectacular sunset views. (id:7434)
General Features
| Features | Wet bar, PVC window, No neighbours behind, Closet Organizers, No Smoking Home, Level |
|---|---|
| Property Type | Single Family |
| Zoning Description | R1 |
| CommunityName | Fieldstone |
| Amenities | Park, Schools, Shopping |
| Building Appliances | Refrigerator, Dishwasher, Stove, Microwave Range Hood Combo, Washer & Dryer |
| Building Architectural Style | Bungalow |
| Building Basement Features | Walk out |
| Building Cooling Type | Central air conditioning |
| Parking Space Total | 2 |
| Foundation Type | Poured Concrete |
| Building Type | House |
| Ownership Type | Freehold |
| Building.StoriesTotal | 1 |
Interior Features
| Building Fireplace Present | True |
|---|---|
| Building Fireplace Total | 1 |
| Building Heating Type | Forced air |
| Basement Development | Finished |
| Basement Type | Full (Finished) |
| Construction Style Attachment | Detached |
| Flooring Type | Carpeted, Hardwood, Tile |
| Living Area Range | 1412 |
| Bedrooms | 1+2 |
Exterior Features
| Structure | Deck |
|---|---|
| Land Amenities | Park, Schools, Shopping |
| Landscape Features | Landscaped, Lawn |
| Fence Type | Fence |
Room Details
| Room | Dimensions | Level | Flooring | Details |
|---|---|---|---|---|
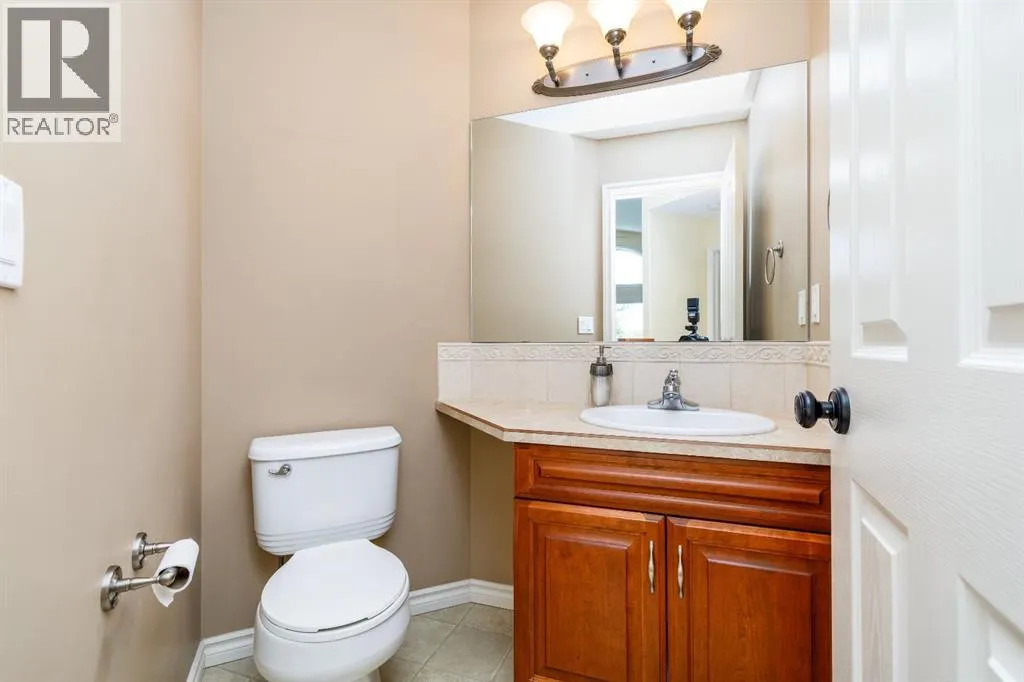
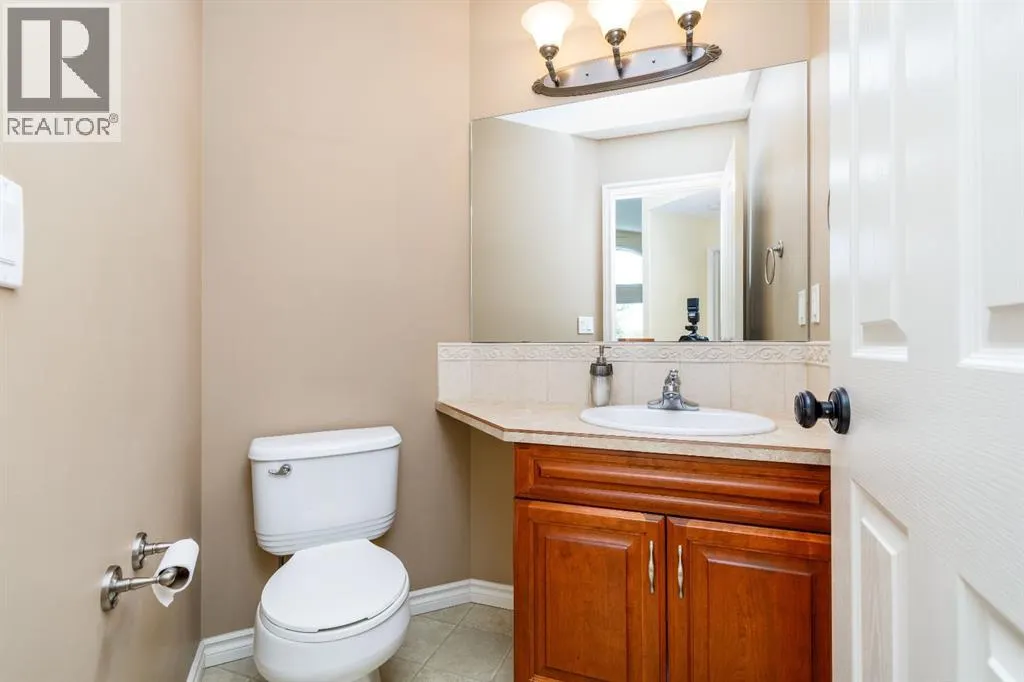
| 2pc Bathroom | Measurements not available | Main level | ||
| 4pc Bathroom | Measurements not available | Main level | ||
| Bedroom | 11.67 Ft x 12.08 Ft | Basement | ||
| Dining room | 14.00 Ft x 11.00 Ft | Main level | ||
| Family room | 16.50 Ft x 23.08 Ft | Basement | ||
| Furnace | 15.58 Ft x 5.67 Ft | Basement | ||
| Kitchen | 17.08 Ft x 15.17 Ft | Main level | ||
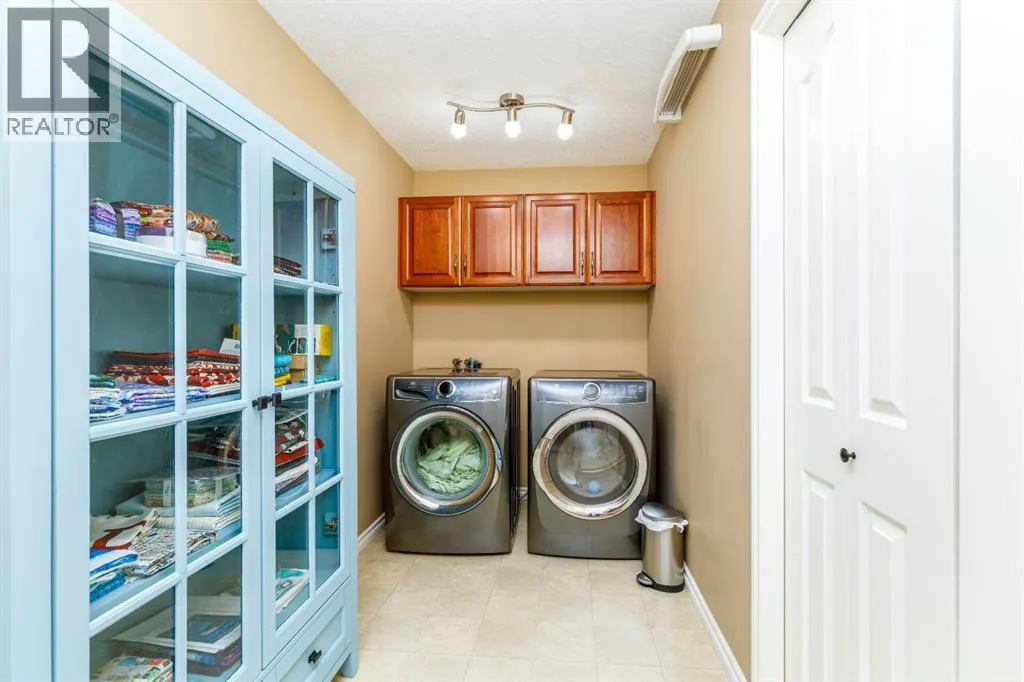
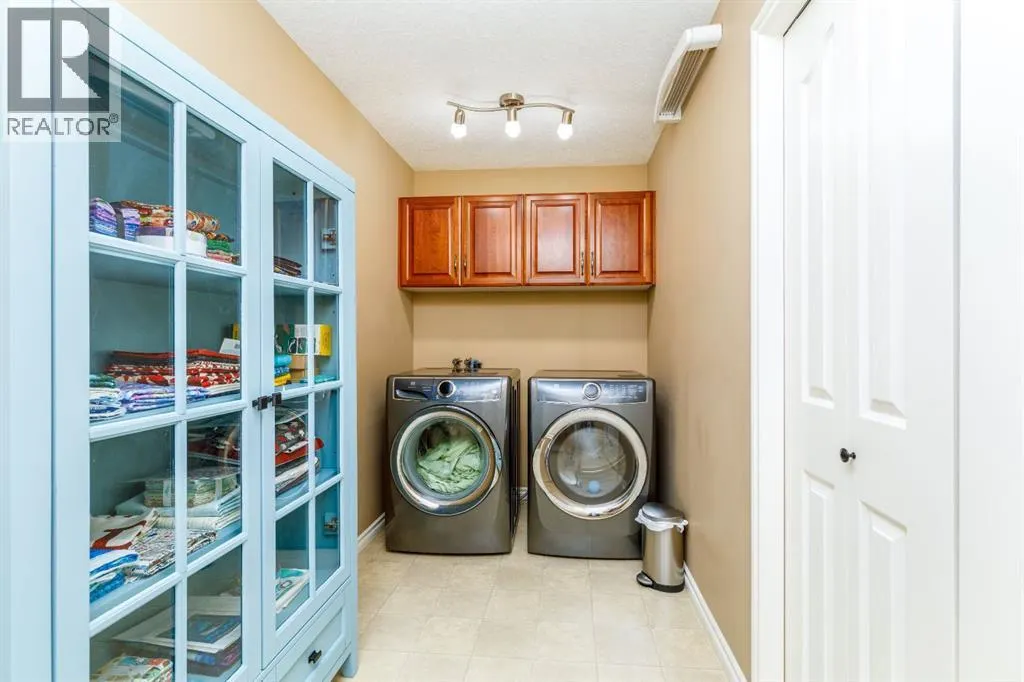
| Laundry room | 13.42 Ft x 5.58 Ft | Basement | ||
| Living room | 16.33 Ft x 19.58 Ft | Basement | ||
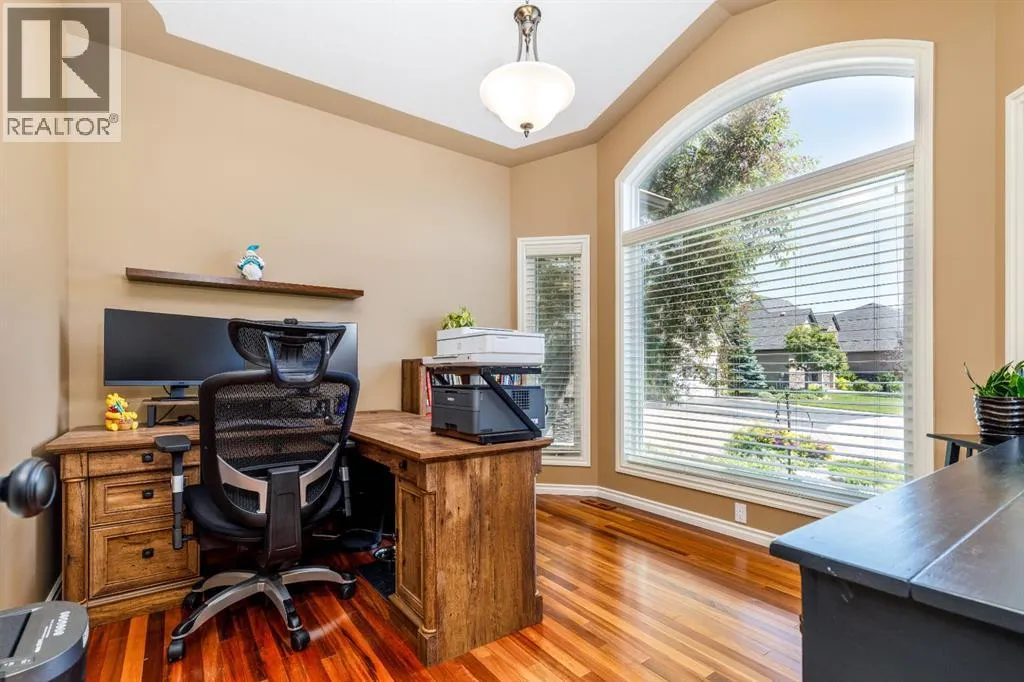
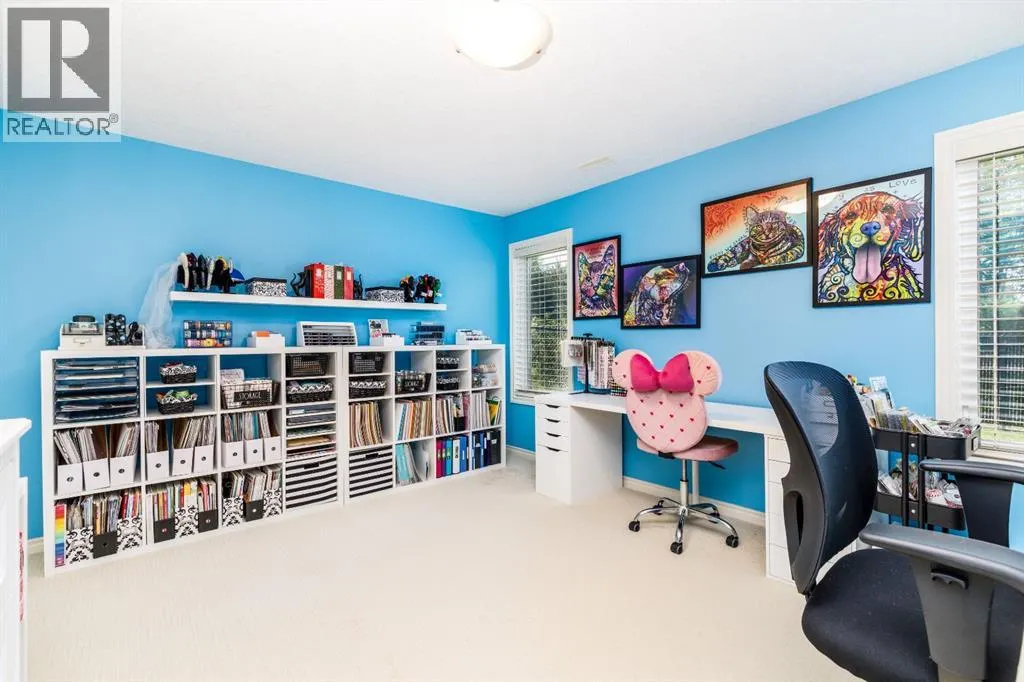
| Office | 11.00 Ft x 10.75 Ft | Main level | ||
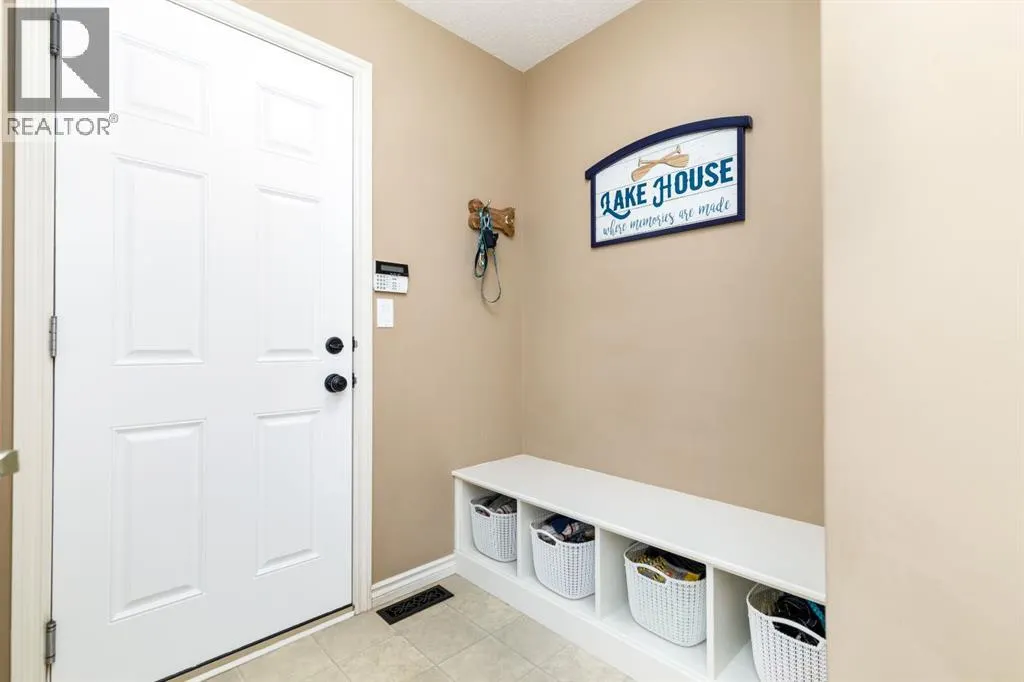
| Other | 8.75 Ft x 8.17 Ft | Main level | ||
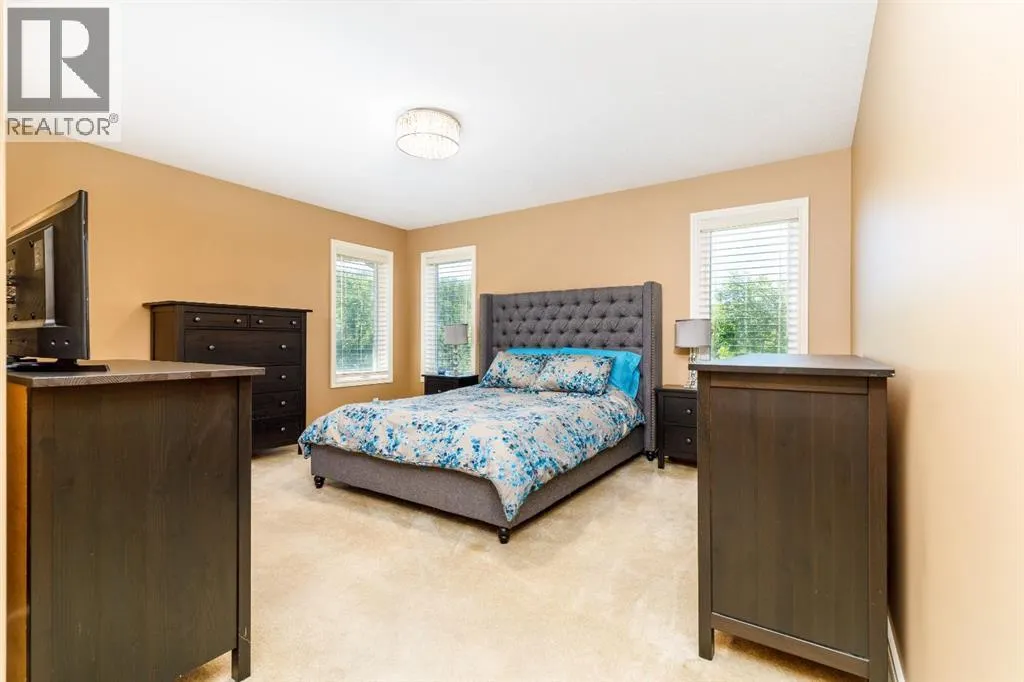
| Primary Bedroom | 17.50 Ft x 17.92 Ft | Main level | ||
| Storage | 13.25 Ft x 14.50 Ft | Basement |
Amenities
- Views
- New Construction
- Adult 55+
- Lease To Own
- No Strata Fees
- Furnished
- Primary On Main
- Air Conditioning
- Seller Finance
- Green
- Fixer Upper
- Horse
- Golf
- Fireplace
- Deck
- Garage
- Basement
- Pool

Property vs Single Family Average in T4S 2L3
Price
Year Built
In The Neighbourhood
Primary On Main
Sylvan Lake
$ 599,000
- Type
- Single Family
- Size
- 1,237 SqFt
- Rooms
- 4 Beds + 3 Baths
Century 21 Maximum
