
Primary on Main
Address
213 Cheecham Drive, Anzac, AB
Price
$ 729,900
Property Attributes
- ID#A2326752
- TypeSingle Family
- Listing Status Active
- MunicipalityAnzac
- CityAnzac
- AreaAnzac
- Postal CodeT0P 1J0
- StyleBungalow
- Year Built2001
- Price$ 729,900
- Bedrooms3+1
- Bathrooms3
- Half Bathrooms2
- Sqr Footage1610
- Lot Size2 Acres
Data Source:
Canadian Real Estate Association (CREA)
Property Description
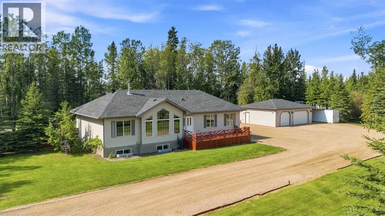
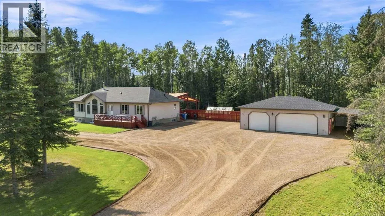
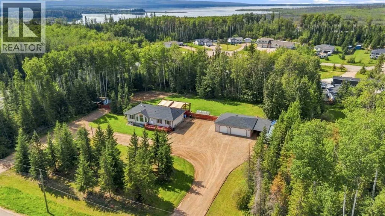
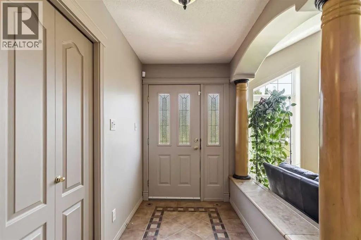
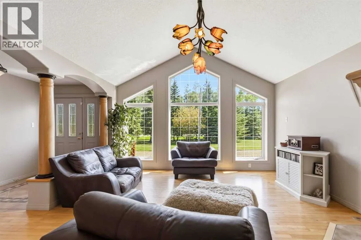
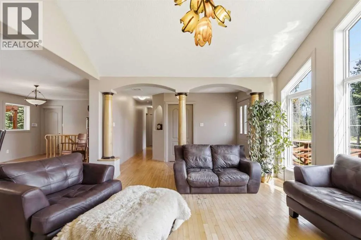
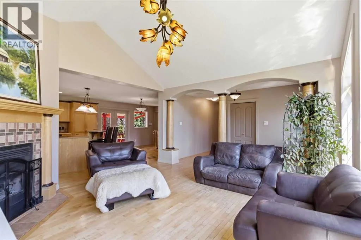
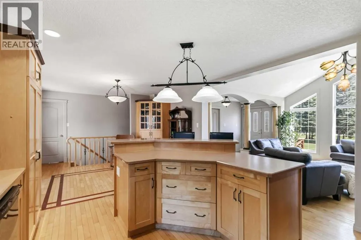
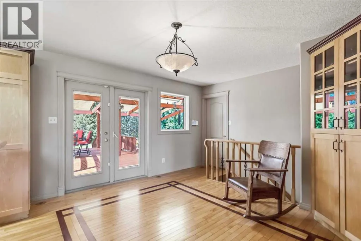
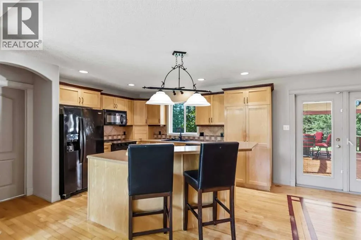
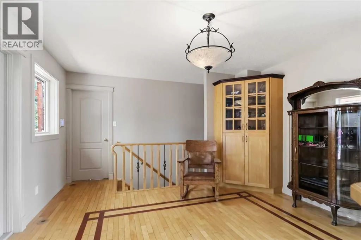
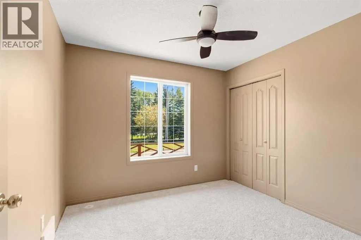
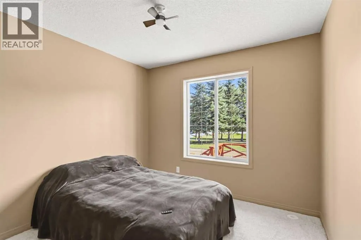
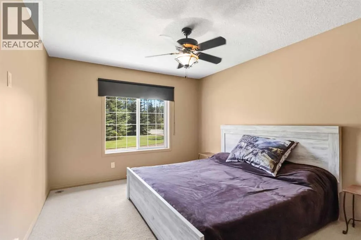
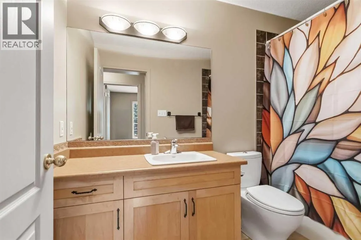
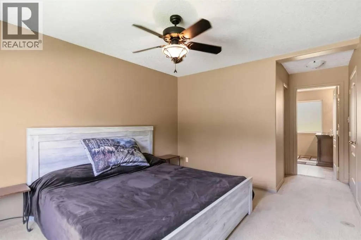
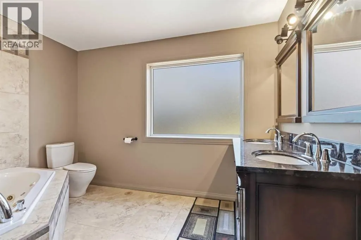
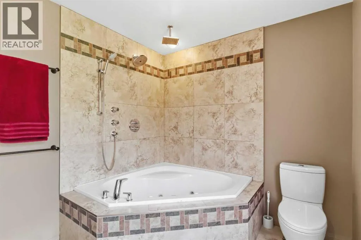
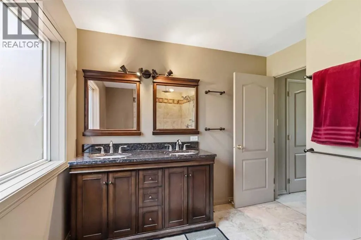
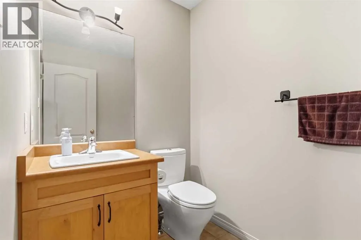
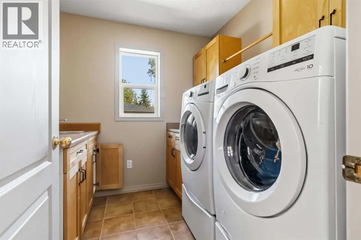
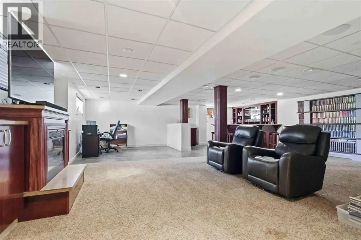
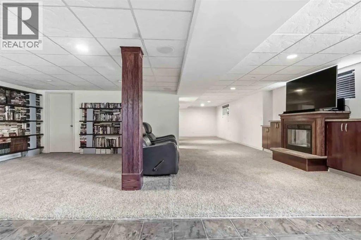
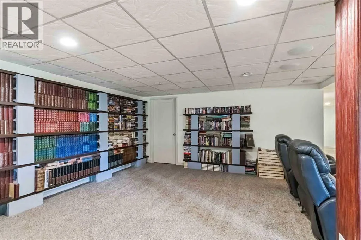
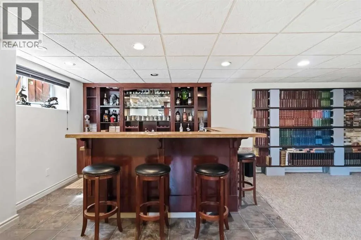
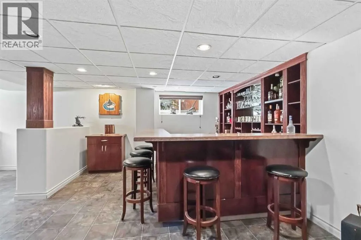
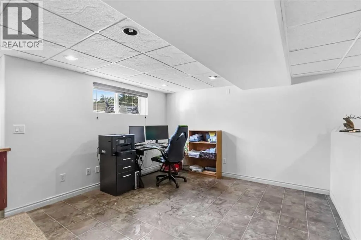
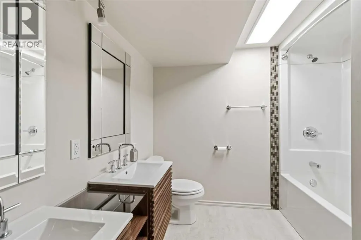
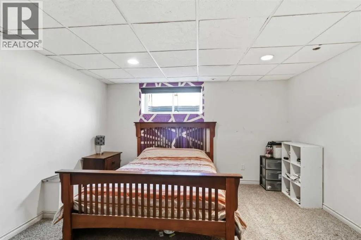
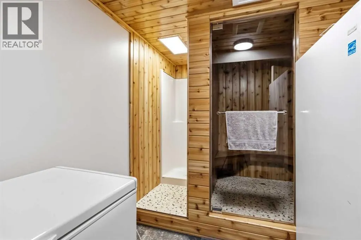
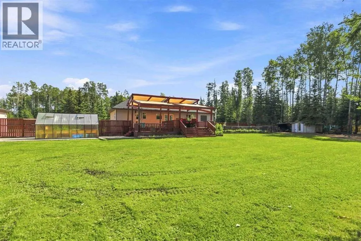
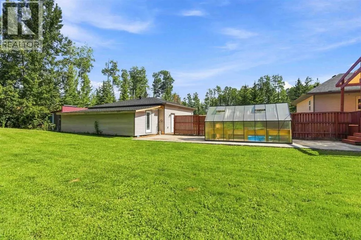
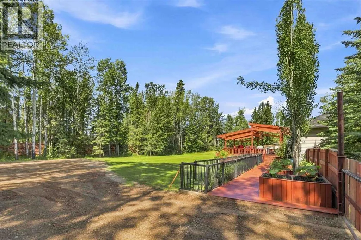
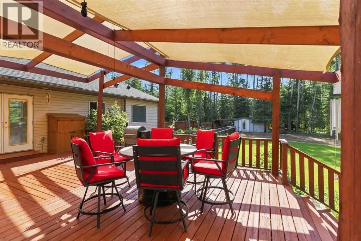
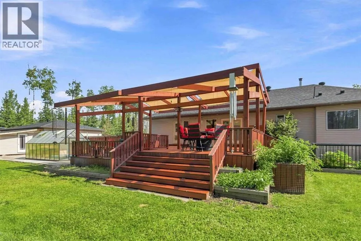
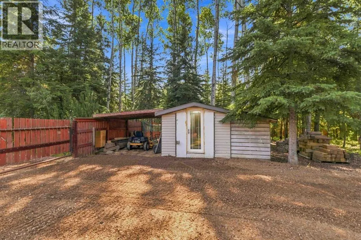
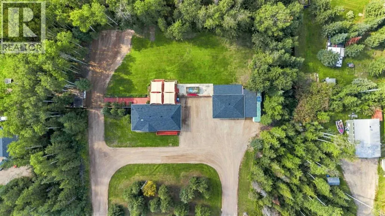
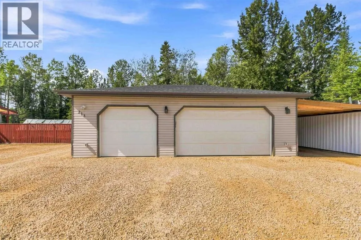
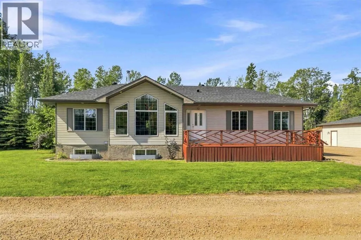
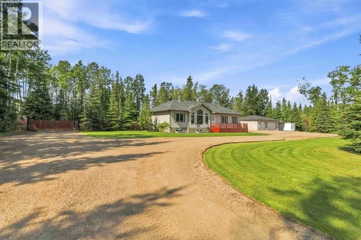
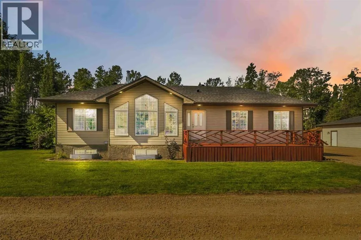
Just a 30 minute drive southeast of Fort McMurray is all it takes to get to the quaint hamlet of Anzac – where your private acreage awaits. 213 Cheecham Drive is a 1610 sq ft bungalow sitting on a fully fenced, fully landscaped, tree lined, 2 acre lot with a triple garage. Curb appeal and functionality abound.The living room has large windows looking out to the front yard and deck and is anchored by a wood burning fireplace. The kitchen has plenty of cabinets and an eat up island, with a dining nook that leads out to the back yard. Three bedrooms on this floor, including a primary suite with a walk-in closet and 5 pc ensuite with a corner jacuzzi tub. Another full 4 pc bath is shared among the 2 bedrooms, and a main floor laundry and 2 pc powder room finish the freshly painted main floor.The basement is fully finished with a 4th bedroom, a massive rec room, a wet bar, office area, bathroom and sauna room. The newly completed bathroom has double sinks, a tub/shower combo and stacked washer/dryer and sits next to a brand new sauna room with its own rinse off shower.The mechanicals have been all updated: New furnace, new AC, new roof in 2025, and a High Velocity Indirect hot water boiler running the heat. Water and Sewer are municipally serviced and billed monthly.Outside a circular gravel driveway has room to fit anything you need to park. The triple garage has a workshop and shed added for even more storage. A large deck runs along the front of the home, and an even larger one is at the back, offering multiple areas for entertaining, and built in awnings for shade. The back yard offers complete privacy, surrounded by mature trees, and everything you want in a rural property – with garden boxes, a green house, and acres to play with.Anzac is a close knit community for people that love the outdoor lifestyle. Gregoire Lake is just minutes away with a beach, boat launch, provincial park, fishing, and hiking trails. If you’ve been craving a quiet life – bo ok your viewing and get ready to fall in love with this one. (id:7434)
General Features
| Features | Treed, Closet Organizers |
|---|---|
| Community Features | Lake Privileges, Fishing |
| Property Type | Single Family |
| Zoning Description | HR |
| Amenities | Playground, Schools, Water Nearby |
| Building Appliances | Washer, Refrigerator, Dishwasher, Stove, Dryer, Microwave Range Hood Combo, Window Coverings, Washer/Dryer Stack-Up |
| Building Architectural Style | Bungalow |
| Building Cooling Type | Central air conditioning |
| Parking Space Total | 20 |
| Foundation Type | Poured Concrete |
| Building Type | House |
| Ownership Type | Freehold |
| Building.StoriesTotal | 1 |
Interior Features
| Building Fireplace Present | True |
|---|---|
| Building Fireplace Total | 2 |
| Building Heating Type | Other, Hot Water |
| Basement Development | Finished |
| Basement Type | Full (Finished) |
| Construction Material | Poured concrete, Wood frame |
| Construction Style Attachment | Detached |
| Flooring Type | Carpeted, Ceramic Tile, Hardwood, Vinyl |
| Living Area Range | 1610 |
| Bedrooms | 3+1 |
Exterior Features
| Structure | Shed, Deck |
|---|---|
| Land Amenities | Playground, Schools, Water Nearby |
| Landscape Features | Garden Area, Landscaped, Lawn |
| Exterior Finish | Concrete, Vinyl siding |
| Fence Type | Fence |
Room Details
| Room | Dimensions | Level | Flooring | Details |
|---|---|---|---|---|
| 1pc Bathroom | 5.25 Ft x 2.42 Ft | Basement | ||
| 2pc Bathroom | 5.00 Ft x 6.75 Ft | Main level | ||
| 4pc Bathroom | 4.92 Ft x 9.50 Ft | Main level | ||
| 5pc Bathroom | 9.58 Ft x 10.83 Ft | Main level | ||
| Bedroom | 10.75 Ft x 9.83 Ft | Main level | ||
| Kitchen | 13.08 Ft x 13.83 Ft | Main level | ||
| Living room | 14.08 Ft x 14.92 Ft | Main level | ||
| Other | 7.75 Ft x 8.75 Ft | Main level | ||
| Primary Bedroom | 18.00 Ft x 10.92 Ft | Main level | ||
| Recreational, Games room | 26.92 Ft x 35.00 Ft | Basement |
Amenities
- Views
- New Construction
- Adult 55+
- Lease To Own
- No Strata Fees
- Furnished
- Primary On Main
- Air Conditioning
- Seller Finance
- Green
- Fixer Upper
- Horse
- Golf
- Fireplace
- Deck
- Garage
- Basement
- Pool

Property vs Single Family Average in T0P 1J0
Price
Year Built
