
Primary on Main




Address
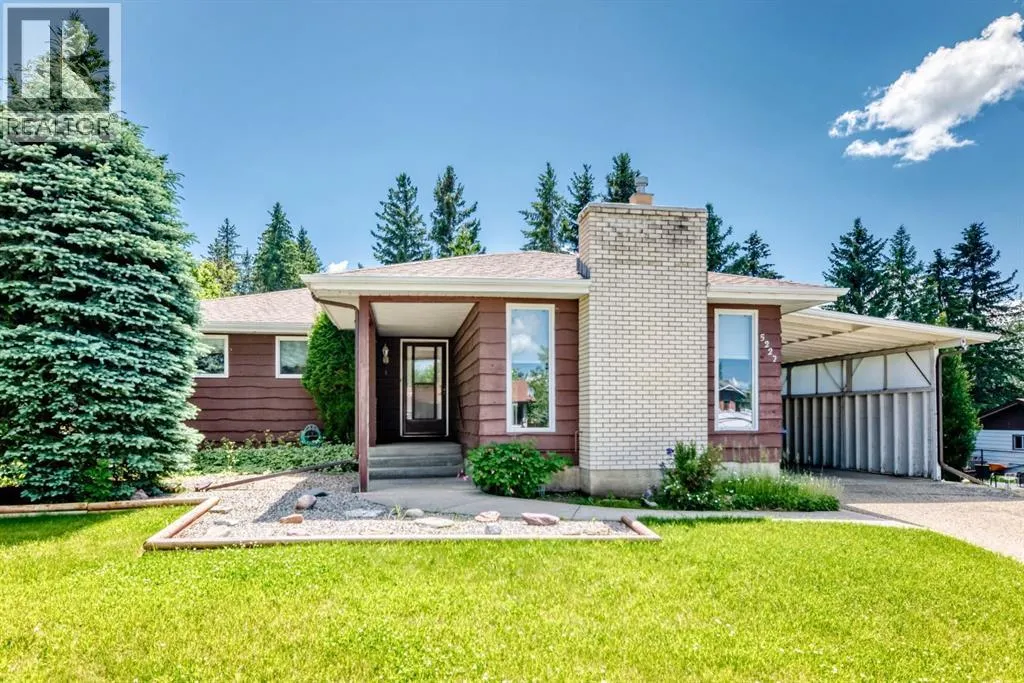
5227 37 Street, Innisfail, AB
Price
$ 329,900
Property Attributes
- ID#A2326040
- TypeSingle Family
- Listing Status Active
- MunicipalityInnisfail
- CityInnisfail
- AreaMargodt
- NeighbourhoodMargodt
- Postal CodeT4G 1E4
- StyleBungalow
- Year Built1978
- Price$ 329,900
- Bedrooms3+2
- Bathrooms3
- Half Bathrooms0
- Sqr Footage1268
Data Source:
Canadian Real Estate Association (CREA)
Property Description
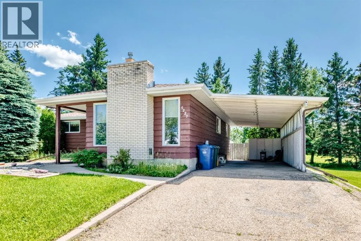
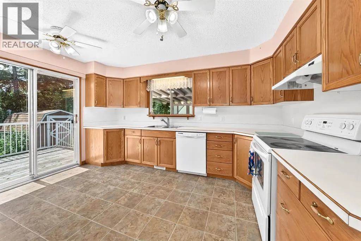
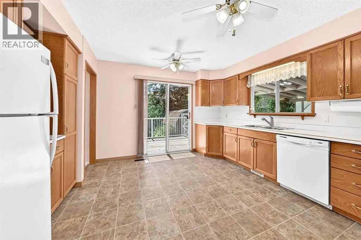
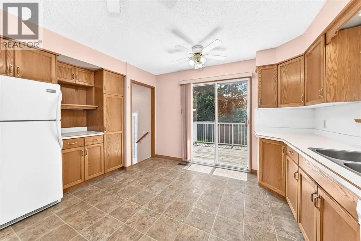
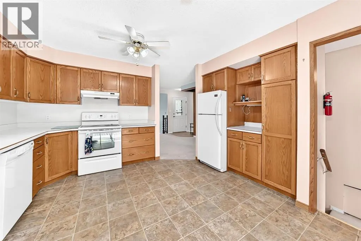
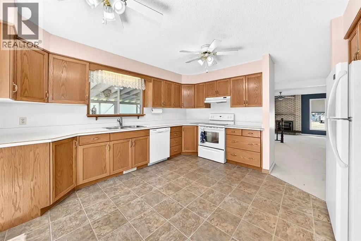
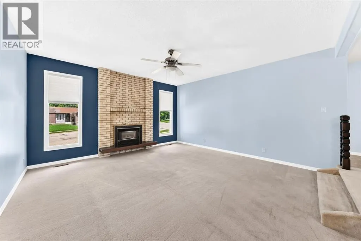
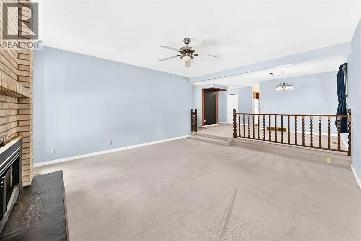
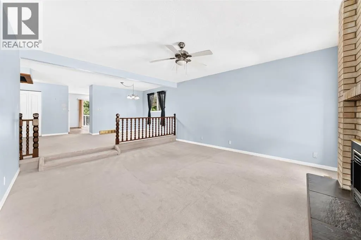
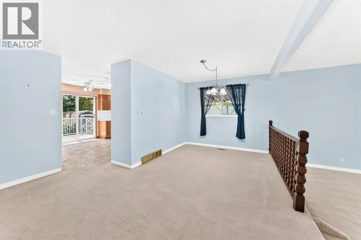
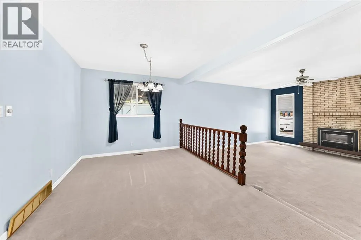
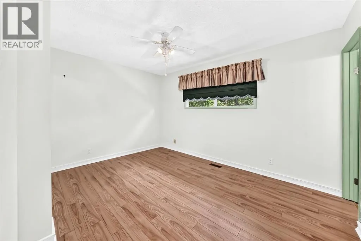
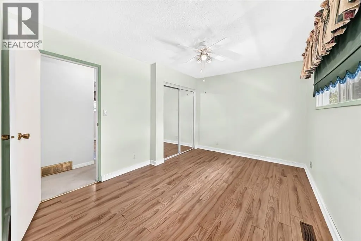
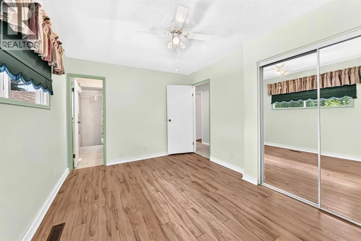
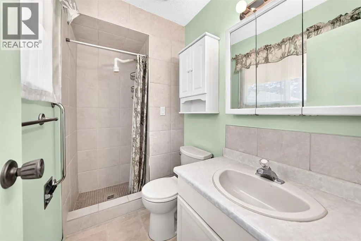
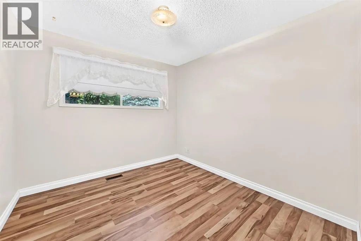
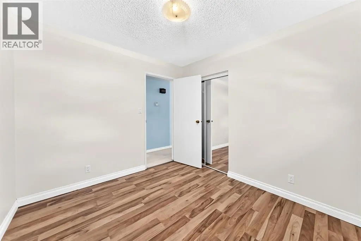
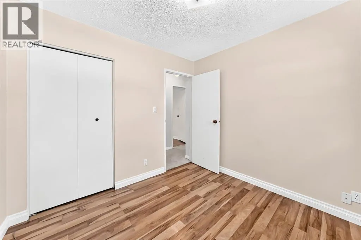
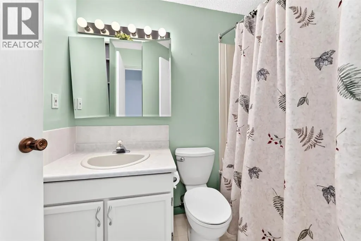
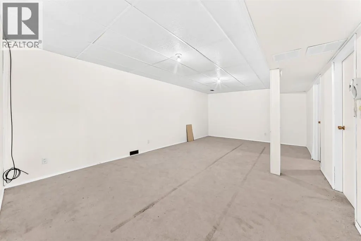
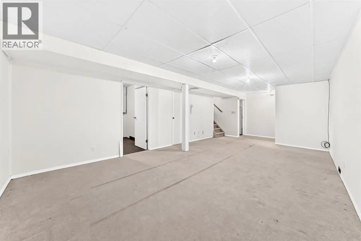
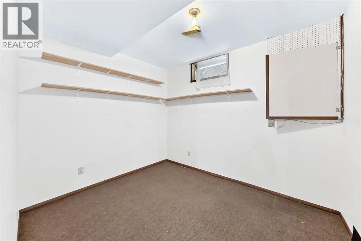
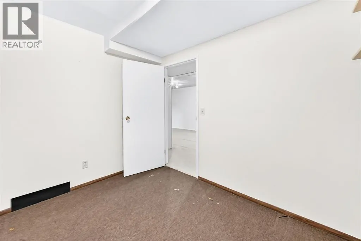
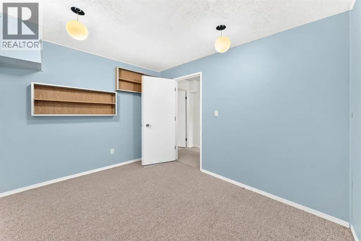
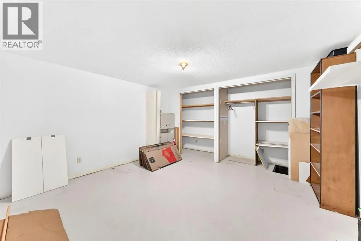
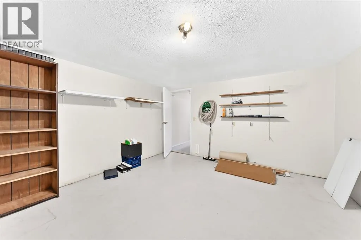
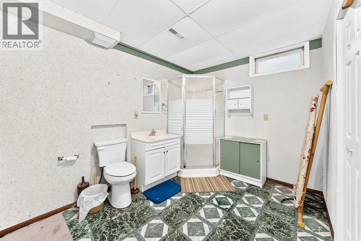
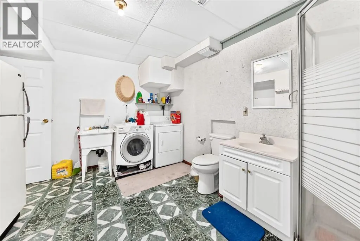
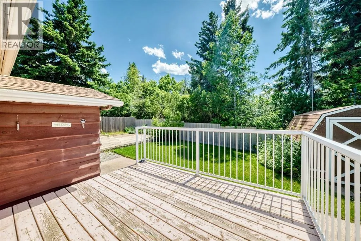
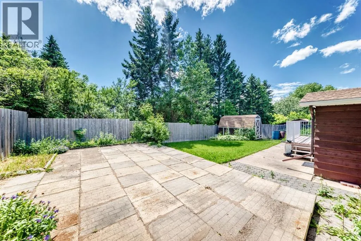
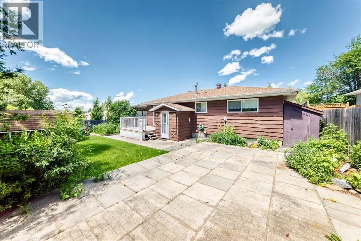
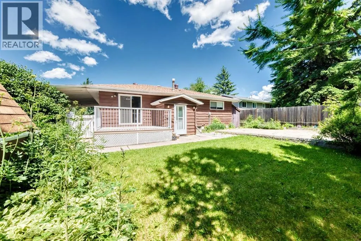
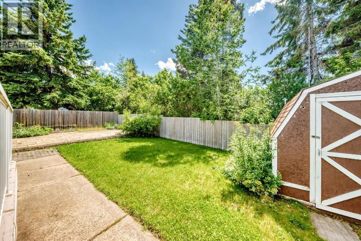
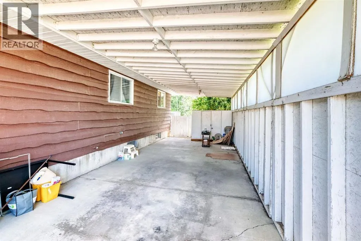
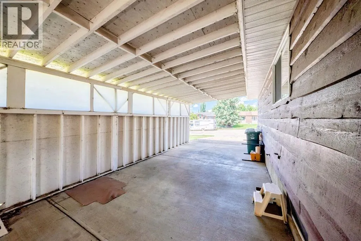
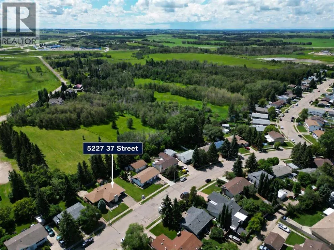
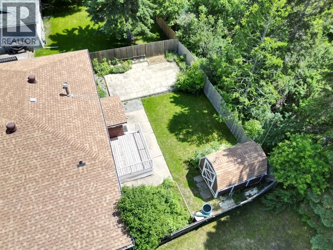
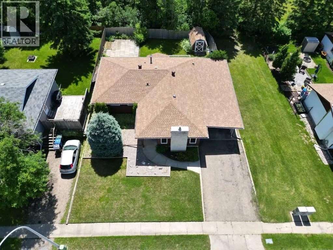
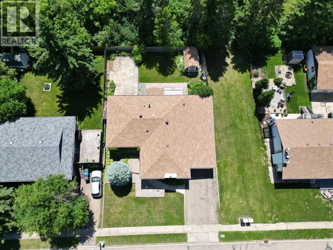
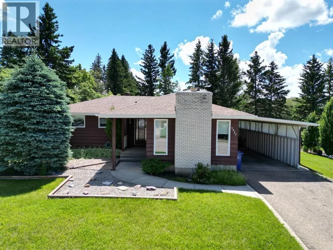
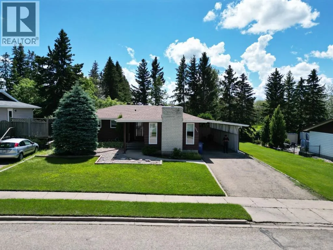
Welcome to this spacious 5-bedroom, 3-bathroom home tucked away on a large, private lot backing onto mature trees and a huge green space. With another green space beside the home and only one direct neighbour, this property offers a rare sense of privacy and room to enjoy. The 37.5' x 14' carport and extended driveway provide ample parking for multiple vehicles or guests. Inside, you'll find a functional family-friendly layout with three generous sized bedrooms on the main floor, including a primary bedroom with its own 3-piece ensuite, plus an additional 4-piece bathroom. The inviting sunken living room features a cozy gas fireplace, while the separate dining area and spacious kitchen offer plenty of cabinet and counter space for everyday living. A patio door leads to the deck, overlooking the private backyard, an ideal space to relax, entertain, or watch the kids play. The fully finished basement adds even more living space with two additional bedrooms, a 3-piece bathroom combined with the laundry area, a large family room, and a generous storage room. Conveniently located close to schools, the Innisfail Twin Arena, shopping, parks, and everyday amenities, with quick access to Highway 2 for an easy commute. A home with plenty of space, privacy, and a fantastic location! (id:7434)
General Features
| Features | No Smoking Home |
|---|---|
| Property Type | Single Family |
| Zoning Description | R-1B |
| CommunityName | Margodt |
| Amenities | Schools, Shopping |
| Building Appliances | Washer, Refrigerator, Dishwasher, Stove, Dryer |
| Building Architectural Style | Bungalow |
| Building Cooling Type | None |
| Parking Space Total | 2 |
| Foundation Type | Block |
| Building Type | House |
| Ownership Type | Freehold |
| Building.StoriesTotal | 1 |
Interior Features
| Building Fireplace Present | True |
|---|---|
| Building Fireplace Total | 1 |
| Building Heating Type | Forced air |
| Building Heating Fuel | Natural gas |
| Basement Development | Finished |
| Basement Type | Full (Finished) |
| Construction Material | Wood frame |
| Construction Style Attachment | Detached |
| Flooring Type | Carpeted, Laminate, Linoleum |
| Living Area Range | 1268 |
| Bedrooms | 3+2 |
Exterior Features
| Structure | Deck |
|---|---|
| Land Amenities | Schools, Shopping |
| Exterior Finish | Wood siding |
| Fence Type | Fence |
Room Details
| Room | Dimensions | Level | Flooring | Details |
|---|---|---|---|---|
| 3pc Bathroom | 7.92 Ft x 4.42 Ft | Main level | ||
| 4pc Bathroom | 7.83 Ft x 5.00 Ft | Main level | ||
| Bedroom | 10.00 Ft x 9.33 Ft | Main level | ||
| Dining room | 9.75 Ft x 8.83 Ft | Main level | ||
| Family room | 22.92 Ft x .42 Ft | Basement | ||
| Kitchen | 13.92 Ft x 13.83 Ft | Main level | ||
| Living room | 16.25 Ft x 15.25 Ft | Main level | ||
| Other | 5.00 Ft x 4.67 Ft | Main level | ||
| Primary Bedroom | 13.42 Ft x 10.00 Ft | Main level | ||
| Storage | 13.17 Ft x 12.67 Ft | Basement |
Amenities
- Views
- New Construction
- Adult 55+
- Lease To Own
- No Strata Fees
- Furnished
- Primary On Main
- Air Conditioning
- Seller Finance
- Green
- Fixer Upper
- Horse
- Golf
- Fireplace
- Deck
- Garage
- Basement
- Pool

Property vs Single Family Average in T4G 1E4
Year Built
