
Primary on Main
Address
3503 70 Avenue, Lloydminster, AB
Price
$ 569,900
Property Attributes
- ID#A2320711
- TypeSingle Family
- Listing Status Active
- MunicipalityLloydminster
- CityLloydminster
- AreaParkview Estates
- NeighbourhoodParkview Estates
- Postal CodeT9V 3T2
- StyleBungalow
- Year Built2026
- Price$ 569,900
- Bedrooms2+2
- Bathrooms3
- Half Bathrooms0
- Sqr Footage1228
Data Source:
Canadian Real Estate Association (CREA)
Property Description
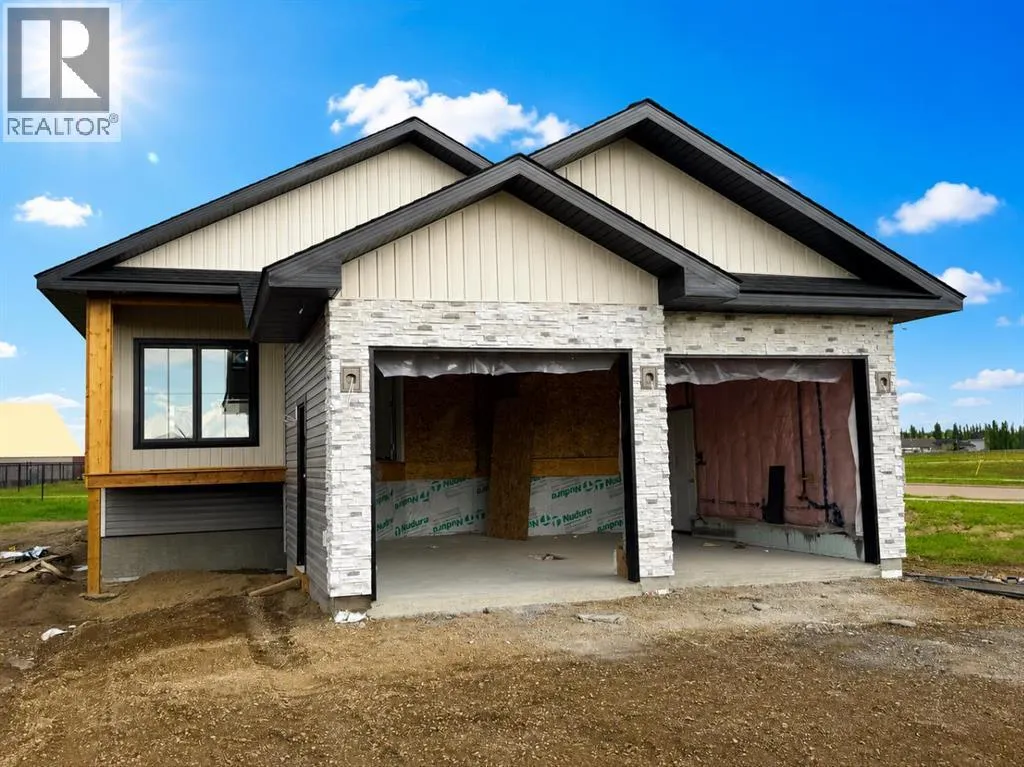
Under Construction. Welcome to Parkview Estates. This brand new 1,228 sq.ft. bungalow backs directly onto the walking path and offers the flexibility today’s buyers are looking for. The main floor features quartz countertops, a large island, vinyl plank flooring throughout, custom closet systems, and a convenient main floor laundry. The open layout is clean, modern, and built for everyday function. Upstairs offers 2 bedrooms, including a well-designed 3-piece ensuite. The basement is built with ICF foundation for added strength and efficiency, and is fully developed with 2 additional bedrooms, a second laundry area, and plumbing already in place for a future kitchen, creating a smart rental investment opportunity. A standout feature is the basement walkout directly into the heated double attached garage, offering practical access and added value. New Home Warranty is available, including a 10-year warranty program, providing added confidence and long-term peace of mind. Income potential, quality finishes and ICF foundation. (id:7434)
General Features
| Features | See remarks, PVC window |
|---|---|
| Property Type | Single Family |
| Zoning Description | LDR |
| CommunityName | Parkview Estates |
| Amenities | Schools, Shopping |
| Building Appliances | Garage door opener |
| Building Architectural Style | Bungalow |
| Building Cooling Type | Central air conditioning |
| Parking Space Total | 2 |
| Foundation Type | Poured Concrete |
| Building Type | House |
| Ownership Type | Freehold |
| Building.StoriesTotal | 1 |
Interior Features
| Building Fireplace Present | False |
|---|---|
| Building Heating Type | Forced air |
| Building Heating Fuel | Natural gas |
| Basement Development | Finished |
| Basement Type | Full (Finished) |
| Construction Material | Wood frame |
| Construction Style Attachment | Detached |
| Flooring Type | Vinyl Plank |
| Living Area Range | 1228 |
| Bedrooms | 2+2 |
Exterior Features
| Structure | Deck |
|---|---|
| Land Amenities | Schools, Shopping |
| Exterior Finish | Stone, Vinyl siding |
| Fence Type | Not fenced |
Room Details
| Room | Dimensions | Level | Flooring | Details |
|---|---|---|---|---|
| 4pc Bathroom | .00 Ft x .00 Ft | Main level | ||
| Bedroom | 10.00 Ft x 9.00 Ft | Main level | ||
| Dining room | 15.00 Ft x 9.00 Ft | Main level | ||
| Family room | 19.00 Ft x 17.00 Ft | Basement | ||
| Foyer | 7.00 Ft x 7.00 Ft | Main level | ||
| Furnace | .00 Ft x .00 Ft | Basement | ||
| Kitchen | 15.00 Ft x 15.00 Ft | Main level | ||
| Laundry room | .00 Ft x .00 Ft | Main level | ||
| Living room | 16.00 Ft x 9.00 Ft | Main level | ||
| Primary Bedroom | 14.00 Ft x 11.00 Ft | Main level | ||
| Recreational, Games room | 15.00 Ft x 15.00 Ft | Basement |
Amenities
- Views
- New Construction
- Adult 55+
- Lease To Own
- No Strata Fees
- Furnished
- Primary On Main
- Air Conditioning
- Seller Finance
- Green
- Fixer Upper
- Horse
- Golf
- Fireplace
- Deck
- Garage
- Basement
- Pool

Property vs Single Family Average in T9V 3T2
Price
Year Built
In The Neighbourhood
Views
Langford
$ 1,279,000
- Type
- Single Family
- Size
- 3,008 SqFt
- Rooms
- 3 Beds + 3 Baths
Pemberton Holmes Ltd.
Open House
Lloydminster
$ 459,900
- Type
- Single Family
- Size
- 1,169 SqFt
- Rooms
- 6 Beds + 3 Baths
RE/MAX OF LLOYDMINSTER
Lloydminster
$ 869,900
- Type
- Single Family
- Size
- 2,300 SqFt
- Rooms
- 4 Beds + 3 Baths
RE/MAX OF LLOYDMINSTER
Lloydminster
$ 659,900
- Type
- Single Family
- Size
- 1,729 SqFt
- Rooms
- 4 Beds + 3.5 Baths
REAL ESTATE CENTRE
Cold Lake
$ 369,900
- Type
- Single Family
- Size
- 1,245 SqFt
- Rooms
- 4 Beds + 3.5 Baths
RE/MAX Prairie Realty
Lloydminster
$ 929,900
- Type
- Single Family
- Size
- 3,005 SqFt
- Rooms
- 3 Beds + 3 Baths
RE/MAX OF LLOYDMINSTER
Lloydminster
$ 659,900
- Type
- Single Family
- Size
- 1,947 SqFt
- Rooms
- 6 Beds + 3 Baths
RE/MAX OF LLOYDMINSTER
Rural Parkland County
$ 749,000
- Type
- Single Family
- Size
- 2,357 SqFt
- Rooms
- 4 Beds + 3.5 Baths
Royal LePage Noralta Real Estate
Cold Lake
$ 359,900
- Type
- Single Family
- Size
- 1,307 SqFt
- Rooms
- 4 Beds + 3.5 Baths
Coldwell Banker Lifestyle
Lloydminster
$ 689,900
- Type
- Single Family
- Size
- 2,063 SqFt
- Rooms
- 5 Beds + 3.5 Baths
RE/MAX OF LLOYDMINSTER
