
Golf Course - Primary on Main
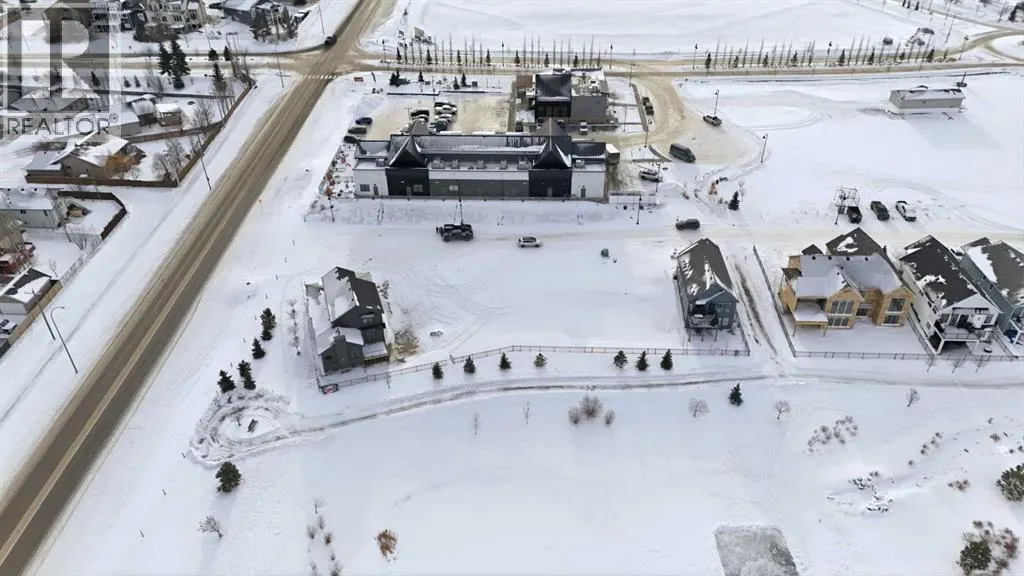
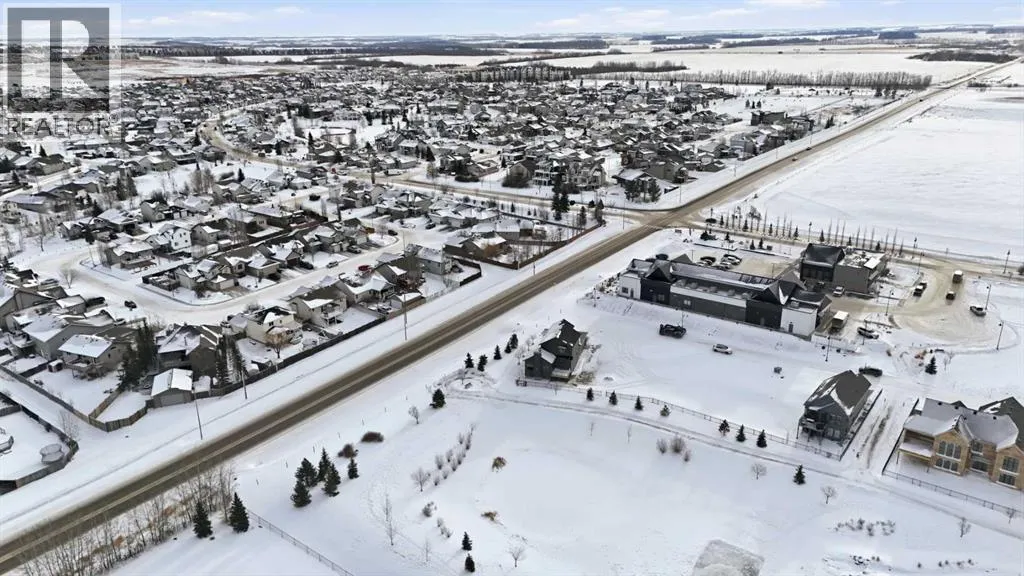
Address
22 Sunberry Place, Sylvan Lake, AB
Price
$ 1,150,000
Property Attributes
- ID#A2316938
- TypeSingle Family
- Listing Status Active
- MunicipalitySylvan Lake
- CitySylvan Lake
- AreaSixty West
- NeighbourhoodSixty West
- Postal CodeT4S 0S7
- Style
- Year Built2025
- Price$ 1,150,000
- Bedrooms2+2
- Bathrooms3
- Half Bathrooms1
- Sqr Footage2334
Data Source:
Canadian Real Estate Association (CREA)
Property Description
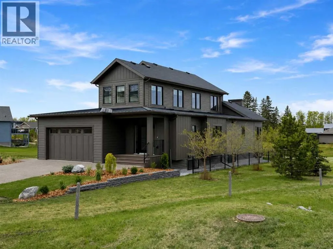
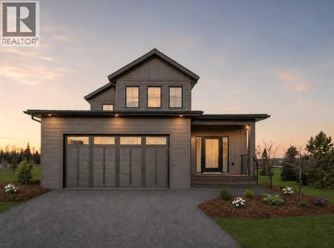
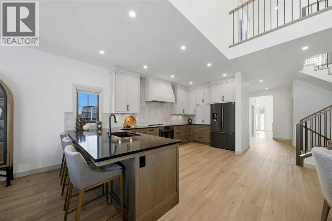
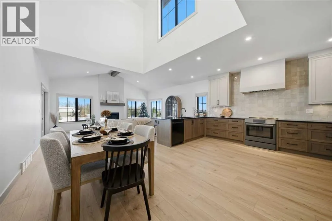
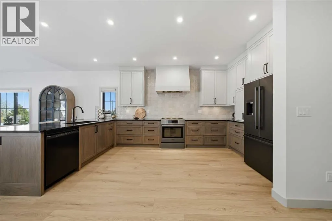
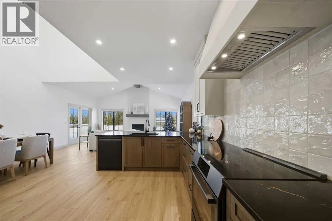
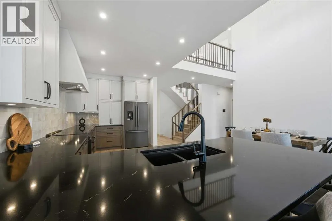
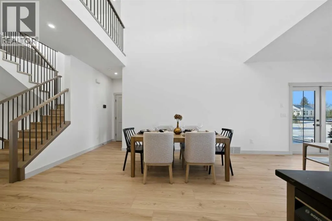
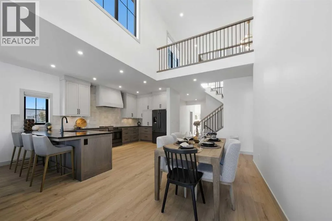
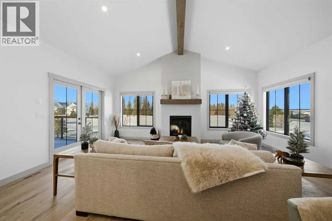
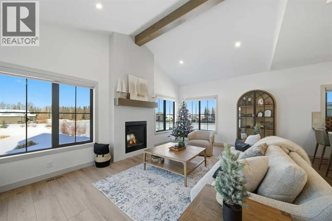
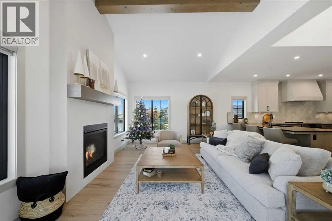
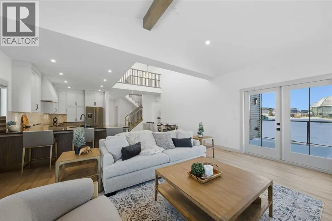
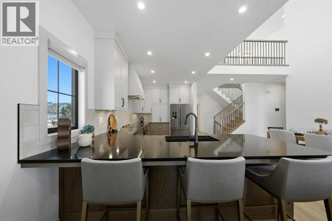
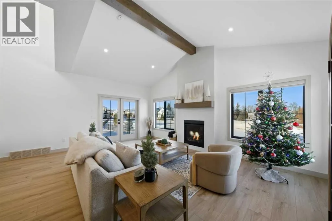
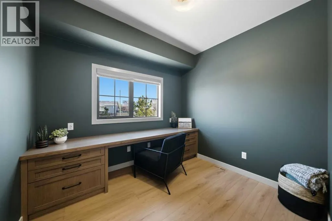
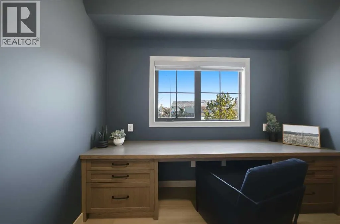
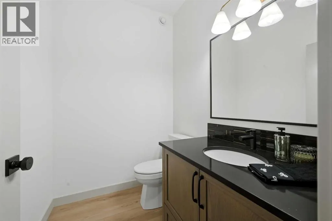
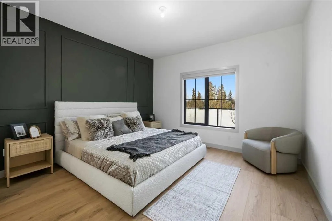
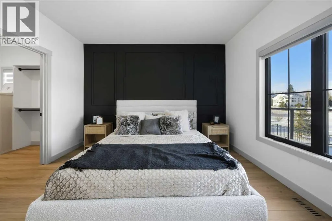
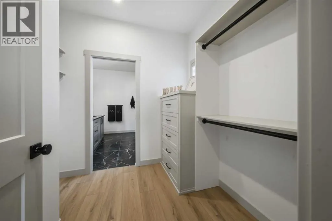
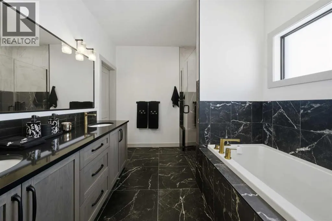
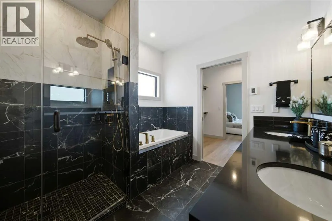
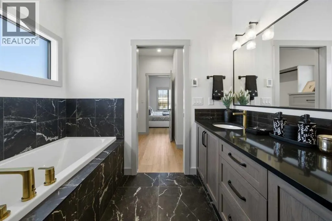
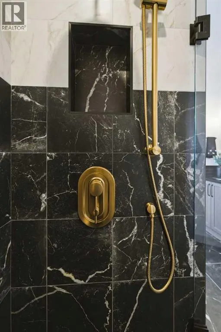
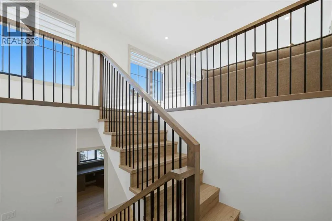
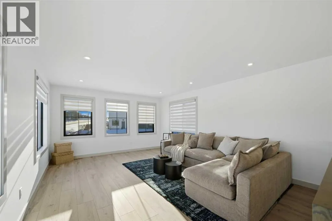
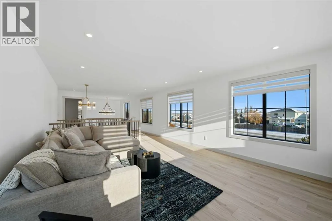
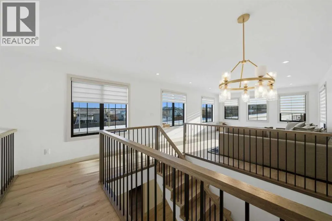
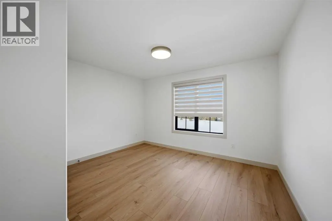
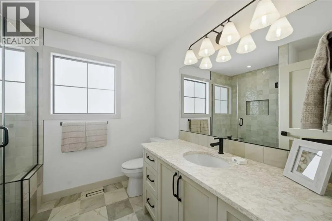
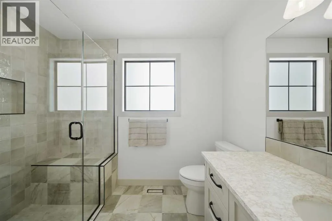
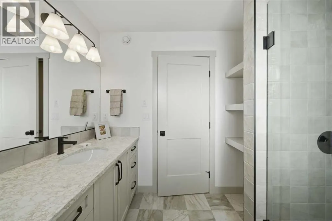
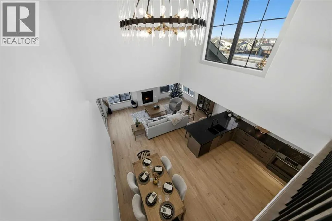
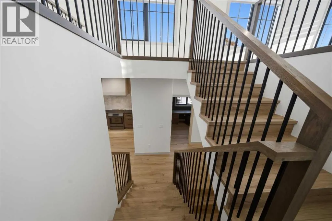
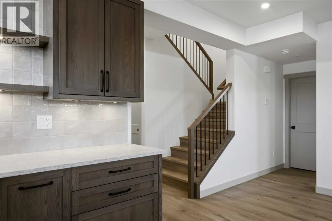
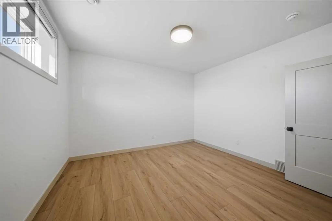
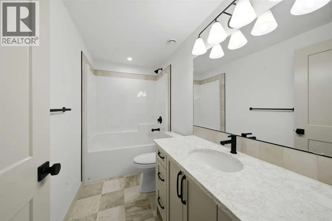
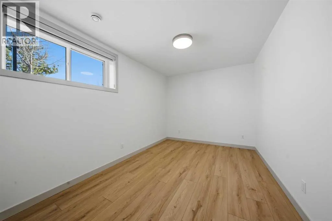
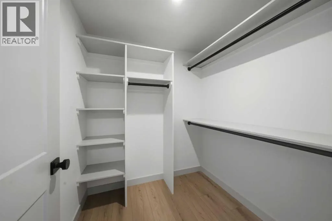
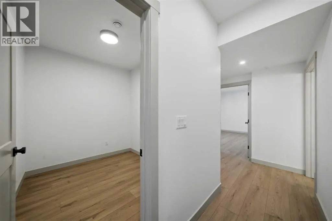
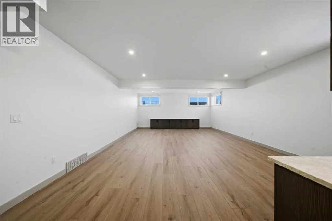
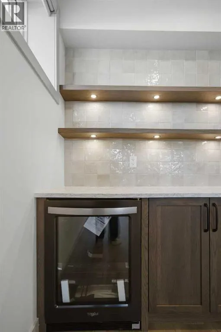
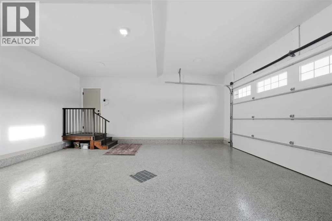
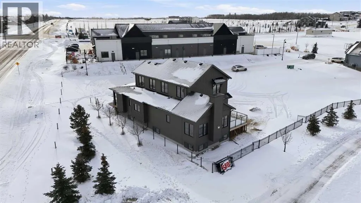
Tucked into the prestigious Sixty West community of Sylvan Lake, this exceptional luxury bungalow with loft is a masterclass in refined design, comfort, and craftsmanship. Thoughtfully planned for elegant main-floor living, the home showcases over 3,750 sq. ft. of beautifully finished living space, blending timeless architecture with modern sophistication. The main level features expansive living areas adorned with luxury vinyl plank flooring, custom cabinetry, and durable Cambrian quartz countertops, creating a polished yet inviting atmosphere ideal for both entertaining and everyday life. A versatile upper-level loft offers additional space for a home office, bonus room, or private guest retreat, while maintaining an open connection to the main living areas below. The primary suite is a true sanctuary, complete with a spa-inspired ensuite featuring heated tile floors and premium finishes. Downstairs, the fully developed lower level is designed as the ultimate entertainment hub, offering generous space for recreation and hosting. Completing this turn-key residence are premium mechanical systems including a high-efficiency boiler with hot water on demand, a full appliance package, custom blinds throughout, and a heated garage with epoxy floors and radiant in-floor heatingall set within one of Sylvan Lakes most sought-after luxury neighbourhoods with 25 acres of trails, parks, ponds, and natural spaces. (id:7434)
General Features
| Features | Cul-de-sac, PVC window, No Animal Home, No Smoking Home, Level |
|---|---|
| Community Features | Golf Course Development, Lake Privileges |
| Property Type | Single Family |
| Zoning Description | R5 |
| CommunityName | Sixty West |
| Amenities | Golf Course, Playground, Schools, Shopping, Water Nearby |
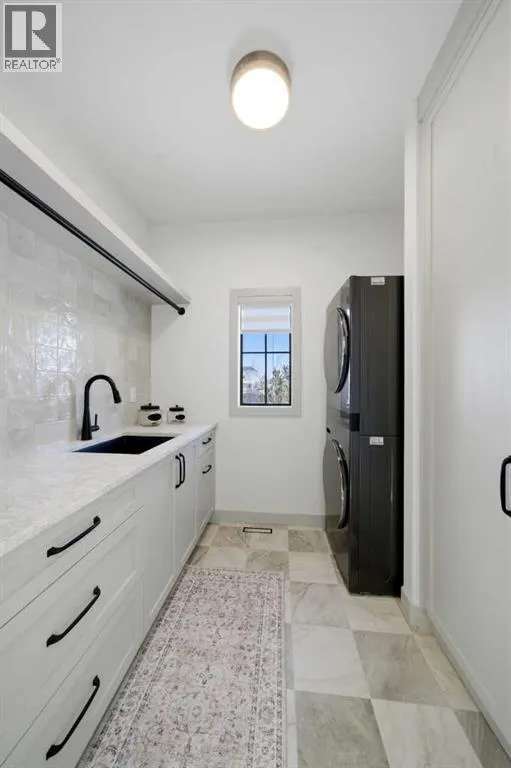
| Building Appliances | Refrigerator, Range - Gas, Dishwasher, Wine Fridge, Oven, Microwave, Hood Fan, Garage door opener, Washer/Dryer Stack-Up |
| Building Cooling Type | Central air conditioning |
| Parking Space Total | 4 |
| Foundation Type | Poured Concrete |
| Building Type | House |
| Ownership Type | Freehold |
| Building.StoriesTotal | 2 |
Interior Features
| Building Fireplace Present | True |
|---|---|
| Building Fireplace Total | 1 |
| Building Heating Type | Forced air |
| Building Heating Fuel | Natural gas |
| Basement Development | Finished |
| Basement Type | Full (Finished) |
| Construction Material | Wood frame |
| Construction Style Attachment | Detached |
| Flooring Type | Carpeted, Ceramic Tile, Vinyl Plank |
| Living Area Range | 2334 |
| Bedrooms | 2+2 |
Exterior Features
| Structure | Deck |
|---|---|
| Land Amenities | Golf Course, Playground, Schools, Shopping, Water Nearby |
| Exterior Finish | Vinyl siding |
| Fence Type | Fence |
Room Details
| Room | Dimensions | Level | Flooring | Details |
|---|---|---|---|---|
| 2pc Bathroom | 6.33 Ft x 5.42 Ft | Main level | ||
| 3pc Bathroom | 9.00 Ft x 7.58 Ft | Upper Level | ||
| 4pc Bathroom | 9.67 Ft x 4.92 Ft | Basement | ||
| 5pc Bathroom | 12.17 Ft x 10.17 Ft | Main level | ||
| Bedroom | 12.83 Ft x 12.17 Ft | Upper Level | ||
| Dining room | 10.25 Ft x 15.67 Ft | Main level | ||
| Family room | 14.08 Ft x 17.17 Ft | Upper Level | ||
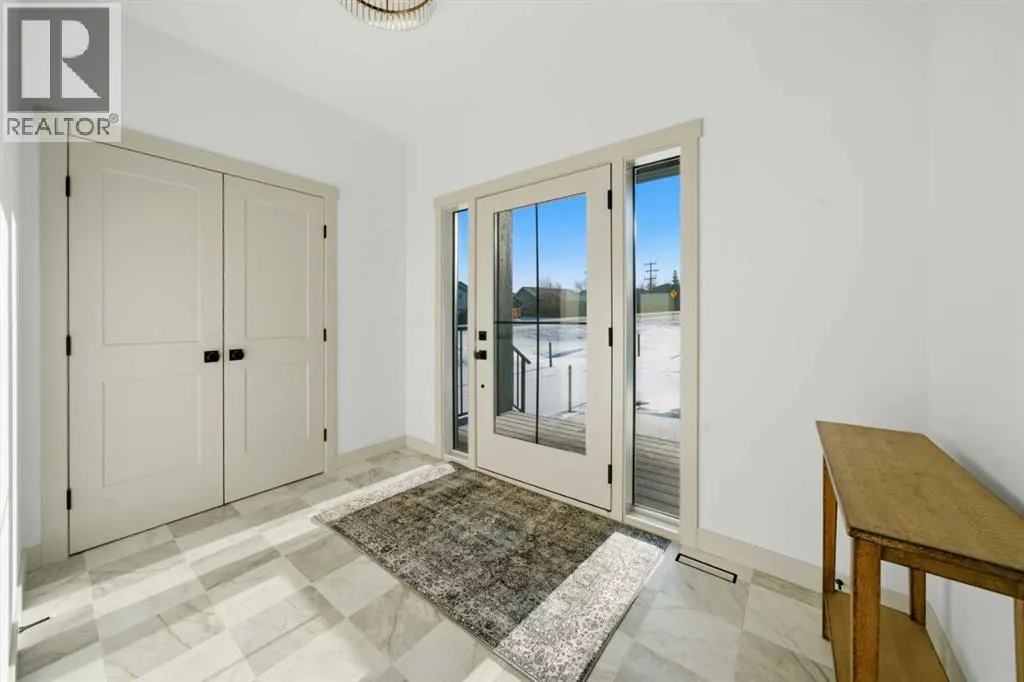
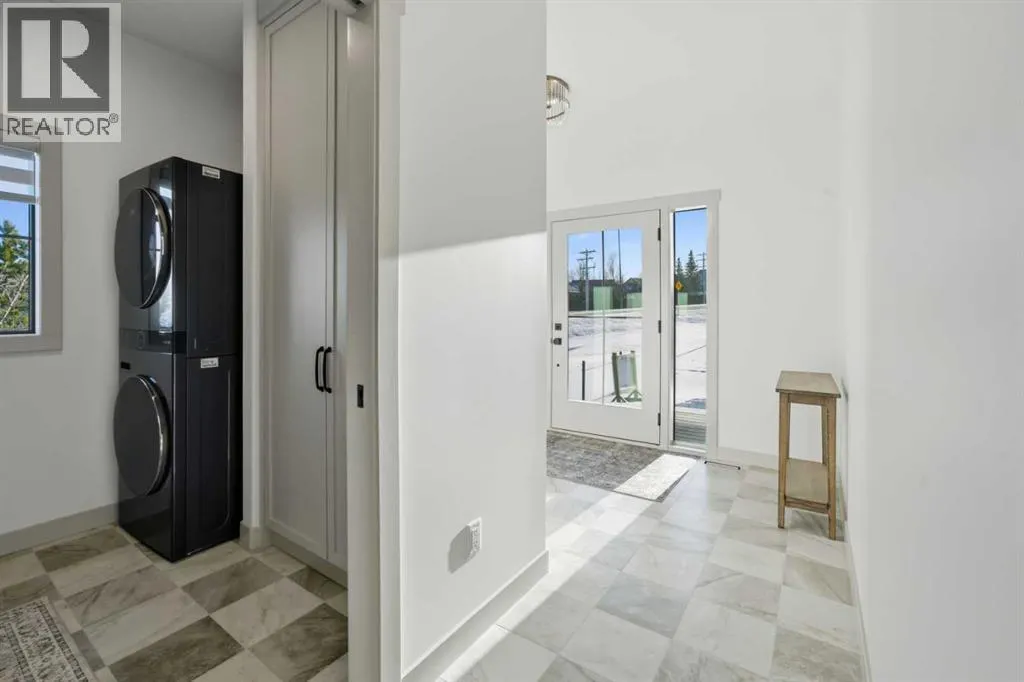
| Foyer | 10.33 Ft x 6.92 Ft | Main level | ||
| Furnace | 8.25 Ft x 17.17 Ft | Basement | ||
| Kitchen | 9.25 Ft x 19.25 Ft | Main level | ||
| Laundry room | 6.83 Ft x 8.17 Ft | Main level | ||
| Living room | 19.42 Ft x 13.42 Ft | Main level | ||
| Office | 8.67 Ft x 9.92 Ft | Main level | ||
| Other | 8.67 Ft x 7.25 Ft | Main level | ||
| Primary Bedroom | 12.67 Ft x 12.83 Ft | Main level | ||
| Recreational, Games room | 18.33 Ft x 28.25 Ft | Basement | ||
| Storage | 8.83 Ft x 7.33 Ft | Basement |
Amenities
- Views
- New Construction
- Adult 55+
- Lease To Own
- No Strata Fees
- Furnished
- Primary On Main
- Air Conditioning
- Seller Finance
- Green
- Fixer Upper
- Horse
- Golf
- Fireplace
- Deck
- Garage
- Basement
- Pool

Property vs Single Family Average in T4S 0S7
Price
Year Built
In The Neighbourhood
Golf Course
Sylvan Lake
$ 1,075,000
- Type
- Single Family
- Size
- 1,275 SqFt
- Rooms
- 4 Beds + 2 Baths
Real Broker
