
Golf Course

Address
119 Crestview Boulevard, Sylvan Lake, AB
Price
$ 569,900
Property Attributes
- ID#A2305719
- TypeSingle Family
- Listing Status Active
- MunicipalitySylvan Lake
- CitySylvan Lake
- AreaCrestview
- NeighbourhoodCrestview
- Postal CodeT4S 0V8
- Style
- Year Built2024
- Price$ 569,900
- Bedrooms3
- Bathrooms2
- Half Bathrooms1
- Sqr Footage1701
Data Source:
Canadian Real Estate Association (CREA)
Property Description
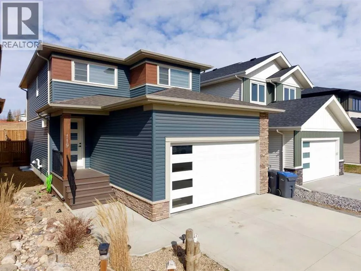
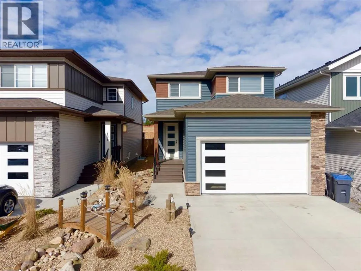
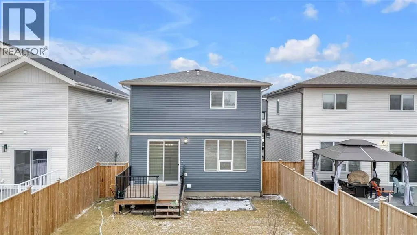
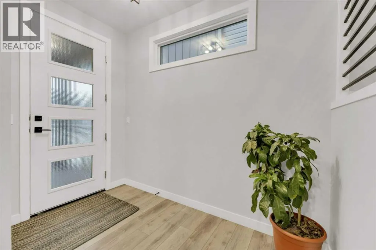
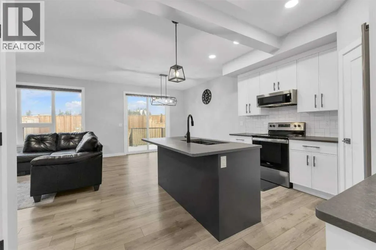
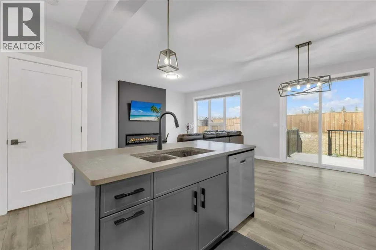
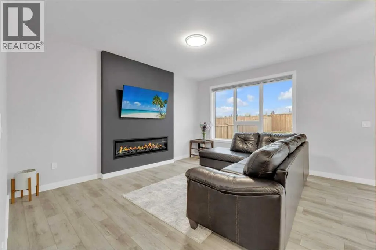
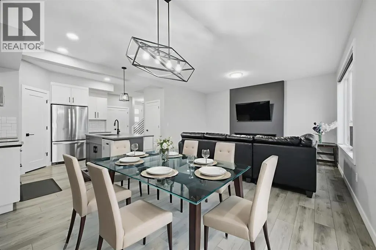
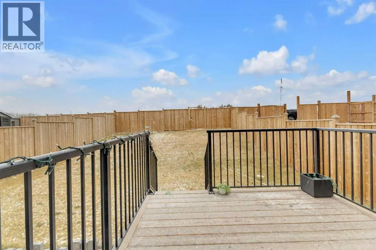
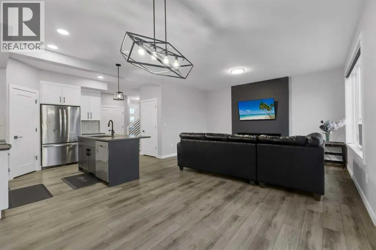
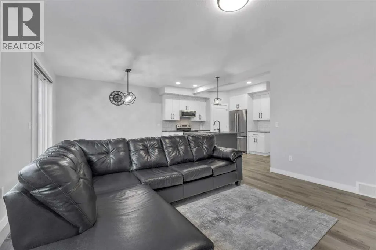
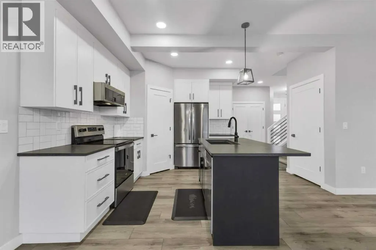
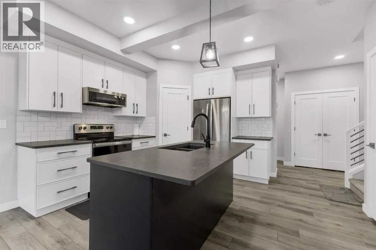
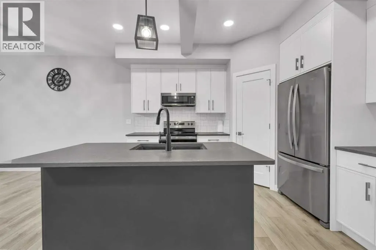
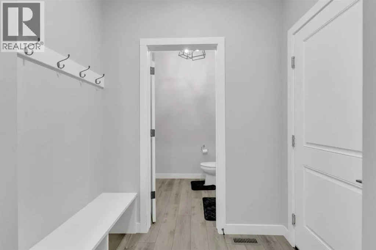
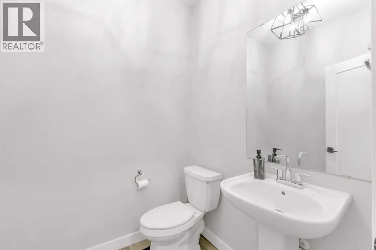
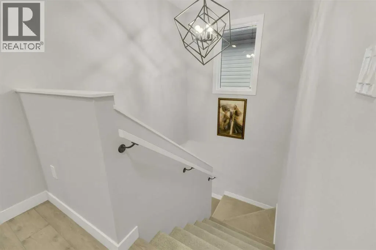
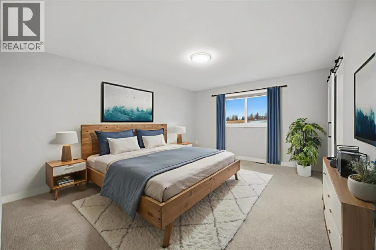
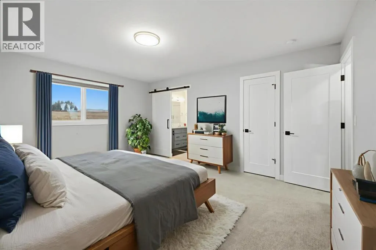
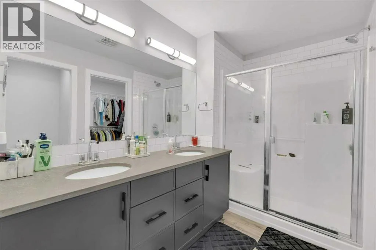
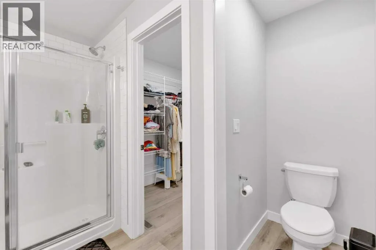
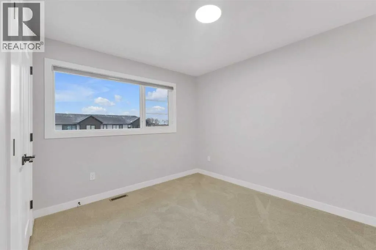
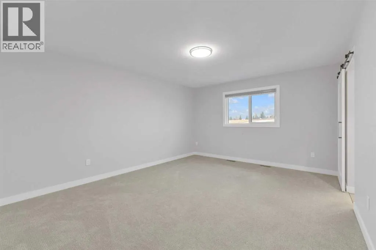
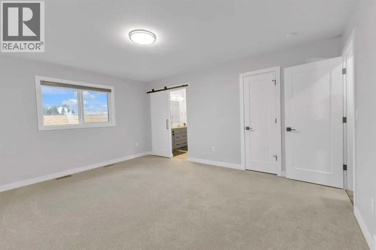
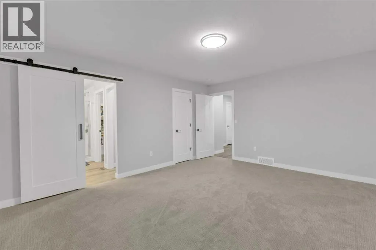
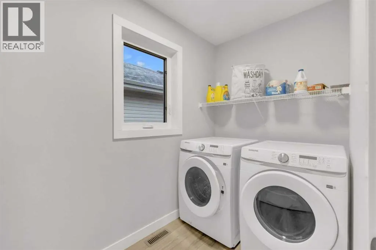
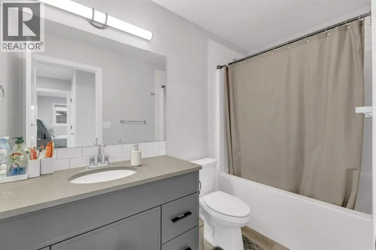
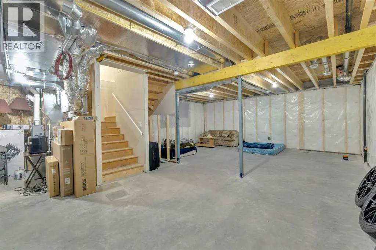
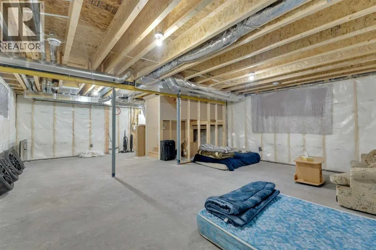
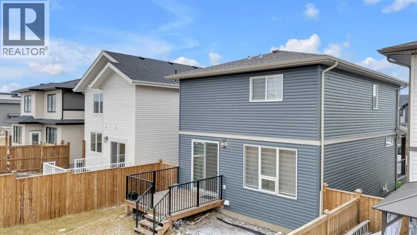
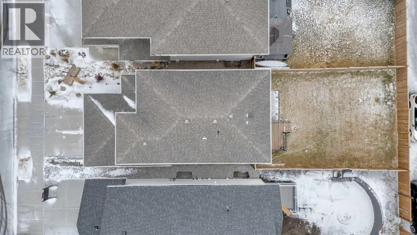
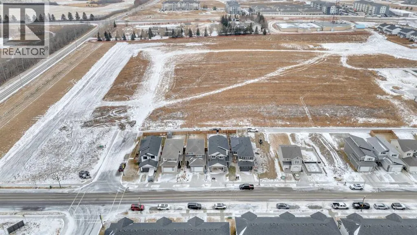
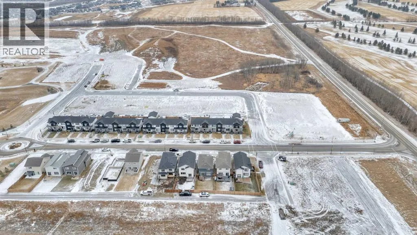
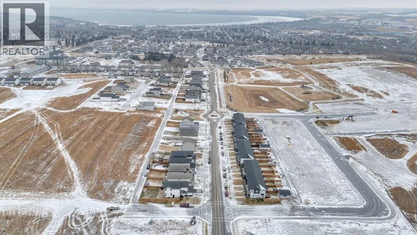
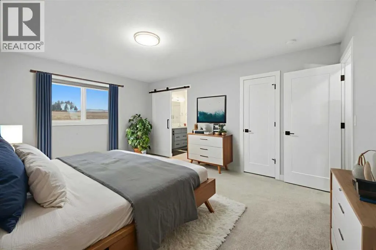
If you’ve been waiting for the right home in Crestview, 119 Crestview Boulevard is ready to impress.Located in one of Sylvan Lake’s most family-friendly communities, this 2024 Somerset-built home offers the kind of lifestyle buyers are looking for. With easy access to walking trails, parks, schools, shopping, the golf course, and Highway 11, you’re perfectly positioned to enjoy everything Sylvan Lake has to offer.Inside, the main floor features a bright, open-concept layout with modern finishes throughout. The kitchen is the heart of the home, complete with a large quartz island, sleek cabinetry, walk-in pantry, and stainless steel appliances ideal for both everyday living and entertaining. The living area is warm and inviting with an electric fireplace, while a convenient half bath and mudroom off the double attached garage add function to the space.Upstairs, you’ll find three spacious bedrooms, including a primary suite designed for comfort with a walk-in closet and 4-piece ensuite. Two additional bedrooms, a full bathroom, and upper-floor laundry make this level practical for busy families.The unfinished basement offers a well laid out space with roughed-in plumbing, ready for your personal touch.Outside, the fully fenced yard provides room for kids, pets, and summer evenings on the deck.A quality-built Somerset home in a growing Sylvan Lake community. (id:7434)
General Features
| Features | Closet Organizers |
|---|---|
| Community Features | Golf Course Development, Lake Privileges, Fishing |
| Property Type | Single Family |
| Zoning Description | R5 |
| CommunityName | Crestview |
| Amenities | Golf Course, Park, Playground, Schools, Shopping, Water Nearby |
| Building Appliances | Washer, Refrigerator, Dishwasher, Stove, Dryer, Microwave, Garage door opener |
| Building Cooling Type | None |
| Parking Space Total | 4 |
| Foundation Type | Poured Concrete |
| Building Type | House |
| Ownership Type | Freehold |
| Building.StoriesTotal | 2 |
Interior Features
| Building Fireplace Present | True |
|---|---|
| Building Fireplace Total | 1 |
| Building Heating Type | Forced air |
| Basement Development | Unfinished |
| Basement Type | Full (Unfinished) |
| Construction Material | Wood frame |
| Construction Style Attachment | Detached |
| Flooring Type | Carpeted, Ceramic Tile, Laminate |
| Living Area Range | 1701 |
| Bedrooms | 3 |
Exterior Features
| Structure | Deck |
|---|---|
| Land Amenities | Golf Course, Park, Playground, Schools, Shopping, Water Nearby |
| Exterior Finish | Vinyl siding |
| Fence Type | Fence |
Room Details
| Room | Dimensions | Level | Flooring | Details |
|---|---|---|---|---|
| 2pc Bathroom | 5.33 Ft x 5.92 Ft | Main level | ||
| 4pc Bathroom | 9.58 Ft x 4.92 Ft | Second level | ||
| Bedroom | 9.83 Ft x 11.50 Ft | Second level | ||
| Dining room | 10.17 Ft x 11.50 Ft | Main level | ||
| Foyer | 5.42 Ft x 9.50 Ft | Main level | ||
| Kitchen | 10.17 Ft x 11.58 Ft | Main level | ||
| Laundry room | 5.08 Ft x 8.75 Ft | Second level | ||
| Living room | 12.83 Ft x 15.50 Ft | Main level | ||
| Other | 21.83 Ft x 32.00 Ft | Basement | ||
| Primary Bedroom | 12.92 Ft x 15.83 Ft | Second level |
Amenities
- Views
- New Construction
- Adult 55+
- Lease To Own
- No Strata Fees
- Furnished
- Primary On Main
- Air Conditioning
- Seller Finance
- Green
- Fixer Upper
- Horse
- Golf
- Fireplace
- Deck
- Garage
- Basement
- Pool

Property vs Single Family Average in T4S 0V8
Price
Year Built
In The Neighbourhood
Open House
Sylvan Lake
$ 619,900
- Type
- Single Family
- Size
- 1,956 SqFt
- Rooms
- 3 Beds + 2.5 Baths
RCR - Royal Carpet Realty Ltd.
Open House
Winnipeg
$ 439,900
- Type
- Single Family
- Size
- 1,050 SqFt
- Rooms
- 5 Beds + 2 Baths
Royal LePage Prime Real Estate
Primary On Main
Winnipeg
$ 299,900
- Type
- Single Family
- Size
- 694 SqFt
- Rooms
- 2 Beds + 2 Baths
Royal LePage Prime Real Estate
Golf Course
Sylvan Lake
$ 599,900
- Type
- Single Family
- Size
- 1,723 SqFt
- Rooms
- 3 Beds + 2.5 Baths
Red Key Realty & Property Management
Golf Course
Sylvan Lake
$ 699,000
- Type
- Single Family
- Size
- 1,948 SqFt
- Rooms
- 5 Beds + 3.5 Baths
KIC Realty
