
Primary on Main
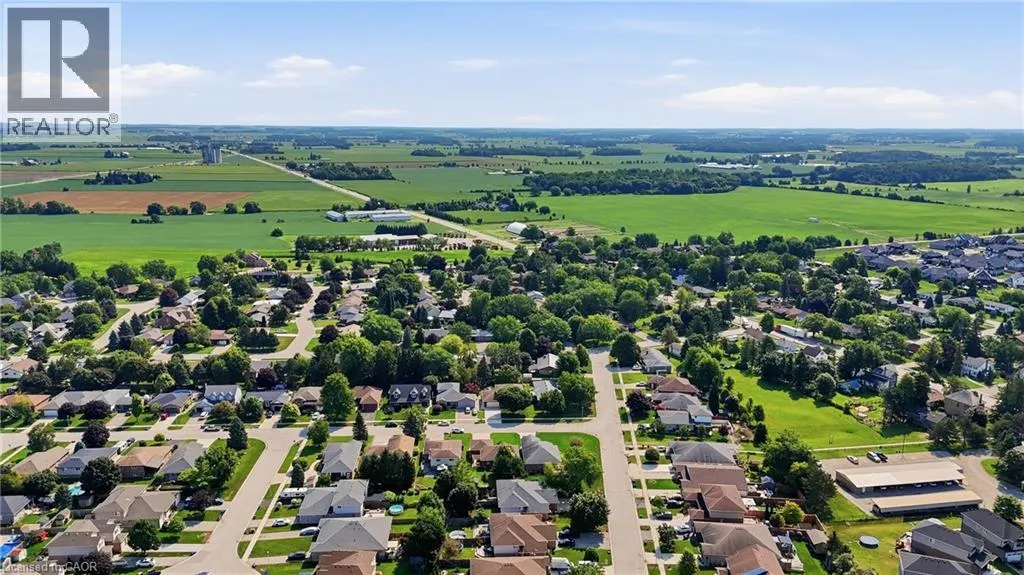
Address
33 King Street, Tavistock, ON
Price
$ 739,900
Property Attributes
- ID#40856665
- TypeSingle Family
- Listing Status Active
- MunicipalityTavistock
- CityTavistock
- AreaTavistock
- NeighbourhoodTavistock
- Postal CodeN0B 2R0
- StyleBungalow
- Year Built1996
- Price$ 739,900
- Bedrooms2+2
- Bathrooms2
- Half Bathrooms0
- Sqr Footage2189
Data Source:
Canadian Real Estate Association (CREA)
Property Description
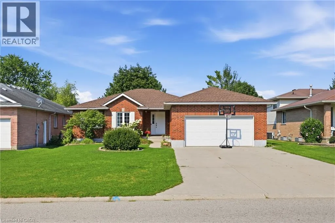
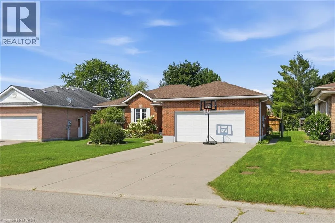
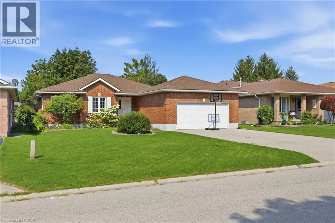
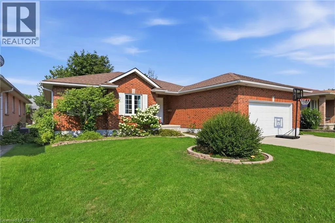
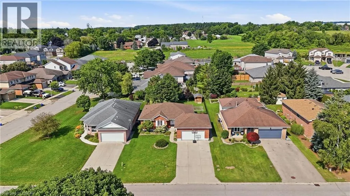
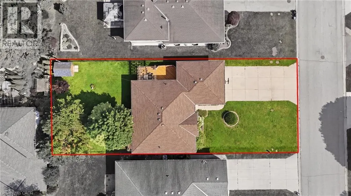
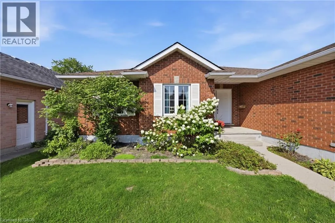
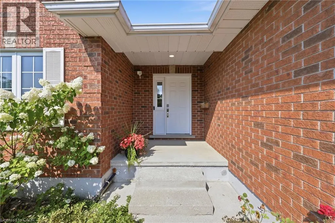
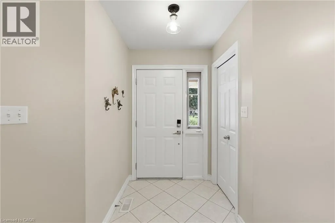
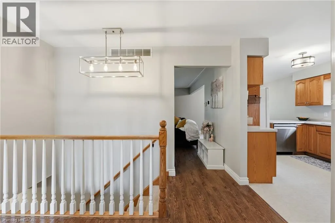
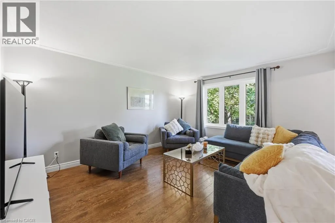
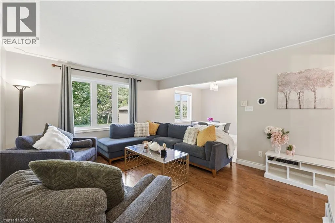
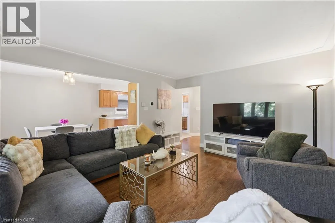
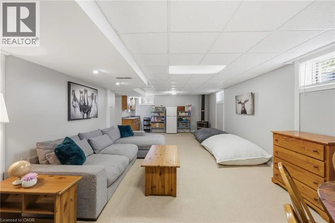
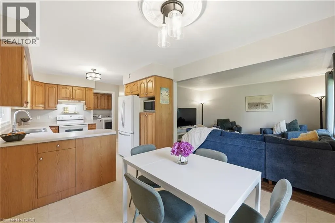
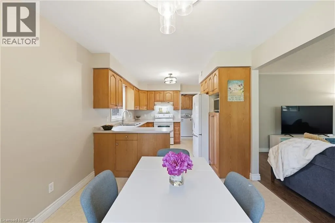
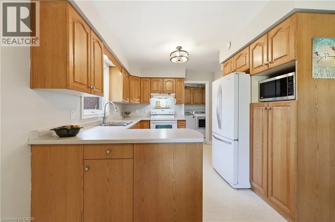
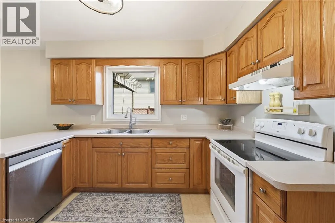
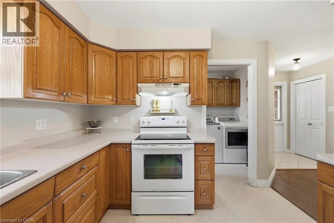
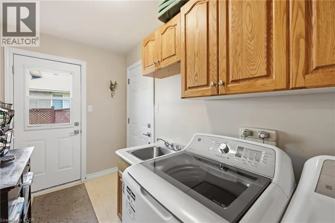
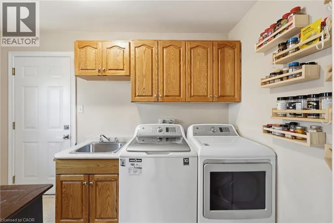
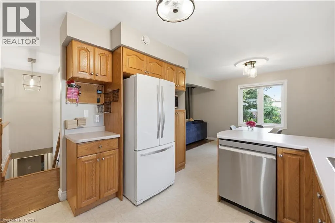
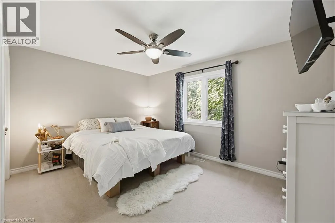
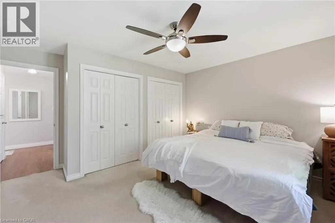
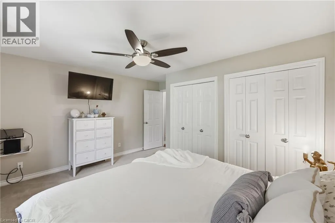
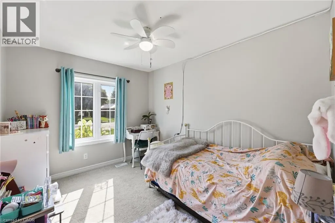
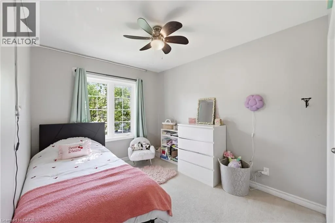
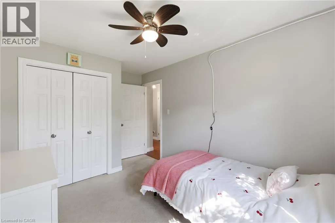
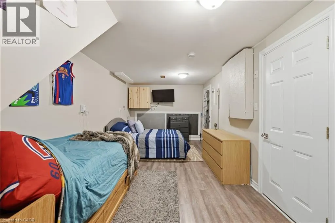
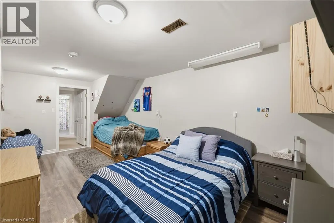
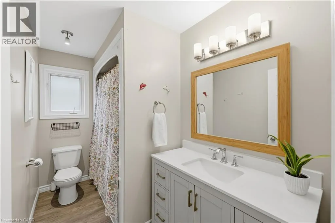
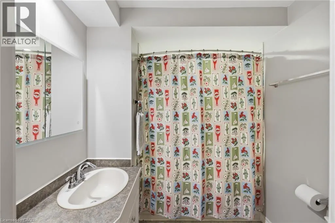
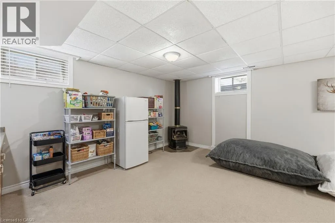
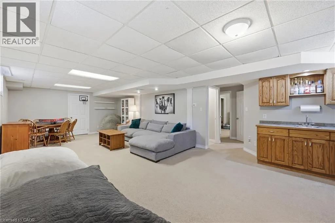
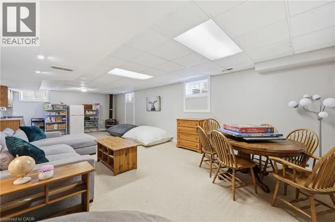
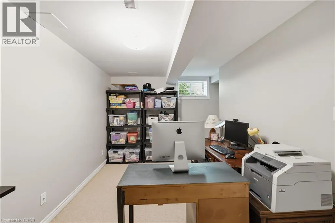
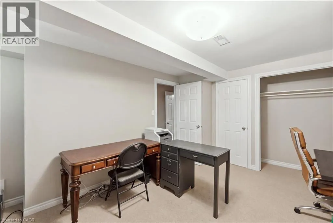
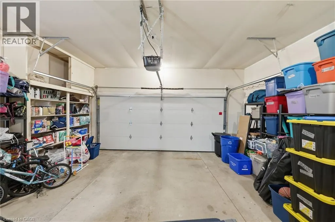
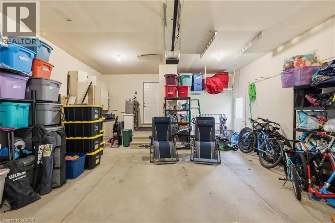
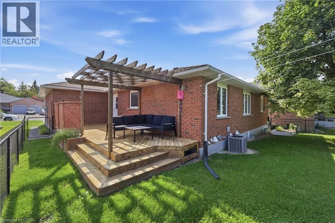
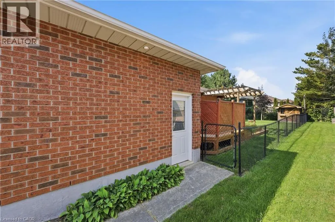
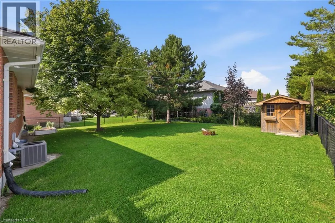
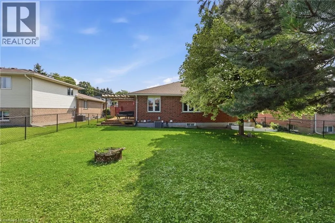
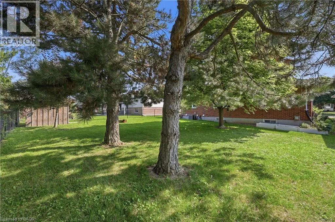
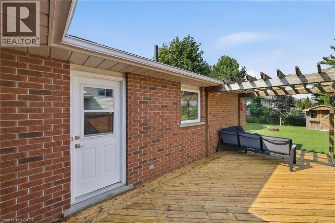
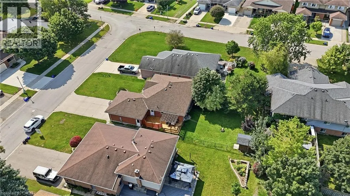
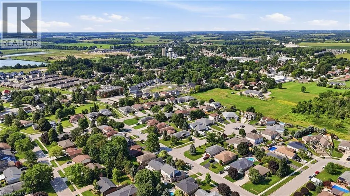
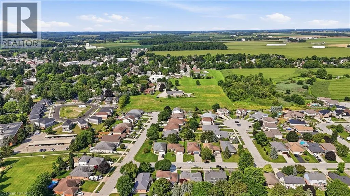
Welcome to this inviting all brick bungalow, ideally situated in a desirable neighbourhood close to schools, parks, shopping and everyday amenities. Offering a spacious and versatile layout, this home is thoughtfully designed for comfortable family living with plenty of room to grow. The bright and welcoming main floor features a seamless flow from the living room into the dining area and well kept kitchen, continuing into a convenient mudroom with laundry. From here, enjoy direct access to the double-car garage, as well as a secondary door leading out to the backyard deck—perfect for summer entertaining and easy outdoor living. The main level offers two generously sized bedrooms plus a versatile office, currently used as a third bedroom. Each bedroom benefits from bright windows, while the spacious primary bedroom provides the comfort of double closets. A full main-floor bathroom with a shower/tub combination offers practicality. The lower level adds exceptional living space and endless possibilities. Featuring two additional bedrooms, a second bathroom, and a convenient kitchenette with sink and cabinetry, this level is ideal for a growing family, guests, extended family, or those looking for additional living space. One of the lower-level bedrooms also features walk-up access to the garage. With separate access and a flexible layout, there is potential to explore an in-law or secondary living arrangement, With a blend of carpet, hardwood, and tile flooring throughout the main level, plus a water softener and included appliances, this home offers a wonderful combination of comfort, functionality, and opportunity. Whether you're looking for space for your family today or envisioning tomorrow's possibilities, this versatile bungalow is ready to welcome you home. (id:7434)
General Features
| Property Type | Single Family |
|---|---|
| Zoning Description | R1 |
| Amenities | Park, Schools, Shopping |
| Building Appliances | Central Vacuum - Roughed In, Dishwasher, Dryer, Refrigerator, Stove, Water meter, Water softener, Window Coverings |
| Building Architectural Style | Bungalow |
| Building Cooling Type | Central air conditioning |
| Location Description | Queen Street to Westwood Ave to King Street |
| Parking Space Total | 6 |
| Fixture | Ceiling fans |
| Foundation Type | Poured Concrete |
| Building Type | House |
| Ownership Type | Freehold |
| Building.StoriesTotal | 1 |
Interior Features
| Building Fireplace Present | False |
|---|---|
| Building Heating Type | Forced air |
| Building Heating Fuel | Natural gas |
| Basement Development | Finished |
| Basement Type | Full (Finished) |
| Construction Style Attachment | Detached |
| Living Area Range | 2189 |
| Bedrooms | 2+2 |
Exterior Features
| Structure | Shed, Porch |
|---|---|
| Land Amenities | Park, Schools, Shopping |
| Sewer | Municipal sewage system |
| Exterior Finish | Brick |
Room Details
| Room | Dimensions | Level | Flooring | Details |
|---|---|---|---|---|
| 4pc Bathroom | 9'11'' x 5'0'' | Main level | ||
| Bedroom | 8'11'' x 13'0'' | Main level | ||
| Dining room | 9'10'' x 9'0'' | Main level | ||
| Family room | 30'1'' x 15'7'' | Lower level | ||
| Kitchen | 9'10'' x 11'0'' | Main level | ||
| Laundry room | 10'10'' x 5'4'' | Main level | ||
| Living room | 12'10'' x 15'2'' | Main level | ||
| Mud room | 10'10'' x 5'4'' | Main level | ||
| Office | 8'8'' x 11'0'' | Main level | ||
| Primary Bedroom | 13'10'' x 12'11'' | Main level | ||
| Storage | 8'7'' x 5'5'' | Lower level | ||
| Utility room | 6'5'' x 14'10'' | Lower level |
Amenities
- Views
- New Construction
- Adult 55+
- Lease To Own
- No Strata Fees
- Furnished
- Primary On Main
- Air Conditioning
- Seller Finance
- Green
- Fixer Upper
- Horse
- Golf
- Fireplace
- Deck
- Garage
- Basement
- Pool

Property vs Single Family Average in N0B 2R0
Price
Year Built
In The Neighbourhood
East Zorra-Tavistock (Tavistock)
$ 699,900
- Type
- Single Family
- Rooms
- 3 Beds + 2 Baths
Royal LePage Hiller Realty
Open House
East Zorra-Tavistock (Tavistock)
$ 599,900
- Type
- Single Family
- Rooms
- 4 Beds + 1.5 Baths
RE/MAX A-B Realty Ltd
East Zorra-Tavistock (Tavistock)
$ 684,900
- Type
- Single Family
- Rooms
- 3 Beds + 2.5 Baths
KELLER WILLIAMS REALTY CENTRES
East Zorra-Tavistock (Tavistock)
$ 625,000
- Type
- Single Family
- Rooms
- 3 Beds + 1.5 Baths
The Realty Firm Inc.
East Zorra-Tavistock (Tavistock)
$ 830,000
- Type
- Single Family
- Rooms
- 3 Beds + 2 Baths
RE/MAX ICON REALTY
Views
Tavistock
$ 830,000
- Type
- Single Family
- Size
- 1,678 SqFt
- Rooms
- 3 Beds + 2 Baths
Re/Max Icon Realty
Primary On Main
East Zorra-Tavistock (Tavistock)
$ 739,900
- Type
- Single Family
- Rooms
- 4 Beds + 3 Baths
ROYAL LEPAGE STATE REALTY
Primary On Main
East Zorra-Tavistock (Tavistock)
$ 570,000
- Type
- Single Family
- Rooms
- 3 Beds + 2 Baths
RE/MAX A-B Realty Ltd
East Zorra-Tavistock (Tavistock)
$ 739,900
- Type
- Single Family
- Rooms
- 3 Beds + 2.5 Baths
RE/MAX A-B Realty Ltd
East Zorra-Tavistock (Tavistock)
$ 749,900
- Type
- Single Family
- Rooms
- 3 Beds + 2 Baths
REAL BROKER ONTARIO LTD.
Primary On Main
East Zorra-Tavistock (Tavistock)
$ 779,000
- Type
- Single Family
- Rooms
- 5 Beds + 2 Baths
Royal LePage Hiller Realty
Primary On Main
Tavistock
$ 1,139,900
- Type
- Single Family
- Size
- 3,151 SqFt
- Rooms
- 5 Beds + 3 Baths
Peak Realty Ltd.
Primary On Main
East Zorra-Tavistock (Tavistock)
$ 1,147,500
- Type
- Single Family
- Rooms
- 5 Beds + 3 Baths
PEAK REALTY LTD.
