
Waterfront - Primary on Main
Address
13018 Riverside Drive, Tecumseh, ON
Price
$ 2,499,000
Property Attributes
- ID#26020960
- TypeSingle Family
- Listing Status Active
- MunicipalityTecumseh
- CityTecumseh
- AreaTecumseh
- Postal CodeN8N 1A8
- Style
- Year Built1989
- Price$ 2,499,000
- Bedrooms4
- Bathrooms5
- Half Bathrooms1
- Sqr Footage5696
Data Source:
Canadian Real Estate Association (CREA)
Property Description
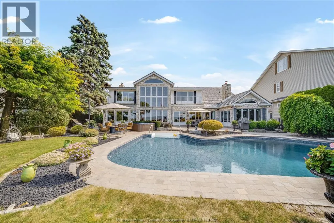
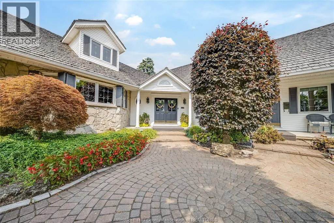
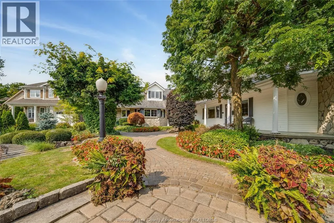
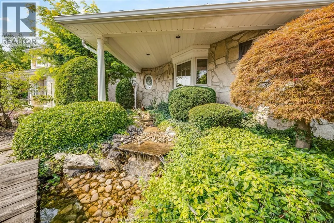
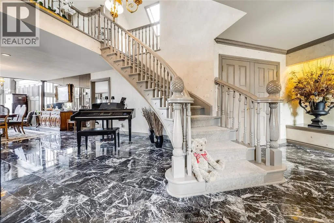
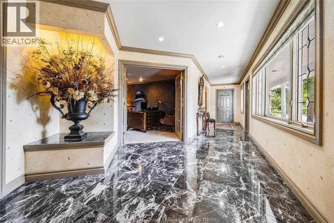
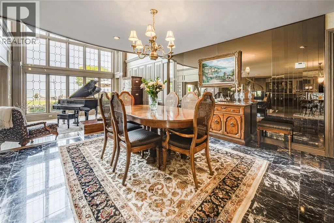
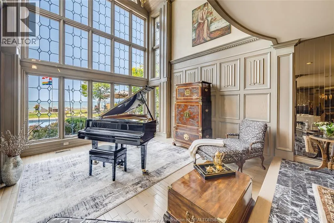
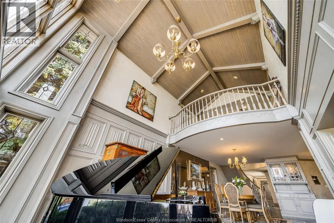
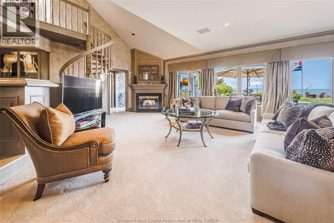
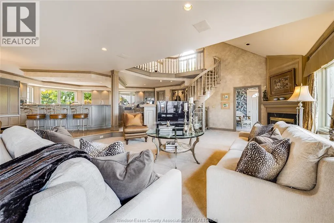
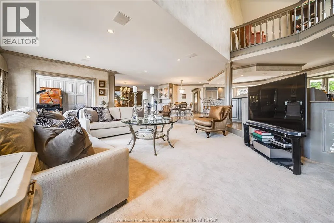
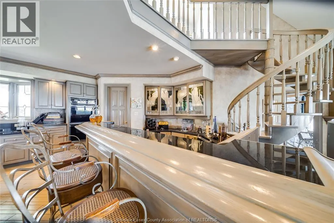
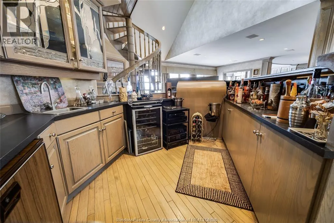
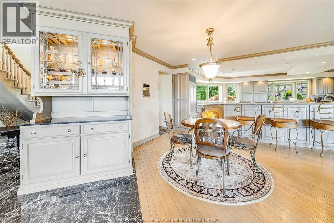
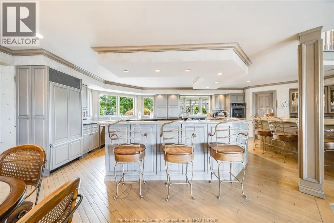
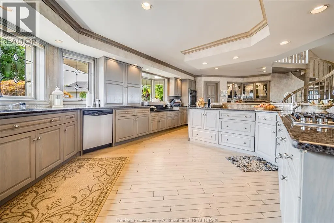
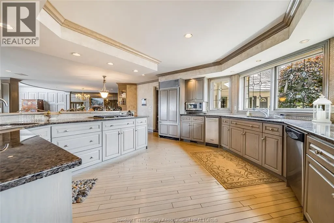
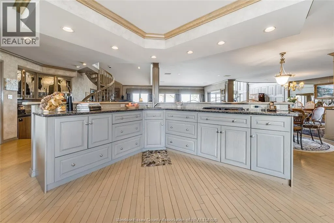
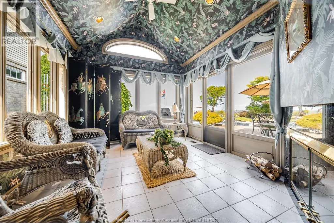
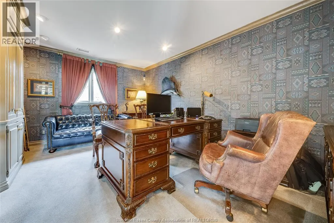
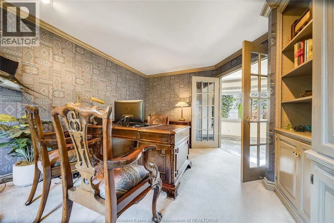
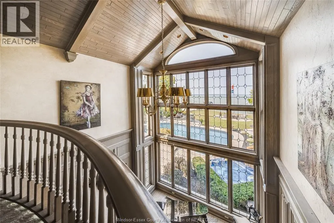
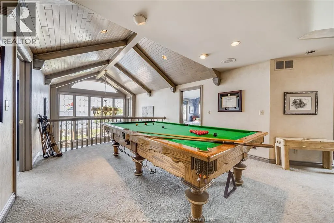
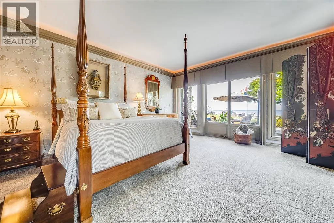
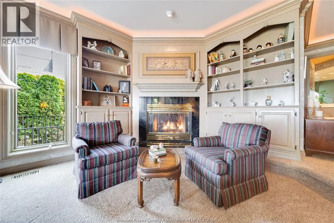
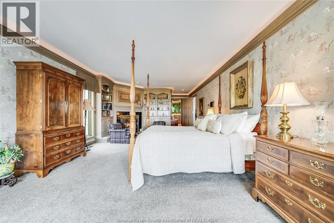
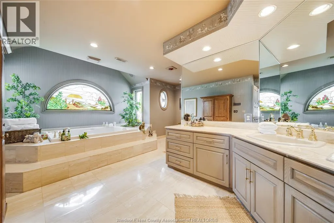
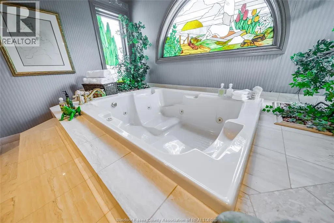
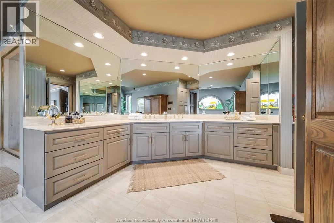
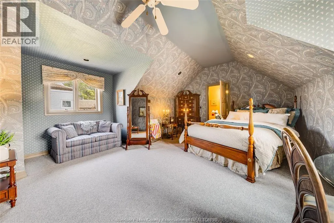
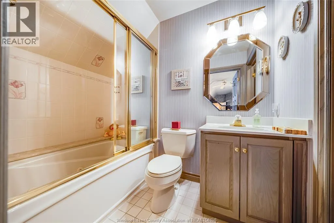
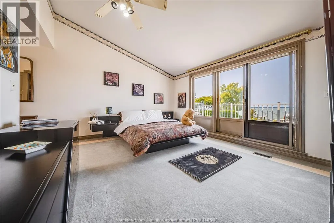
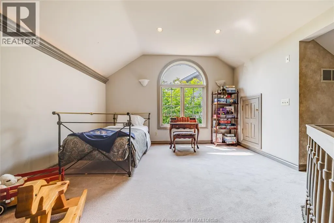
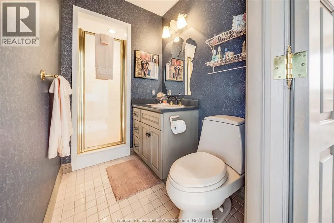
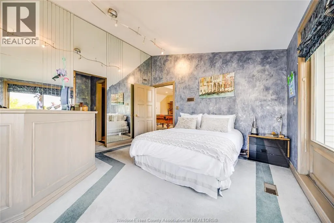
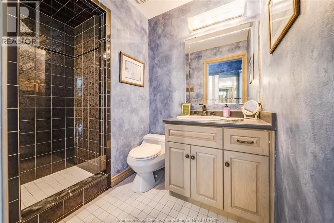
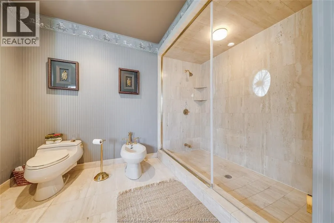
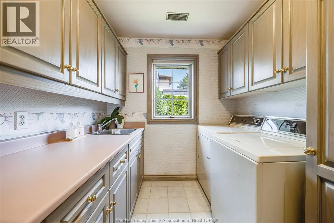
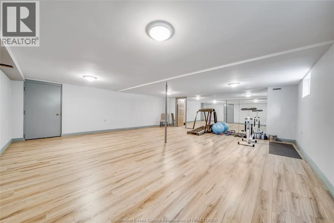
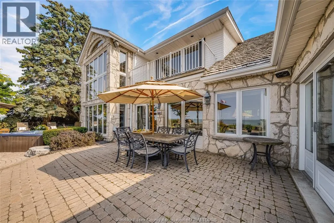
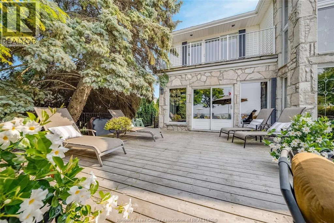
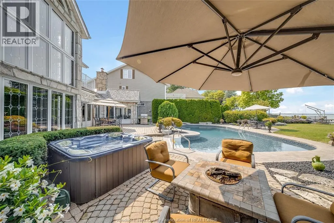
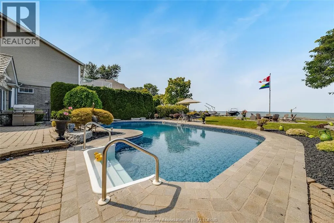
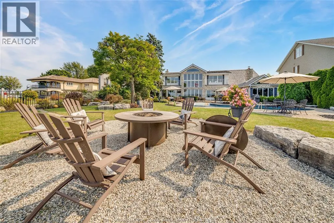
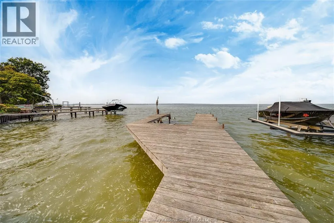
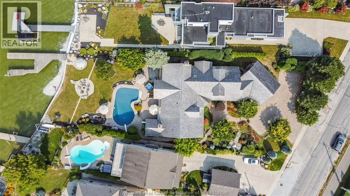
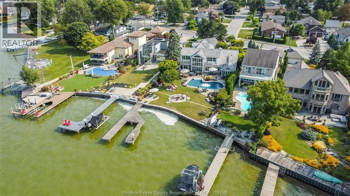
Welcome to a life of unmatched elegance. This waterfront property offers over 5,600 sq ft of luxurious living space. Upon entering, you're greeted by grandeur: polished marble floors, oak accents, and floor-to-ceiling windows. The open-concept design allows for seamless entertaining or intimate gatherings. The gourmet kitchen overlooks the sunken living room, formal dining room, and the opulent great room, all with uninterrupted lake views. A wet bar enhances the setting, while the sunroom with a gas fireplace offers a peaceful retreat overlooking the backyard oasis. The main floor includes a primary bedroom with a second gas fireplace and spa-like ensuite, as well as a home office and laundry room. Upstairs, find three additional bedrooms, each with an ensuite and walk-in closet. Outside, a resort-style backyard awaits with a heated pool, hot tub, and multiple seating areas. With approximately 80 feet of water frontage, enjoy easy access to the lake. Schedule a showing today. (id:7434)
General Features
| Features | Interlocking Driveway |
|---|---|
| Pool Features | Pool equipment |
| Property Type | Single Family |
| Zoning Description | R1 |
| Building Appliances | Hot Tub, Central Vacuum, Dishwasher, Dryer, Microwave, Stove, Washer, Oven, Two Refrigerators |
| Building Cooling Type | Central air conditioning |
| Foundation Type | Block |
| Building Type | House |
| Ownership Type | Freehold |
| Building.StoriesTotal | 2 |
Interior Features
| Building Fireplace Present | True |
|---|---|
| Building Fireplace Type | Direct vent |
| Building Heating Type | Forced air, Furnace |
| Building Heating Fuel | Natural gas |
| Construction Style Attachment | Detached |
| Fireplace Fuel | Gas |
| Flooring Type | Carpeted, Hardwood, Marble |
| Living Area Range | 5696 |
| Bedrooms | 4 |
Exterior Features
| Pool Type | Inground pool |
|---|---|
| Water Front Type | Waterfront |
| Landscape Features | Landscaped |
| Exterior Finish | Aluminum/Vinyl, Stone |
| Fence Type | Fence |
Room Details
| Room | Dimensions | Level | Flooring | Details |
|---|---|---|---|---|
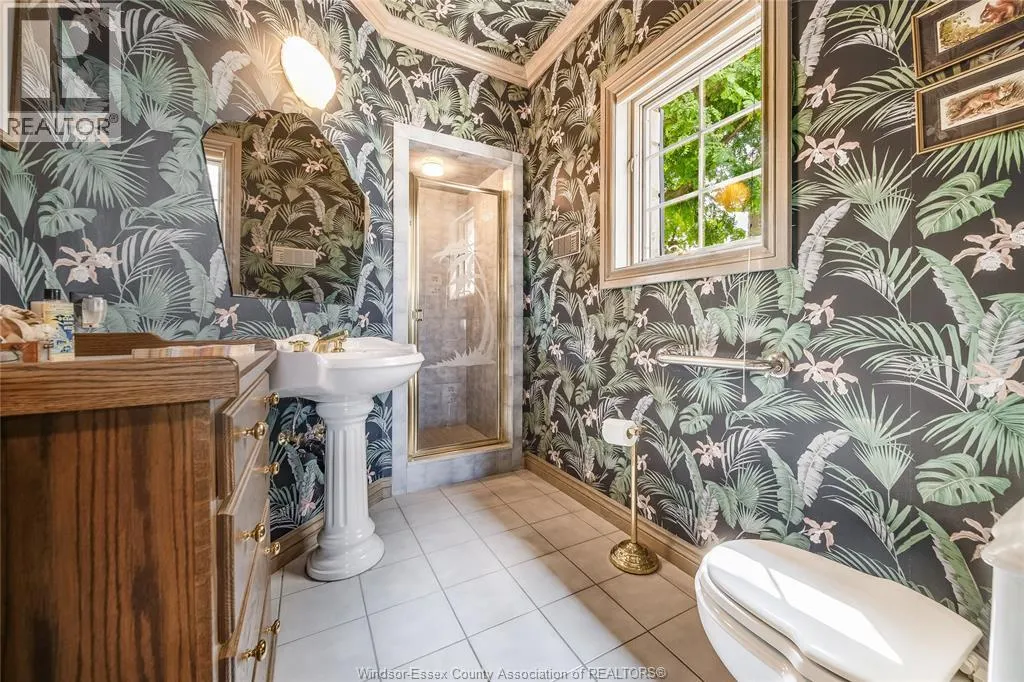
| 2pc Bathroom | Measurements not available | Main level | ||
| 3pc Bathroom | Measurements not available | Main level | ||
| 3pc Ensuite bath | Measurements not available | Second level | ||
| 6pc Ensuite bath | Measurements not available | Main level | ||
| Balcony | Measurements not available | Second level | ||
| Bedroom | Measurements not available | Second level | ||
| Dining room | Measurements not available | Main level | ||
| Family room/Fireplace | Measurements not available | Main level | ||
| Foyer | Measurements not available | Main level | ||
| Great room | Measurements not available | Main level | ||
| Kitchen | Measurements not available | Main level | ||
| Laundry room | Measurements not available | Main level | ||
| Office | Measurements not available | Main level | ||
| Primary Bedroom | Measurements not available | Main level | ||
| Recreation room | Measurements not available | Second level | ||
| Sunroom/Fireplace | Measurements not available | Main level |
Amenities
- Views
- New Construction
- Adult 55+
- Lease To Own
- No Strata Fees
- Furnished
- Primary On Main
- Air Conditioning
- Seller Finance
- Green
- Fixer Upper
- Horse
- Golf
- Fireplace
- Deck
- Garage
- Basement
- Pool

Property vs Single Family Average in N8N 1A8
Price
Year Built
