
Address
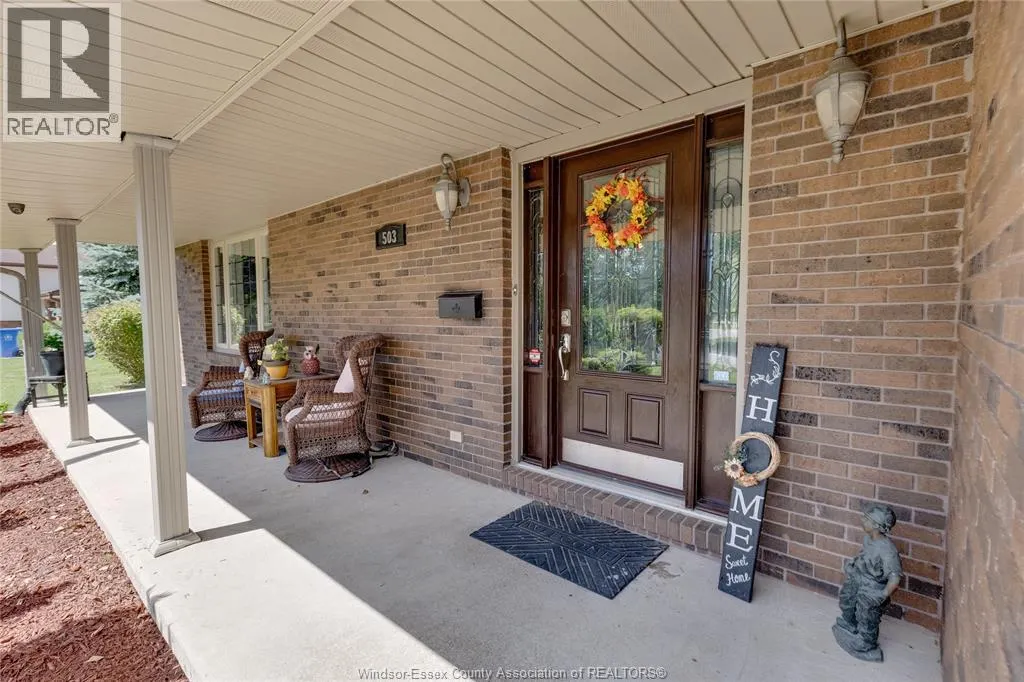
503 Regent, St. Clair Beach, ON
Price
$ 899,000
Property Attributes
- ID#26018052
- TypeSingle Family
- Listing Status Active
- MunicipalitySt. Clair Beach
- CitySt. Clair Beach
- AreaSt. Clair Beach
- Postal CodeN8N 4B8
- Style
- Year Built1993
- Price$ 899,000
- Bedrooms5+1
- Bathrooms3
- Half Bathrooms1
Data Source:
Canadian Real Estate Association (CREA)
Property Description
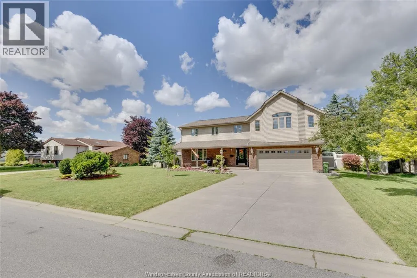
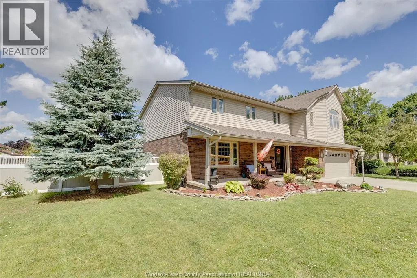
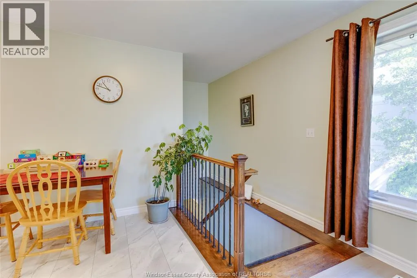
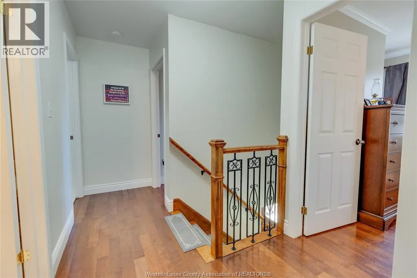
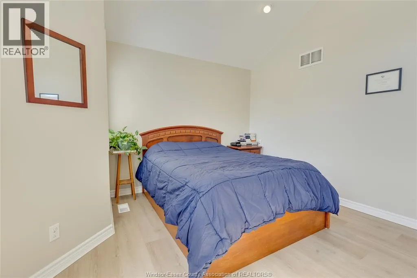
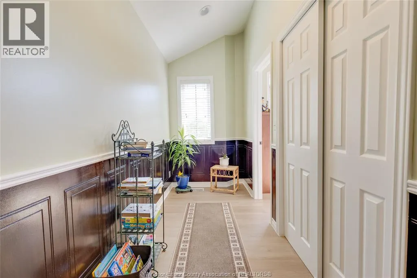
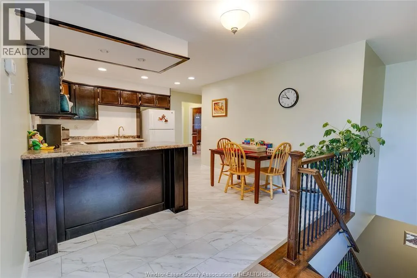
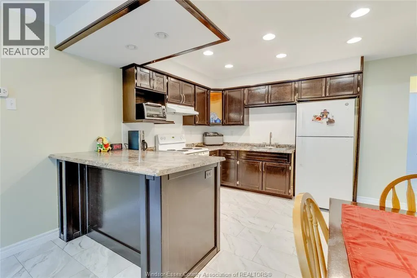
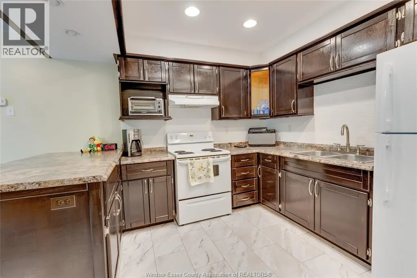
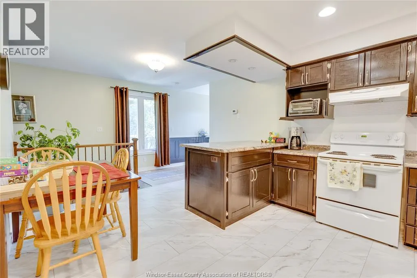
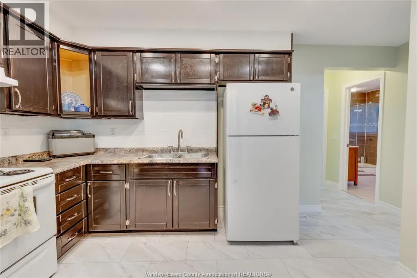
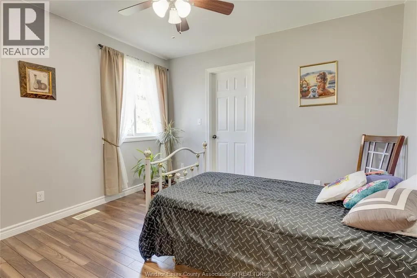
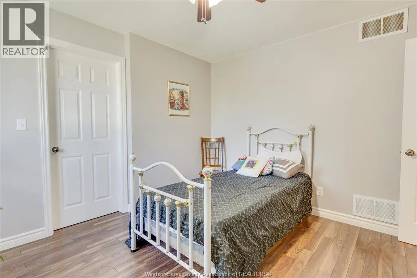
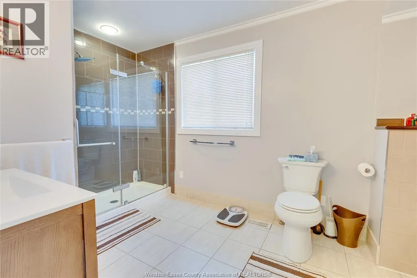
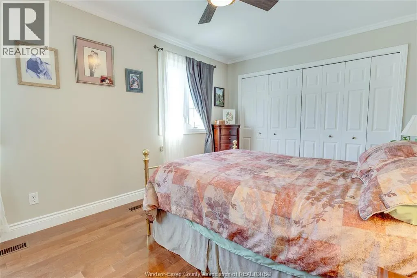
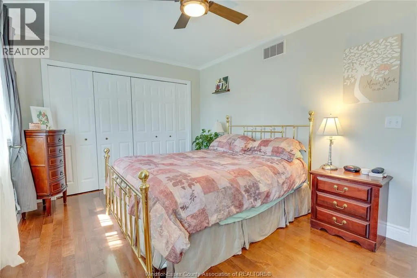
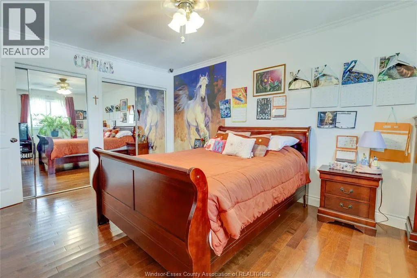
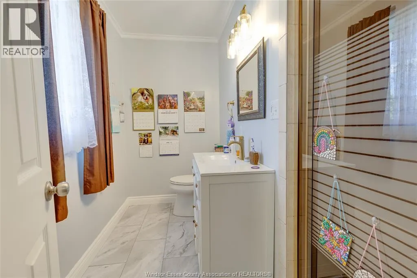
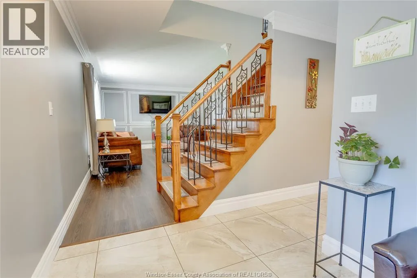
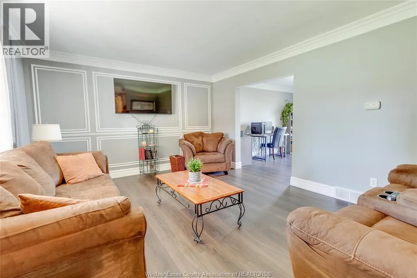
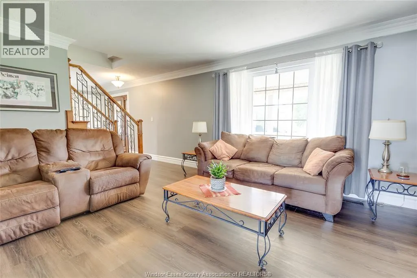
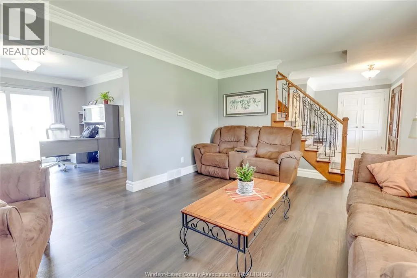
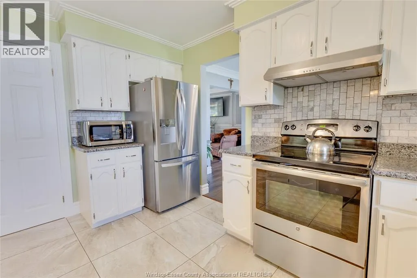
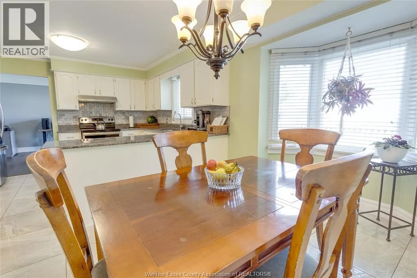
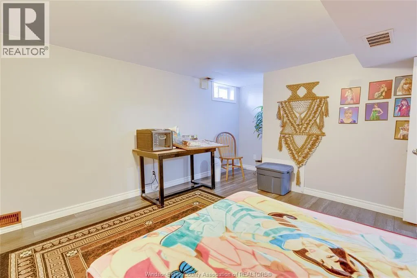
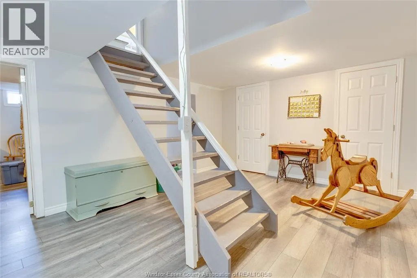
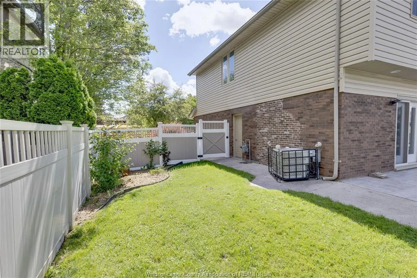
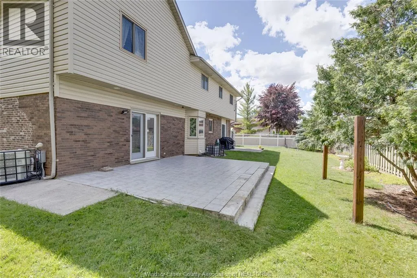
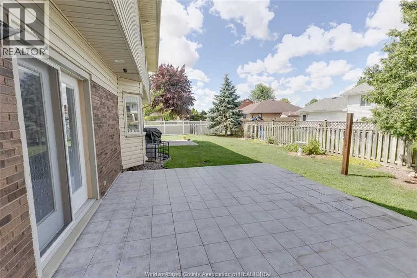
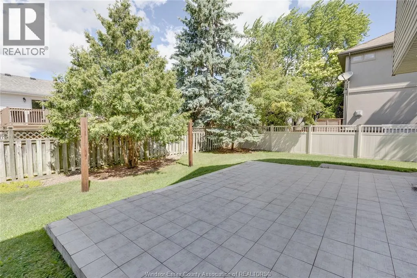
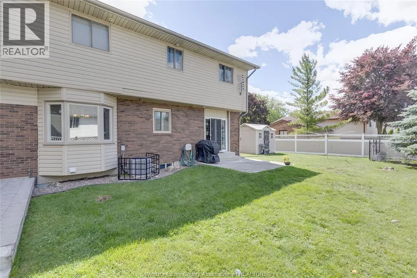
Rare Multi-Generational / Income-Producing Opportunity in Tecumseh / St. Clair Beach Beautifully maintained home offering exceptional flexibility with a full, self-contained secondary suite featuring its own private entrance, full kitchen, living area, two spacious bedrooms, and a large private bathroom. Ideal for multi-generational living, adult children, aging parents, or generating rental income to offset mortgage costs. Located in one of Tecumseh’s most sought-after neighbourhoods, this property provides a unique combination of lifestyle, privacy, and financial practicality. The main home features bright, spacious living areas, well-appointed finishes, and a family-friendly layout. Key Features: Full secondary suite with private entrance, Complete kitchen, living room, two bedrooms, and large bathroom Perfect for multi-generational families or rental income. Highly desirable Tecumseh / St. Clair Beach location Flexible layout suitable for families of all sizes. Well-maintained interior and exterior. Close to schools, parks, shopping, and waterfront amenities. Ideal For: Families needing private space for extended family. Buyers seeking mortgage support through rental income. Investors looking for a turnkey secondary suite. Homeowners wanting flexibility in a premium neighbourhood. Homes with this level of versatility are extremely limited in this area. A must-see property offering both comfort and financial advantage. (id:7434)
General Features
| Features | Double width or more driveway, Concrete Driveway, Finished Driveway |
|---|---|
| Property Type | Single Family |
| Zoning Description | RES |
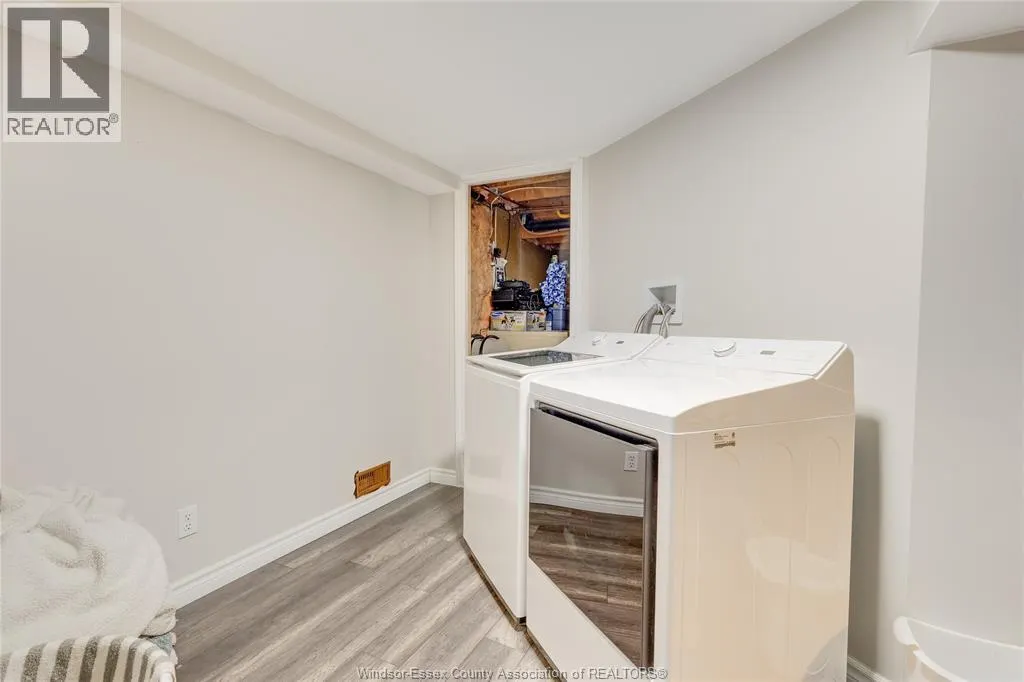
| Building Appliances | Central Vacuum, Dishwasher, Dryer, Refrigerator, Stove, Washer, Two stoves, Two Refrigerators |
| Building Cooling Type | Central air conditioning |
| Foundation Type | Block |
| Building Type | House |
| Ownership Type | Freehold |
| Building.StoriesTotal | 2 |
Interior Features
| Building Fireplace Present | False |
|---|---|
| Building Heating Type | Forced air, Furnace |
| Building Heating Fuel | Natural gas |
| Construction Style Attachment | Detached |
| Flooring Type | Ceramic/Porcelain, Hardwood, Cushion/Lino/Vinyl |
| Bedrooms | 5+1 |
Exterior Features
| Landscape Features | Landscaped |
|---|---|
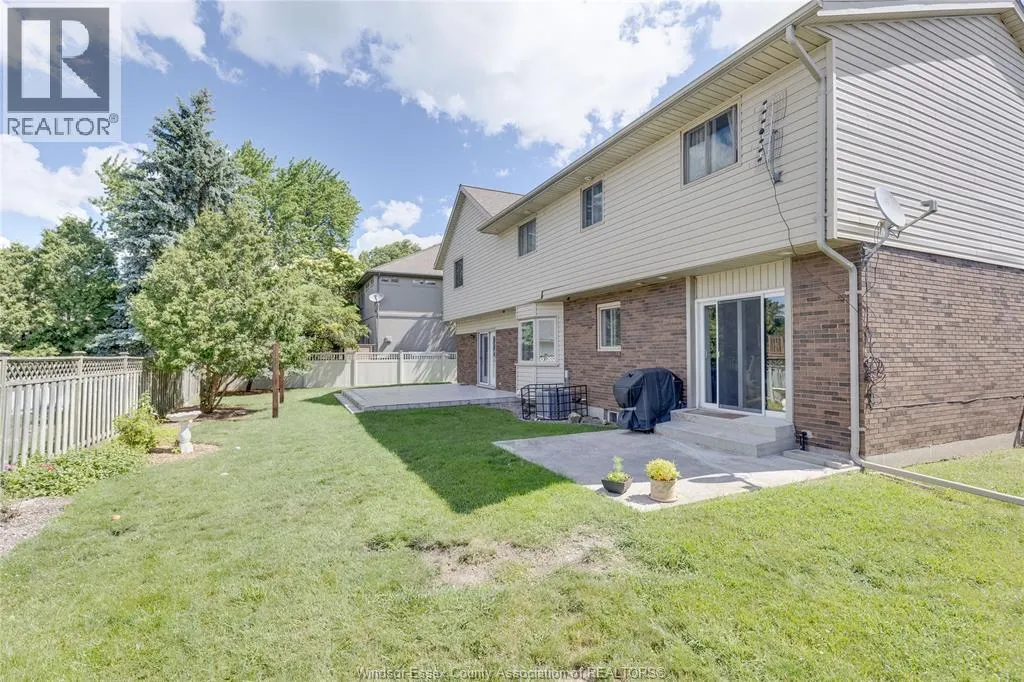
| Exterior Finish | Aluminum/Vinyl, Brick |
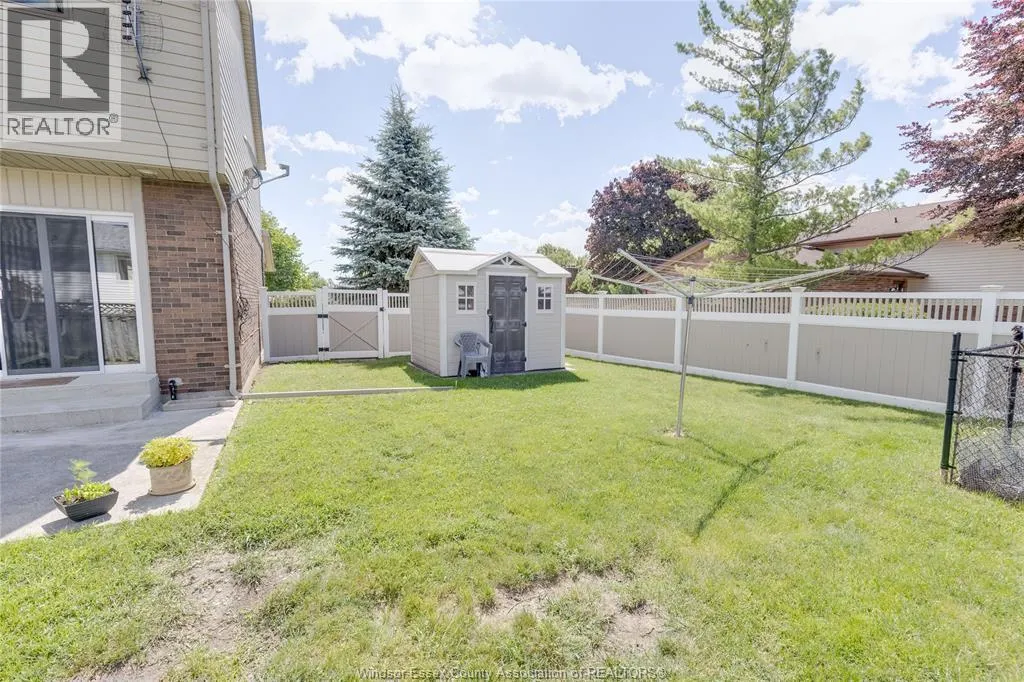
| Fence Type | Fence |
Room Details
| Room | Dimensions | Level | Flooring | Details |
|---|---|---|---|---|
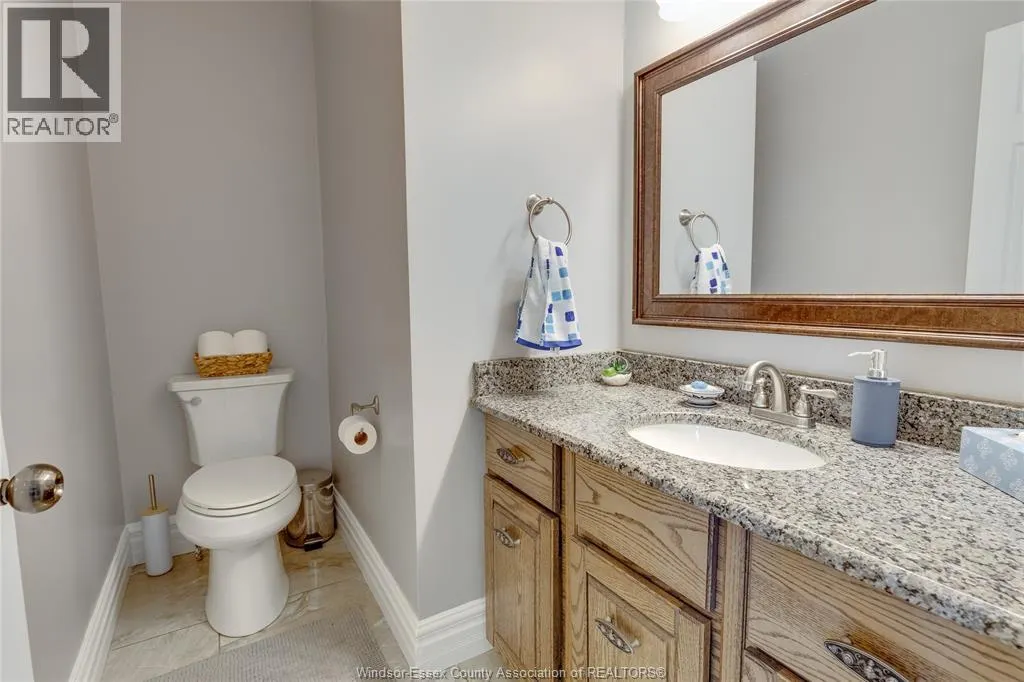
| 2pc Bathroom | Measurements not available | Main level | ||
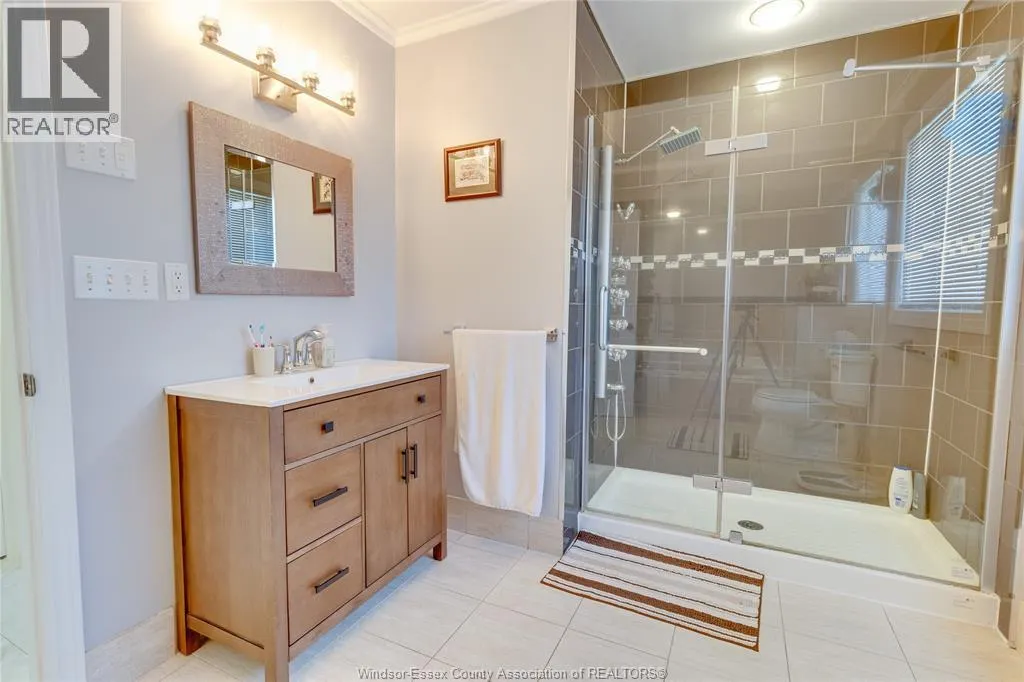
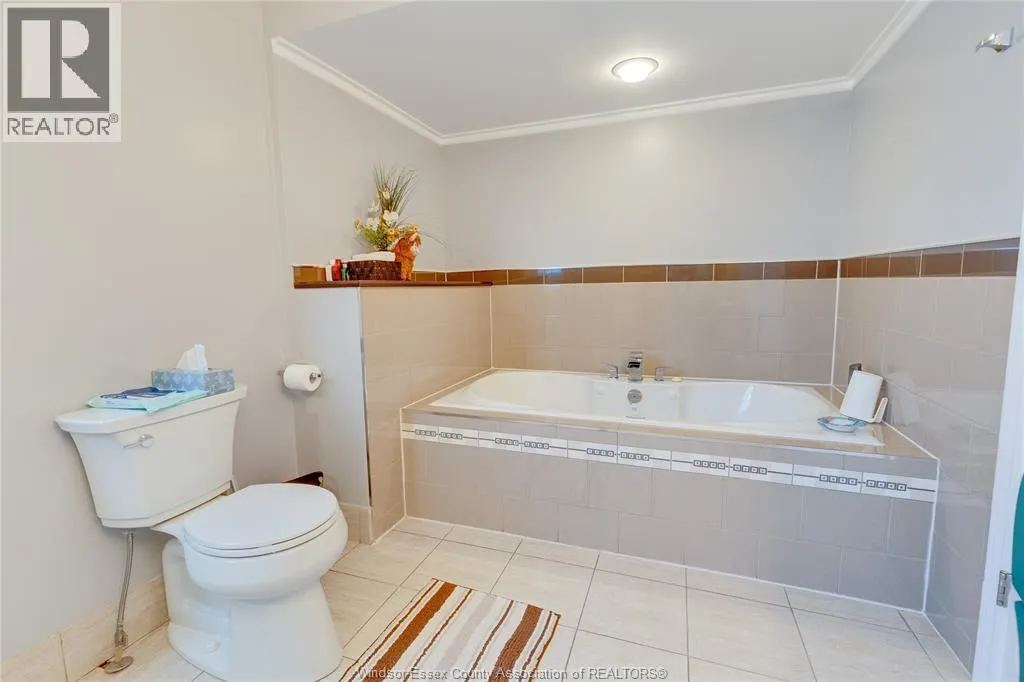
| 3pc Ensuite bath | Measurements not available | Second level | ||
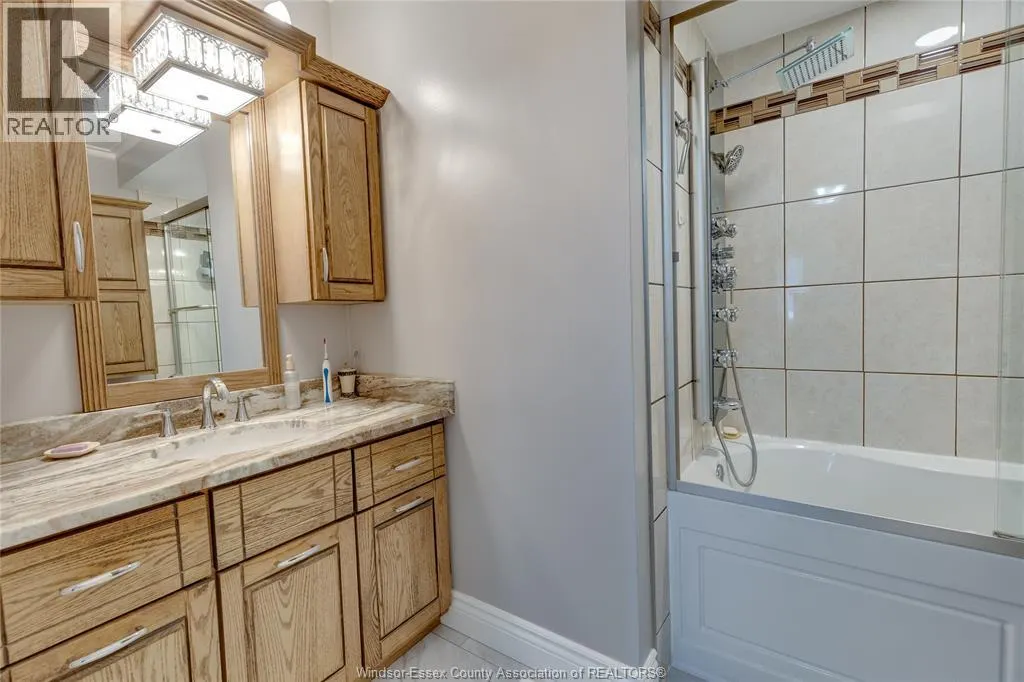
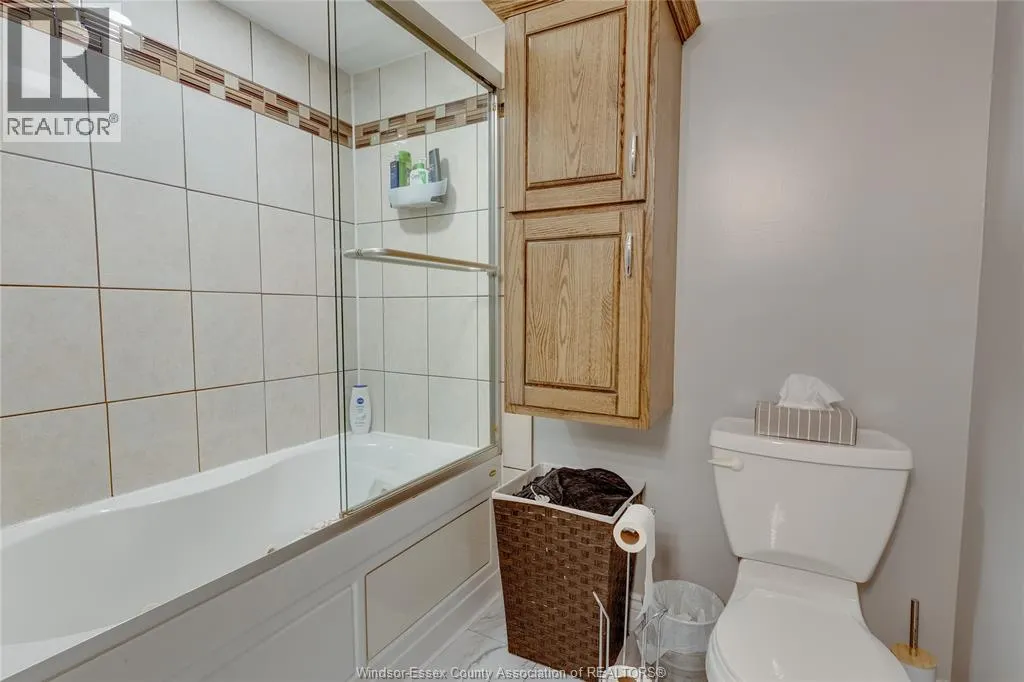
| 4pc Bathroom | Measurements not available | Second level | ||
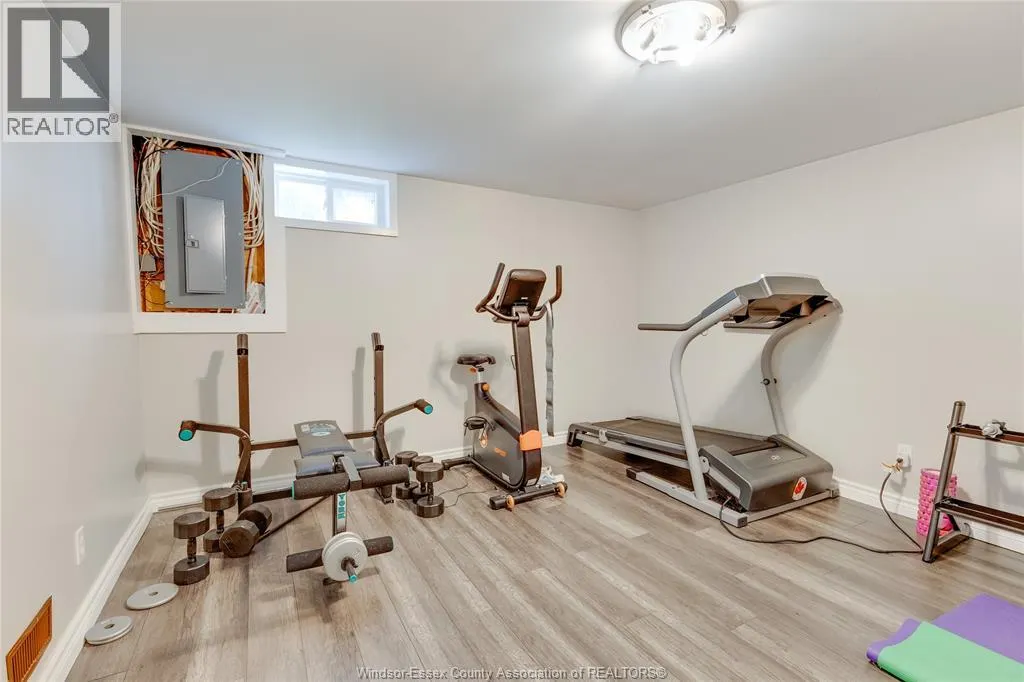
| Bedroom | Measurements not available | Lower level | ||
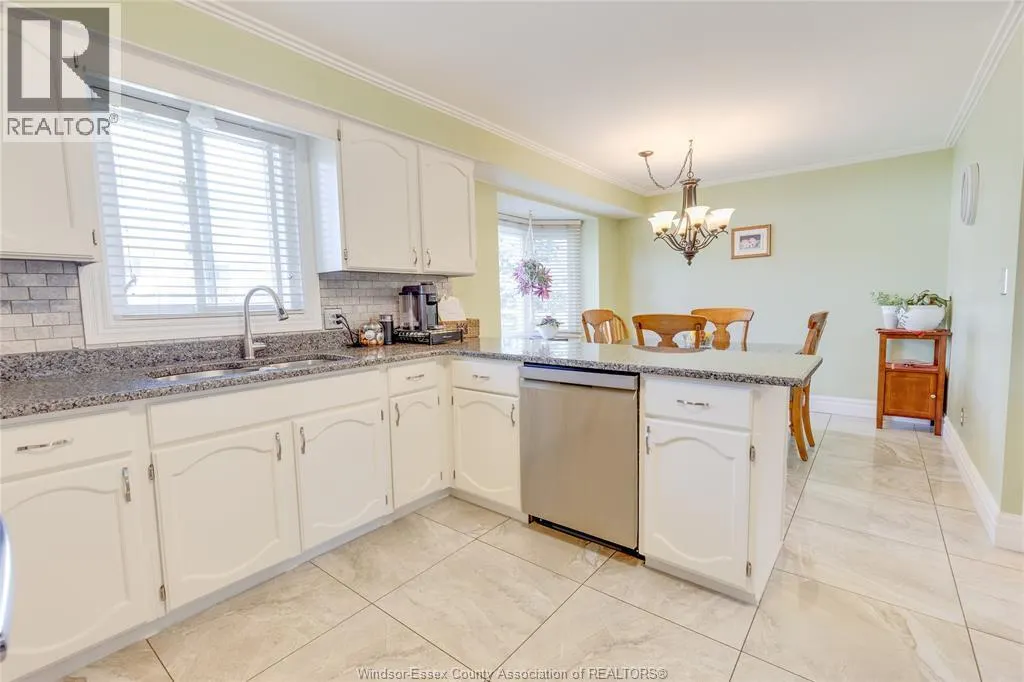
| Eating area | Measurements not available | Main level | ||
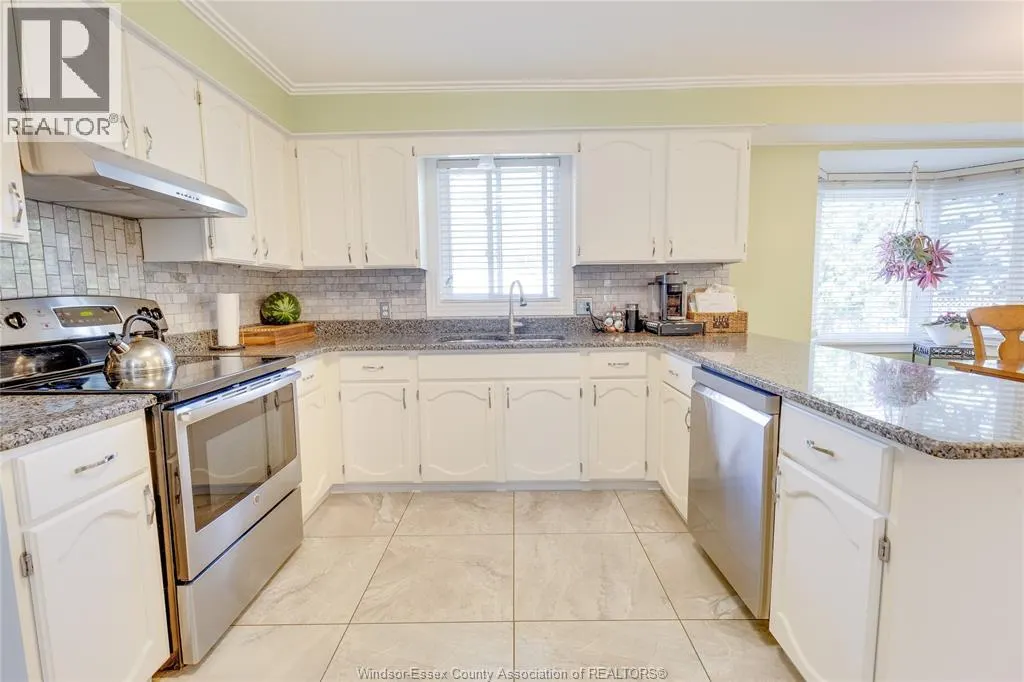
| Kitchen | Measurements not available | Main level | ||
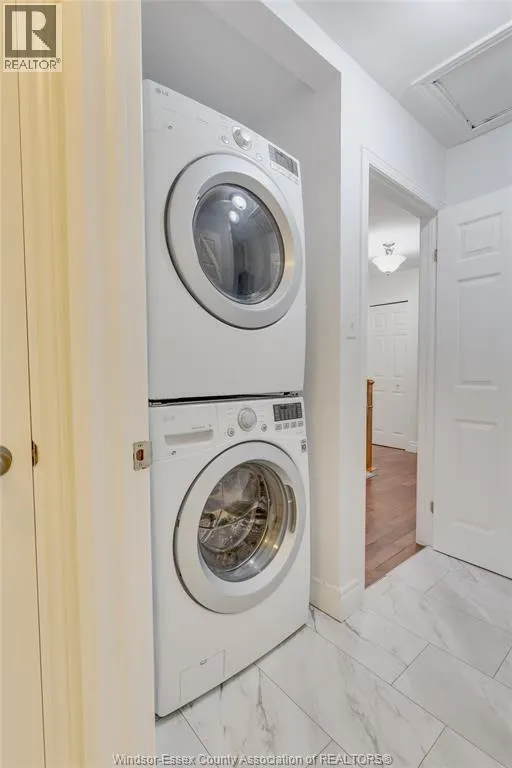
| Laundry room | Measurements not available | Lower level | ||
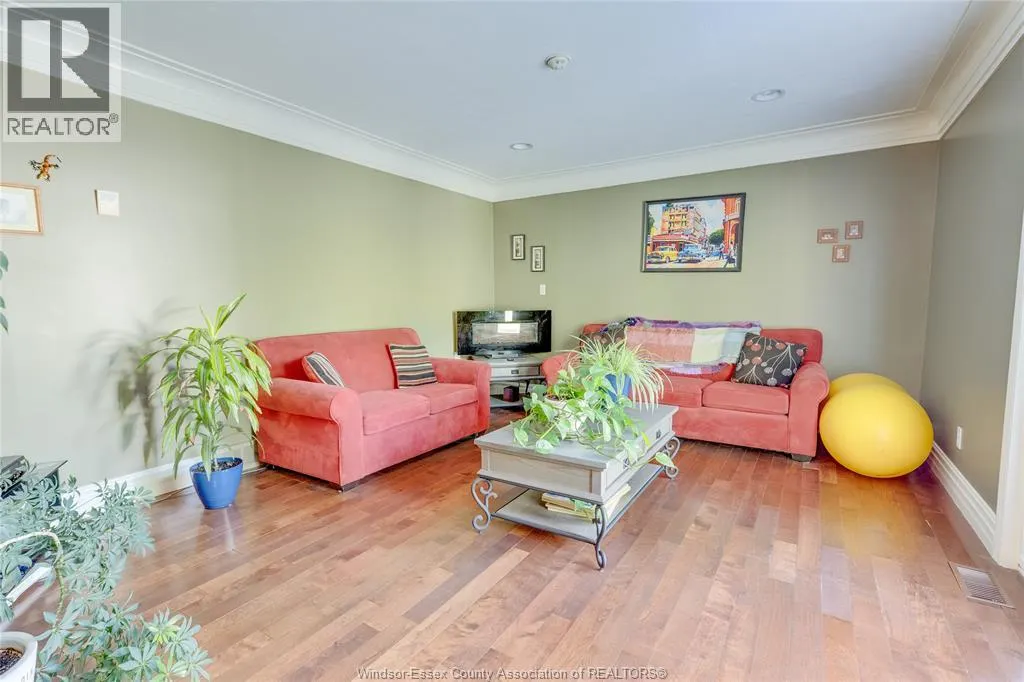
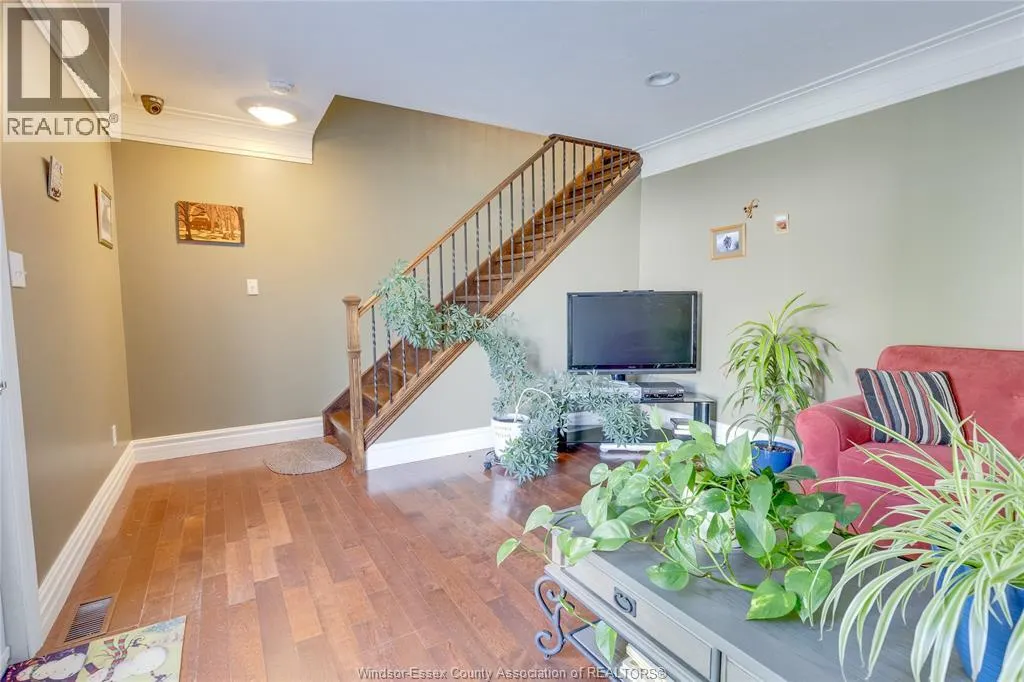
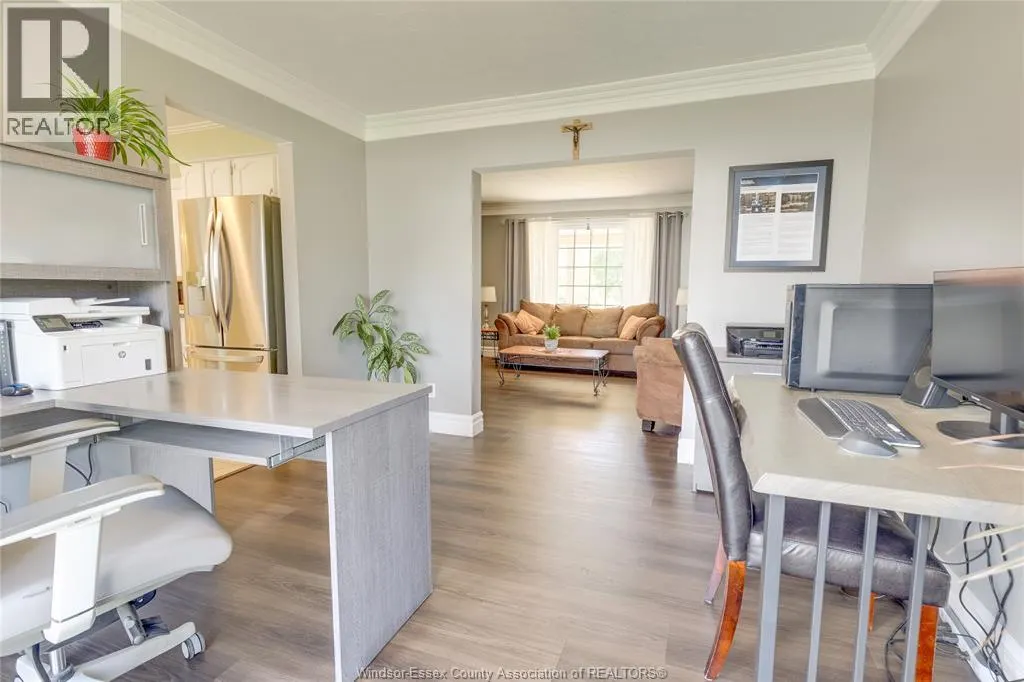
| Living room | Measurements not available | Main level | ||
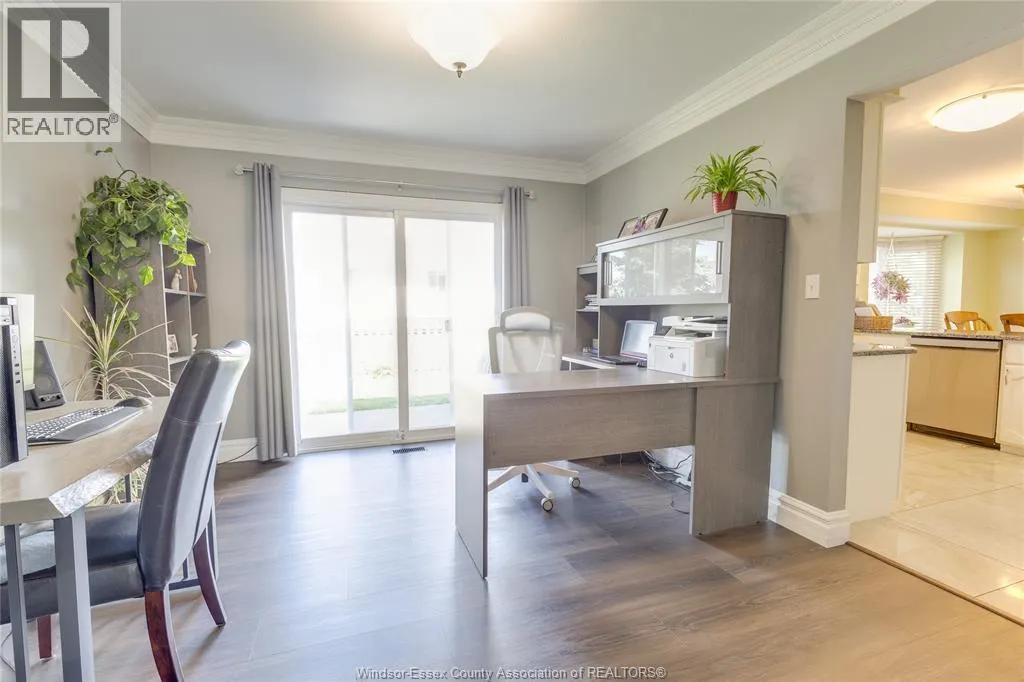
| Office | Measurements not available | Main level | ||
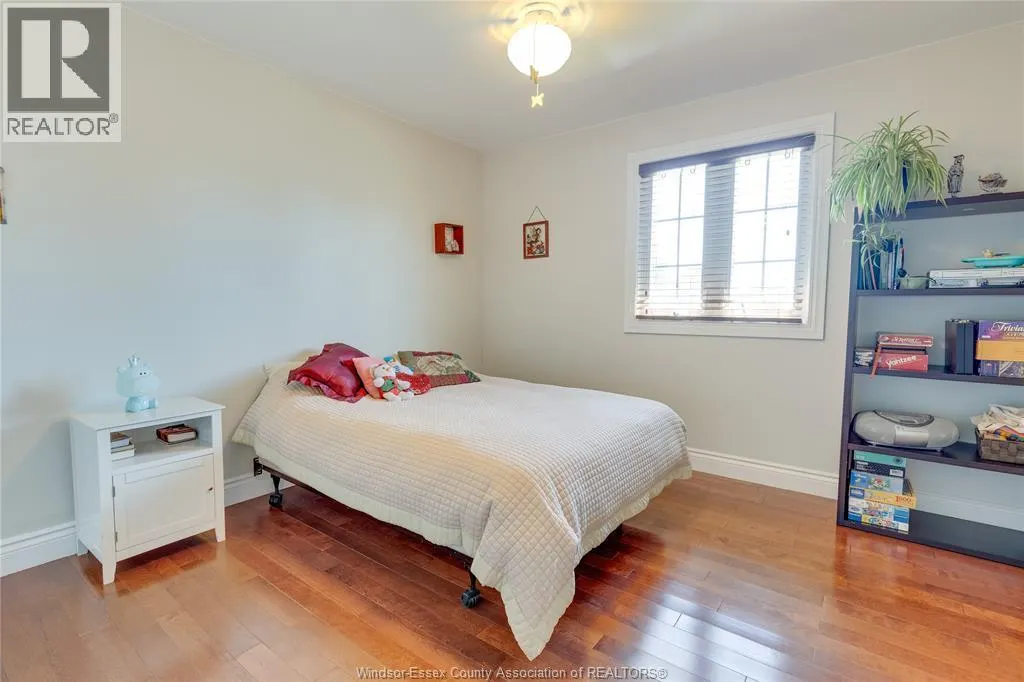
| Primary Bedroom | Measurements not available | Second level | ||
| Recreation room | Measurements not available | Lower level |
Amenities
- Views
- New Construction
- Adult 55+
- Lease To Own
- No Strata Fees
- Furnished
- Primary On Main
- Air Conditioning
- Seller Finance
- Green
- Fixer Upper
- Horse
- Golf
- Fireplace
- Deck
- Garage
- Basement
- Pool

Property vs Single Family Average in N8N 4B8
Price
Year Built
