
Primary on Main
Address
7138 Benoit Drive, Grande Pointe, ON
Price
$ 549,000
Property Attributes
- ID#26016719
- TypeSingle Family
- Listing Status Active
- MunicipalityGrande Pointe
- CityGrande Pointe
- AreaGrande Pointe
- Postal CodeN0L 2P0
- StyleRanch
- Year Built1978
- Price$ 549,000
- Bedrooms3
- Bathrooms2
- Half Bathrooms1
Data Source:
Canadian Real Estate Association (CREA)
Property Description
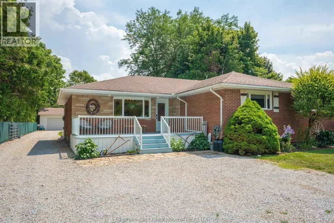
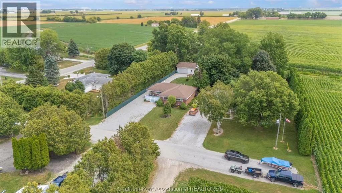
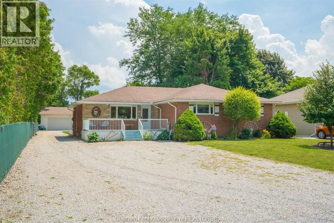
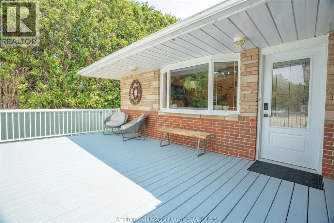
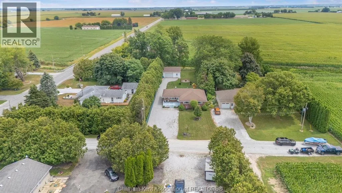
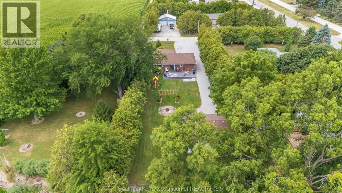
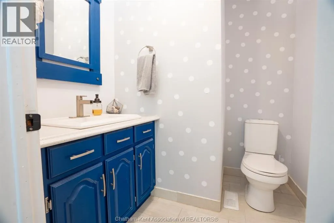
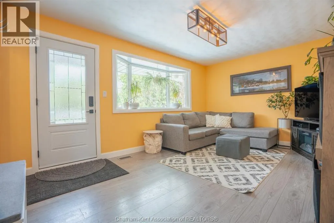
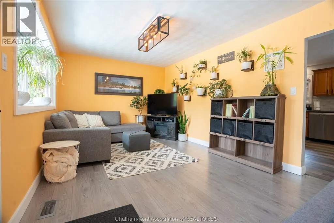
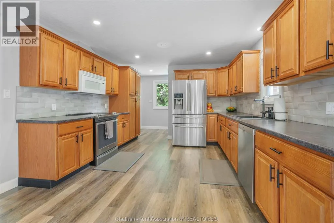
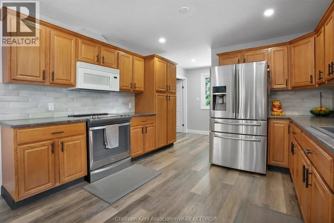
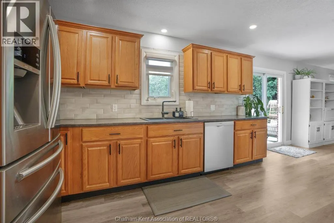
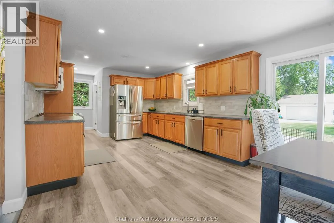
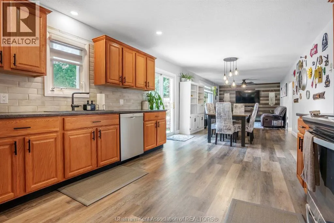
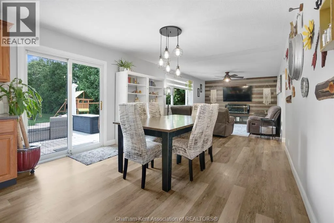
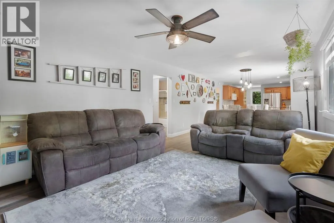
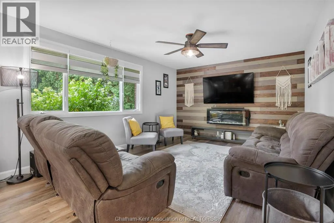
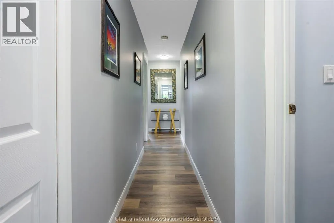
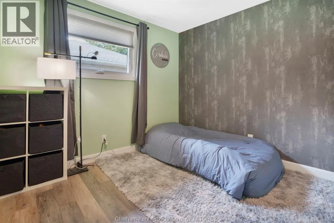
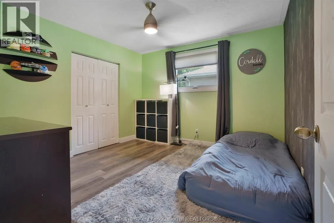
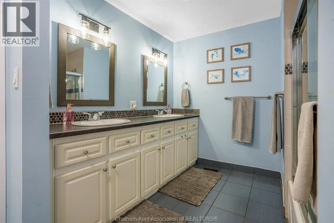
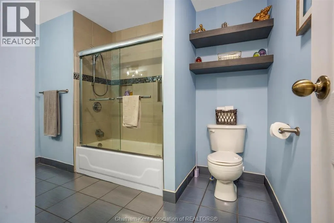
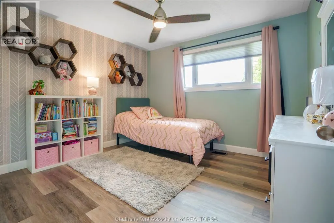
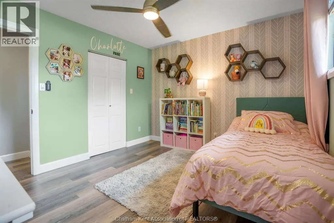
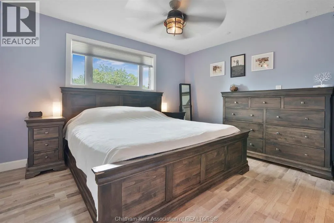
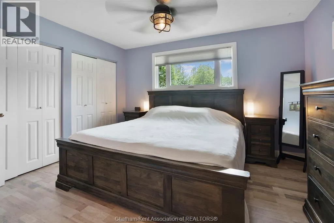
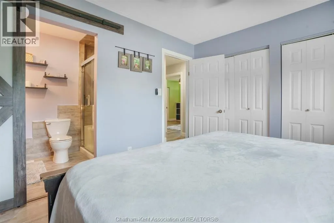
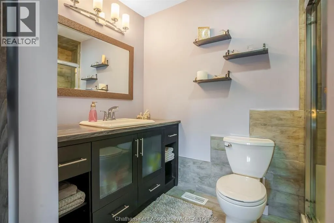
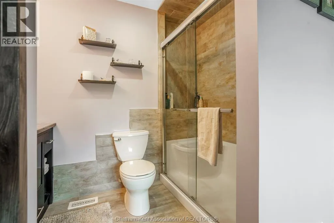
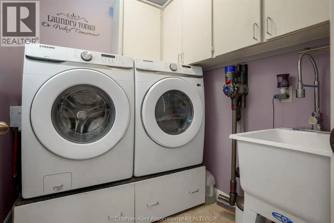
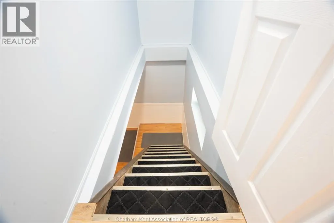
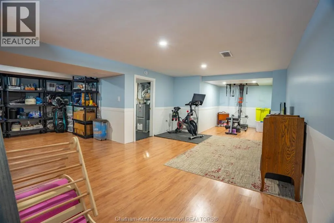
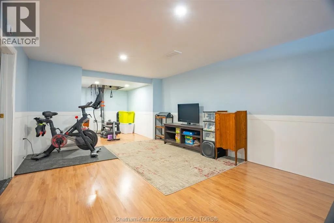
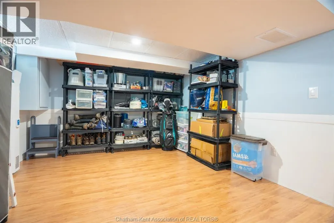
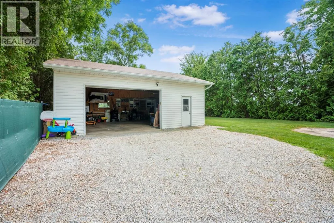
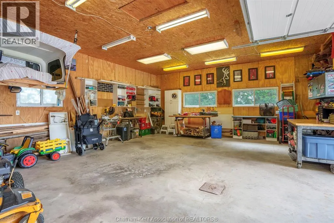
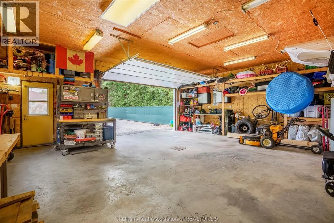
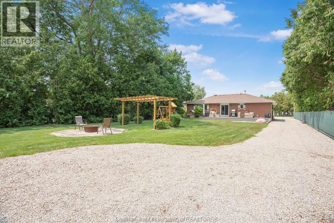
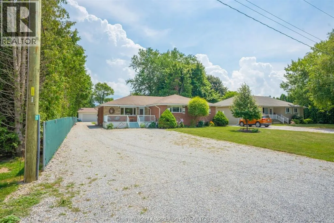
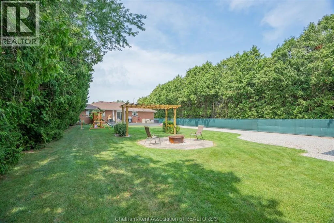
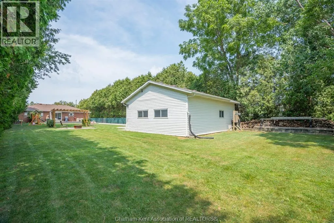
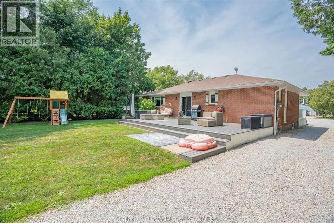
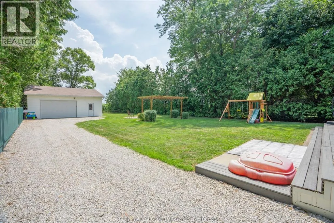
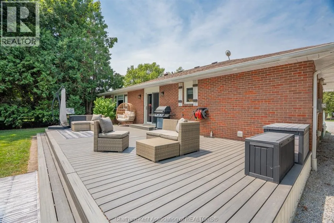
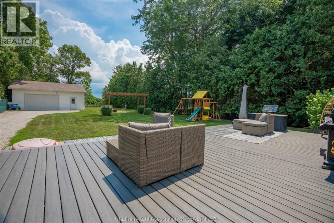
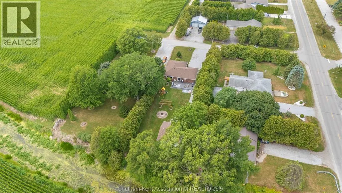
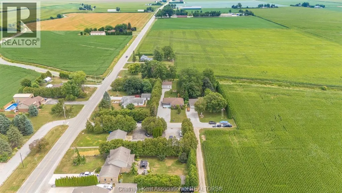
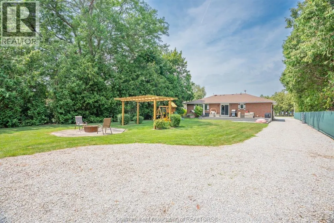
Welcome to 7138 Benoit Drive, a beautifully updated all-brick ranch nestled on a quiet cul-de-sac in Grande Pointe, just minutes from Chatham, but worlds away in peace and privacy. This is country living at its finest, with no rear neighbours, a spacious landscaped yard, and room to breathe. Step inside to discover a warm and inviting open-concept layout with modern updates throughout. The home features 3 spacious bedrooms, 2.5 bathrooms, and stunning new flooring (waterproof, luxury vinyl) and windows that flood the space with natural light. The primary suite offers a beautifully renovated ensuite bath and ample closet space. You’ll love the bright kitchen with patio doors that lead to a gorgeous composite deck overlooking your backyard oasis, complete with a custom fire pit, perfect for summer nights. Main floor laundry adds convenience, and the finished basement offers additional living space for family, hobbies, or entertaining. Outside, a massive detached garage provides endless possibilities for storage, a workshop, or recreation. Whether you’re a growing family or looking to retire in peace and comfort, this meticulously cared-for home checks every box. Nothing to do but move in and enjoy! (id:7434)
General Features
| Features | Cul-de-sac, Double width or more driveway |
|---|---|
| Property Type | Single Family |
| Zoning Description | RL1 |
| Building Appliances | Dishwasher, Dryer, Microwave, Refrigerator, Stove, Washer |
| Building Architectural Style | Ranch |
| Building Cooling Type | Central air conditioning |
| Foundation Type | Block |
| Building Type | House |
| Ownership Type | Freehold |
| Building.StoriesTotal | 1 |
Interior Features
| Building Fireplace Present | True |
|---|---|
| Building Fireplace Type | Insert |
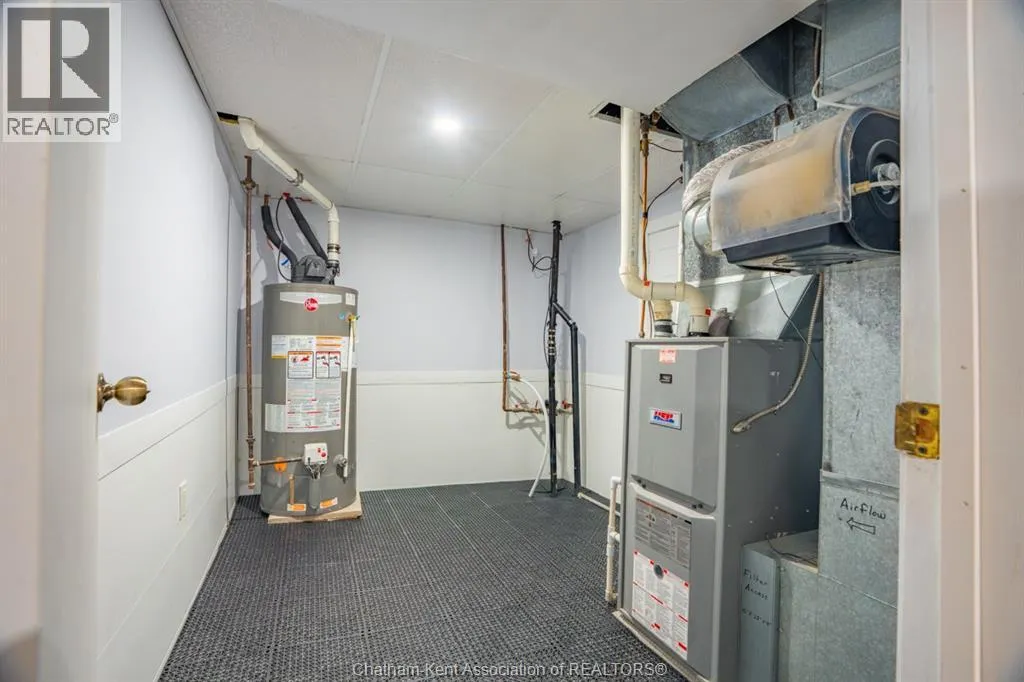
| Building Heating Type | Furnace |
| Building Heating Fuel | Natural gas |
| Construction Style Attachment | Detached |
| Fireplace Fuel | Gas |
| Flooring Type | Cushion/Lino/Vinyl |
| Bedrooms | 3 |
Exterior Features
| Landscape Features | Landscaped |
|---|---|
| Sewer | Septic System |
| Exterior Finish | Brick |
Room Details
| Room | Dimensions | Level | Flooring | Details |
|---|---|---|---|---|
| 2pc Bathroom | Measurements not available | Main level | ||
| 4pc Bathroom | Measurements not available | Main level | ||
| Bedroom | 11 ft ,5 in x 10 ft ,5 in | Main level | 10 ft ,5 in | |
| Family room/Fireplace | 16 ft x 12 ft ,5 in | Main level | 12 ft ,5 in | |
| Kitchen/Dining room | 32 ft x 12 ft ,5 in | Main level | 12 ft ,5 in | |
| Laundry room | 6 ft ,7 in x 5 ft ,8 in | Main level | 5 ft ,8 in | |
| Living room | 20 ft x 12 ft ,5 in | Main level | 12 ft ,5 in | |
| Primary Bedroom | 12 ft ,5 in x 11 ft | Main level | 11 ft | |
| Recreation room | 27 ft x 23 ft | Lower level | 23 ft | |
| Storage | 12 ft x 12 ft | Lower level | 12 ft | |
| Utility room | Measurements not available | Lower level |
Amenities
- Views
- New Construction
- Adult 55+
- Lease To Own
- No Strata Fees
- Furnished
- Primary On Main
- Air Conditioning
- Seller Finance
- Green
- Fixer Upper
- Horse
- Golf
- Fireplace
- Deck
- Garage
- Basement
- Pool

Property vs Single Family Average in N0L 2P0
Price
Year Built
