
Waterfront - Primary on Main
Address
7602 95 Highway, Kingsgate, BC
Price
$ 1,200,000
Property Attributes
- ID#2473278
- TypeSingle Family
- Listing Status Active
- MunicipalityKingsgate
- CityKingsgate
- AreaKingsgate
- NeighbourhoodArrow Creek to Yahk
- Postal CodeV0B 1V1
- Style
- Year Built2002
- Price$ 1,200,000
- Bedrooms3
- Bathrooms3
- Half Bathrooms1
- Sqr Footage3446
- Lot Size40 Acres
Data Source:
Canadian Real Estate Association (CREA)
Property Description
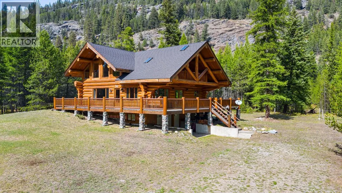
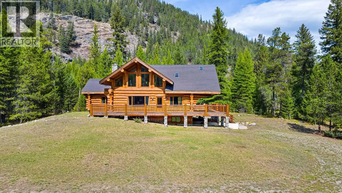
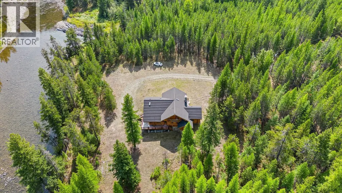
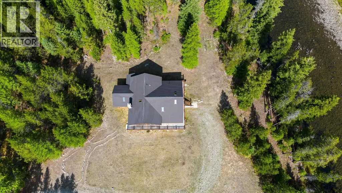
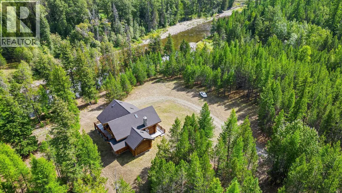
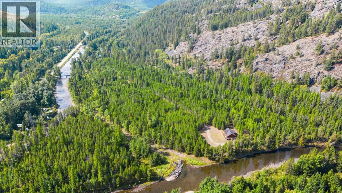
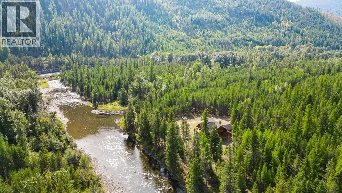
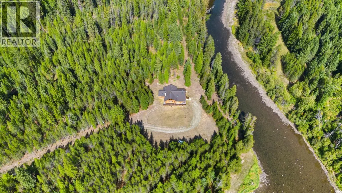
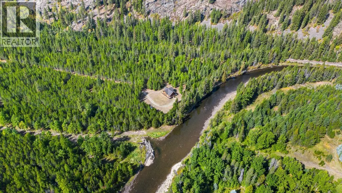
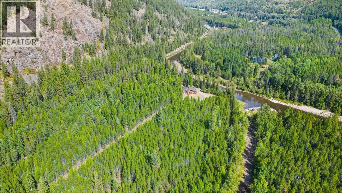
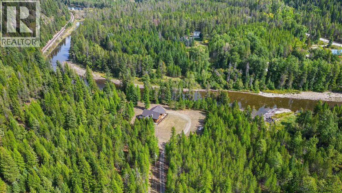
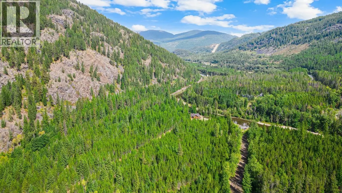
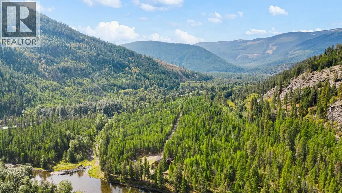
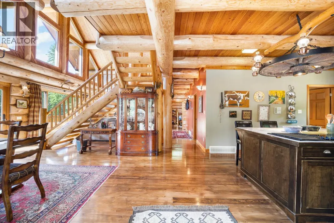
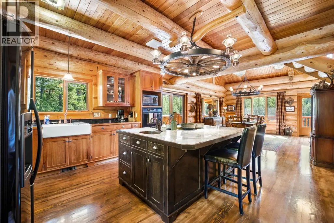
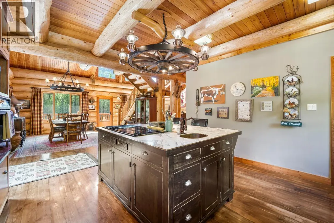
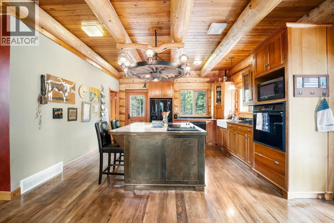
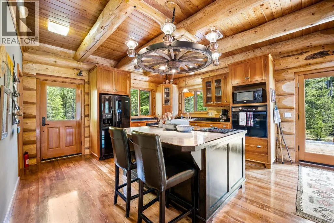
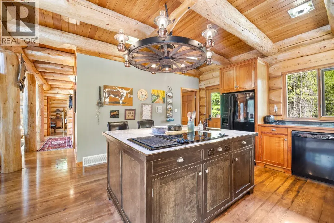
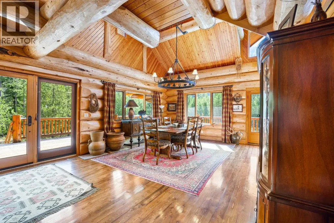
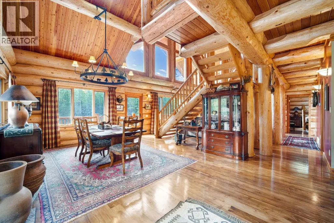
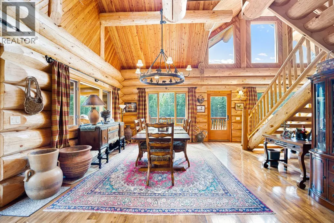
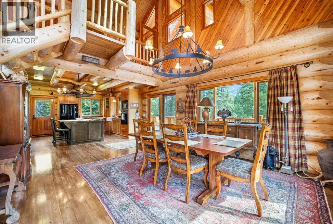
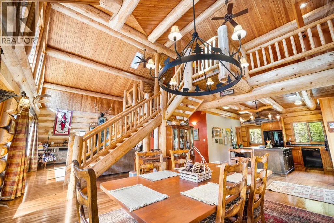
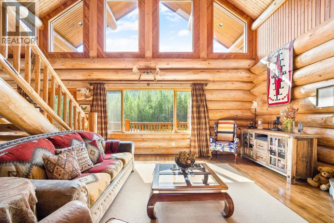
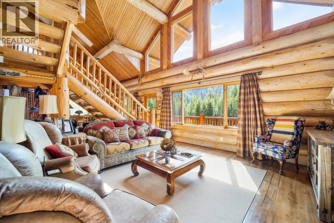
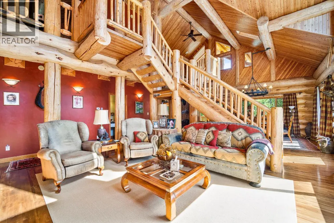
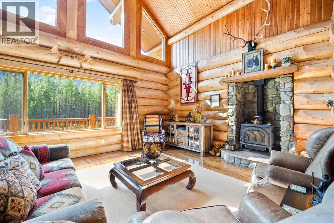
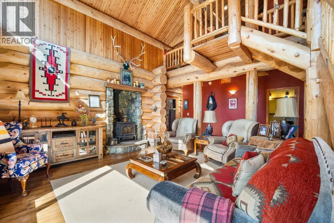
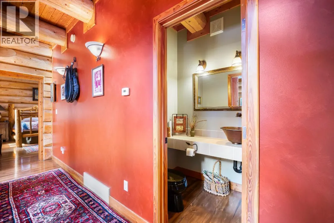
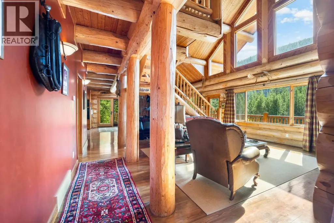
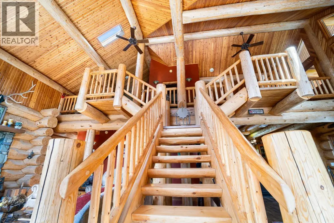
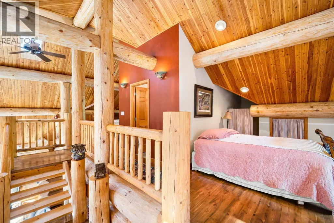
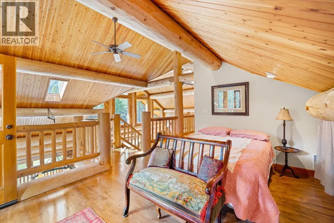
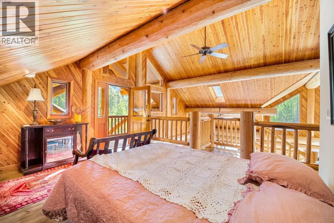
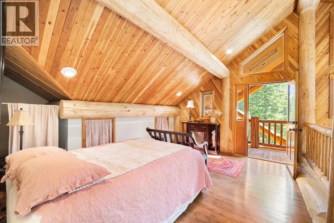
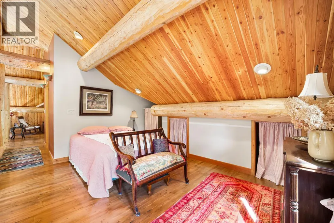
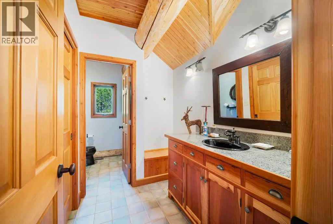
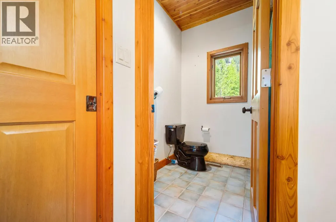
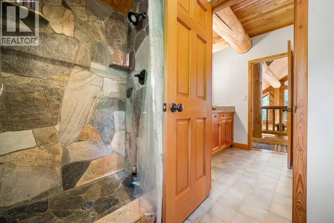
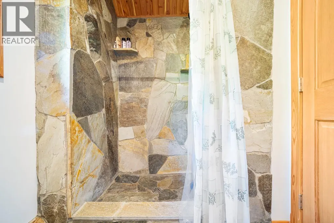
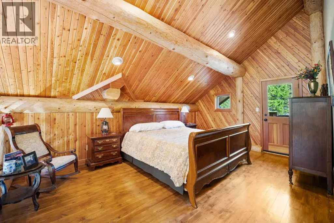
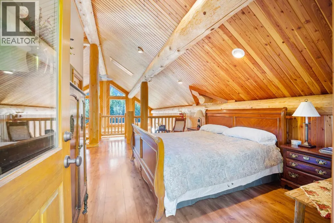
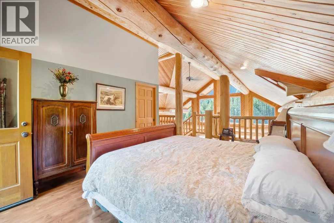
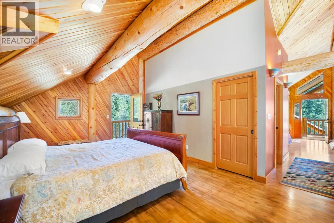
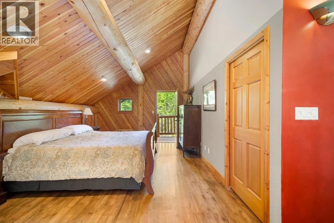
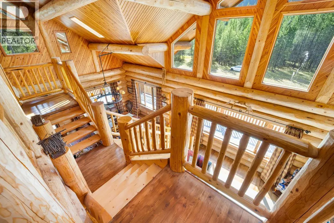
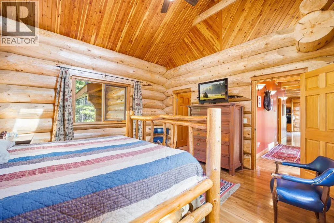
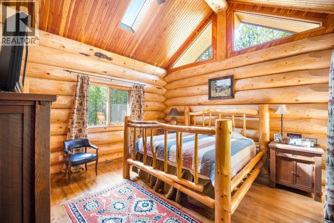
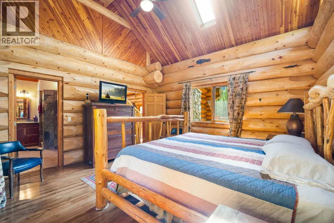
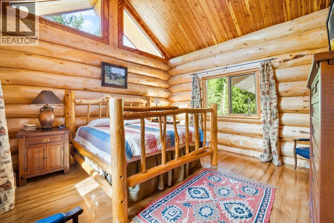
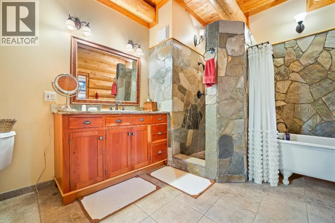
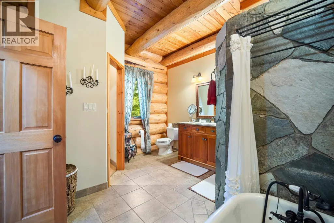
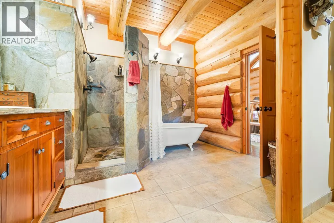
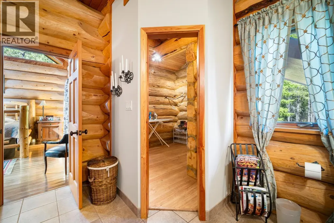
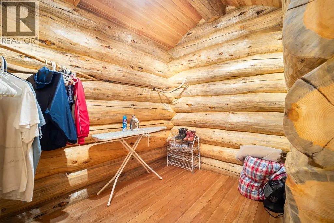
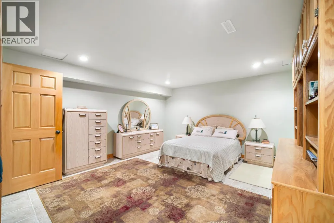
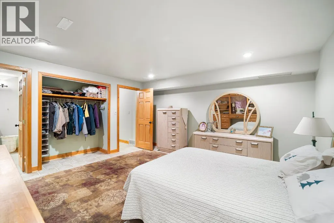
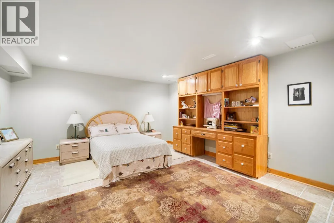
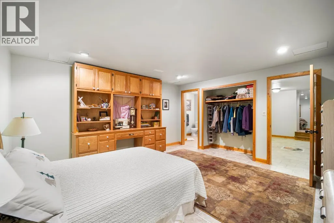
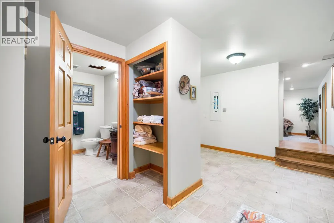
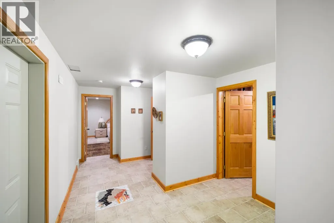
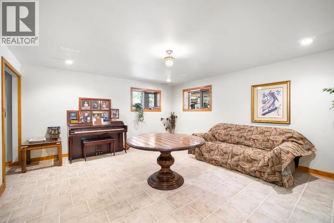
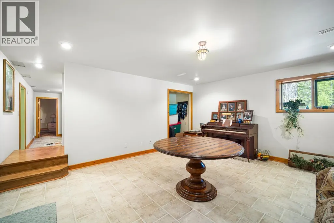
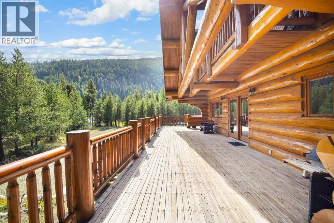
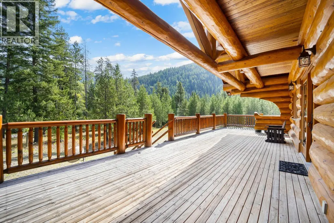
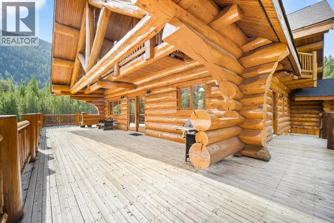
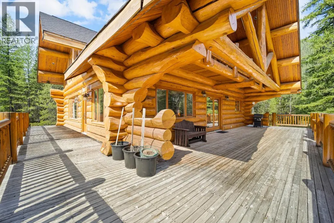
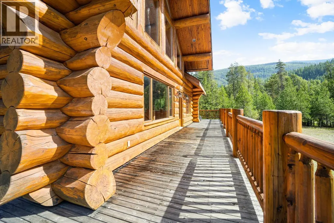
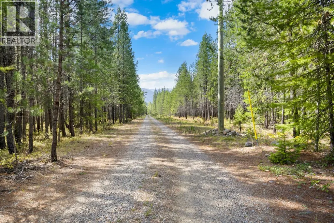
Privacy, luxury, comfort, river front, this stunning custom built log home, on 40 acres has it all. Attention to detail in every way has not been spared. With a kitchen any chef would love to have. From the wall oven, large marble island(with copper vegetable sink), incredible stove top, marble counter tops, cherry cabinets, and custom lighting. You have your own sanctuary in the large master bedroom, with a claw foot bath tub, an incredible rock shower, and a walk in closet that is every women's dream. Both areas in the loft have their own balcony, and there is a shared full bath. The basement den, has a jack and Jill bathroom, and a large closet. New(2026) hot water tank All the doors are solid wood, there are even electrical plugs in the floor so you don't have cords running all over. This home boasts fantastic views from all of the many spacious decks. The Moyie river runs along the property, that is 3 minutes from the 24 hour BC/Idaho border crossing. It is 30 minutes from Creston(orchards and wineries), and 45 minutes from Cranbrook for most of your shopping needs. (id:7434)
General Features
| Features | Private setting, Treed, Central island, Three Balconies |
|---|---|
| Community Features | Rural Setting |
| Property Type | Single Family |
| Neighbourhood | Arrow Creek to Yahk |
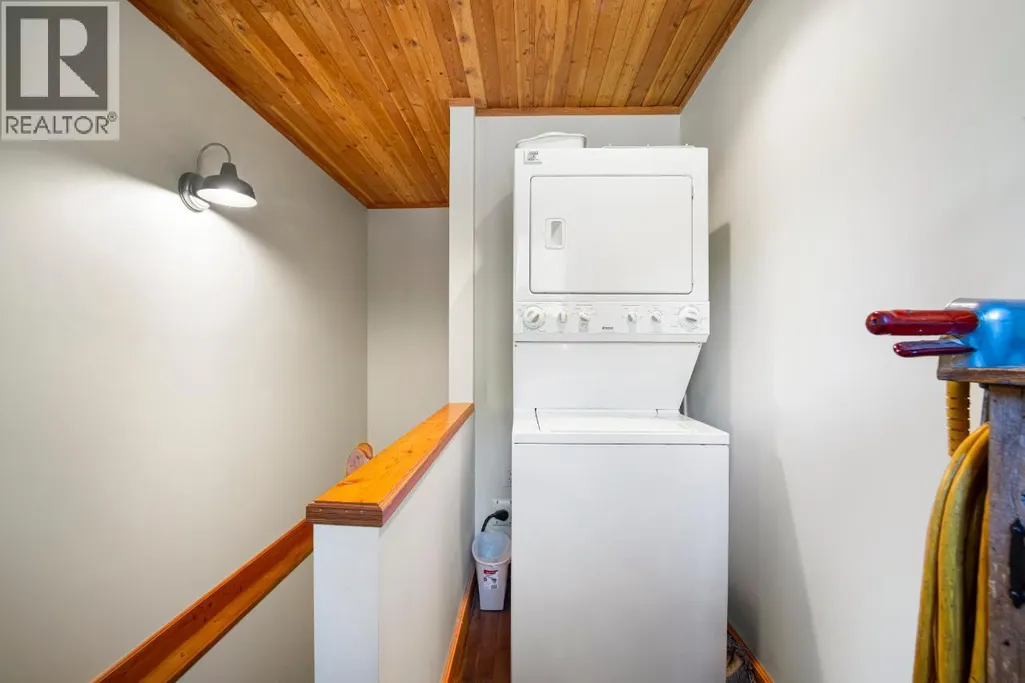
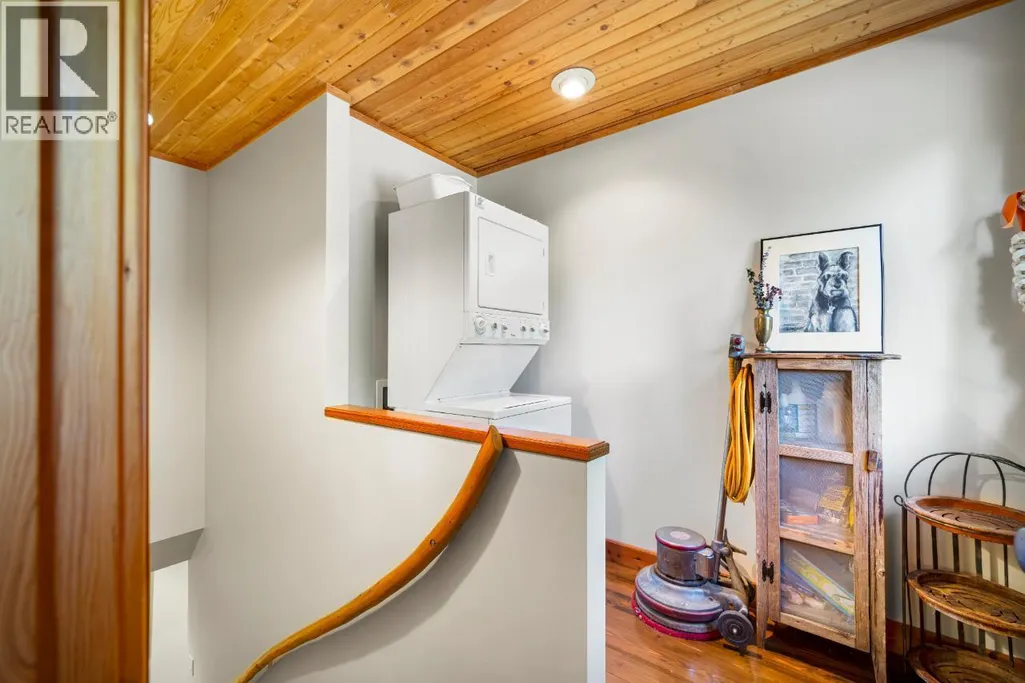
| Building Appliances | Range, Refrigerator, Dishwasher, Dryer, Oven, Washer |
| Parking Space Total | 10 |
| Building Type | House |
| Ownership Type | Freehold |
Interior Features
| Building Fireplace Present | False |
|---|---|
| Building Heating Type | Forced air |
| Basement Type | Full |
| Construction Style Attachment | Detached |
| Flooring Type | Hardwood |
| Living Area Range | 3446 |
| Bedrooms | 3 |
Exterior Features
| Water Front Type | Waterfront on river |
|---|---|
| ViewType | River view, View (panoramic) |
| Building Roof Material | Asphalt shingle |
| Building Roof Style | Unknown |
| Sewer | Septic tank |
| Exterior Finish | Wood |
Room Details
| Room | Dimensions | Level | Flooring | Details |
|---|---|---|---|---|
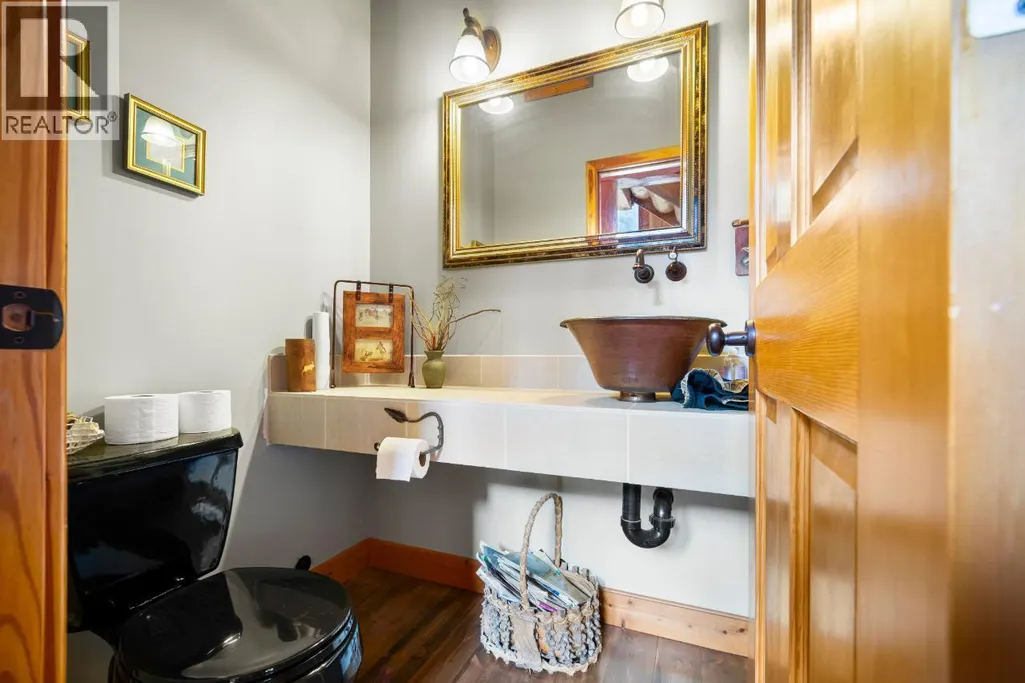
| 2pc Bathroom | Measurements not available | Main level | ||
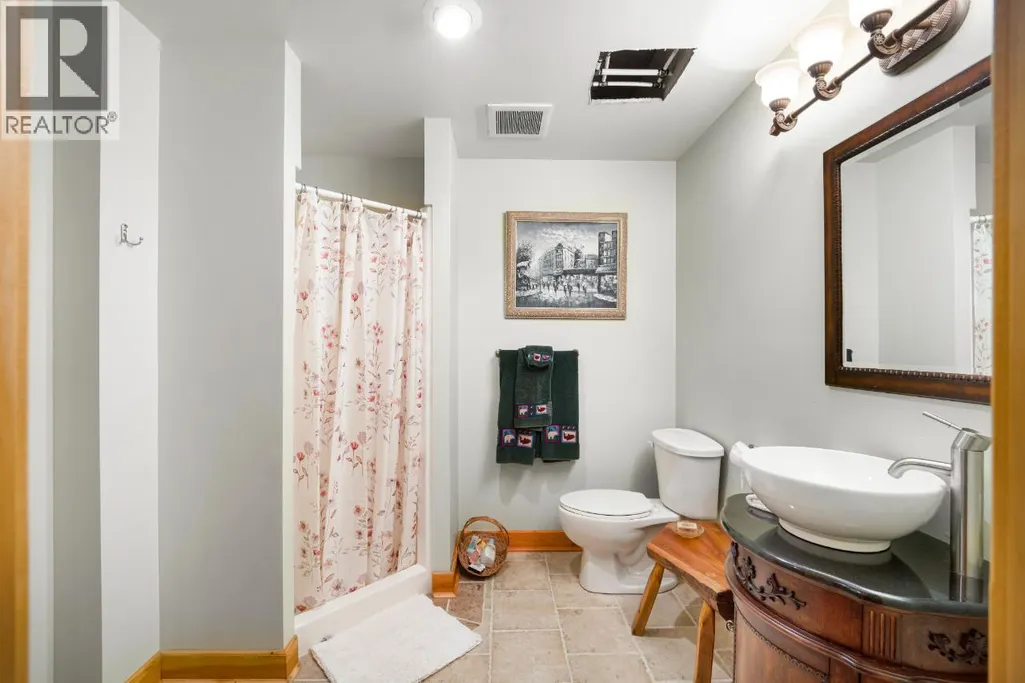
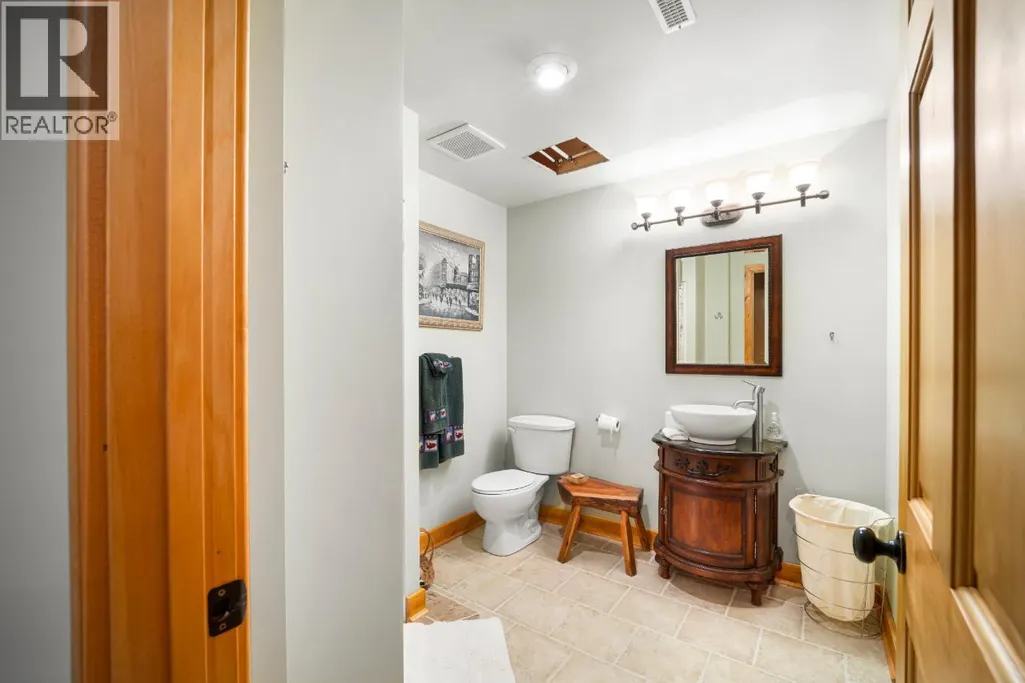
| 4pc Bathroom | Measurements not available | Basement | ||
| 4pc Ensuite bath | Measurements not available | Main level | ||
| Bedroom | 12'7'' x 14'8'' | Second level | ||
| Den | 15'0'' x 14'5'' | Basement | ||
| Dining room | 15'0'' x 22'5'' | Main level | ||
| Kitchen | 15'3'' x 14'0'' | Main level | ||
| Laundry room | 1'0'' x 1'0'' | Main level | ||
| Living room | 17'3'' x 15'3'' | Main level | ||
| Primary Bedroom | 15'0'' x 15'0'' | Main level | ||
| Recreation room | 17'0'' x 15'0'' | Basement | ||
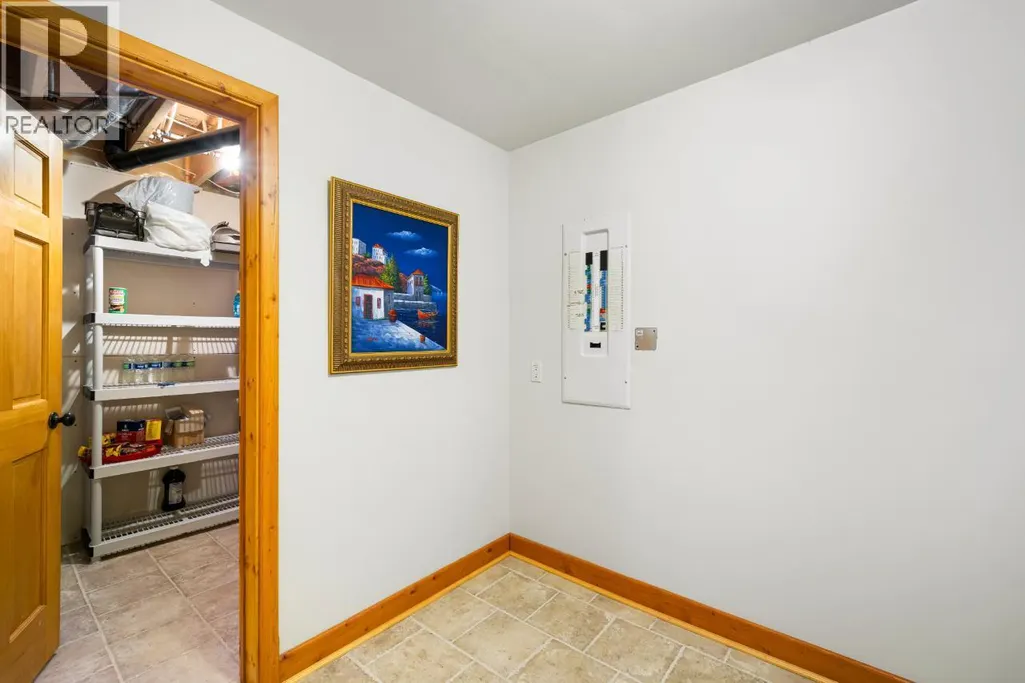
| Storage | 1'0'' x 1'0'' | Basement | ||
| Utility room | 1'0'' x 1'0'' | Basement |
Amenities
- Views
- New Construction
- Adult 55+
- Lease To Own
- No Strata Fees
- Furnished
- Primary On Main
- Air Conditioning
- Seller Finance
- Green
- Fixer Upper
- Horse
- Golf
- Fireplace
- Deck
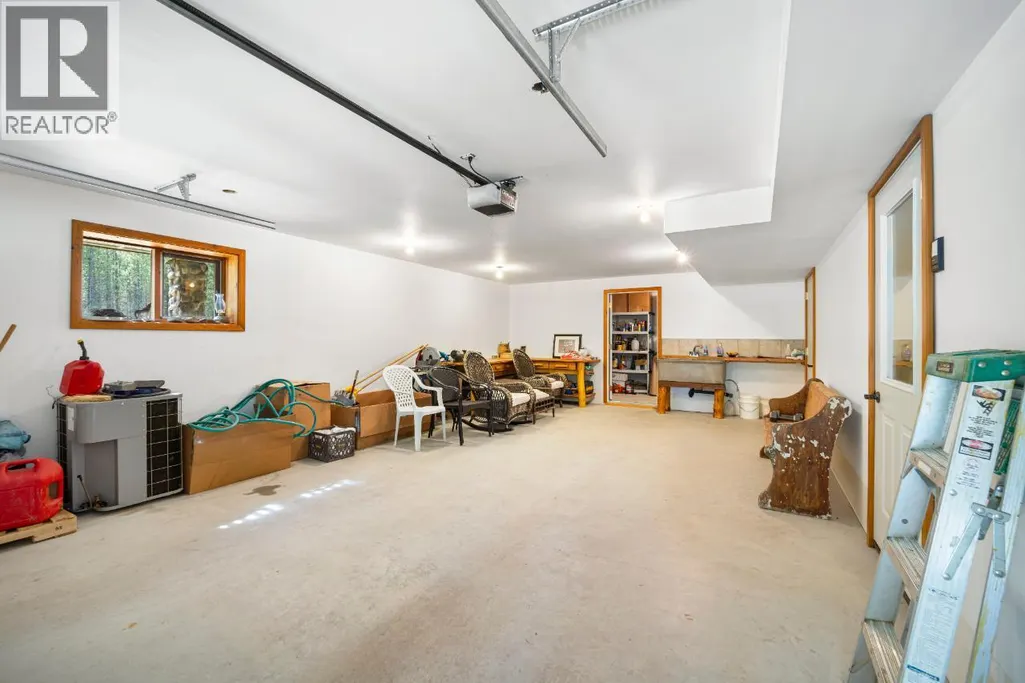
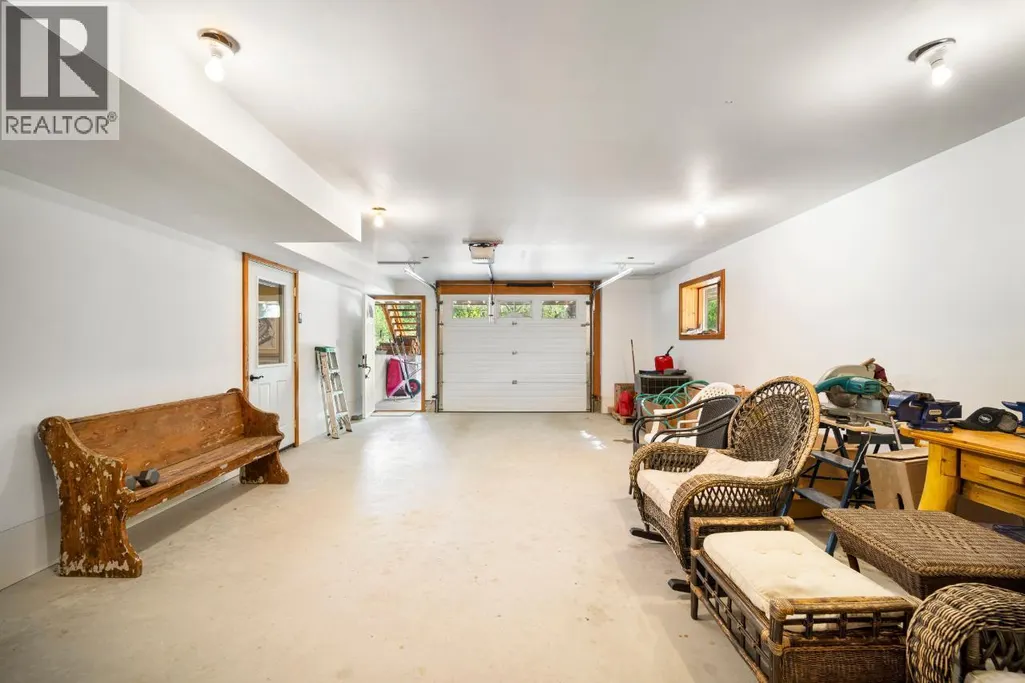
- Garage
- Basement
- Pool

Property vs Single Family Average in V0B 1V1
Price
Year Built
In The Neighbourhood
Waterfront
Yahk
$ 419,000
- Type
- Single Family
- Size
- 1,490 SqFt
- Rooms
- 3 Beds + 1.5 Baths
Century 21 Assurance Realty Ltd
Views
Kitchener
$ 649,000
- Type
- Single Family
- Size
- 2,528 SqFt
- Rooms
- 3 Beds + 2.5 Baths
Real Broker B.C. Ltd
Waterfront
Yahk
$ 724,900
- Type
- Single Family
- Size
- 1,800 SqFt
- Rooms
- 4 Beds + 2 Baths
Fair Realty (Cranbrook)
Views
Kitchener
$ 665,000
- Type
- Single Family
- Size
- 1,536 SqFt
- Rooms
- 2 Beds + 2 Baths
Century 21 Assurance Realty Ltd
Waterfront
Yahk
$ 949,900
- Type
- Single Family
- Size
- 1,680 SqFt
- Rooms
- 3 Beds + 3 Baths
PG Direct Realty
Primary On Main
Arrow Creek
$ 1,195,000
- Type
- Single Family
- Size
- 2,816 SqFt
- Rooms
- 3 Beds + 3.5 Baths
Century 21 Assurance Realty Ltd
Waterfront
Creston
$ 699,000
- Type
- Single Family
- Size
- 3,800 SqFt
- Rooms
- 5 Beds + 3 Baths
Easy List Realty
