
Primary on Main
Address
7 Parkrose Place, St Adolphe, MB
Price
$ 536,900
Property Attributes
- ID#202622617
- TypeSingle Family
- Listing Status Active
- MunicipalitySt Adolphe
- CitySt Adolphe
- AreaTourond Creek
- NeighbourhoodTourond Creek
- Postal CodeR5A 0B4
- StyleBungalow
- Year Built2027
- Price$ 536,900
- Bedrooms3
- Bathrooms2
- Half Bathrooms0
- Sqr Footage1292
Data Source:
Canadian Real Estate Association (CREA)
Property Description
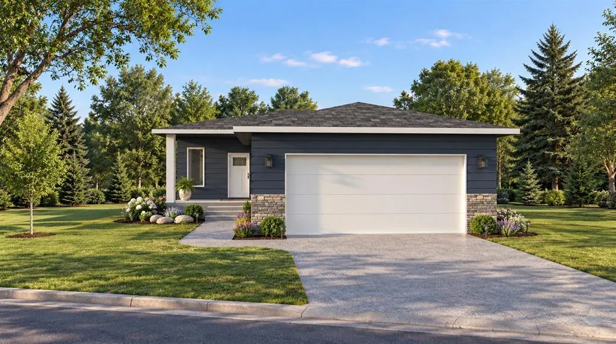
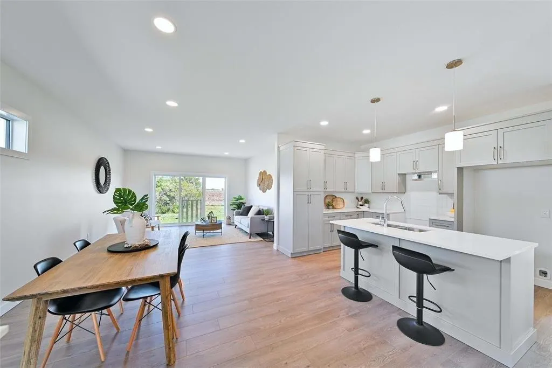
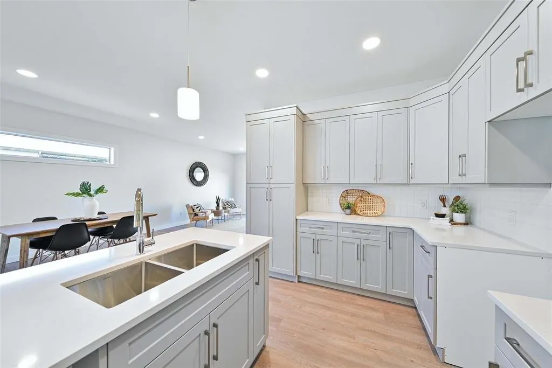
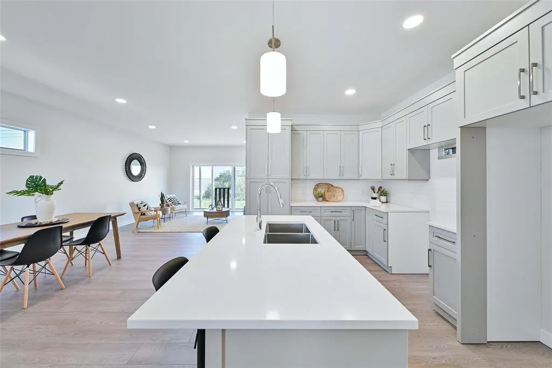
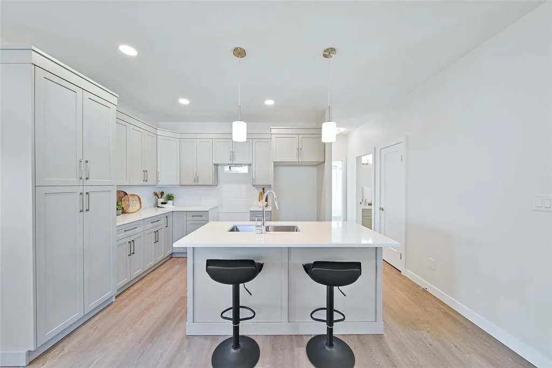
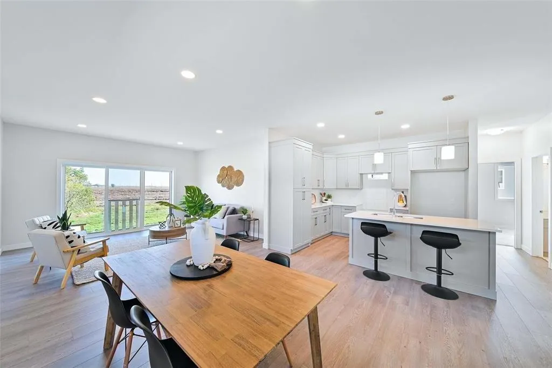
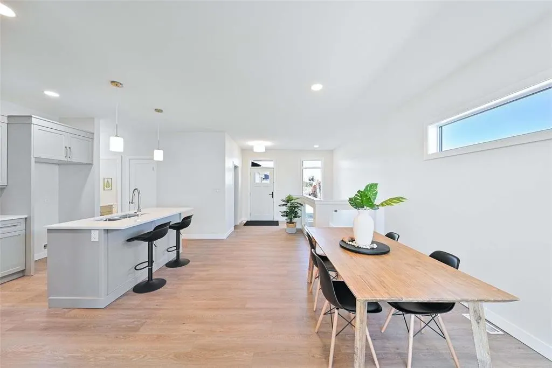
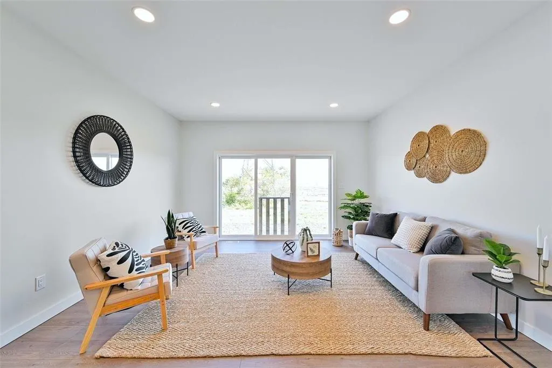
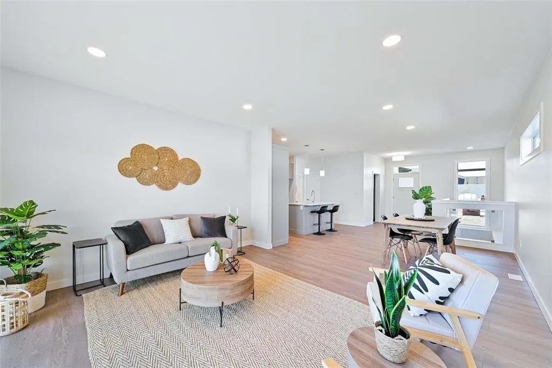
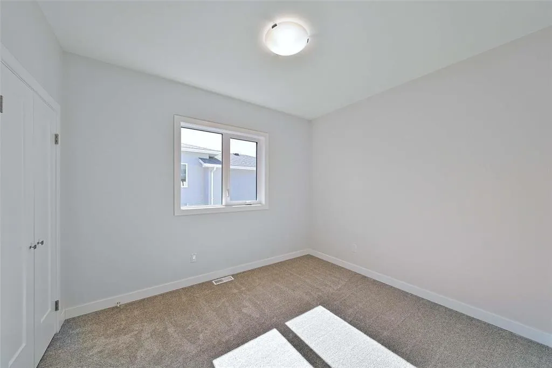
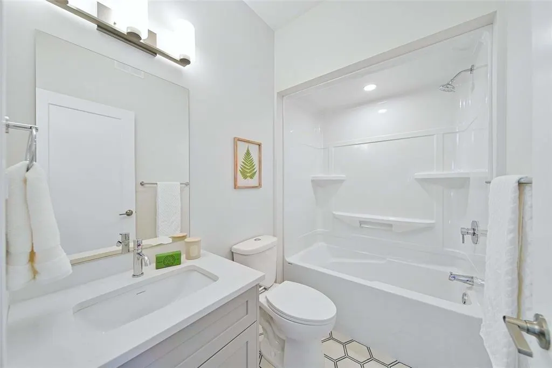
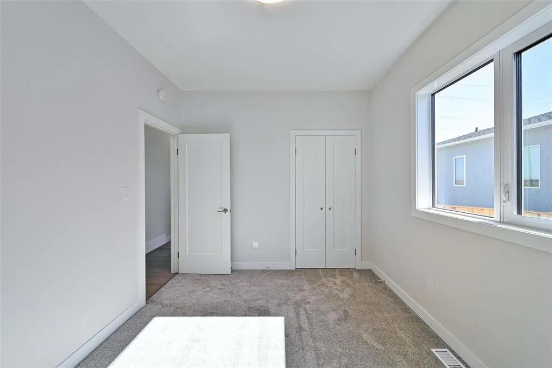
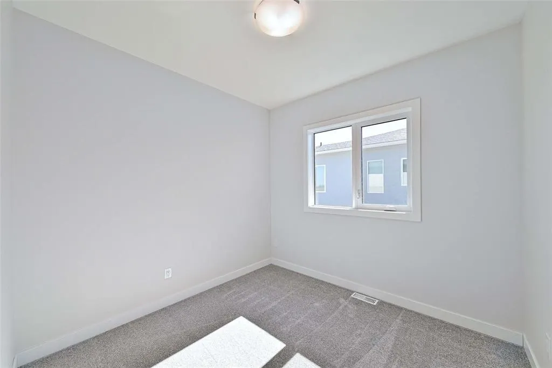
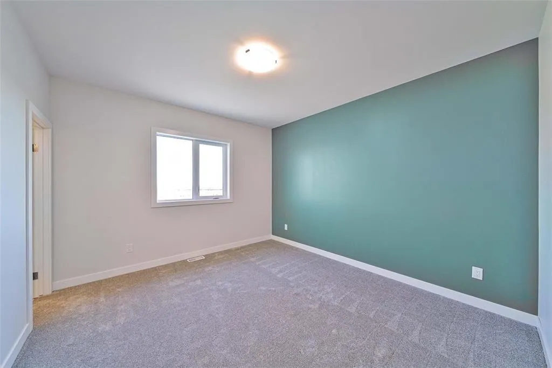
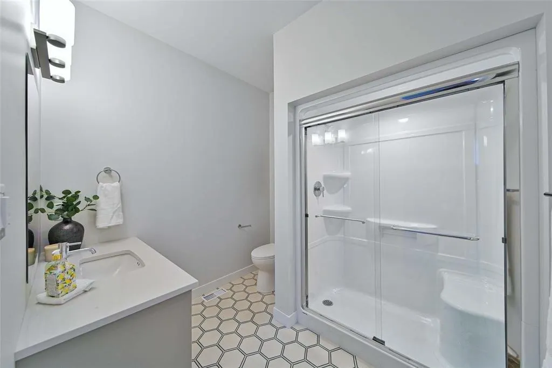
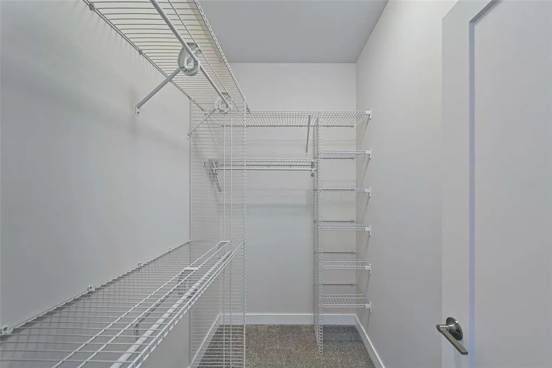
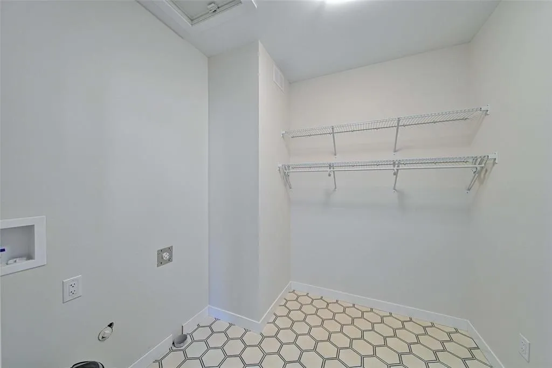
R07//St Adolphe/Welcome to 7 Parkrose Place in the family-friendly community of Tourond Creek, just 10 minutes south of Winnipeg! This 3-bedroom, 2-bath Schulz Homes bungalow features 9 ceilings throughout, a bright custom kitchen with quartz countertops, pantry and generous-sized island overlooking the dining area, along with an inviting living room featuring beautiful laminate flooring that leads to a fantastic backyard. The privately situated primary bedroom offers a spacious ensuite and a large walk-in closet. Two additional bedrooms, a 4pc bath and convenient laundry/mudroom complete the main level. The insulated basement, with drywalled exterior walls, steel beam, roughed-in plumbing and large windows, provides a fantastic blank canvas for future development. Other features include a 5-year home warranty, tri-pane windows, A/C, 200-amp electrical panel and much more. A 24x24 garage, low-maintenance James Hardie and cultured stone front exterior, along with a fully paved driveway and walkway, complete this fantastic package. Superior craftsmanship, exceptional functionality and unparalleled attention to detail! Call today to customize your interior and exterior finishes and make this terrific home yours! (id:7434)
General Features
| Features | Flat site, Closet Organizers, Exterior Walls- 2x6", Sump Pump |
|---|---|
| Property Type | Single Family |
| CommunityName | Tourond Creek |
| Neighbourhood | Tourond Creek |
| Amenities | Playground, Shopping |
| Building Architectural Style | Bungalow |
| Building Cooling Type | Central air conditioning |
| Building Type | House |
| Ownership Type | Freehold |
| Building.StoriesTotal | 1 |
Interior Features
| Building Fireplace Present | False |
|---|---|
| Building Heating Type | Heat Recovery Ventilation (HRV), High-Efficiency Furnace, Forced air |
| Building Heating Fuel | Natural gas |
| Flooring Type | Wall-to-wall carpet, Laminate, Vinyl |
| Living Area Range | 1292 |
| Bedrooms | 3 |
Exterior Features
| Land Amenities | Playground, Shopping |
|---|---|
| Sewer | Municipal sewage system |
Room Details
| Room | Dimensions | Level | Flooring | Details |
|---|---|---|---|---|
| Bedroom | 9 ft ,3 in x 11 ft ,6 in | Main level | 11 ft ,6 in | |
| Dining room | 10 ft ,6 in x 11 ft ,2 in | Main level | 11 ft ,2 in | |
| Family room | 11.4 x 11.8 | Main level | ||
| Foyer | 11.4 x 6.11 | Main level | ||
| Kitchen | 9 ft ,2 in x 11 ft ,8 in | Main level | 11 ft ,8 in | |
| Laundry / Bath | 10.2 x 8.0 | Main level | ||
| Living room | 12 ft ,2 in x 13 ft ,2 in | Main level | 13 ft ,2 in | |
| Other | 17.11 x 12.0 | Second level | ||
| Primary Bedroom | 12 ft x 13 ft | Main level | 13 ft |
Amenities
- Views
- New Construction
- Adult 55+
- Lease To Own
- No Strata Fees
- Furnished
- Primary On Main
- Air Conditioning
- Seller Finance
- Green
- Fixer Upper
- Horse
- Golf
- Fireplace
- Deck
- Garage
- Basement
- Pool

Property vs Single Family Average in R5A 0B4
Price
Year Built
