
Golf Course - Primary on Main
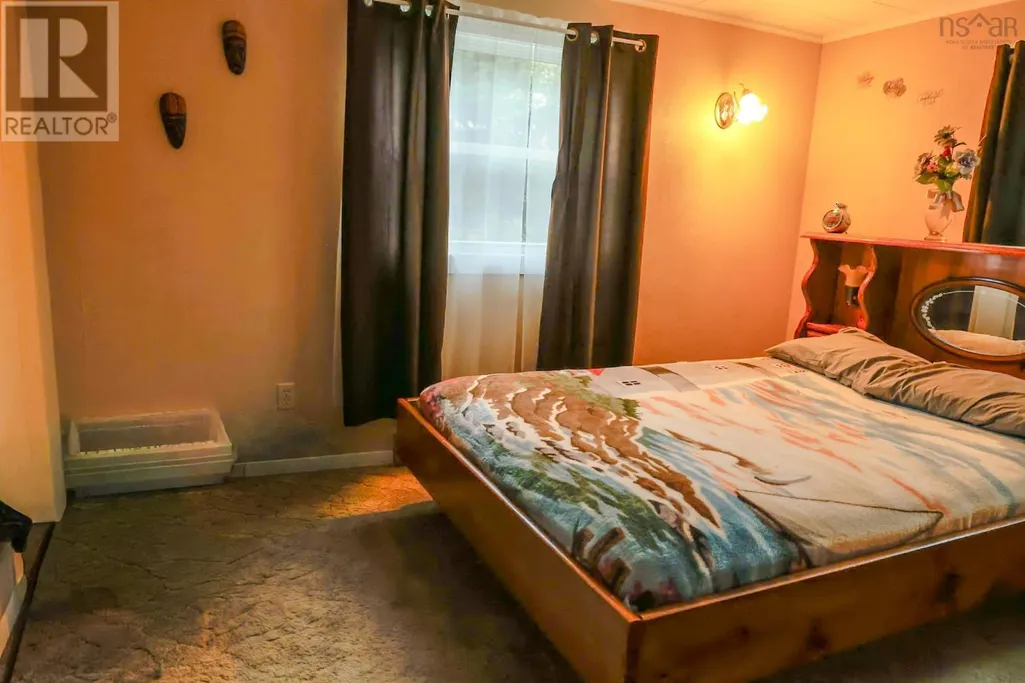
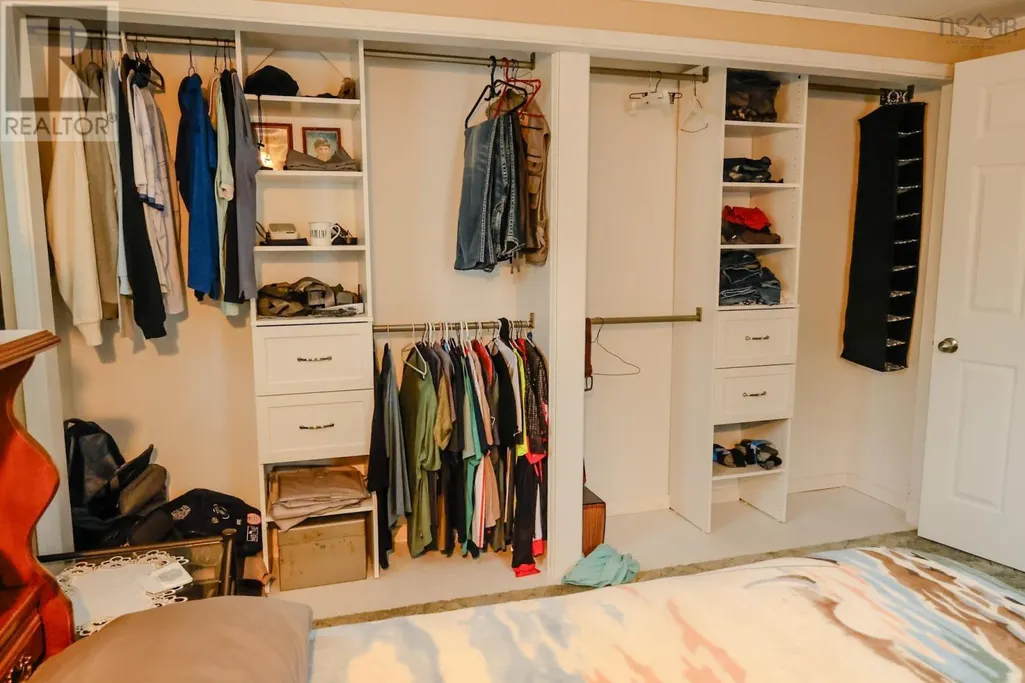
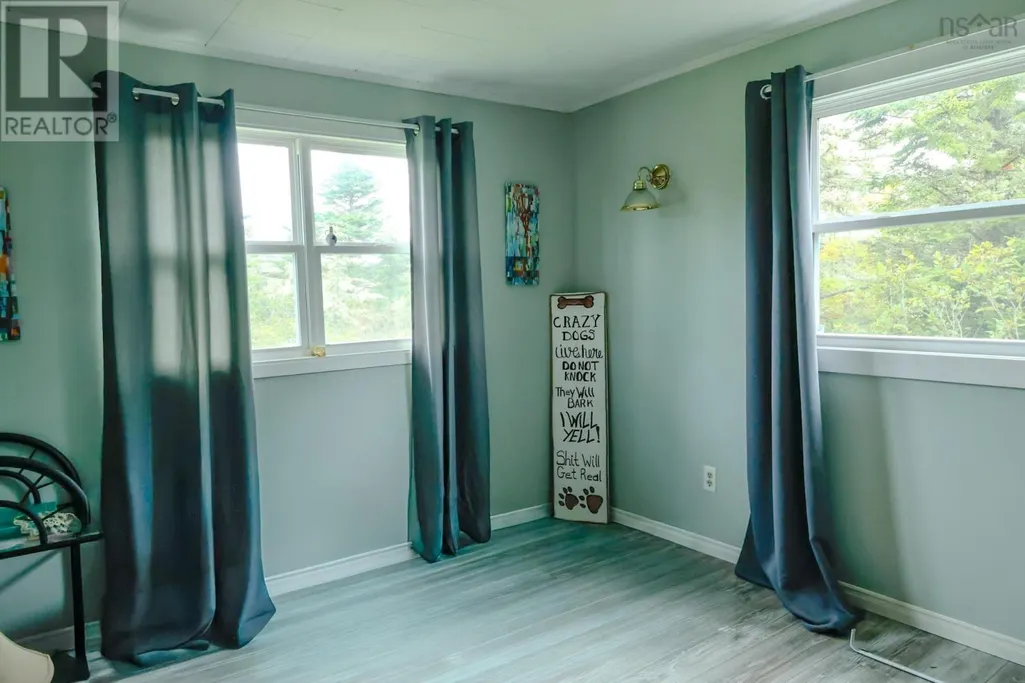
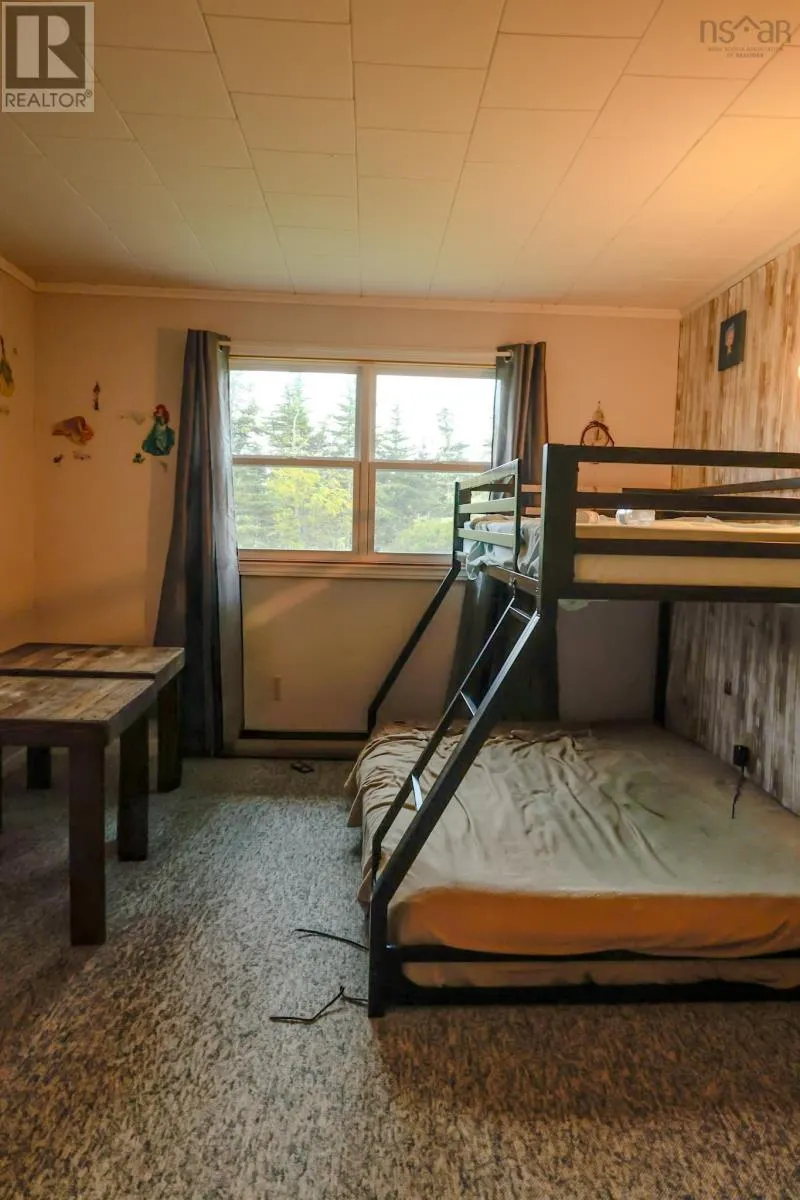
Address
28 Penney Road, South Side, NS
Price
$ 310,000
Property Attributes
- ID#202622477
- TypeSingle Family
- Listing Status Active
- MunicipalitySouth Side
- CitySouth Side
- AreaSouth Side
- NeighbourhoodSouth Side
- Postal CodeB0W 1P0
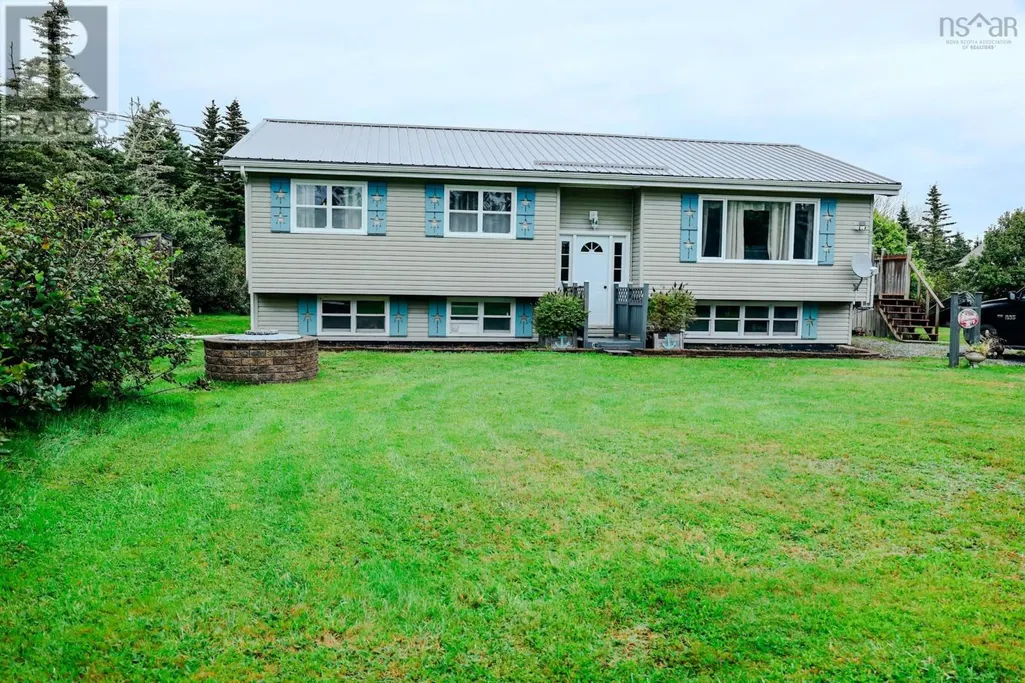
- Style2 Level
- Year Built1982
- Price$ 310,000
- Bedrooms3
- Bathrooms1
- Half Bathrooms0
- Sqr Footage1137
- Lot Size0.756 Acres
Data Source:
Canadian Real Estate Association (CREA)
Property Description
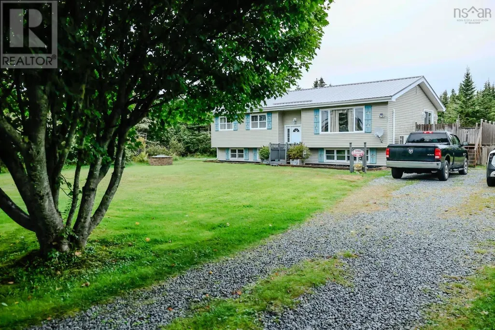
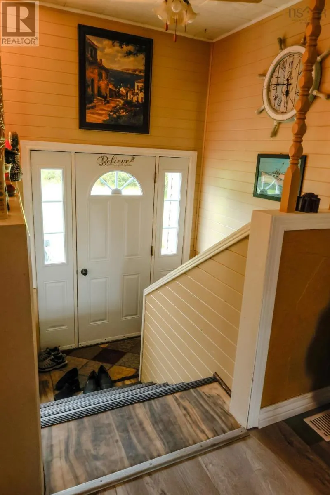
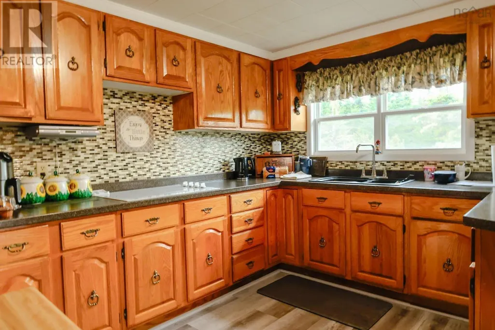
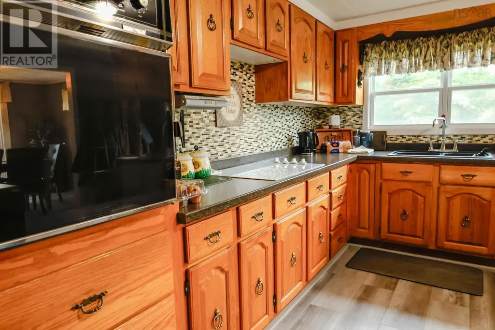
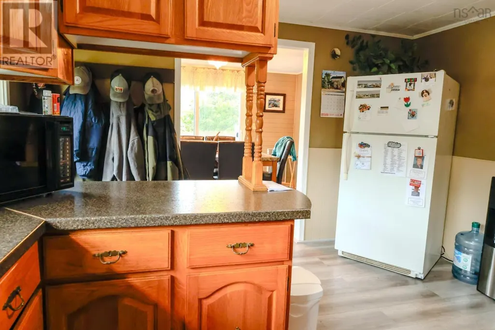
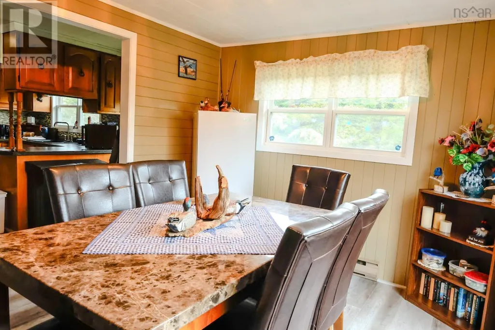
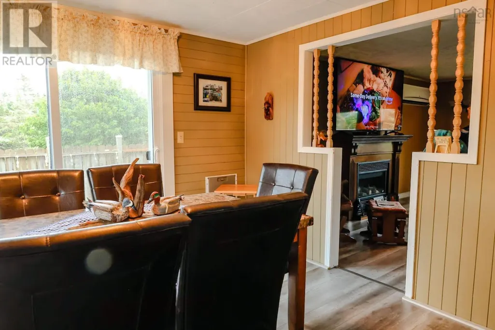
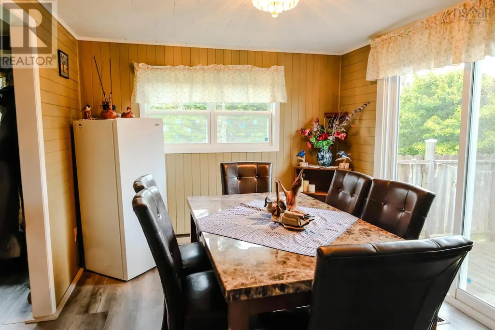
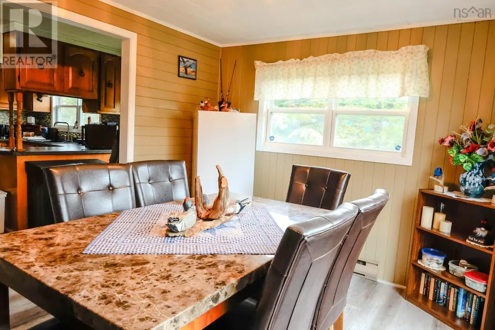
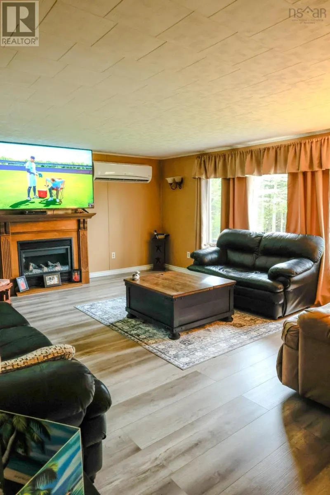
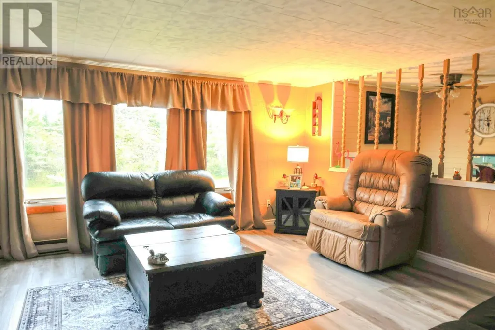
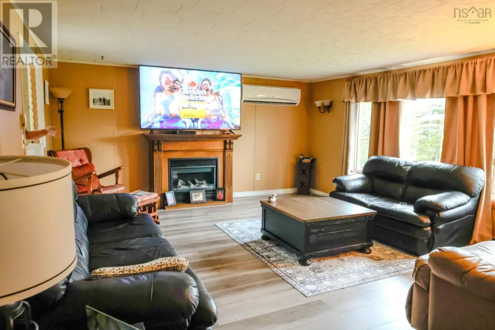
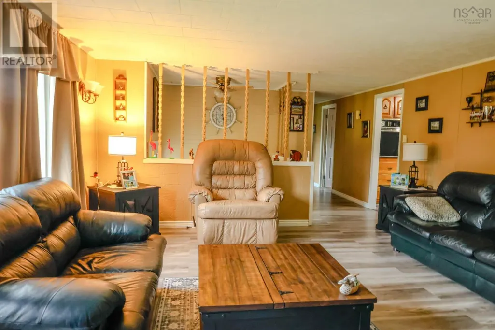
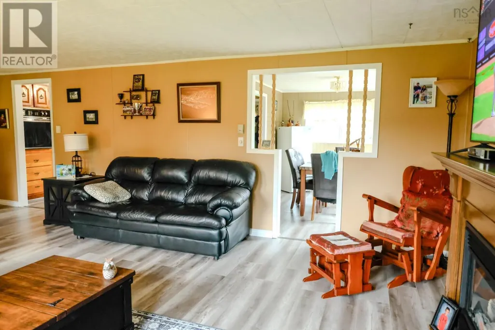
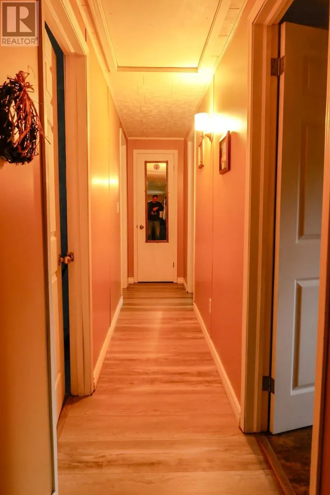
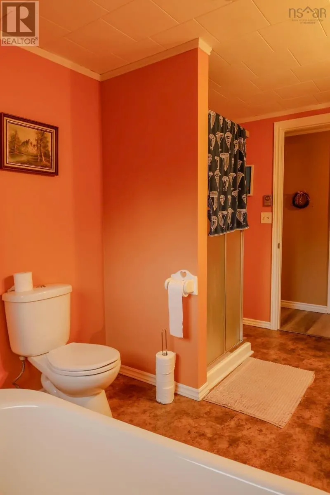
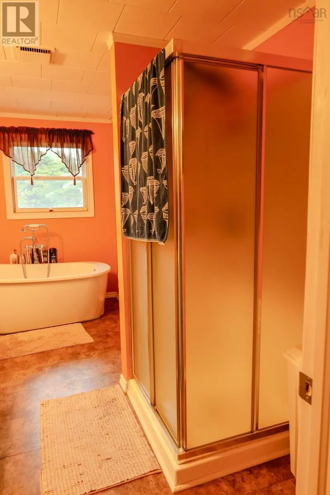
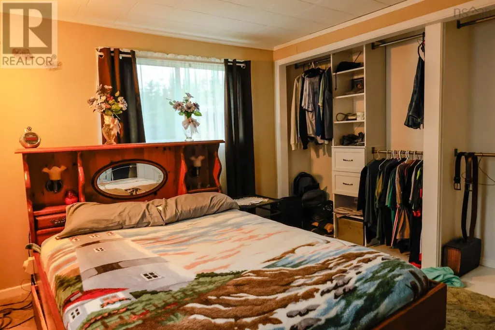
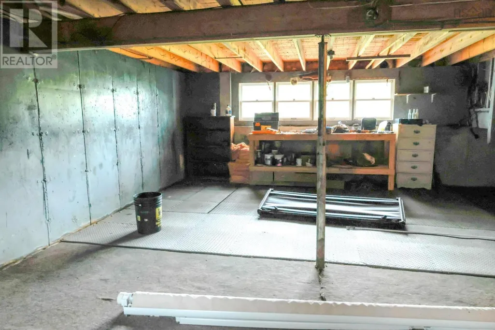
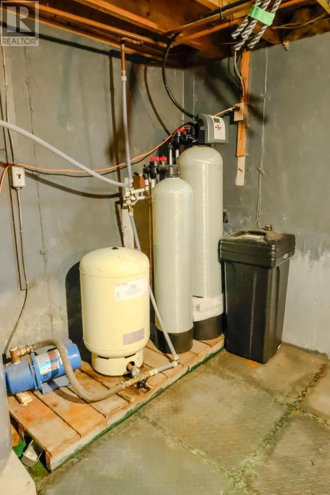
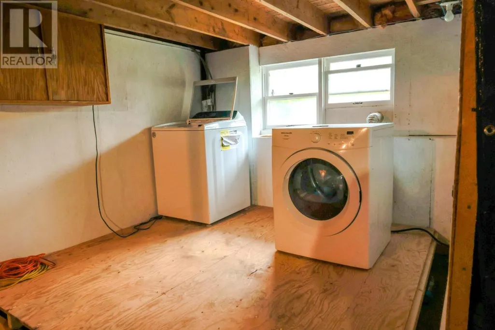
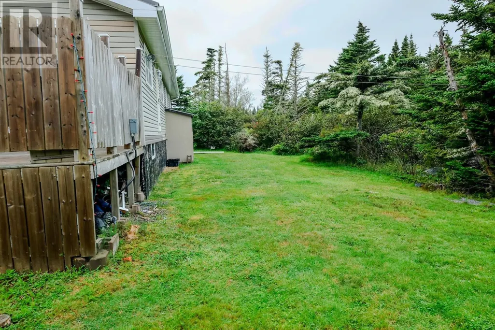
Welcome to 28 Penney Road , South Side! Set back from the road for added privacy, this beautiful split entry home offers plenty of space , comfort and numerous updates. The home features three spacious bedrooms, including a primary bedroom with custom closets. You'll love the gorgeous custom kitchen, a formal dining room and large bright living room- perfect for relaxing or entertaining family and friends. Many Improvements have already been completed including updated windows, flooring, a new patio door, a metal roof and renovated bathroom. Step through the patio door s from the dining room onto the large fenced-in patio, providing a private outdoor space that is perfect for barbecuing or simply relaxing - there's even a hook up for a hot tub ! The full basement can be assessed both from inside and outside the home and offers plenty of possibilities- use it for storage, a workshop, hobby space or create the perfect family rumpus room. For year round comfort and effieiency, the home offers three heat sources: elelctric heat, a wood stove and a heat pump. , along with a water treatment system. With Lots of privacy, thoughtful updates and versatile living space , 28 Penney Road is ready to welcome you home! Call your realtor today to schedule your viewing! (id:7434)
General Features
| Features | Treed |
|---|---|
| Community Features | School Bus |
| Property Type | Single Family |
| CommunityName | South Side |
| Amenities | Golf Course, Shopping, Place of Worship, Beach |
| Building Appliances | Cooktop - Electric, Oven, Dishwasher, Dryer - Electric, Washer, Refrigerator |
| Building Architectural Style | 2 Level |
| Building Cooling Type | Heat Pump |
| Location Description | Across causeway-take second exit to South Side, property is signed. |
| Foundation Type | Poured Concrete |
| Building Type | House |
| Ownership Type | Freehold |
| Building.StoriesTotal | 1 |
Interior Features
| Building Fireplace Present | True |
|---|---|
| Building Heating Type | Baseboard heaters, Heat Pump, Other |
| Building Heating Fuel | Electric, Wood |
| Construction Style Attachment | Detached |
| Flooring Type | Carpeted, Laminate |
| Living Area Range | 1137 |
| Bedrooms | 3 |
Exterior Features
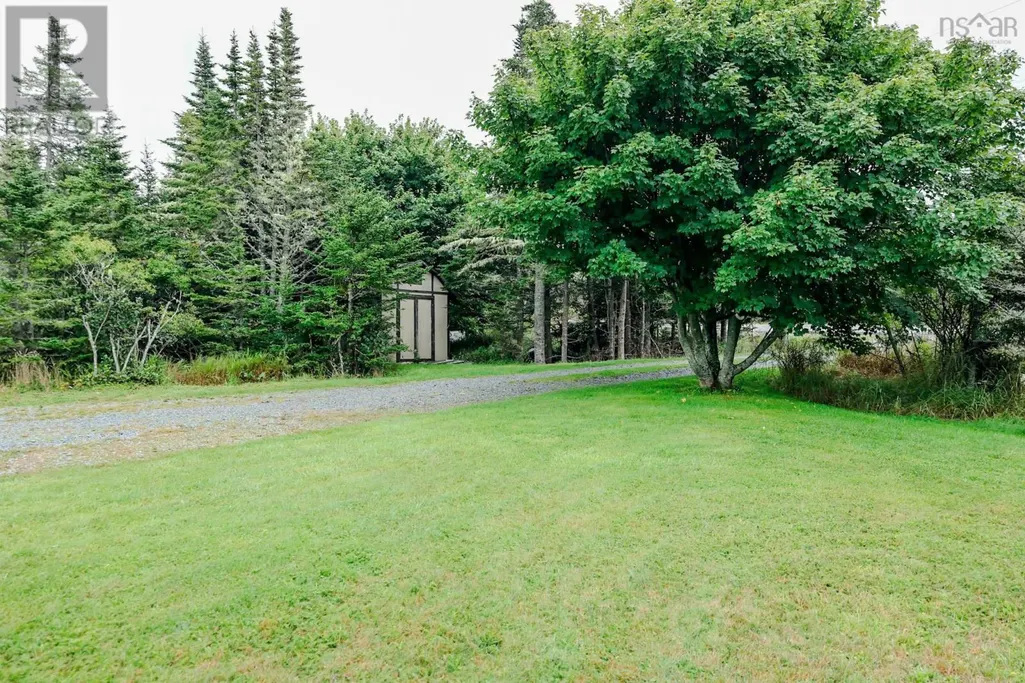
| Structure | Shed |
|---|---|
| Land Amenities | Golf Course, Shopping, Place of Worship, Beach |
| Landscape Features | Landscaped |
| Sewer | Septic System |
| Exterior Finish | Vinyl |
Room Details
| Room | Dimensions | Level | Flooring | Details |
|---|---|---|---|---|
| 4pc Bathroom | 11.7 x 7.4 | Main level | ||
| Bedroom | 9.7 x 11.5 | Main level | ||
| Dining room | 12 x 9.4 | Main level | ||
| Kitchen | 14 x 12.2 | Main level | ||
| Living room | 23.9 x 14.7 | Main level | ||
| Primary Bedroom | 12.1 x 11.9 | Main level |
Amenities
- Views
- New Construction
- Adult 55+
- Lease To Own
- No Strata Fees
- Furnished
- Primary On Main
- Air Conditioning
- Seller Finance
- Green
- Fixer Upper
- Horse
- Golf
- Fireplace
- Deck
- Garage
- Basement
- Pool

Property vs Single Family Average in B0W 1P0
Price
Year Built
