
Primary on Main
Address
Lot 6 Wentworth Road, Wentworth Creek, NS
Price
$ 444,344
Property Attributes
- ID#202621373
- TypeSingle Family
- Listing Status Active
- MunicipalityWentworth Creek
- CityWentworth Creek
- AreaWentworth Creek
- NeighbourhoodWentworth Creek
- Postal CodeB0N 2T0
- StyleMini
- Price$ 444,344
- Bedrooms3
- Bathrooms2
- Half Bathrooms0
- Sqr Footage1184
- Lot Size2.6305 Acres
Data Source:
Canadian Real Estate Association (CREA)
Property Description
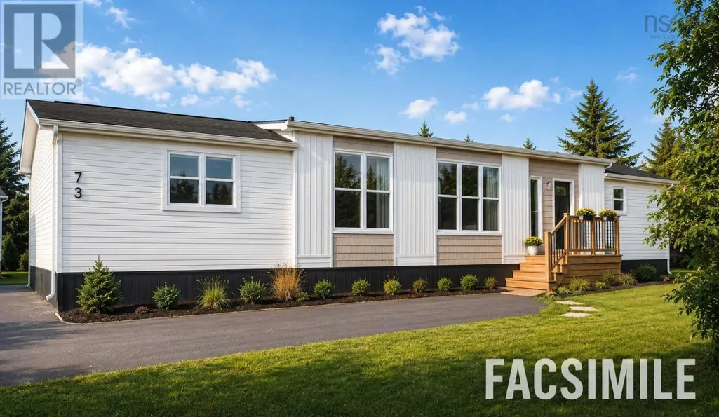
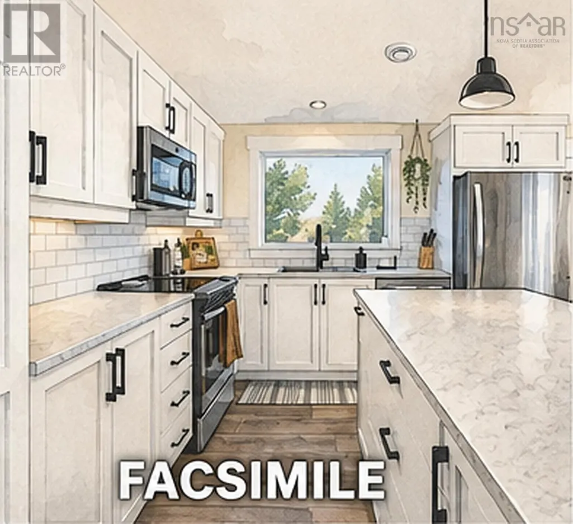
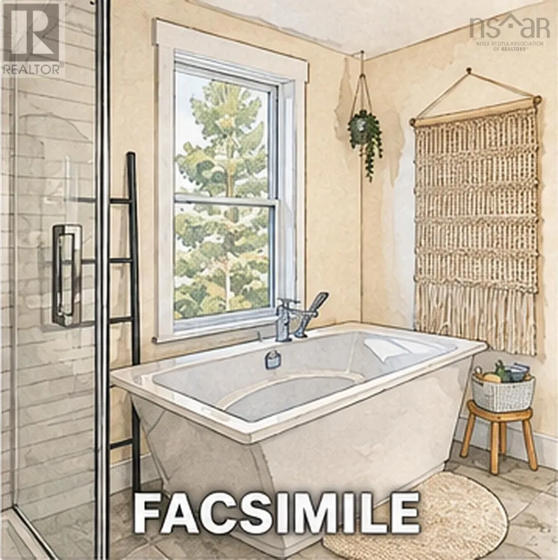
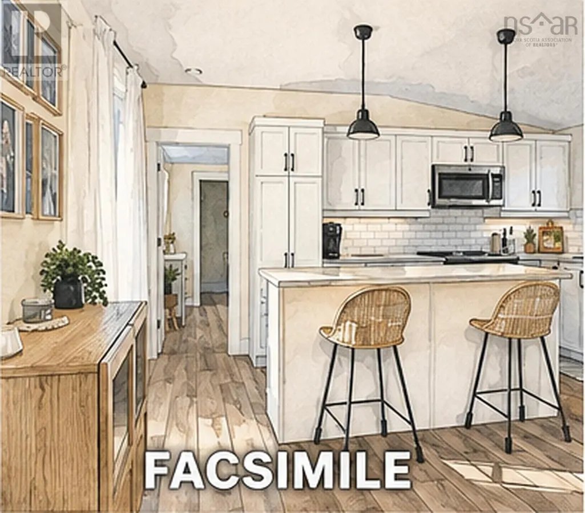
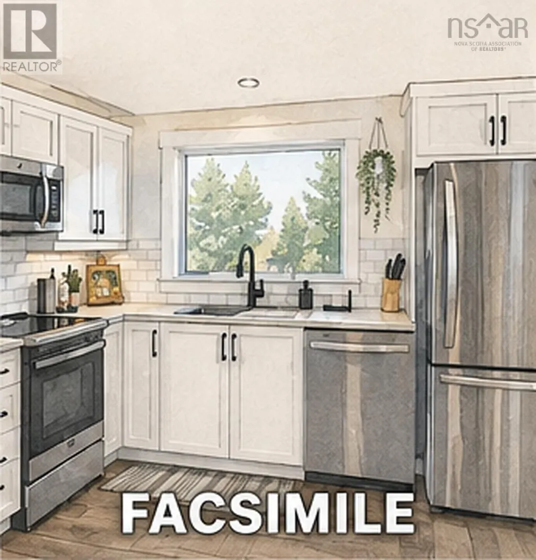
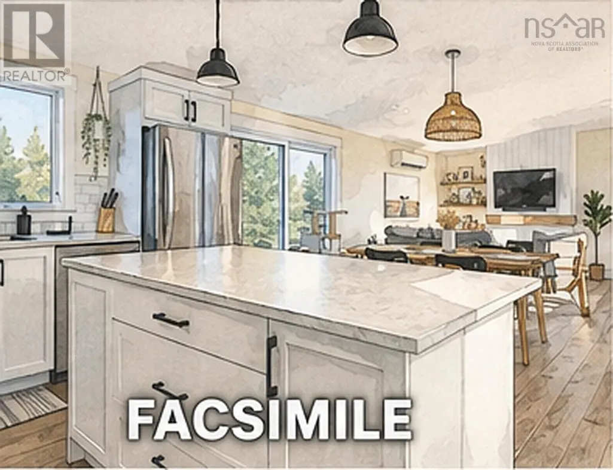
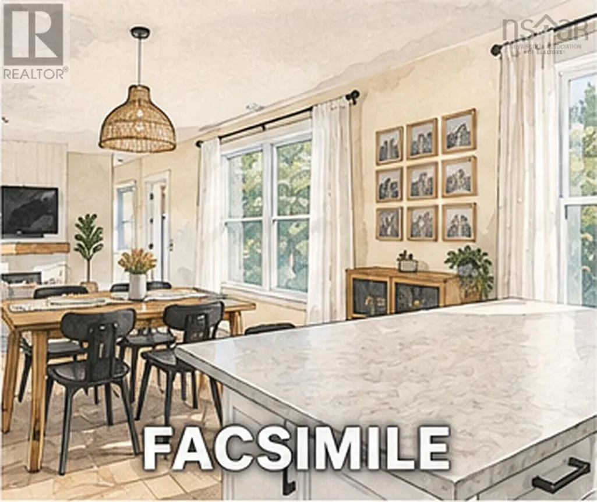
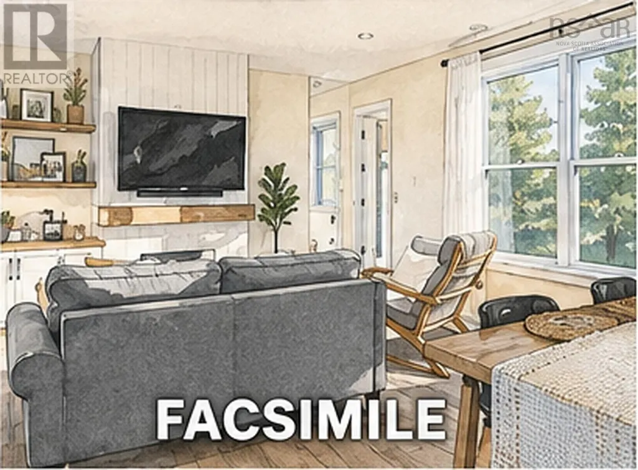
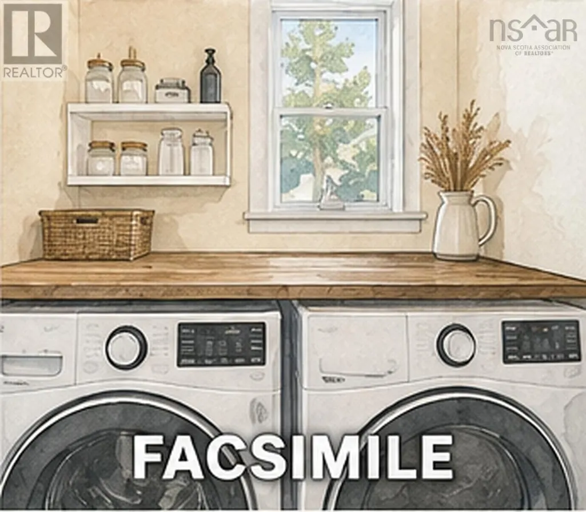
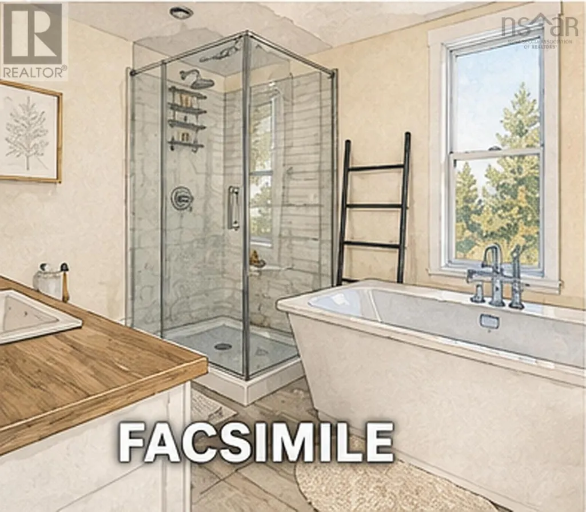
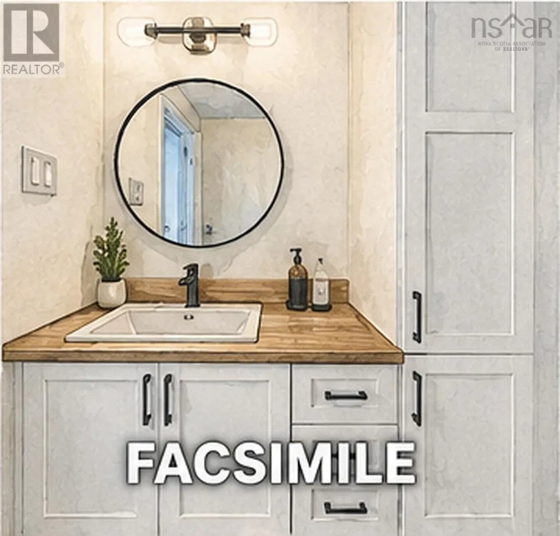
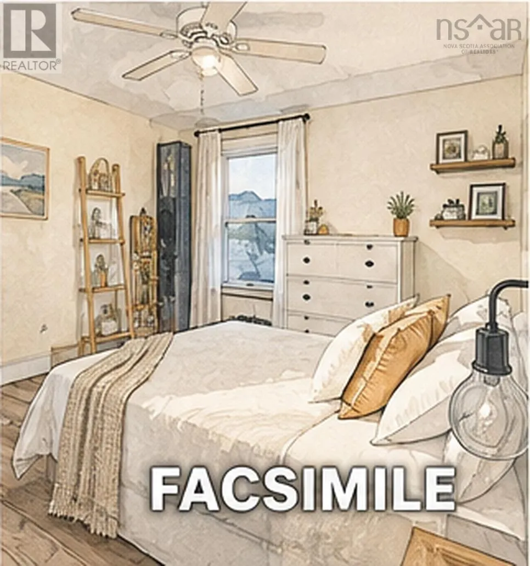
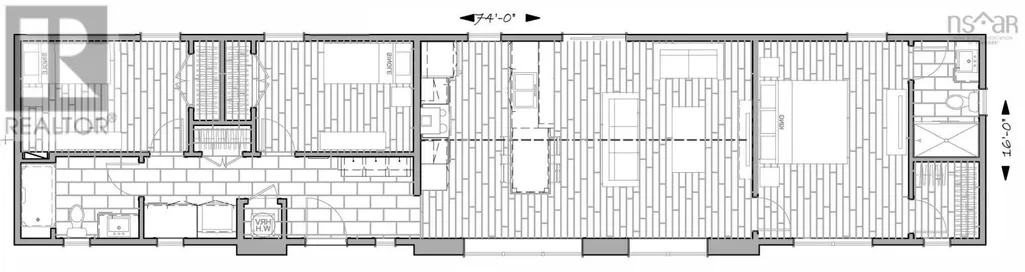
The Zenith by Sanctum Homes offers modern design, quality finishes, and energy-efficient construction in a thoughtfully designed 1,184 sq. ft. home. This 3-bedroom, 2-bathroom model features a bright, open-concept living area with high ceilings, pot lights, large triple-glazed windows, and premium luxury vinyl plank flooring throughout. The primary bedroom includes a private ensuite and walk-in closet. Built with energy efficiency in mind, the Zenith combines quality materials and thoughtful construction to help provide year-round comfort and efficient operation. A 12,000 BTU LG heat pump is included for efficient heating and cooling. The sleek, modern exterior is available in a variety of colour options, allowing you to personalize the look of your home. The price also includes a $6,000 appliance allowance and a turnkey setup, including the required excavation and well work. Situated on a beautiful 2.6-acre lot, the property offers an appealing mix of privacy and open space, with approximately half the land consisting of a long-established field and apple trees on the property. Its a fantastic opportunity to own a brand-new home with high-end finishes, modern efficiency, and the space and privacy of a large country lot. (id:7434)
General Features
| Features | Treed |
|---|---|
| Property Type | Single Family |
| CommunityName | Wentworth Creek |
| Amenities | Shopping |
| Building Appliances | Range - Electric, Dishwasher, Dryer - Electric, Washer, Microwave Range Hood Combo |
| Building Architectural Style | Mini |
| Building Cooling Type | Air Conditioned |
| Location Description | Same driveway as 827 went Worth road. Property has been surveyed so the boundaries are visible. |
| Building Type | House |
| Ownership Type | Freehold |
| Building.StoriesTotal | 1 |
Interior Features
| Building Fireplace Present | False |
|---|---|
| Building Heating Type | Baseboard heaters, Heat Pump, Ductless |
| Building Heating Fuel | Electric |
| Basement Type | None |
| Construction Style Attachment | Detached |
| Flooring Type | Vinyl Plank |
| Living Area Range | 1184 |
| Bedrooms | 3 |
Exterior Features
| Land Amenities | Shopping |
|---|---|
| Sewer | Septic System |
| Exterior Finish | Vinyl |
Room Details
| Room | Dimensions | Level | Flooring | Details |
|---|---|---|---|---|
| 3pc Bathroom | 5.1x8.11 /40 | Main level | ||
| 4pc Bathroom | 7.10x6.6 /40 | Main level | ||
| Bedroom | 12.2x8.2 /40 | Main level | ||
| Dining room | 10.8x15. /40 | Main level | ||
| Kitchen | 11.2x15 /40 | Main level | ||
| Living room | 11.6x15. /40 | Main level | ||
| Primary Bedroom | 11x15. /40 | Main level |
Amenities
- Views
- New Construction
- Adult 55+
- Lease To Own
- No Strata Fees
- Furnished
- Primary On Main
- Air Conditioning
- Seller Finance
- Green
- Fixer Upper
- Horse
- Golf
- Fireplace
- Deck
- Garage
- Basement
- Pool

Property vs Single Family Average in B0N 2T0
Price
In The Neighbourhood
Primary On Main
Wentworth Creek
$ 499,000
- Type
- Single Family
- Size
- 990 SqFt
- Rooms
- 2 Beds + 1 Baths
RE/MAX Nova (Halifax)
