
Primary on Main








Address
264 Union Avenue W, Winnipeg, MB
Price
$ 164,900
Property Attributes
- ID#202620817
- TypeSingle Family
- Listing Status Active
- MunicipalityWinnipeg
- CityWinnipeg
- AreaElmwood
- NeighbourhoodElmwood
- Postal CodeR2L 0C7
- StyleBungalow
- Year Built1912
- Price$ 164,900
- Bedrooms3
- Bathrooms1
- Half Bathrooms0
- Sqr Footage745
Data Source:
Canadian Real Estate Association (CREA)
Property Description






3A//Winnipeg/Welcome to this affordable home in Elmwood, offering a great opportunity for its next family. The main living space features 3 bedrooms, 1 full bathroom and a functional layout with plenty of potential to make it your own. The partly finished basement adds extra usable space with 2 bonus rooms, ideal for a home office, hobby room, storage or additional living space. Outside, enjoy a welcoming front porch and a single detached garage. A great opportunity to get into the market in an established neighborhood and make this home your own. Additional interior photos available upon request. (id:7434)
General Features
| Features | Flat site, Back lane, No Pet Home |
|---|---|
| Property Type | Single Family |
| CommunityName | Elmwood |
| Neighbourhood | Elmwood |
| Amenities | Public Transit |
| Building Appliances | Dryer, Garage door opener, Garage door opener remote(s), Refrigerator, Stove, Washer |
| Building Architectural Style | Bungalow |
| Building Cooling Type | Wall unit |
| Building Type | House |
| Ownership Type | Freehold |
| Building.StoriesTotal | 1 |
Interior Features
| Building Fireplace Present | False |
|---|---|
| Building Heating Type | Forced air |
| Building Heating Fuel | Natural gas |
| Flooring Type | Laminate, Vinyl |
| Living Area Range | 745 |
| Bedrooms | 3 |
Exterior Features
| Structure | Porch |
|---|---|
| Land Amenities | Public Transit |
| Sewer | Municipal sewage system |
| Fence Type | Not fenced |
Room Details
| Room | Dimensions | Level | Flooring | Details |
|---|---|---|---|---|
| 4pc Bathroom | 87x67 | Main level | ||
| Bedroom | 7 ft ,8 in x 10 ft ,5 in | Main level | 10 ft ,5 in | |


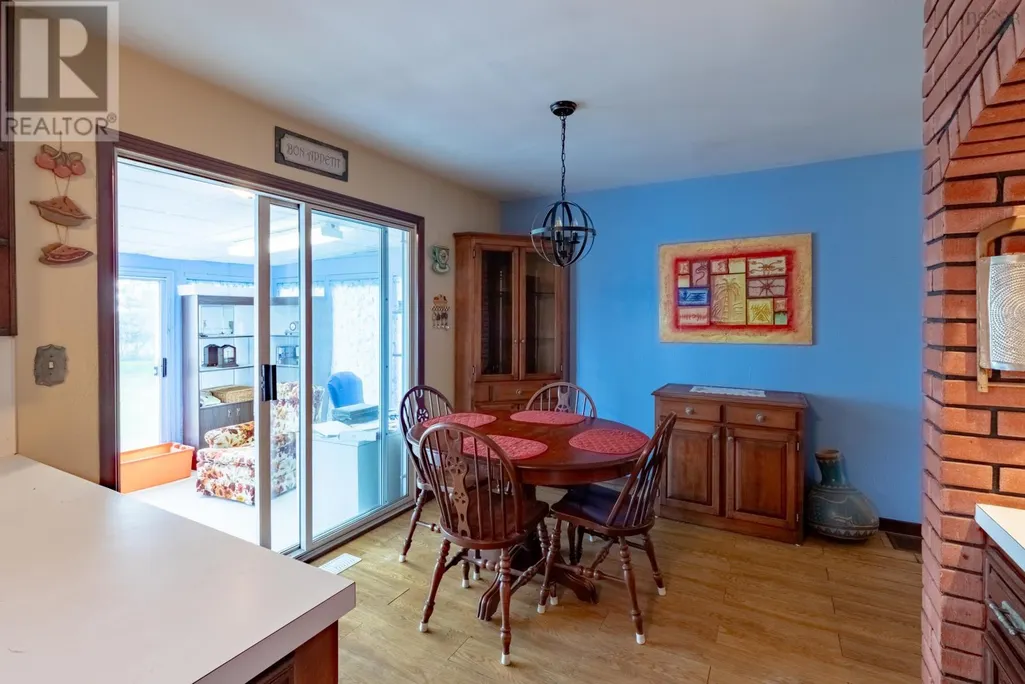
| Eat in kitchen | 10 ft ,11 in x 10 ft ,9 in | Main level | 10 ft ,9 in | |
| Foyer | 4 ft ,9 in x 7 ft ,6 in | Main level | 7 ft ,6 in | |
| Laundry room | 112x53 | Main level | ||


| Living room | 11 ft ,2 in x 13 ft ,6 in | Main level | 13 ft ,6 in | |
| Other | 8 ft ,6 in x 14 ft ,6 in | Basement | 14 ft ,6 in | |
| Porch | 9 ft ,6 in x 9 ft ,5 in | Main level | 9 ft ,5 in | |
| Primary Bedroom | 11 ft ,3 in x 10 ft ,3 in | Main level | 10 ft ,3 in | |


| Sunroom | 137x109 | Main level |
Amenities
- Views
- New Construction
- Adult 55+
- Lease To Own
- No Strata Fees
- Furnished
- Primary On Main
- Air Conditioning
- Seller Finance
- Green
- Fixer Upper
- Horse
- Golf
- Fireplace
- Deck
- Garage
- Basement
- Pool

Property vs Single Family Average in R2L 0C7
Price
Year Built
In The Neighbourhood
Winnipeg
$ 294,900
- Type
- Single Family
- Size
- 1,182 SqFt
- Rooms
- 3 Beds + 2 Baths
Royal LePage Prime Real Estate
Primary On Main
Edmonton
$ 435,000
- Type
- Single Family
- Size
- 1,026 SqFt
- Rooms
- 4 Beds + 2 Baths
Lux Real Estate Inc
Primary On Main
Edmonton
$ 400,000
- Type
- Single Family
- Size
- 1,245 SqFt
- Rooms
- 4 Beds + 2 Baths
MaxWell Challenge Realty
Winnipeg
$ 249,900
- Type
- Single Family
- Size
- 2,306 SqFt
- Rooms
- 4 Beds + 2 Baths
Royal LePage Prime Real Estate
Elmwood
$ 245,000
- Type
- Single Family
- Size
- 800 SqFt
- Rooms
- 2 Beds + 1.5 Baths
Exit Realty Town & Country
Primary On Main
Edmonton
$ 442,500
- Type
- Single Family
- Size
- 1,026 SqFt
- Rooms
- 4 Beds + 2 Baths
Lux Real Estate Inc
Primary On Main
Edmonton
$ 439,900
- Type
- Single Family
- Size
- 1,068 SqFt
- Rooms
- 5 Beds + 1.5 Baths
Royal Lepage Arteam Realty
