
Water Views - Golf Course
Address
21 Sams Road, West Pubnico, NS
Price
$ 289,000
Property Attributes
- ID#202619128
- TypeSingle Family
- Listing Status Active
- MunicipalityWest Pubnico
- CityWest Pubnico
- AreaWest Pubnico
- NeighbourhoodWest Pubnico
- Postal CodeB0W 3S0
- Style
- Year Built1910
- Price$ 289,000
- Bedrooms4
- Bathrooms1
- Half Bathrooms0
- Sqr Footage1246
- Lot Size0.2527 Acres
Data Source:
Canadian Real Estate Association (CREA)
Property Description
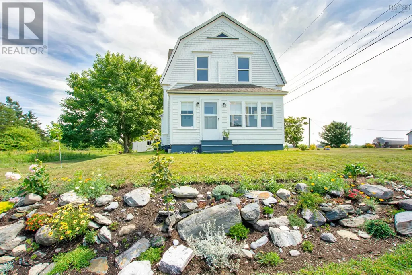
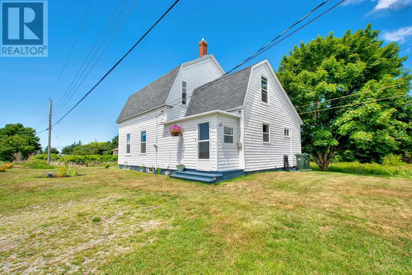
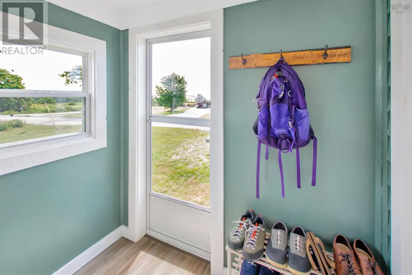
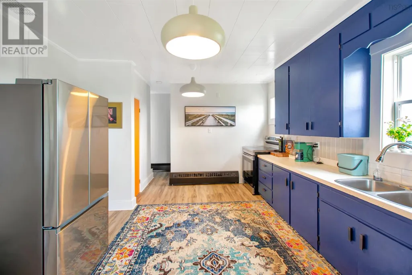
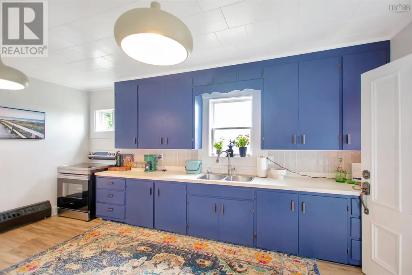
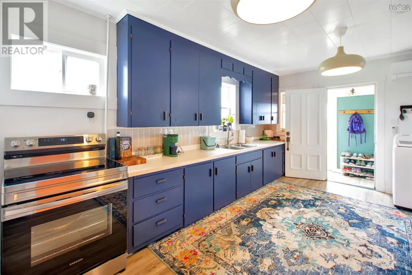
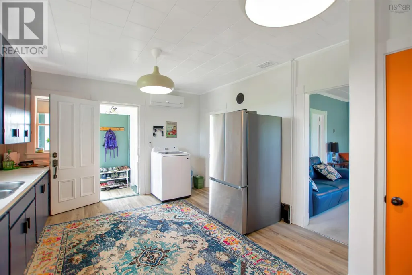
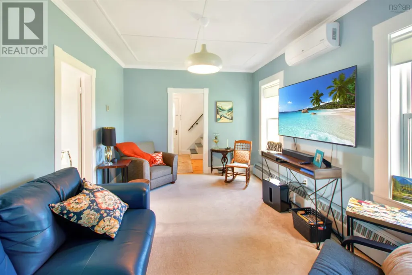
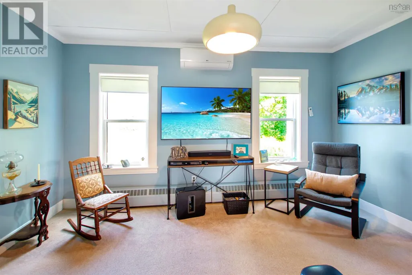
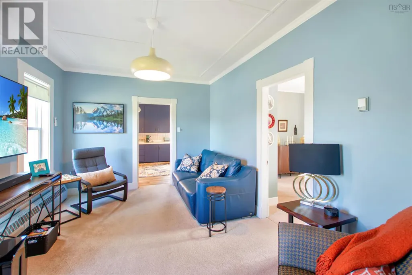
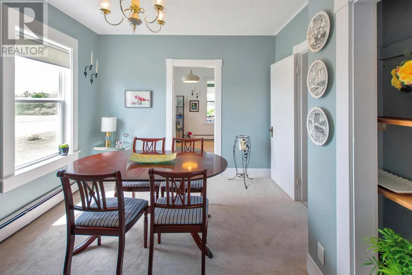
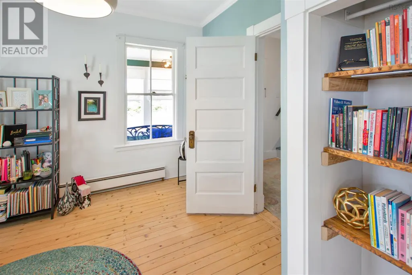
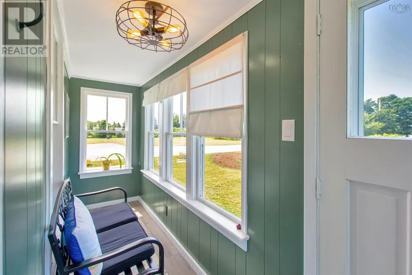
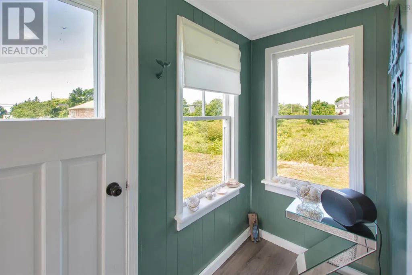
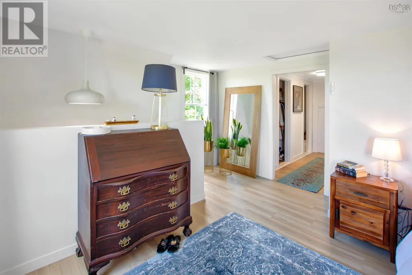
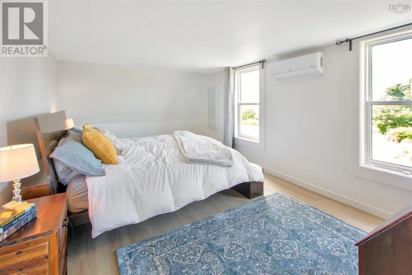
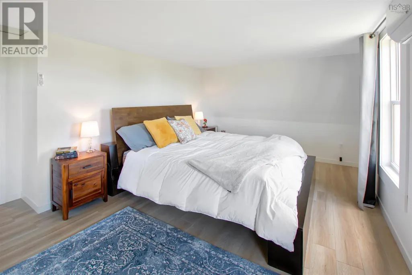
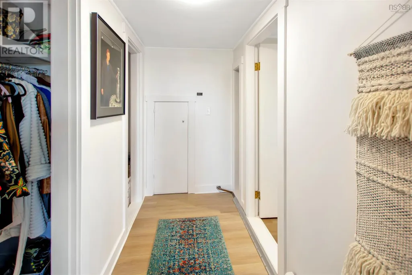
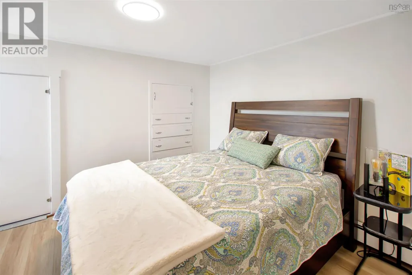
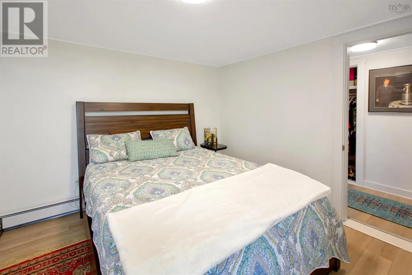
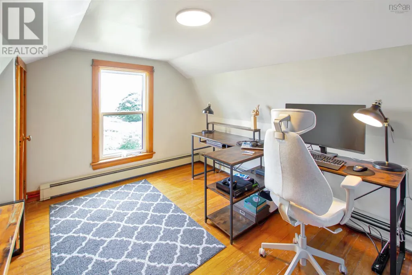
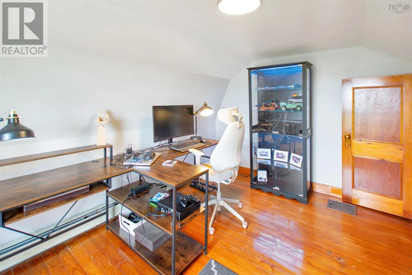
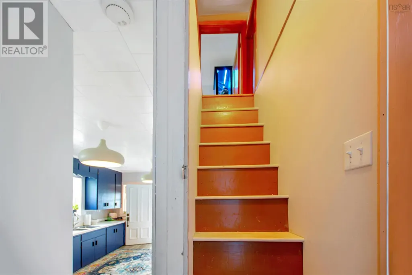
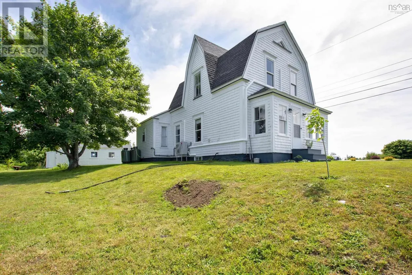
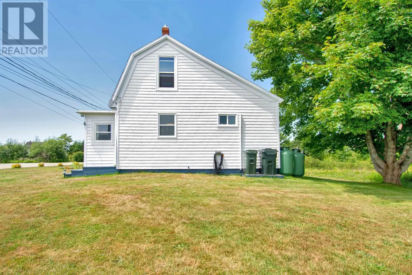
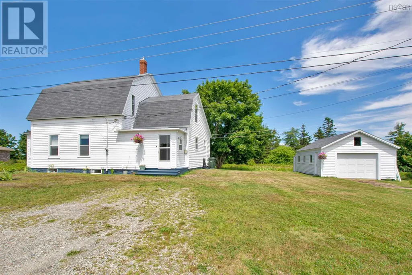
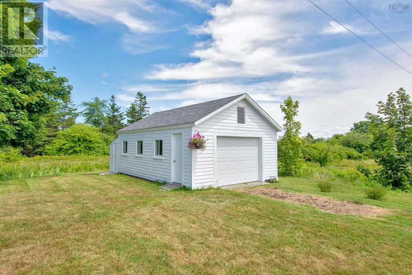
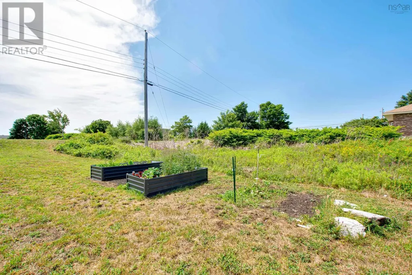
Welcome home to this charming 1.5-storey, 4-bedroom, 1-bathroom property that seamlessly blends clean modern living with major modern upgrades. The heavy lifting has already been done for you, featuring a brand-new propane heating system replacing the old oil furnace, upgraded PEX plumbing lines, a new water filtration system, and a suite of brand-new appliances including a fridge, stove, and washer. Step into the fully overhauled sun room-complete with new flooring, paint, trim, and updated electrical outlets-to enjoy a sun-drenched space perfect for morning coffee or relaxation. Outside, you'll find beautifully maintained landscaping and a detached wired garage that provides ideal space for a workshop, vehicle parking, or extra storage. Move-in ready and thoughtfully updated from top to bottom, this home offers comfort, efficiency, and fantastic versatility. Enjoy stunning ocean views with the scenic walking trails at Pubnico Point just steps away, and the beautiful beaches at Cape Sable Island and Sandhills all within a quick half-hour drive. (id:7434)
General Features
| Features | Sump Pump |
|---|---|
| Community Features | School Bus |
| Property Type | Single Family |
| CommunityName | West Pubnico |
| Amenities | Golf Course, Park, Place of Worship, Beach |
| Building Appliances | Stove, Dryer, Washer, Microwave, Refrigerator |
| Building Cooling Type | Air Conditioned |
| Location Description | From Highway 103, take Exit 31 to West Pubnico. Turn on Sams Road. Signed at civic. |
| Foundation Type | Concrete Block, Stone |
| Building Type | House |
| Ownership Type | Freehold |
| Building.StoriesTotal | 1.5 |
Interior Features
| Building Fireplace Present | False |
|---|---|
| Building Heating Type | Furnace, Heat Pump, Ductless, Hot Water |
| Building Heating Fuel | Electric, Propane |
| Basement Development | Unfinished |
| Basement Type | Full (Unfinished) |
| Construction Style Attachment | Detached |
| Flooring Type | Carpeted, Hardwood, Wood, Vinyl |
| Living Area Range | 1246 |
| Bedrooms | 4 |
Exterior Features
| ViewType | Ocean view |
|---|---|
| Land Amenities | Golf Course, Park, Place of Worship, Beach |
| Landscape Features | Landscaped |
| Sewer | Municipal sewage system |
| Exterior Finish | Vinyl, Wood siding |
Room Details
| Room | Dimensions | Level | Flooring | Details |
|---|---|---|---|---|
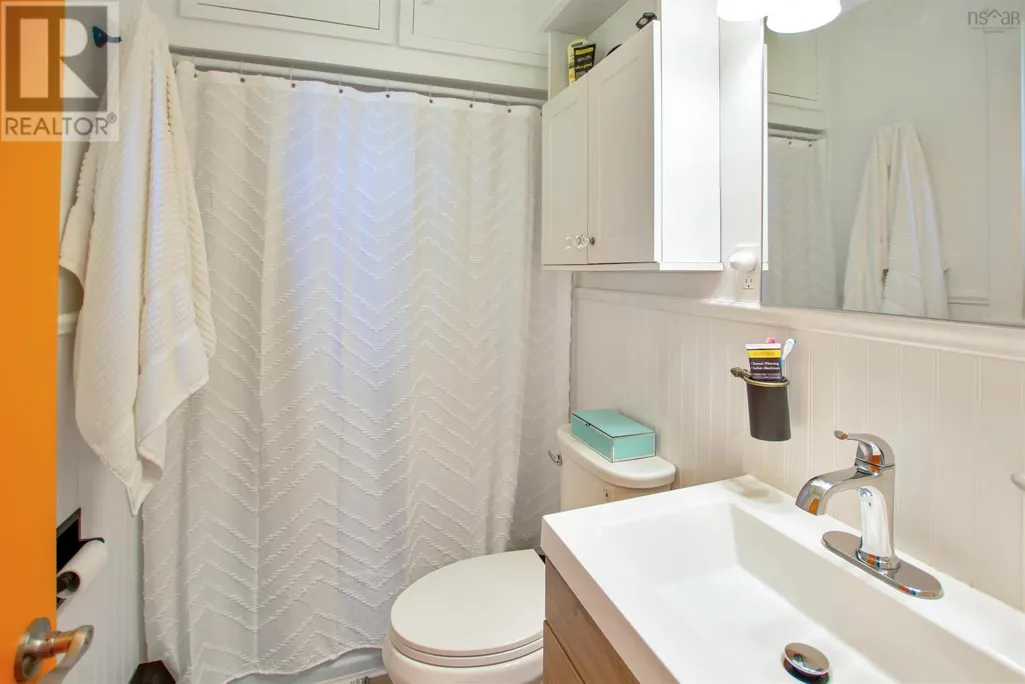
| 4pc Bathroom | 5.4 x 4.4-4pc | Main level | ||
| Bedroom | 12.7 x 9.10 | Second level | ||
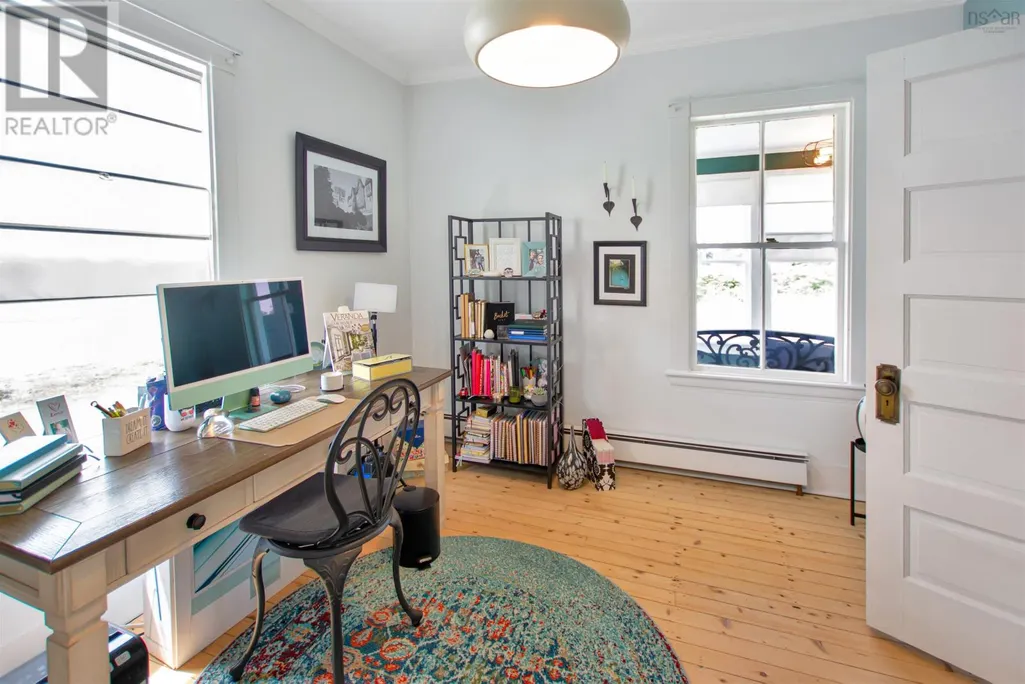
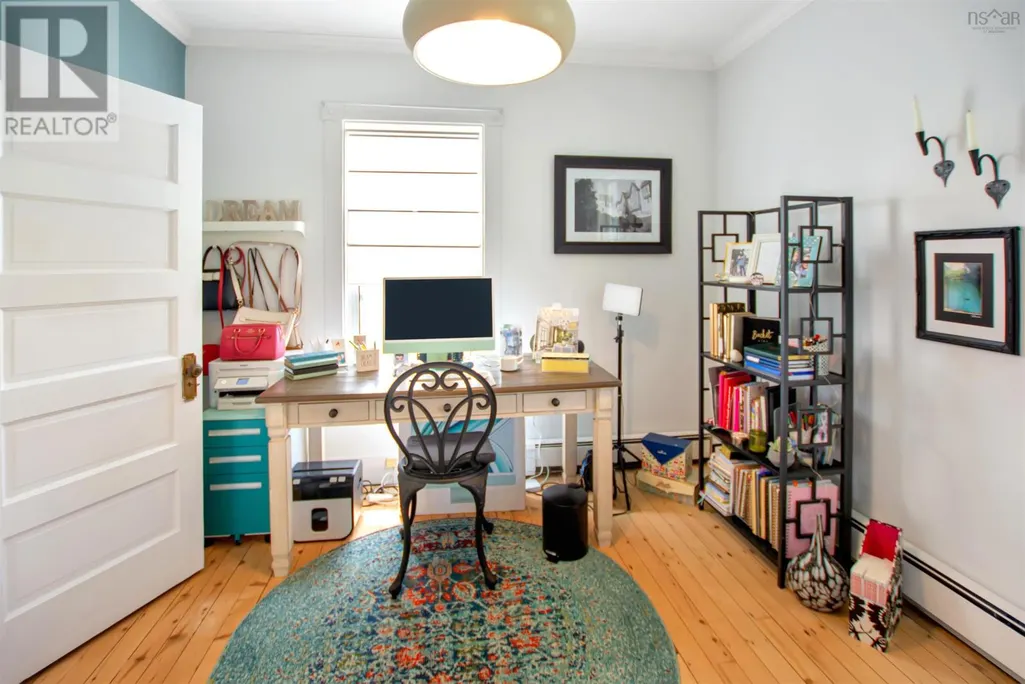
| Den | 10.5 x 10.4 | Main level | ||
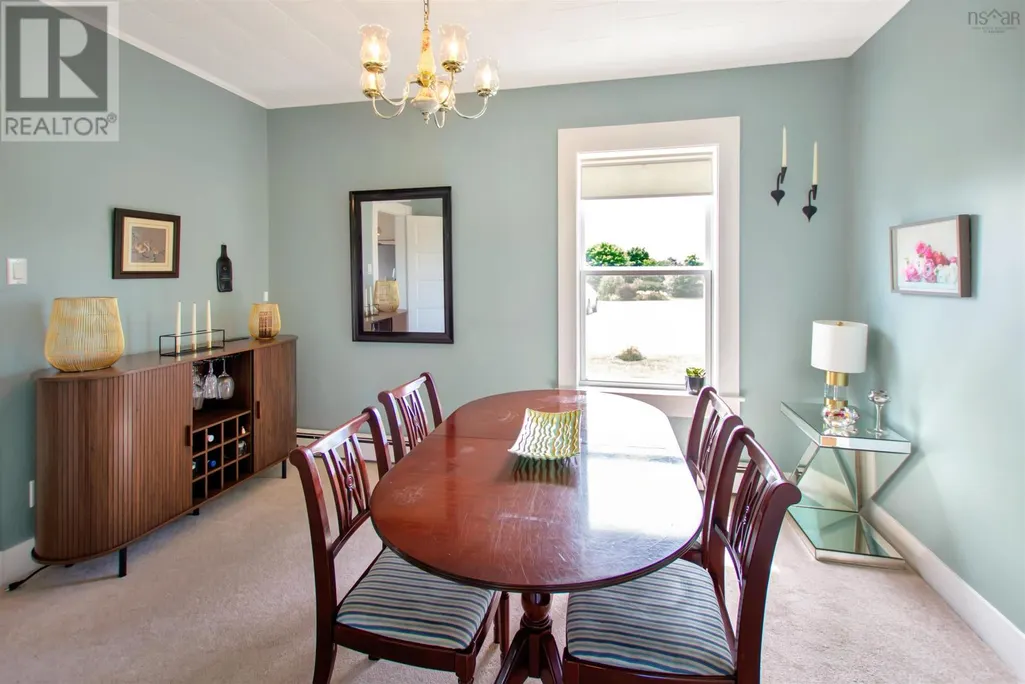
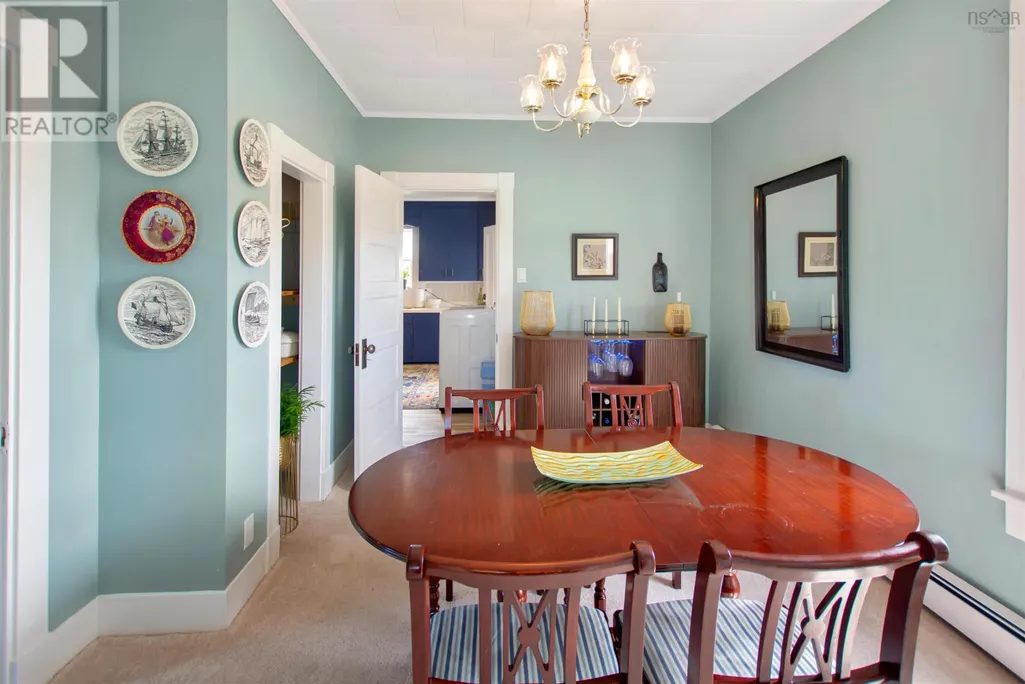
| Dining room | 12.4 x 8.11 | Main level | ||
| Kitchen | 16.4 x 12.4 | Main level | ||
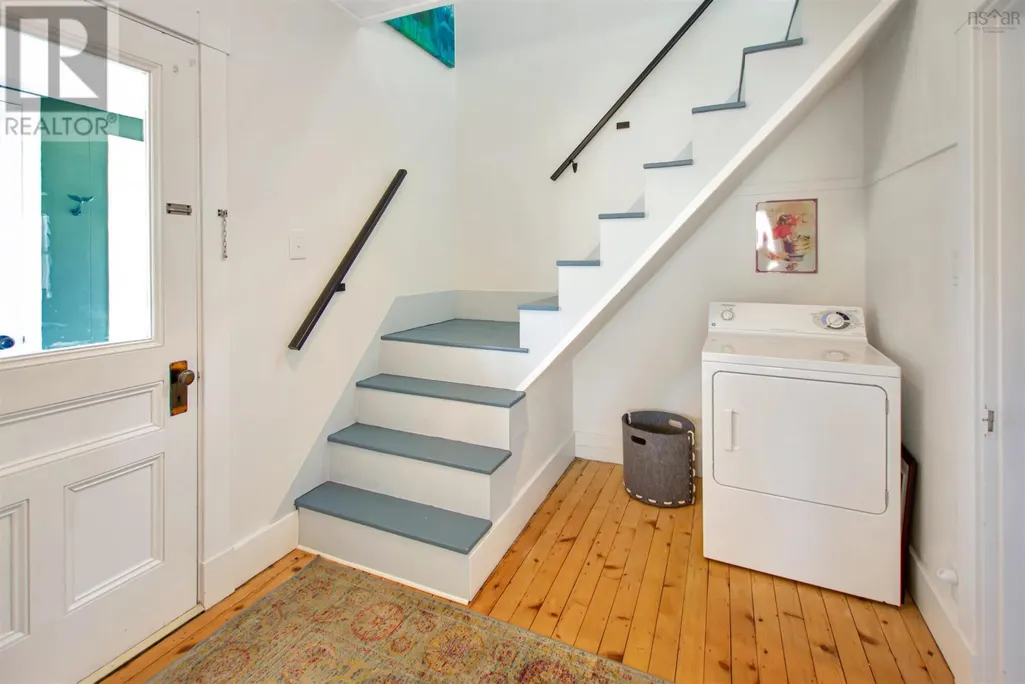
| Laundry room | 8.1 x 10.5 | Main level | ||
| Living room | 14.8 x 10.4 | Main level | ||
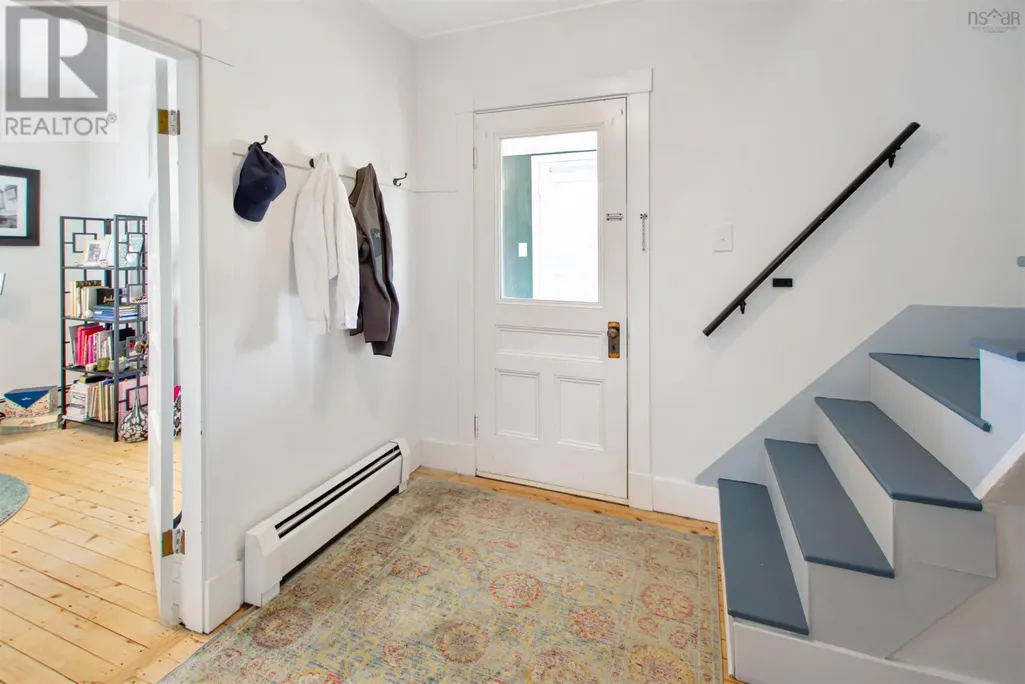
| Mud room | 6.8 x 4.4 | Main level | ||
| Other | 4.3 x 9.8-Upstairs Hall | Second level | ||
| Primary Bedroom | 17.5 x 11.1 | Second level | ||
| Sunroom | 3.6 x 17.10 | Main level |
Amenities
- Views
- New Construction
- Adult 55+
- Lease To Own
- No Strata Fees
- Furnished
- Primary On Main
- Air Conditioning
- Seller Finance
- Green
- Fixer Upper
- Horse
- Golf
- Fireplace
- Deck
- Garage
- Basement
- Pool

Property vs Single Family Average in B0W 3S0
Price
Year Built
In The Neighbourhood
Golf Course
West Pubnico
$ 275,000
- Type
- Single Family
- Size
- 1,960 SqFt
- Rooms
- 5 Beds + 1.5 Baths
Modern Realty
Golf Course
West Pubnico
$ 329,000
- Type
- Single Family
- Size
- 1,580 SqFt
- Rooms
- 5 Beds + 2 Baths
Modern Realty
Waterfront
West Pubnico
$ 336,900
- Type
- Single Family
- Size
- 1,546 SqFt
- Rooms
- 4 Beds + 1 Baths
The Real Estate Store
Water Views
West Pubnico
$ 199,000
- Type
- Single Family
- Size
- 1,596 SqFt
- Rooms
- 6 Beds + 1 Baths
Modern Realty
