
Address
9 Maclaren Avenue, New Glasgow, NS
Price
$ 174,900
Property Attributes
- ID#202618942
- TypeSingle Family
- Listing Status Active
- MunicipalityNew Glasgow
- CityNew Glasgow
- AreaNew Glasgow
- NeighbourhoodNew Glasgow
- Postal CodeB2H 3N3
- Style
- Year Built1943
- Price$ 174,900
- Bedrooms3
- Bathrooms1
- Half Bathrooms0
- Sqr Footage1149
- Lot Size0.098 Acres
Data Source:
Canadian Real Estate Association (CREA)
Property Description
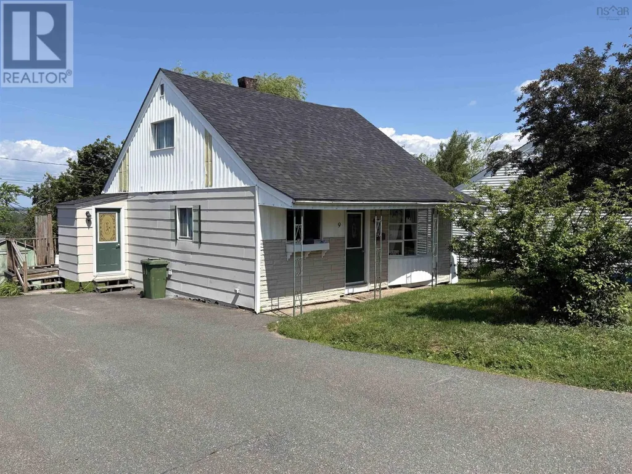
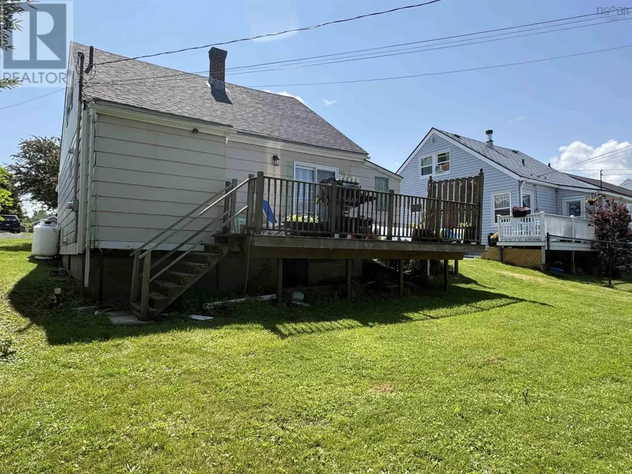
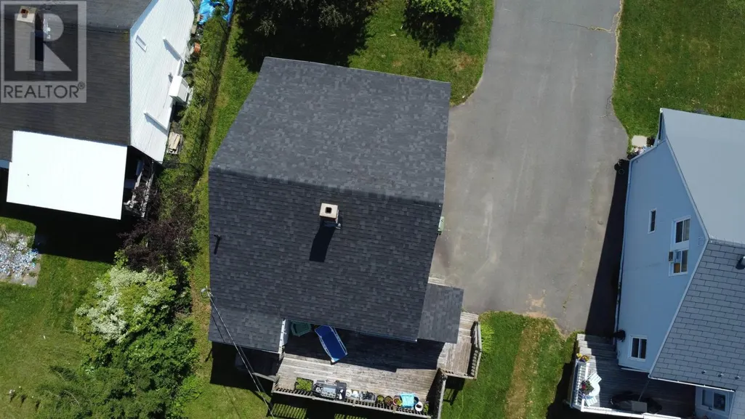
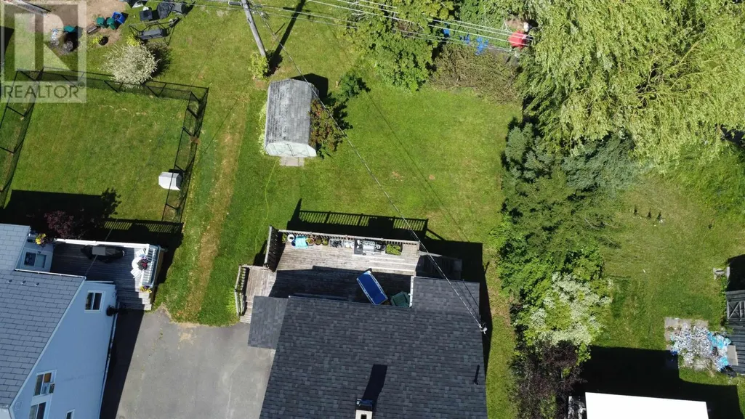
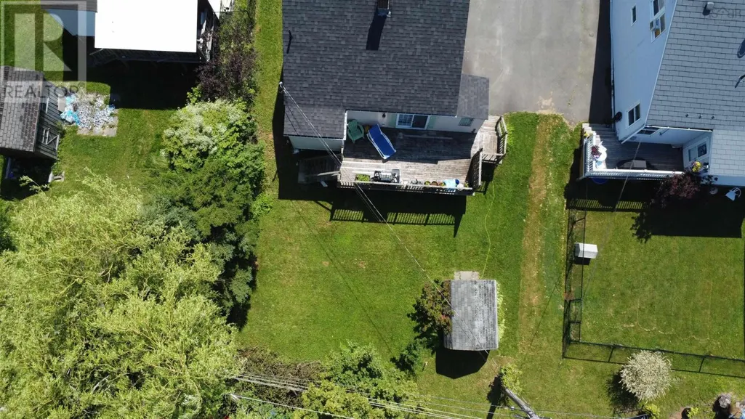
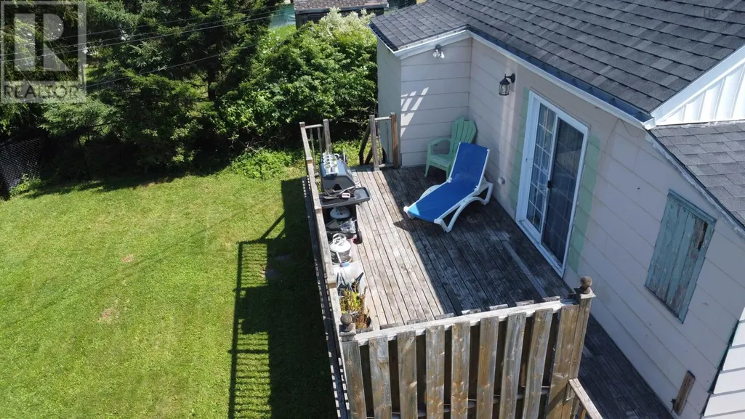
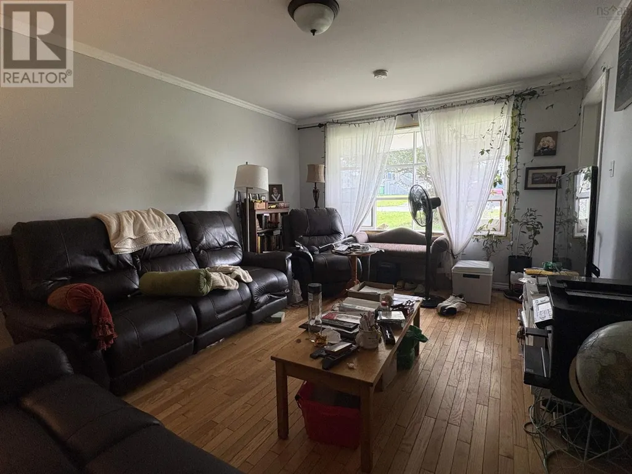
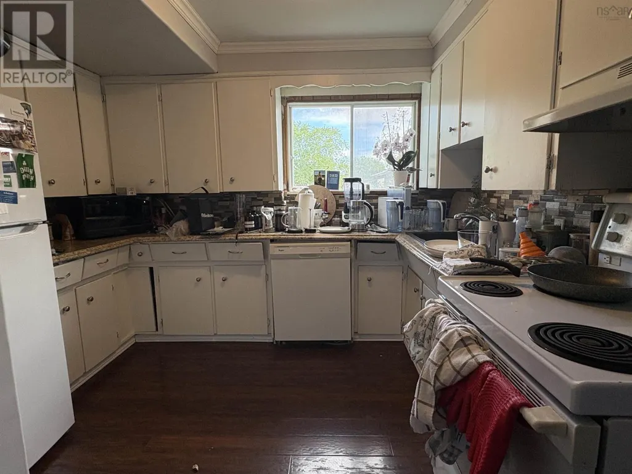
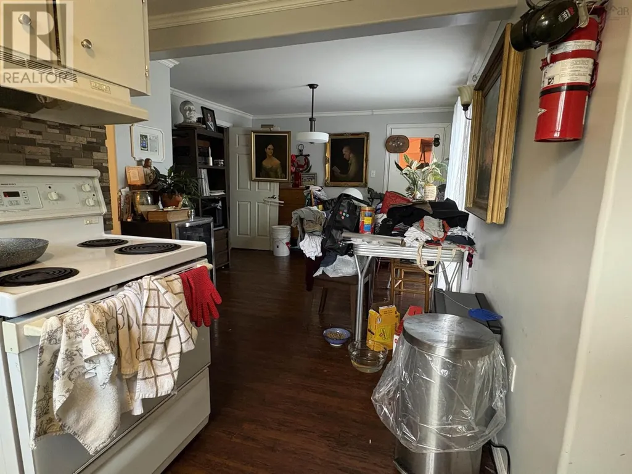
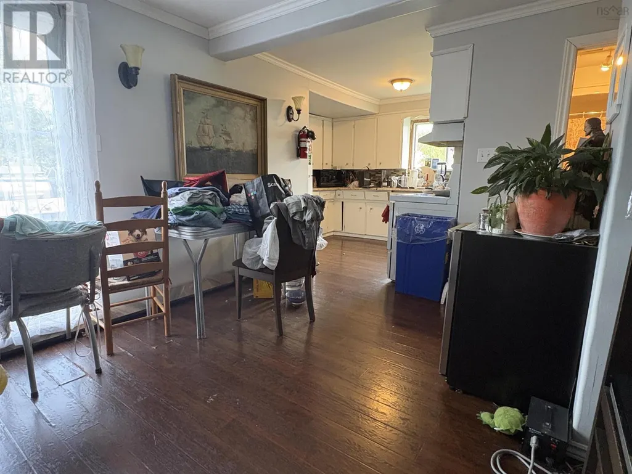
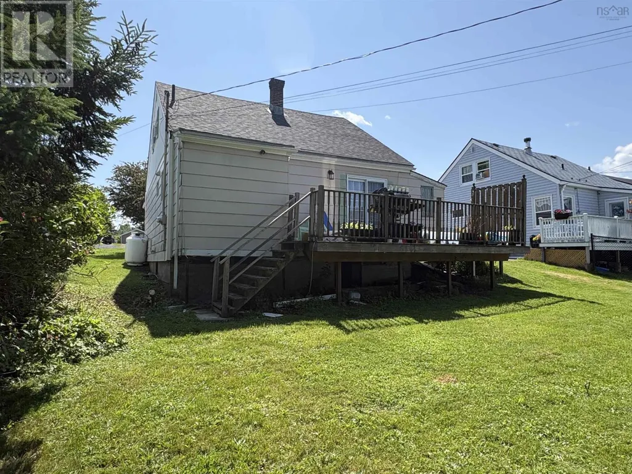
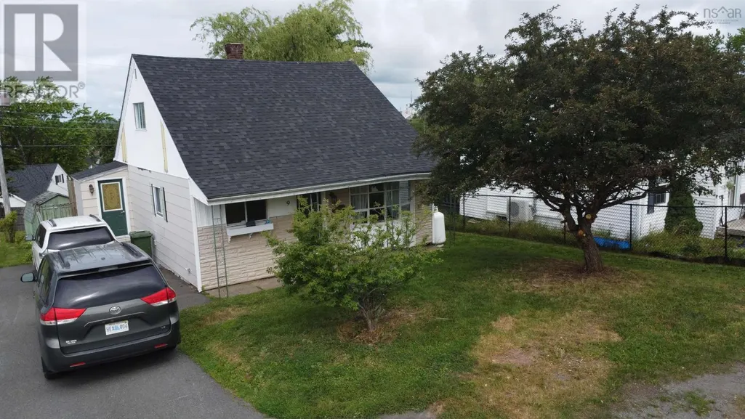
Welcome to 9 MacLaren Avenue, New Glasgow! This charming three-bedroom, one-bath home is the perfect opportunity for first-time homebuyers, young families, or savvy investors looking to add to their portfolio. Warm and inviting, the home features an open-concept kitchen and dining room that flows into the main living area, creating a comfortable space for everyday living and entertaining. Enjoy the convenience of main-floor laundry and a main-floor bedroom, offering flexible living options for families or those seeking one-level convenience. Step outside to a peaceful, green backyard with freshly trimmed treesan ideal setting for children, pets, or simply relaxing in your own private outdoor space. The back deck is perfect for summer BBQs and entertaining friends and family. With new roof shingles installed in 2026, one of the home's major updates is already complete, giving buyers added peace of mind. Nestled in a family-friendly neighbourhood close to schools, parks, shopping, and everyday amenities, this cozy home offers exceptional value whether you're looking for a place to call home or a smart investment property. Don't miss your chance to make 9 MacLaren Avenue yours! (id:7434)
General Features
| Community Features | School Bus |
|---|---|
| Property Type | Single Family |
| CommunityName | New Glasgow |
| Amenities | Park, Playground, Public Transit, Shopping, Place of Worship |
| Location Description | from LH Road, turn down Dover, left on MacLaren, property on your right |
| Foundation Type | Poured Concrete |
| Building Type | House |
| Ownership Type | Freehold |
| Building.StoriesTotal | 1.5 |
Interior Features
| Building Fireplace Present | False |
|---|---|
| Building Heating Type | Forced air, Furnace |
| Building Heating Fuel | Oil |
| Basement Development | Unfinished |
| Basement Type | Full (Unfinished) |
| Construction Style Attachment | Detached |
| Flooring Type | Hardwood, Laminate, Tile |
| Living Area Range | 1149 |
| Bedrooms | 3 |
Exterior Features
| Structure | Shed |
|---|---|
| Land Amenities | Park, Playground, Public Transit, Shopping, Place of Worship |
| Landscape Features | Landscaped |
| Sewer | Municipal sewage system |
| Exterior Finish | Other |
Room Details
| Room | Dimensions | Level | Flooring | Details |
|---|---|---|---|---|
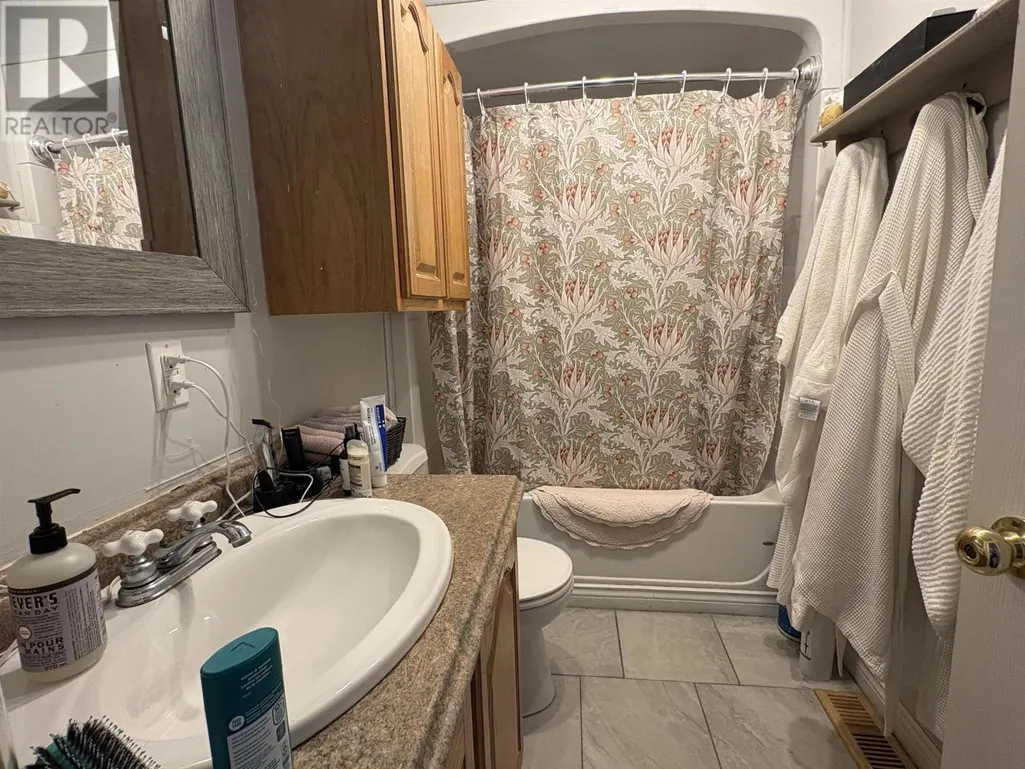
| 4pc Bathroom | 8.7x4.11 | Main level | ||
| Bath (# pieces 1-6) | 8.7x4.11 | Main level | ||
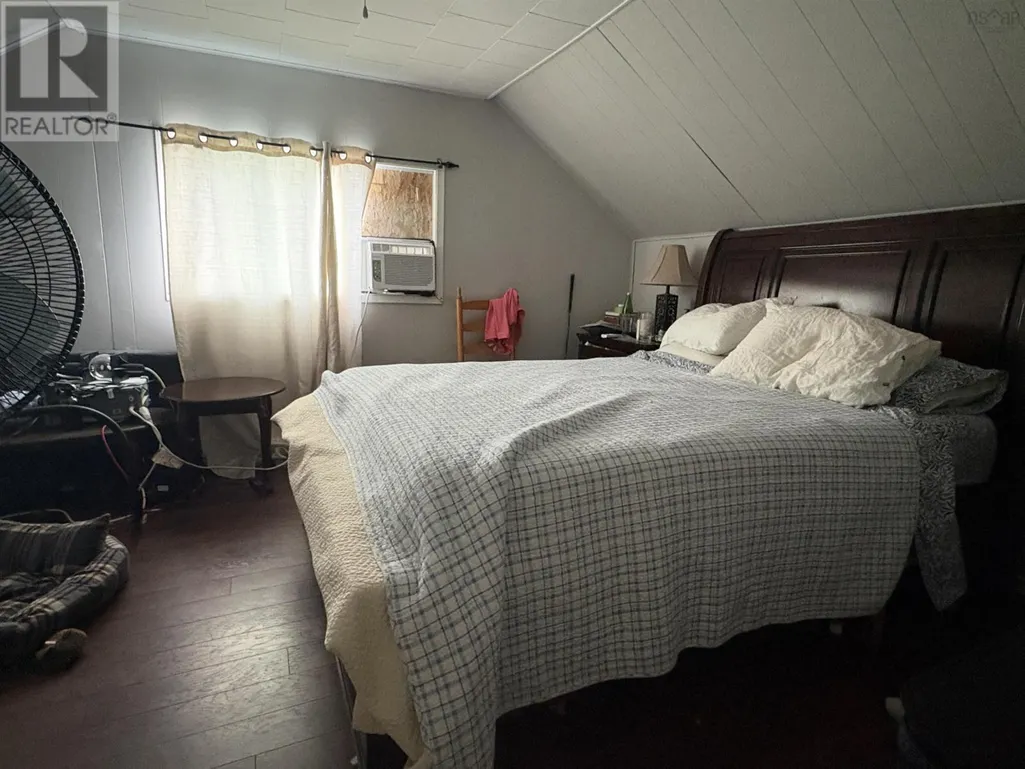
| Bedroom | 12x7.10 | Main level | ||
| Dining room | 14x11 | Main level | ||
| Kitchen | 8x7 | Main level | ||
| Laundry room | 7x3.6 | Main level | ||
| Living room | 15x11.9 | Main level |
Amenities
- Views
- New Construction
- Adult 55+
- Lease To Own
- No Strata Fees
- Furnished
- Primary On Main
- Air Conditioning
- Seller Finance
- Green
- Fixer Upper
- Horse
- Golf
- Fireplace
- Deck
- Garage
- Basement
- Pool

Property vs Single Family Average in B2H 3N3
Price
Year Built
In The Neighbourhood
Just Listed
New Glasgow
$ 320,000
- Type
- Single Family
- Size
- 1,143 SqFt
- Rooms
- 3 Beds + 2 Baths
Blinkhorn Real Estate Ltd.
New Glasgow
$ 379,000
- Type
- Single Family
- Size
- 2,718 SqFt
- Rooms
- 4 Beds + 4 Baths
Blinkhorn Real Estate Ltd.
Water Views
New Glasgow
$ 1,049,000
- Type
- Single Family
- Size
- 5,159 SqFt
- Rooms
- 5 Beds + 3 Baths
Easy List Realty Ltd.
Primary On Main
New Glasgow
$ 489,900
- Type
- Single Family
- Size
- 2,016 SqFt
- Rooms
- 4 Beds + 2 Baths
Blinkhorn Real Estate Ltd.
Primary On Main
New Glasgow
$ 329,000
- Type
- Single Family
- Size
- 1,334 SqFt
- Rooms
- 3 Beds + 1 Baths
Blinkhorn Real Estate Ltd.
Golf Course
New Glasgow
$ 255,000
- Type
- Single Family
- Size
- 1,398 SqFt
- Rooms
- 3 Beds + 1 Baths
Results Realty Atlantic Inc.
New Glasgow
$ 369,900
- Type
- Single Family
- Size
- 1,737 SqFt
- Rooms
- 3 Beds + 2 Baths
Turning Point Real Estate Limited
New Glasgow
$ 90,000
- Type
- Single Family
- Size
- 976 SqFt
- Rooms
- 3 Beds + 2 Baths
Turning Point Real Estate Limited
Golf Course
New Glasgow
$ 449,900
- Type
- Single Family
- Size
- 2,288 SqFt
- Rooms
- 5 Beds + 2 Baths
Results Realty Atlantic Inc.
New Glasgow
$ 308,500
- Type
- Single Family
- Size
- 1,160 SqFt
- Rooms
- 3 Beds + 1.5 Baths
Turning Point Real Estate Limited
Primary On Main
New Glasgow
$ 579,000
- Type
- Single Family
- Size
- 3,715 SqFt
- Rooms
- 5 Beds + 3 Baths
Blinkhorn Real Estate Ltd.
Golf Course
New Glasgow
$ 277,300
- Type
- Single Family
- Size
- 877 SqFt
- Rooms
- 2 Beds + 1 Baths
Royal LePage Atlantic
New Glasgow
$ 459,000
- Type
- Single Family
- Size
- 2,256 SqFt
- Rooms
- 4 Beds + 3 Baths
Blinkhorn Real Estate Ltd.
Primary On Main
New Glasgow
$ 429,900
- Type
- Single Family
- Size
- 2,690 SqFt
- Rooms
- 4 Beds + 1.5 Baths
Blinkhorn Real Estate Ltd.
