
Open House Sat, Sep 19th 01:00 PM - 03:00 PM - Golf Course
Address
1376 Ridge Road, Wolfville Ridge, NS
Price
$ 484,900
Open House Sat, Sep 19th 01:00 PM - 03:00 PM
Property Attributes
- ID#202617457
- TypeSingle Family
- Listing Status Active
- MunicipalityWolfville Ridge
- CityWolfville Ridge
- AreaWolfville Ridge
- NeighbourhoodWolfville Ridge
- Postal CodeB4P 2N5
- Style
- Year Built1970
- Price$ 484,900
- Bedrooms2+1
- Bathrooms2
- Half Bathrooms1
- Sqr Footage1628
- Lot Size0.7725 Acres
Data Source:
Canadian Real Estate Association (CREA)
Property Description
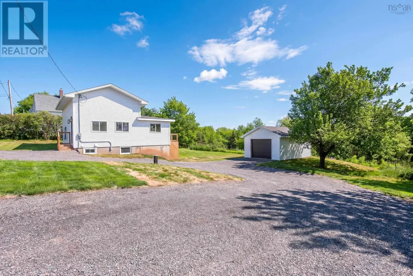
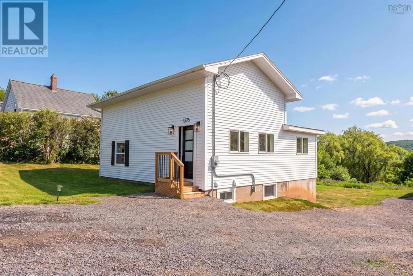
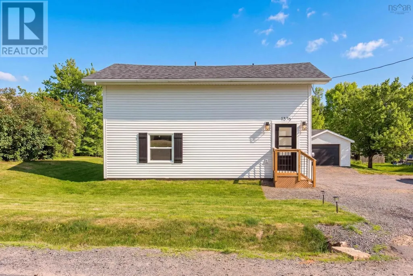
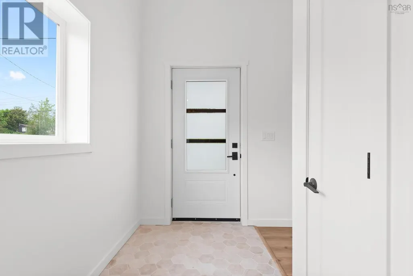
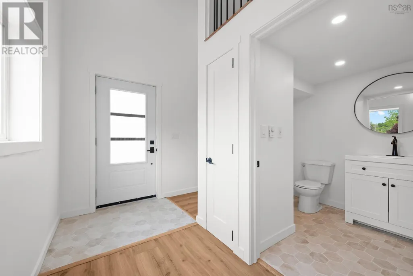
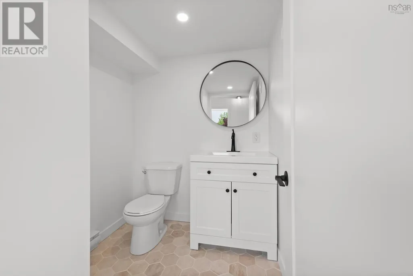
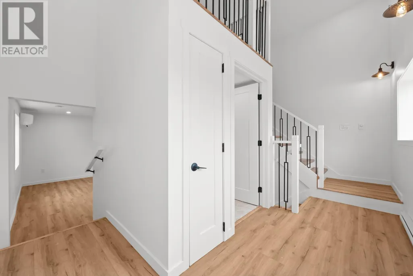
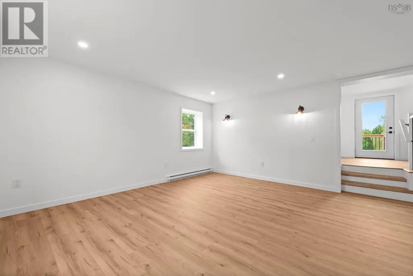
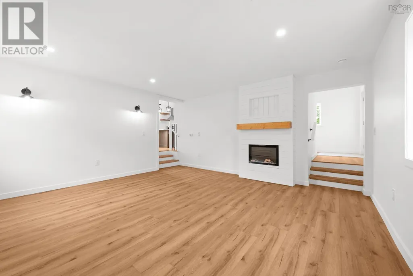
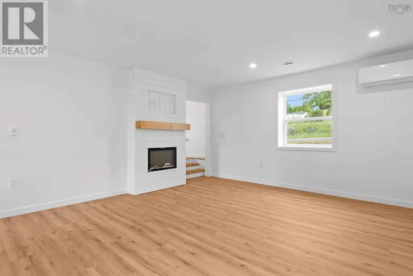
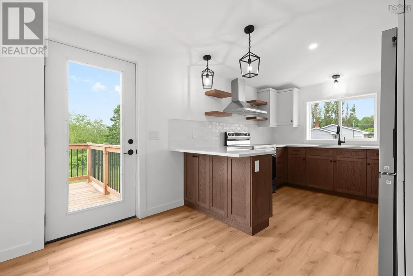
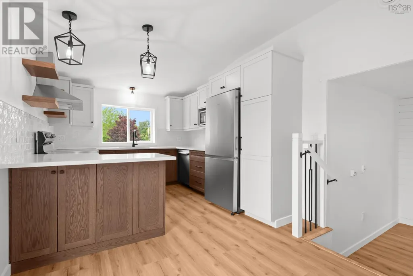
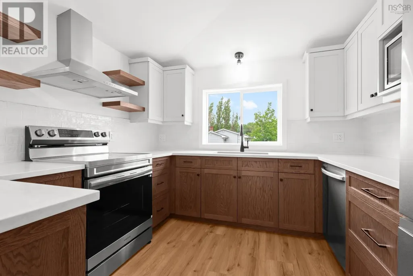
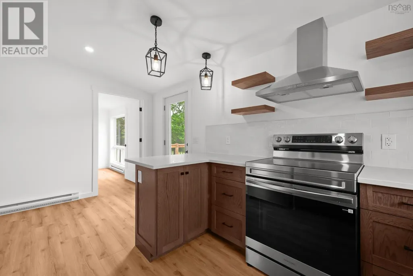
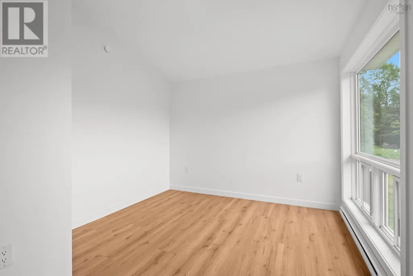
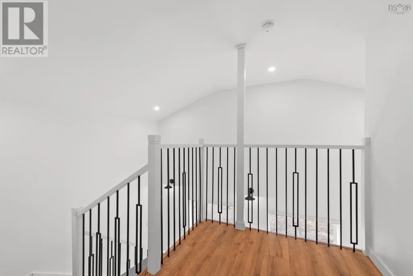
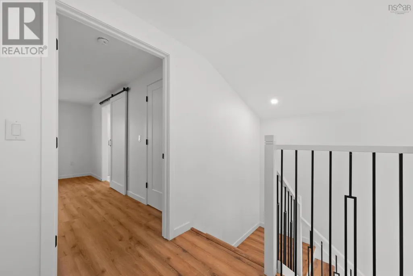
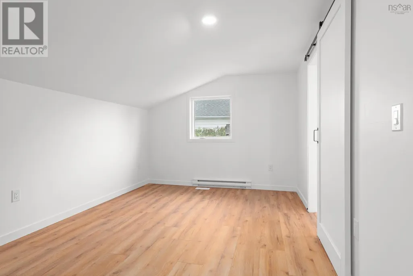
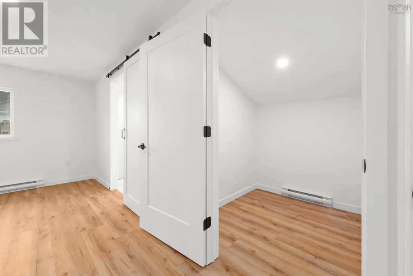
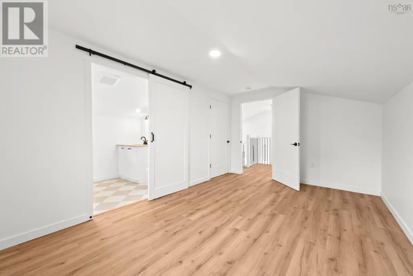
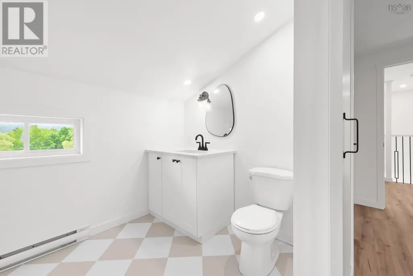
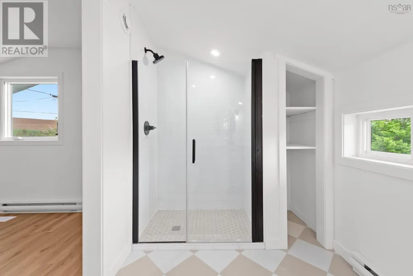
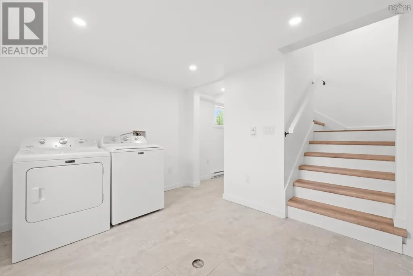
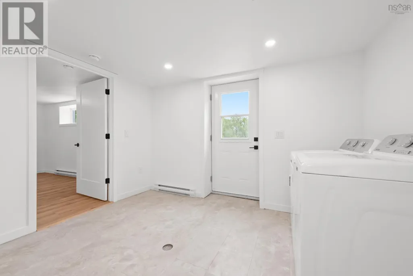
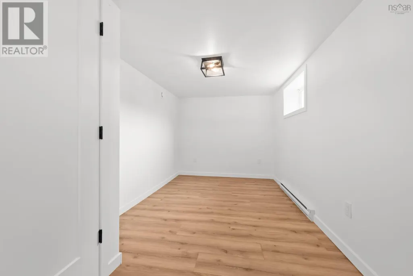
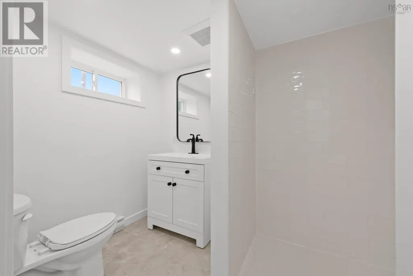
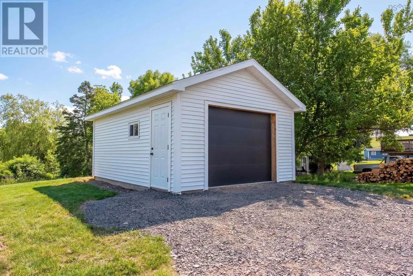
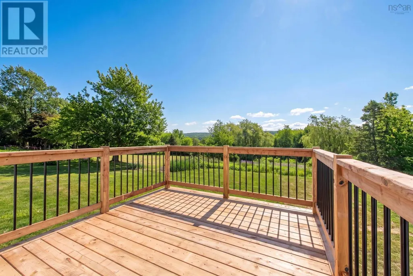
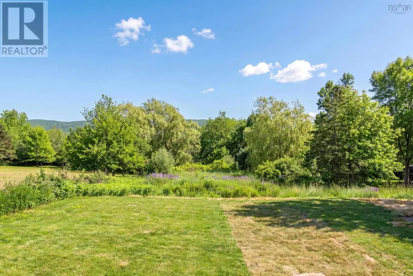
Welcome to 1376 Ridge Road in Wolfville! This home has been fully rebuilt/renovated in 2026 - new flooring, new drywall, new kitchen, bathrooms, windows, doors, completely new floorplan, electrical and plumbing, lighting, siding, septic, garage, wrap around driveway and so much more! The thoughtfully designed interior features three spacious bedrooms, including a generous primary suite complete with a walk-in closet and private ensuite. Bright and inviting living spaces showcase quality finishes throughout, creating a warm and functional layout ideal for both everyday living and entertaining. The backyard has a ton of potential and space to work with - 0.77 of acres and no rear neighbours. Set in a desirable location just minutes from Wolfville's amenities, wineries, and Acadia University, this property has it all. Come check it out - book a showing today! (id:7434)
General Features
| Features | Walk-In Closet |
|---|---|
| Property Type | Single Family |
| CommunityName | Wolfville Ridge |
| Amenities | Golf Course, Park, Public Transit, Shopping, Place of Worship |
| Building Appliances | Stove, Dishwasher, Dryer, Washer, Microwave, Refrigerator |
| Building Cooling Type | Air Conditioned |
| Location Description | From Main Street, Wolfville, turn South onto Gaspereau Avenue, turn left onto Ridge Road |
| Foundation Type | Concrete Block, Poured Concrete |
| Building Type | House |
| Ownership Type | Freehold |
| Building.StoriesTotal | 2 |
Interior Features
| Building Fireplace Present | True |
|---|---|
| Building Heating Type | Baseboard heaters, Heat Pump, Ductless |
| Building Heating Fuel | Electric |
| Basement Development | Finished |
| Basement Type | Full (Finished) |
| Construction Style Attachment | Detached |
| Flooring Type | Tile, Vinyl, Vinyl Plank |
| Living Area Range | 1628 |
| Bedrooms | 2+1 |
Exterior Features
| Land Amenities | Golf Course, Park, Public Transit, Shopping, Place of Worship |
|---|---|
| Landscape Features | Landscaped |
| Sewer | Septic System |
| Exterior Finish | Vinyl |
Room Details
| Room | Dimensions | Level | Flooring | Details |
|---|---|---|---|---|
| 2pc Bathroom | 6.5x6.10 | Main level | ||
| 3pc Bathroom | 8.4x5.11 | Lower level | ||
| 4pc Ensuite bath | 9.10x6 | Second level | ||
| Bath (# pieces 1-6) | 6.5x6.10 | Main level | ||
| Bedroom | 11.1x10.1 | Main level | ||
| Dining room | 11.1x8.3 | Main level | ||
| Ensuite (# pieces 2-6) | 9.10x6 | Second level | ||
| Kitchen | 16.6x10.1 | Main level | ||
| Living room | 15.11x8.3 | Main level | ||
| Primary Bedroom | 16x10 | Second level |
Amenities
- Views
- New Construction
- Adult 55+
- Lease To Own
- No Strata Fees
- Furnished
- Primary On Main
- Air Conditioning
- Seller Finance
- Green
- Fixer Upper
- Horse
- Golf
- Fireplace
- Deck
- Garage
- Basement
- Pool

Property vs Single Family Average in B4P 2N5
Price
Year Built
