
Address
1641 1 Highway, Wellington, NS
Price
$ 279,900
Property Attributes
- ID#202613492
- TypeSingle Family
- Listing Status Active
- MunicipalityWellington
- CityWellington
- AreaWellington
- NeighbourhoodWellington
- Postal CodeB5A 5A6
- Style
- Price$ 279,900
- Bedrooms4
- Bathrooms1
- Half Bathrooms1
- Sqr Footage1534
- Lot Size2.8 Acres
Data Source:
Canadian Real Estate Association (CREA)
Property Description
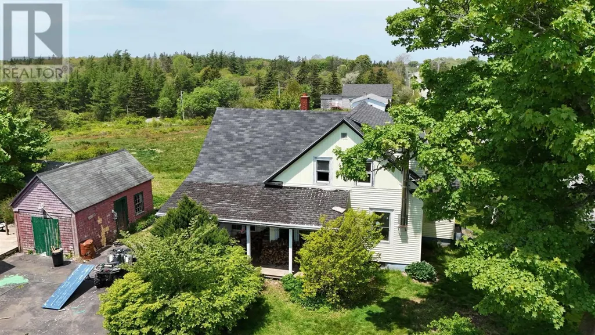
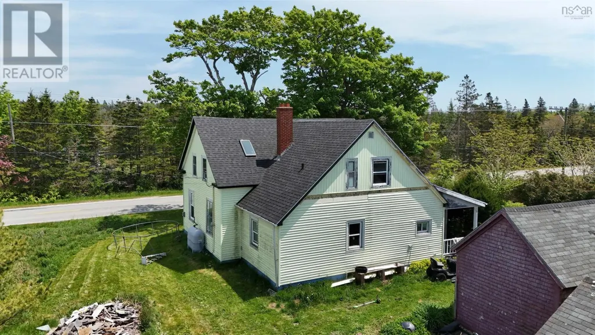
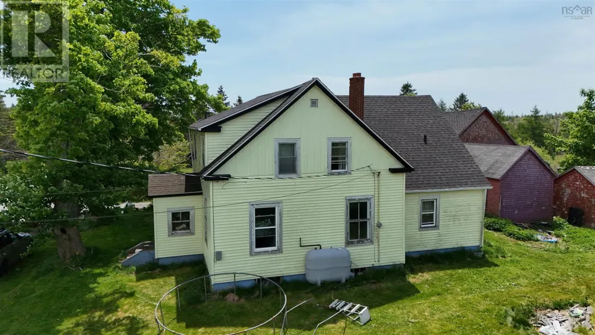
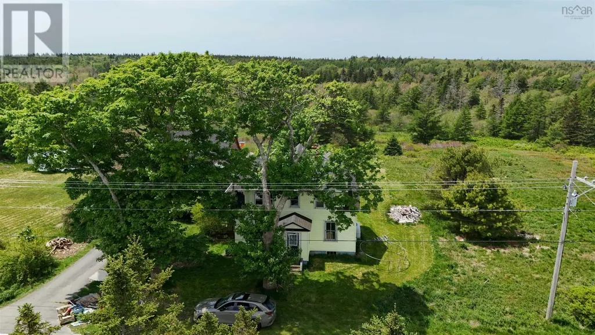
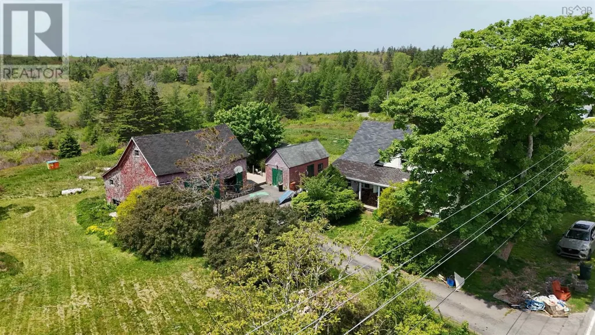
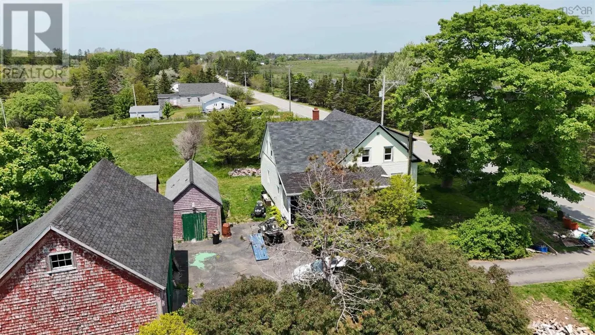
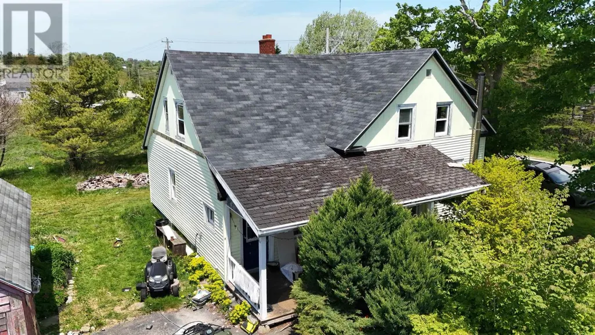
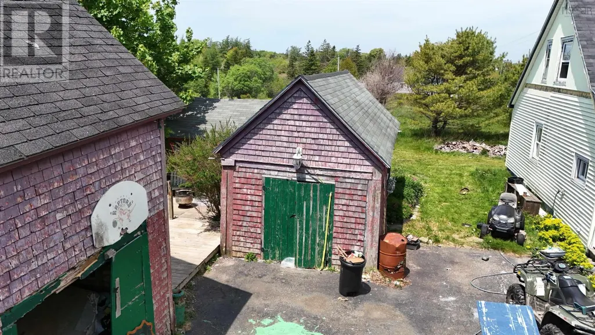
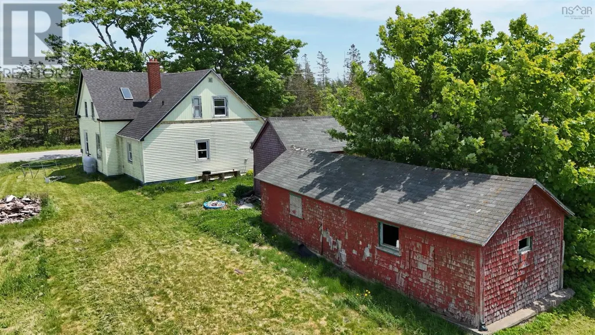
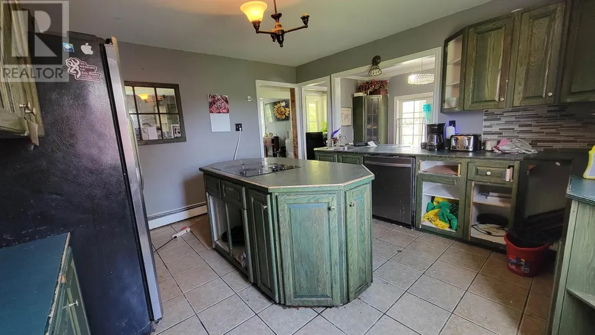
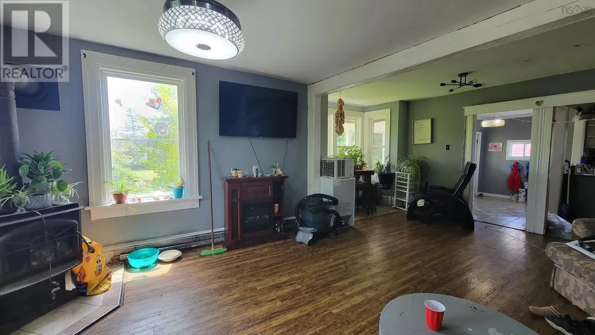
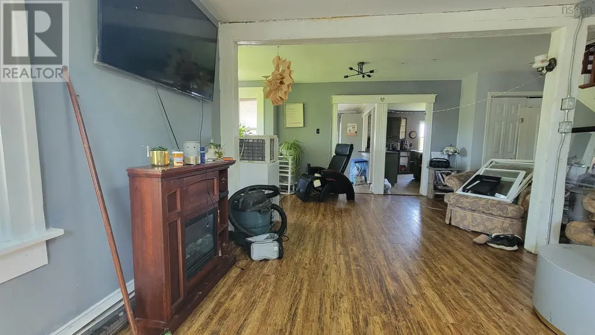
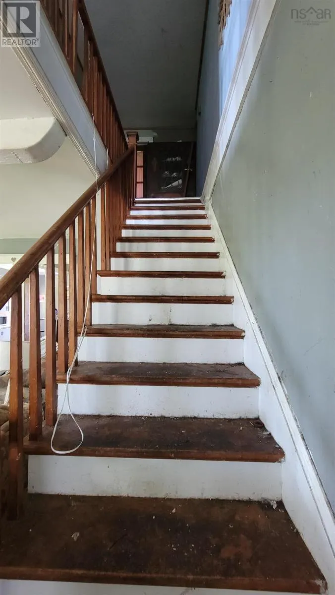
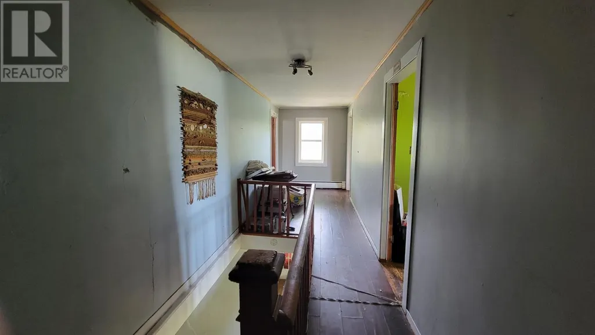
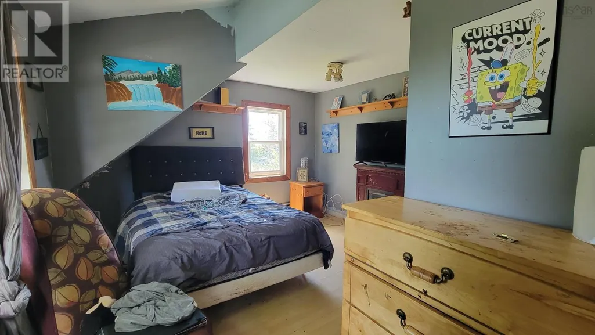
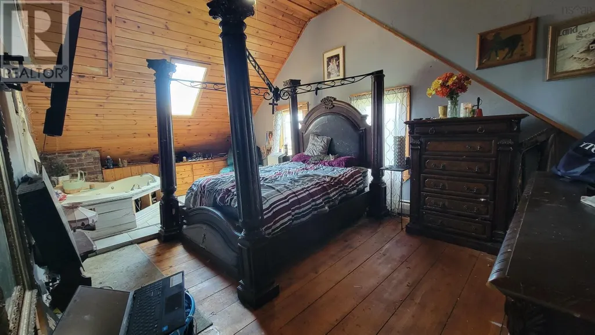
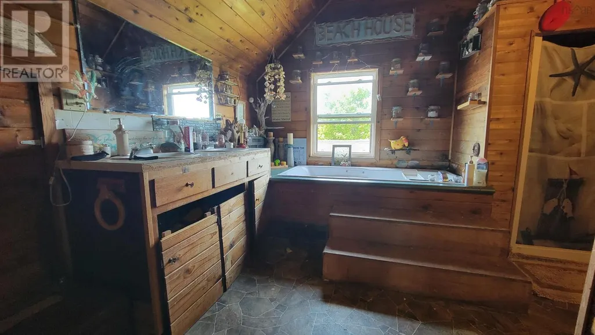
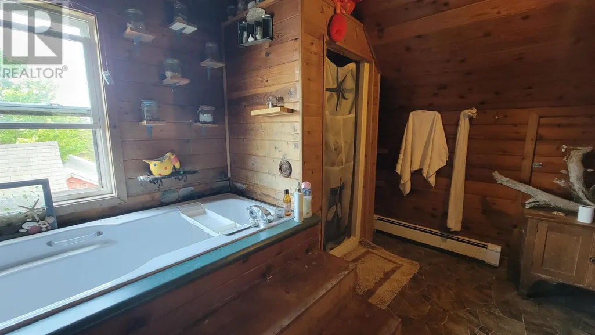
Welcome to 1641 Highway 1, Wellington. Situated on a spacious 2.8-acre lot just 10 minutes from Yarmouth, this 4-bedroom, 1.5-bath home offers plenty of room both inside and out. The main level features a large kitchen and living room, creating an ideal space for family gatherings and entertaining. Downstairs, a den provides the potential for a fifth bedroom, home office, or hobby space to suit your needs. Upstairs, the oversized primary bedroom offers a private retreat complete with its own tub area. Outside, the property is equally impressive with a large barn and two good-sized storage sheds, providing ample space for storage, projects, or recreational equipment. Mature berry bushes, walnut trees, and apple trees are on the property. If you're looking for a property with space, versatility, and potential in a convenient location, this is an opportunity worth exploring. (id:7434)
General Features
| Features | Treed |
|---|---|
| Community Features | Recreational Facilities, School Bus |
| Property Type | Single Family |
| CommunityName | Wellington |
| Amenities | Park, Playground, Place of Worship, Beach |
| Building Appliances | Cooktop - Electric, Oven - Electric, Dishwasher, Refrigerator |
| Location Description | From Yarmouth, head North on Highway 1. Property signed on left, Civic #: 1641 |
| Foundation Type | Stone |
| Building Type | House |
| Ownership Type | Freehold |
| Building.StoriesTotal | 1.5 |
Interior Features
| Building Fireplace Present | True |
|---|---|
| Building Heating Type | Baseboard heaters, Furnace, Hot Water, Stove |
| Building Heating Fuel | Oil, Wood |
| Basement Development | Unfinished |
| Basement Type | Full (Unfinished) |
| Construction Style Attachment | Detached |
| Flooring Type | Hardwood, Laminate, Tile, Vinyl |
| Living Area Range | 1534 |
| Bedrooms | 4 |
Exterior Features
| Pool Type | Above ground pool |
|---|---|
| Structure | Shed |
| Land Amenities | Park, Playground, Place of Worship, Beach |
| Sewer | Unknown |
| Exterior Finish | Vinyl |
Room Details
| Room | Dimensions | Level | Flooring | Details |
|---|---|---|---|---|
| 5pc Bathroom | 11.9x13.2 | Second level | ||
| Bath (# pieces 1-6) | 11.9x13.2 | Second level | ||
| Bedroom | 12.4x13.1 | Main level | ||
| Den | 8.9x12.3 | Main level | ||
| Kitchen | 13.3x13.9 | Main level | ||
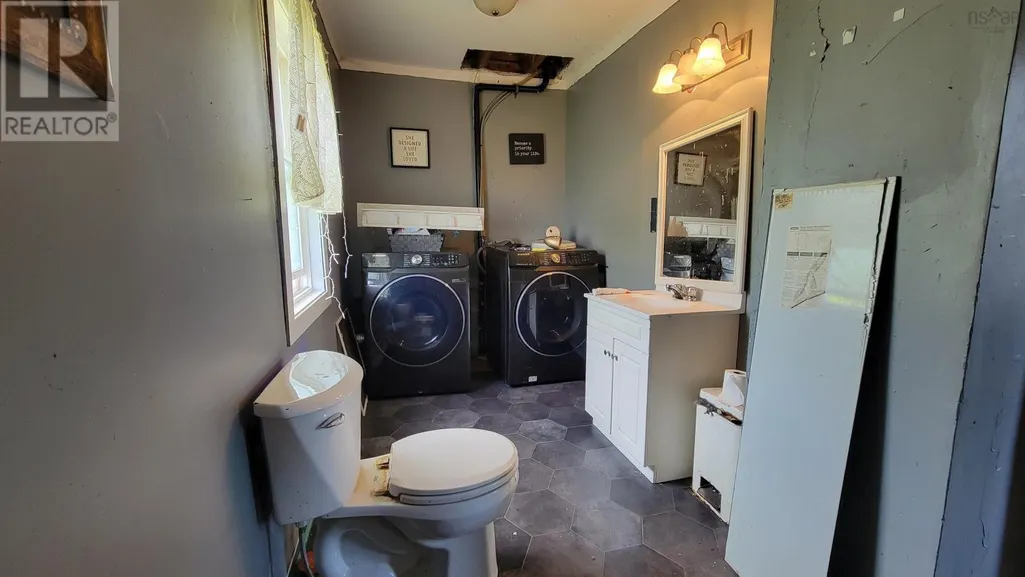
| Laundry / Bath | 6x13.7 | Main level | ||
| Living room | 18.6x22.2 | Main level | ||
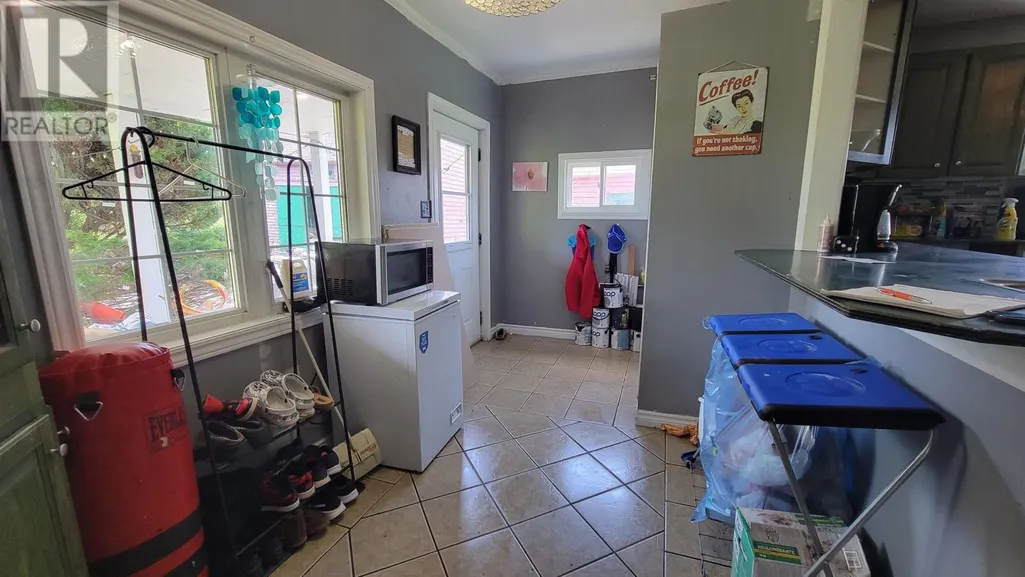
| Mud room | 7.5x13.9 | Main level | ||
| Porch | 6.2x6.6 | Main level | ||
| Primary Bedroom | 12.3x20 | Second level |
Amenities
- Views
- New Construction
- Adult 55+
- Lease To Own
- No Strata Fees
- Furnished
- Primary On Main
- Air Conditioning
- Seller Finance
- Green
- Fixer Upper
- Horse
- Golf
- Fireplace
- Deck
- Garage
- Basement
- Pool

Property vs Single Family Average in B5A 5A6
Price
In The Neighbourhood
Just Listed
Edmonton
$ 259,900
- Type
- Single Family
- Size
- 1,035 SqFt
- Rooms
- 3 Beds + 1 Baths
MaxWell Polaris
Barrie (Wellington)
$ 725,000
- Type
- Single Family
- Rooms
- 5 Beds + 2 Baths
RE/MAX HALLMARK PEGGY HILL GROUP REALTY
Golf Course
Prince Edward County (Wellington)
$ 399,990
- Type
- Single Family
- Rooms
- 2 Beds + 2 Baths
Exit Realty Group
Primary On Main
Barrie (Wellington)
$ 599,000
- Type
- Single Family
- Rooms
- 5 Beds + 2 Baths
CENTURY 21 B.J. ROTH REALTY LTD.
Wellington
$ 379,900
- Type
- Single Family
- Size
- 1,973 SqFt
- Rooms
- 3 Beds + 1.5 Baths
Assist-2-Sell Homeworks Realty
Prince Edward County (Wellington)
$ 359,000
- Type
- Single Family
- Rooms
- 2 Beds + 2 Baths
Century 21 Lanthorn Real Estate Ltd.
Barrie (Wellington)
$ 649,900
- Type
- Single Family
- Rooms
- 3 Beds + 2 Baths
COLDWELL BANKER THE REAL ESTATE CENTRE
Primary On Main
Barrie (Wellington)
$ 650,000
- Type
- Single Family
- Rooms
- 4 Beds + 2 Baths
FARIS TEAM REAL ESTATE BROKERAGE
Primary On Main
Edmonton
$ 459,900
- Type
- Single Family
- Size
- 1,087 SqFt
- Rooms
- 4 Beds + 3 Baths
MaxWell Polaris
Primary On Main
Barrie (Wellington)
$ 1,990
- Type
- Single Family
- Rooms
- 3 Beds + 1 Baths
BAY STREET GROUP INC.
Primary On Main
Edmonton
$ 375,000
- Type
- Single Family
- Size
- 1,036 SqFt
- Rooms
- 2 Beds + 1.5 Baths
RE/MAX Elite
Barrie (Wellington)
$ 1,650
- Type
- Single Family
- Rooms
- 1 Beds + 1 Baths
Keller Williams Experience Realty
Golf Course
Wellington
$ 697,952
- Type
- Single Family
- Size
- 1,248 SqFt
- Rooms
- 3 Beds + 2 Baths
RE/MAX Nova (Halifax)
