
Water Views
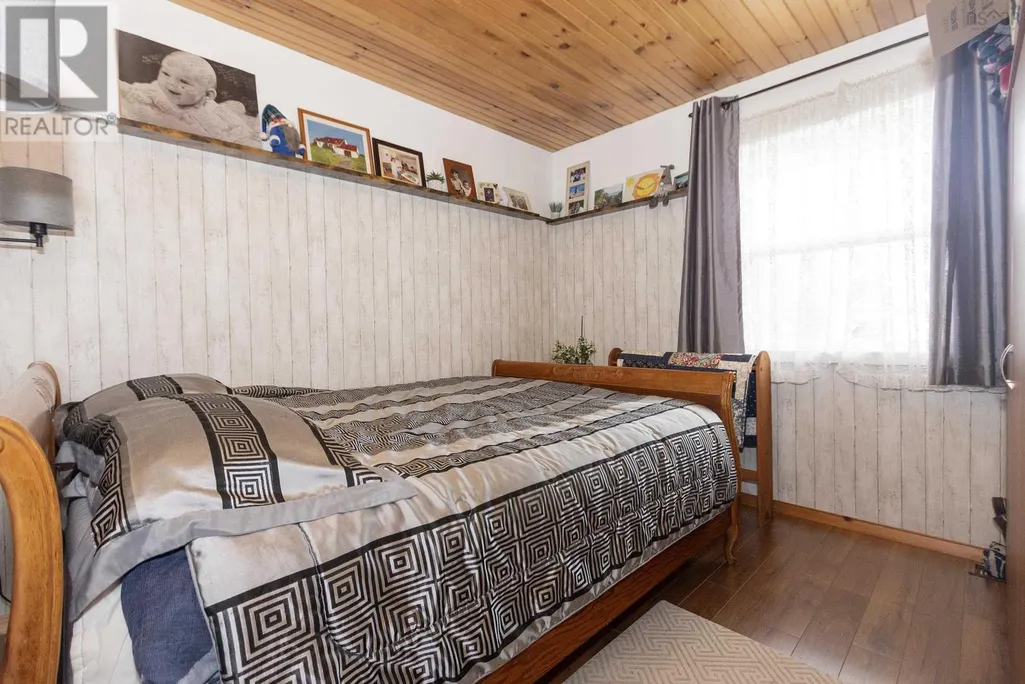
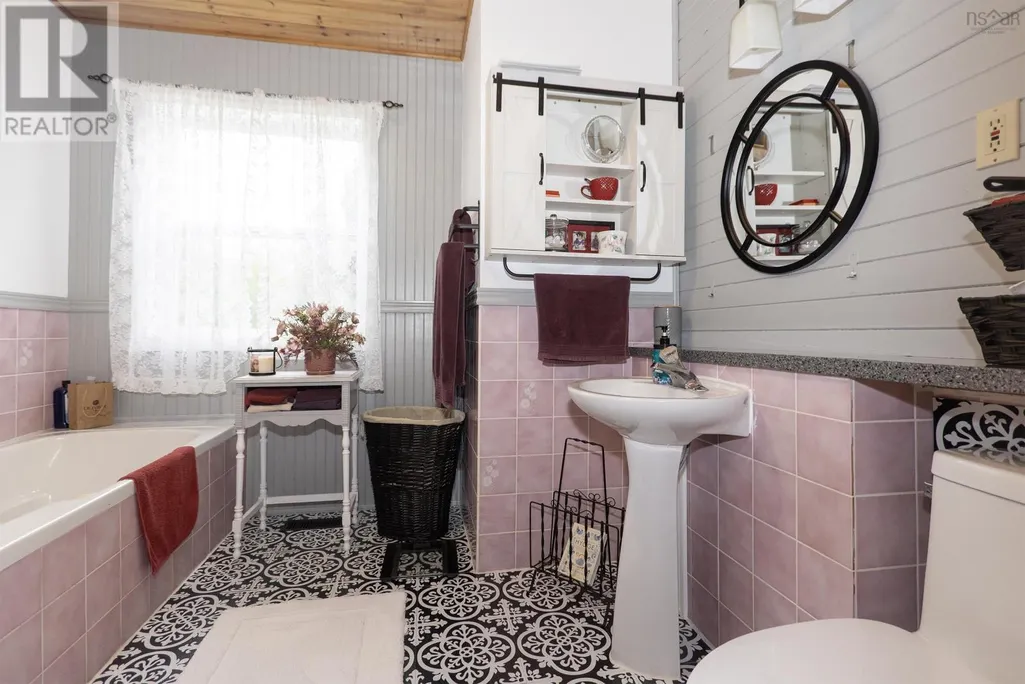
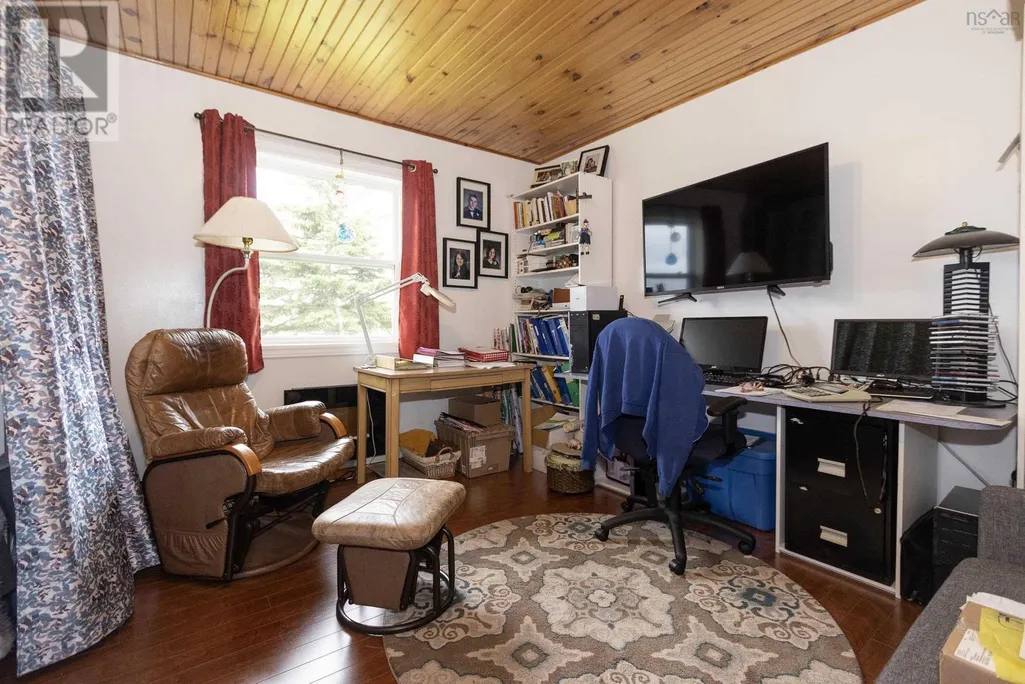
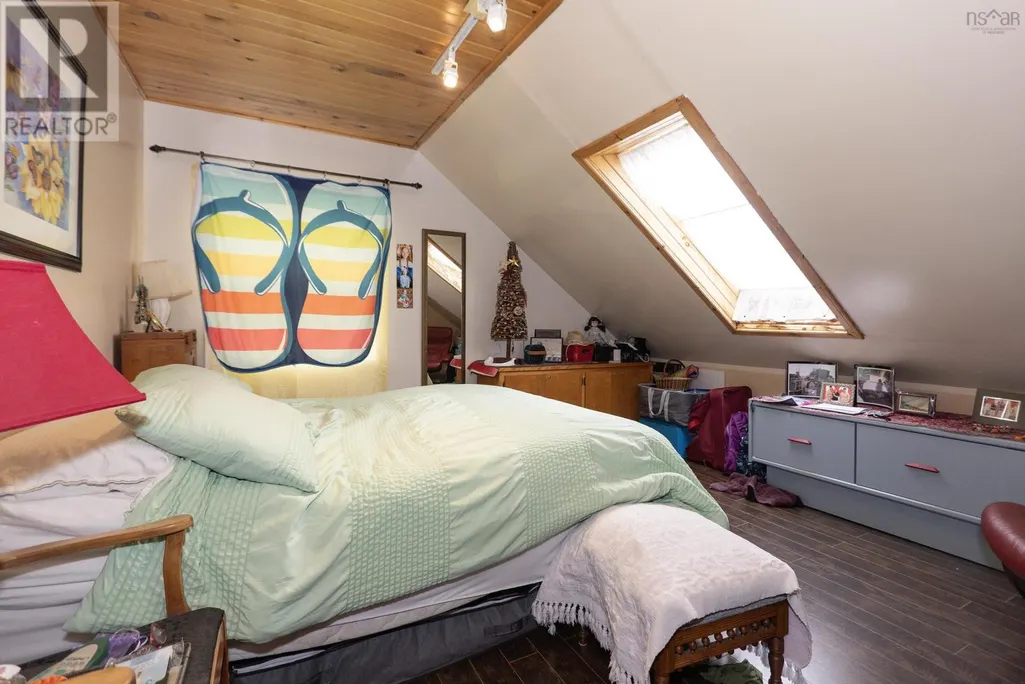
Address
5096 Highway 366, Lorneville, NS
Price
$ 579,900
Property Attributes
- ID#202613116
- TypeSingle Family
- Listing Status Active
- MunicipalityLorneville
- CityLorneville
- AreaLorneville
- NeighbourhoodLorneville
- Postal CodeB4H 3X9
- Style
- Year Built1991
- Price$ 579,900
- Bedrooms4
- Bathrooms2
- Half Bathrooms0
- Sqr Footage2176
- Lot Size8 Acres
Data Source:
Canadian Real Estate Association (CREA)
Property Description
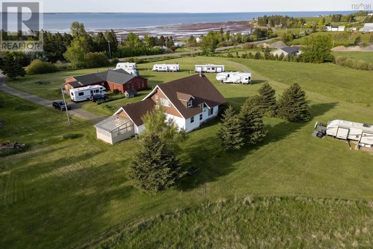
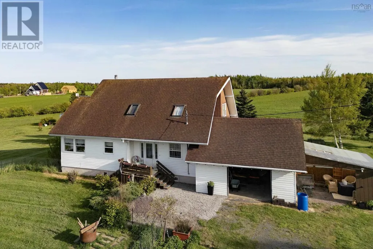
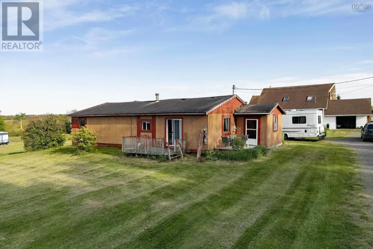
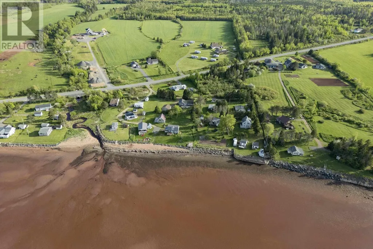
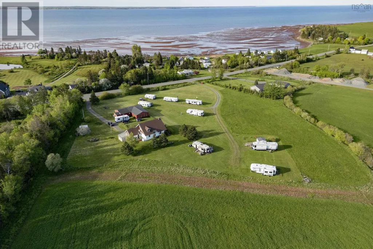
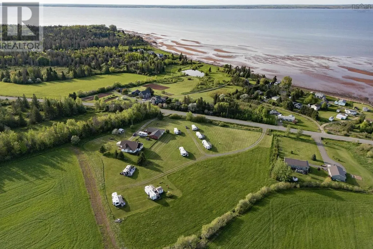
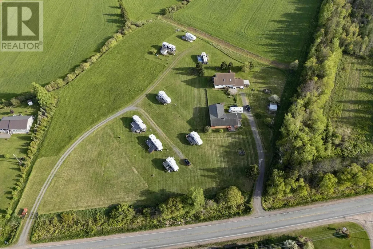
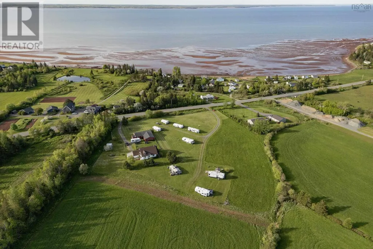
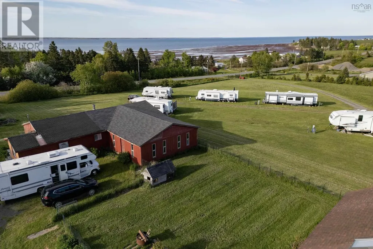
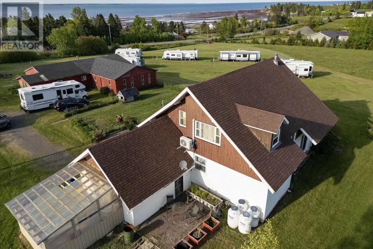
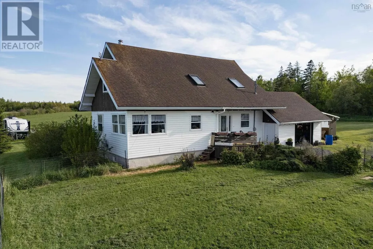
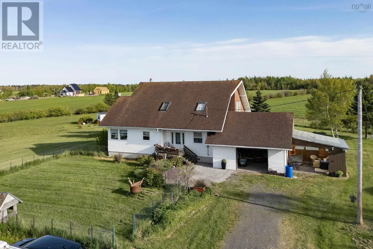
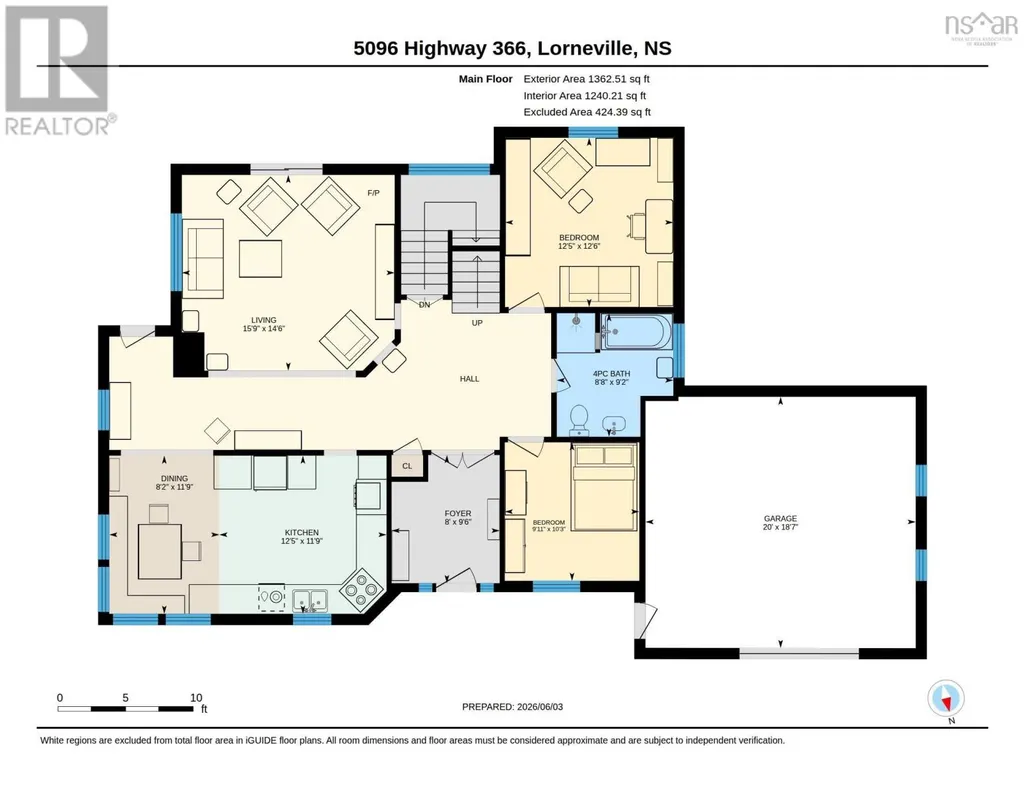
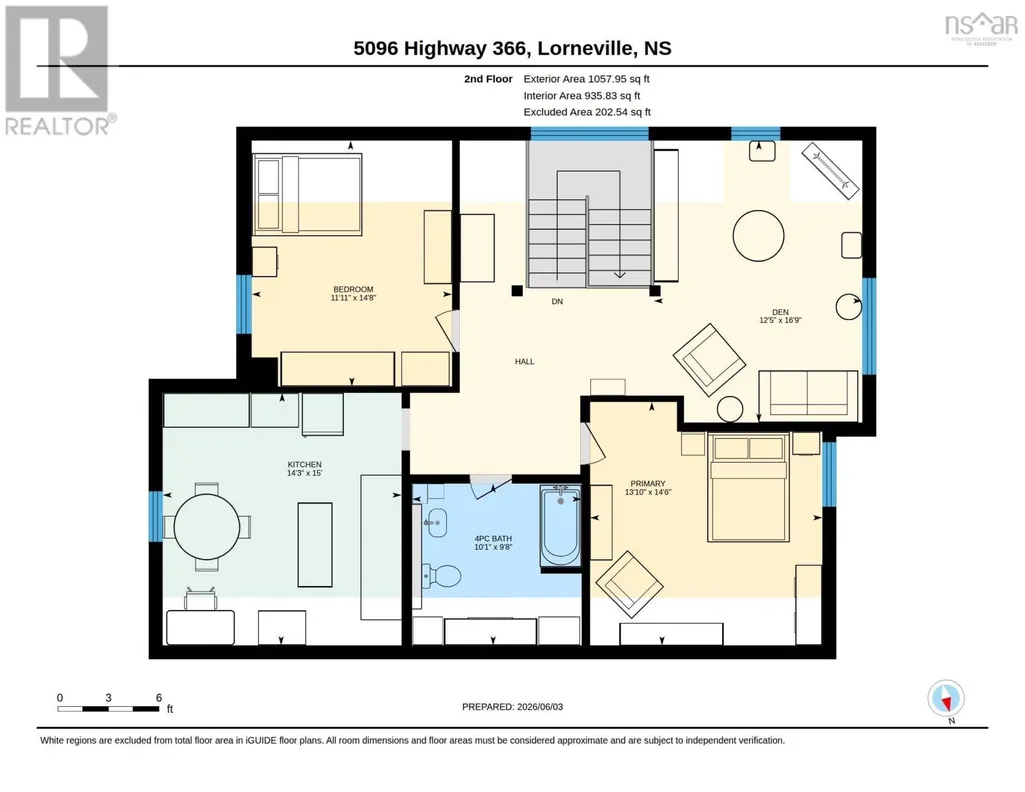
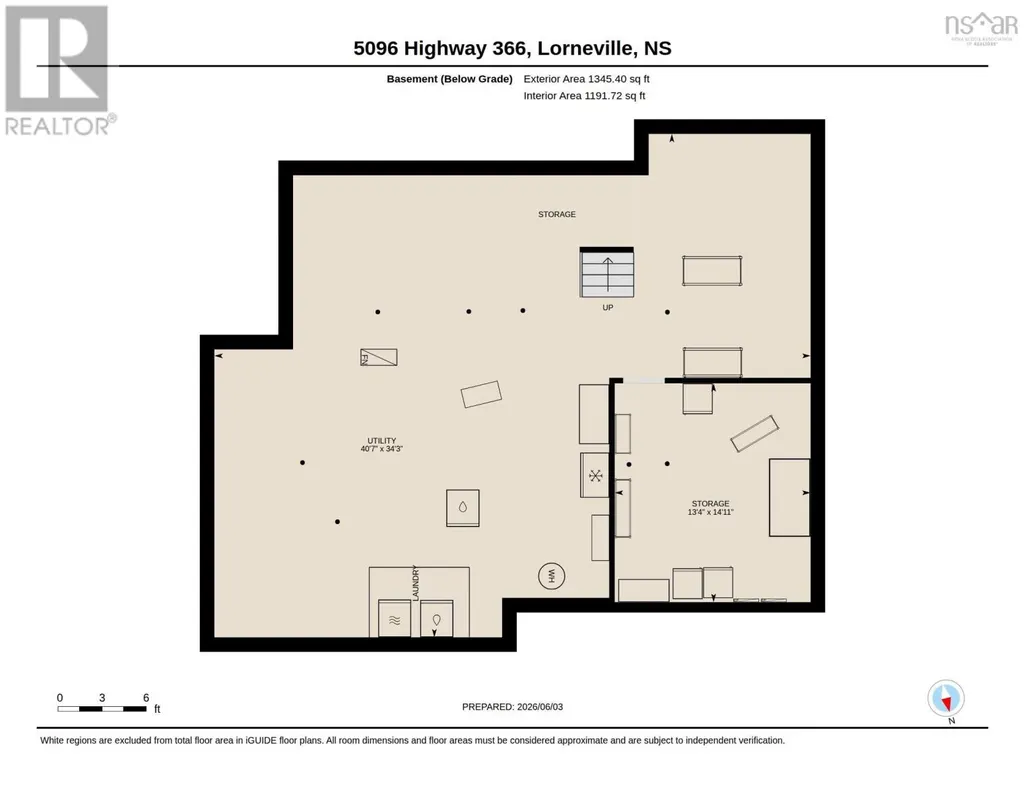
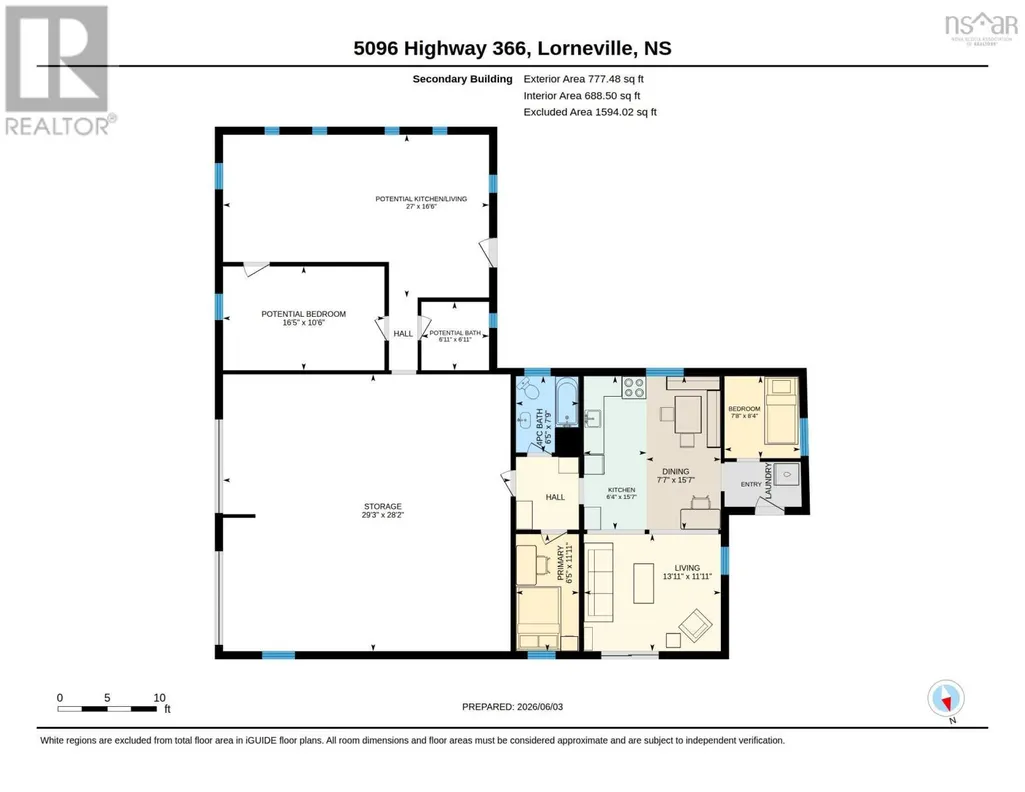
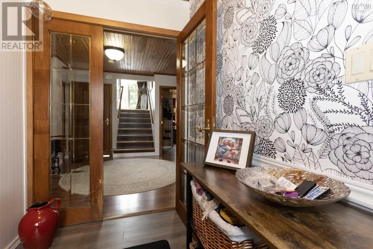
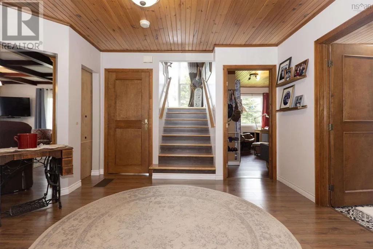
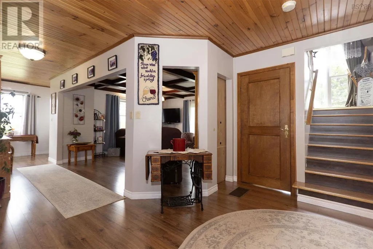
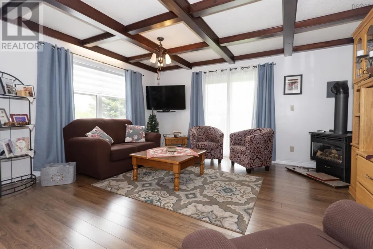
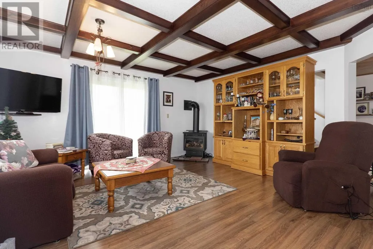
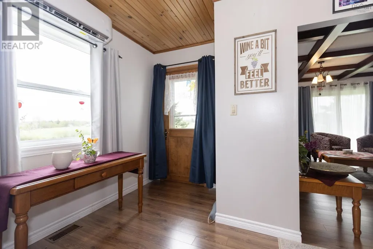
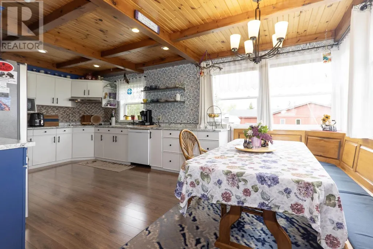
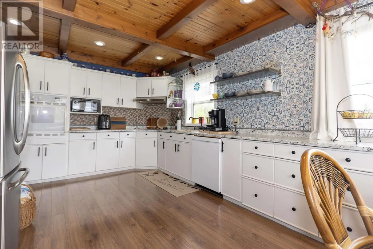
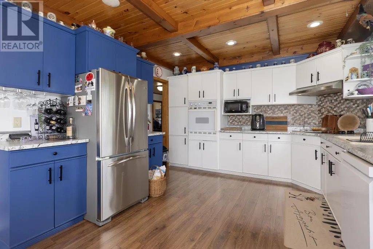
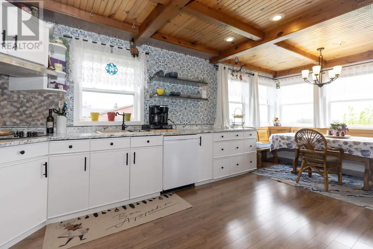
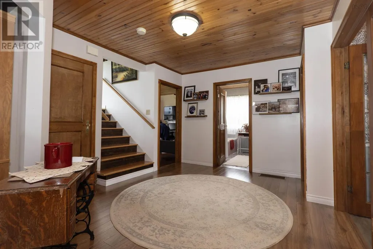
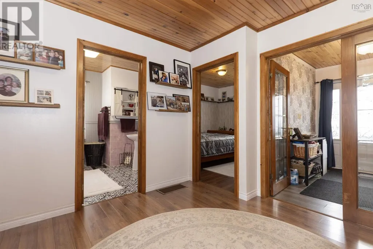
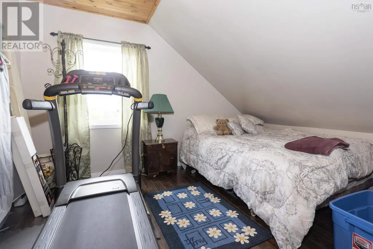
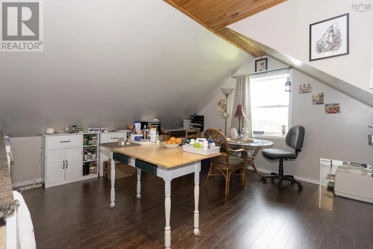
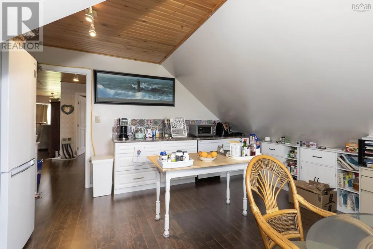
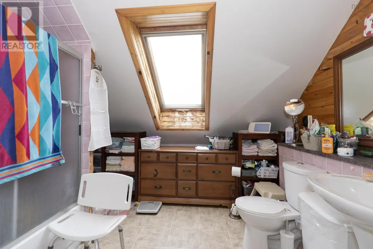
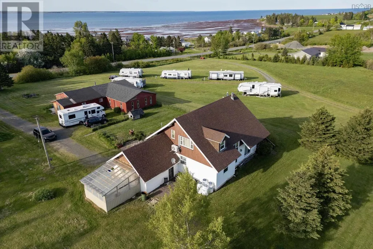
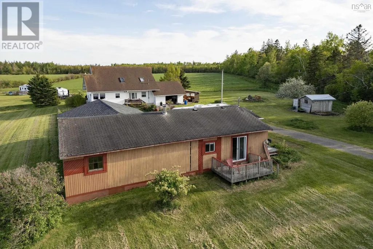
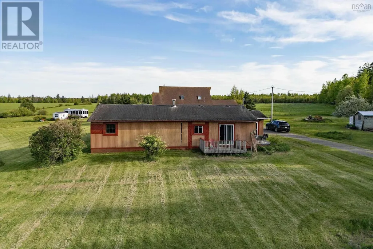
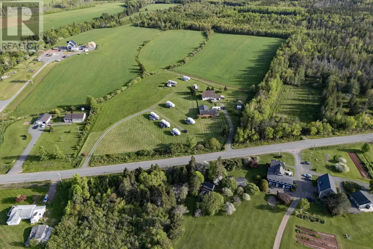
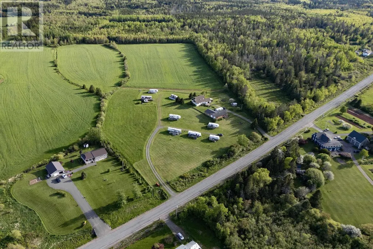
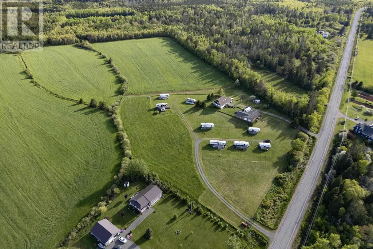
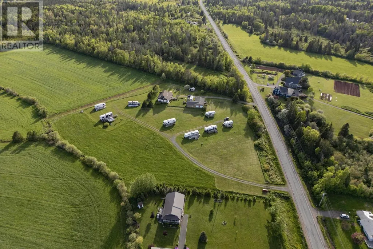
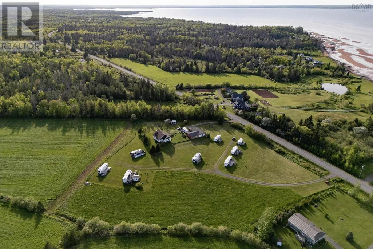
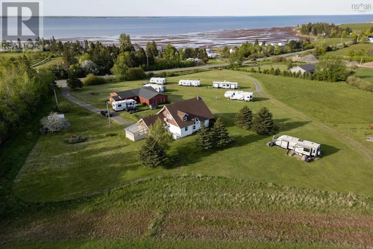
Welcome to 5096 Highway 366, Lorneville. Nestled along Nova Scotias beautiful North Shore, this expansive property offers the ultimate East Coast lifestyle paired with incredible investment potential. Boasting 2,176 square feet of fully finished living space across the main and upper levels, the primary home features 4 spacious bedrooms, 2 four-piece bathrooms, an attached 21x22 garage, and a full unfinished basement. Set on an approximate 8+/- acre parcel (to be subdivided prior to closing), the property overlooks the stunning Northumberland Strait and includes deeded access to warm-water swimming and endless afternoons walking the sand flats. Beyond the main home, the property offers remarkable income and development opportunities. A massive secondary outbuilding (52x30+28x25+15x8) currently features a seasonal cottage rental, ample storage, and a blank canvas for further development. Additionally, the acreage currently hosts active RV rental lots, making this a rare, multi-faceted coastal gem with established revenue streams or great potential for a hobby farm! (id:7434)
General Features
| Community Features | School Bus |
|---|---|
| Property Type | Single Family |
| CommunityName | Lorneville |
| Amenities | Beach |
| Building Appliances | Range - Electric, Dishwasher, Dryer - Electric, Washer, Refrigerator, Gas stove(s) |
| Building Cooling Type | Air Conditioned, Wall unit |
| Location Description | https://maps.app.goo.gl/CSDtLqsScAkh3LBB9 |
| Foundation Type | Concrete Block |
| Building Type | House |
| Ownership Type | Freehold |
| Building.StoriesTotal | 2 |
Interior Features
| Building Fireplace Present | False |
|---|---|
| Building Heating Type | Furnace, Heat Pump, Ductless, Stove |
| Building Heating Fuel | Electric, Propane |
| Basement Development | Unfinished |
| Basement Type | Full (Unfinished) |
| Construction Style Attachment | Detached |
| Flooring Type | Laminate, Vinyl |
| Living Area Range | 2176 |
| Bedrooms | 4 |
Exterior Features
| Structure | Shed |
|---|---|
| ViewType | Ocean view |
| Land Amenities | Beach |
| Landscape Features | Landscaped |
| Sewer | Septic System |
| Exterior Finish | Vinyl |
Room Details
| Room | Dimensions | Level | Flooring | Details |
|---|---|---|---|---|
| 4pc Bathroom | 9.2 x 8.8 | Main level | ||
| Bath (# pieces 1-6) | 9.2 x 8.8 | Main level | ||
| Bedroom | 12.6 x 12.5 | Main level | ||
| Den | 7 ft ,9 in x 8 ft ,9 in | Basement | 8 ft ,9 in | |
| Dining room | 11.9 x 8.2 | Main level | ||
| Eat in kitchen | 15. x 14.3 | Second level | ||
| Family room | 16.9 x 12.5 | Second level | ||
| Foyer | 10. x 11 | Main level | ||
| Kitchen | 11.9 x 12.5 | Main level | ||
| Laundry room | 17 ft ,9 in x 11 ft ,11 in | Basement | 11 ft ,11 in | |
| Living room | 14.6 x 15.9 | Main level | ||
| Mud room | 9.6 x 8 | Main level | ||
| Primary Bedroom | 12 ft ,2 in x 11 ft ,2 in | Main level | 11 ft ,2 in | |
| Recreation room | 24 ft x 11 ft ,6 in | Basement | 11 ft ,6 in | |
| Storage | 10 ft ,6 in x 12 ft ,3 in | Basement | 12 ft ,3 in | |
| Sunroom | 17 ft ,6 in x 10 ft | Main level | 10 ft |
Amenities
- Views
- New Construction
- Adult 55+
- Lease To Own
- No Strata Fees
- Furnished
- Primary On Main
- Air Conditioning
- Seller Finance
- Green
- Fixer Upper
- Horse
- Golf
- Fireplace
- Deck
- Garage
- Basement
- Pool

Property vs Single Family Average in B4H 3X9
Price
Year Built
