
Address
4 Three Brooks Road, Three Brooks, NS
Price
$ 389,900
Property Attributes
- ID#202612512
- TypeSingle Family
- Listing Status Active
- MunicipalityThree Brooks
- CityThree Brooks
- AreaThree Brooks
- NeighbourhoodThree Brooks
- Postal CodeB0K 1H0
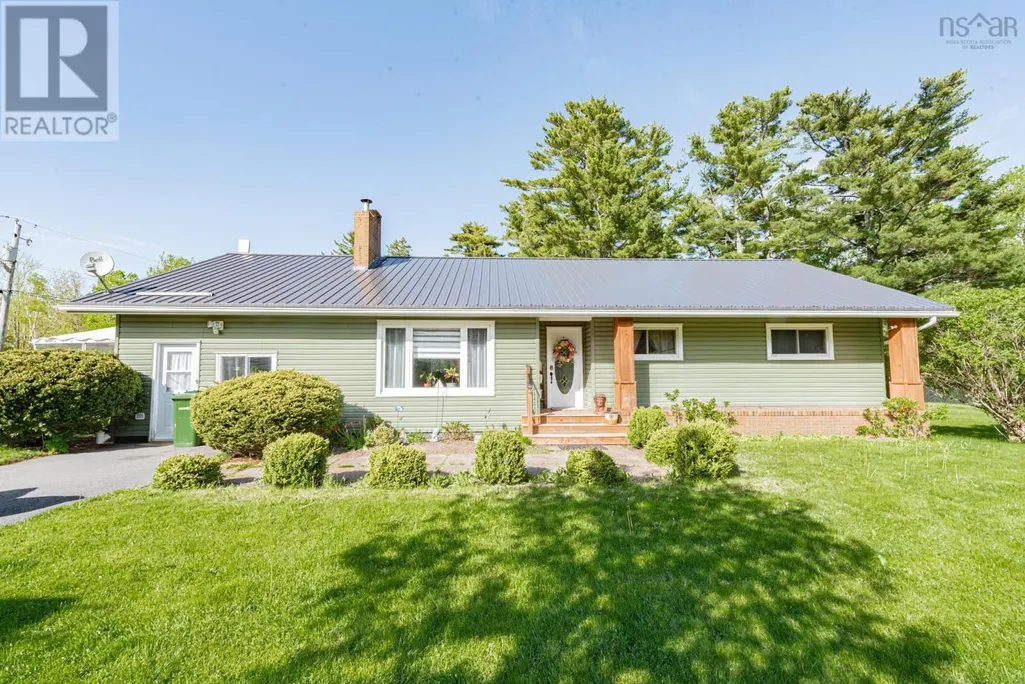
- StyleBungalow
- Year Built1969
- Price$ 389,900
- Bedrooms4
- Bathrooms1
- Half Bathrooms1
- Sqr Footage2430
- Lot Size1.0661 Acres
Data Source:
Canadian Real Estate Association (CREA)
Property Description
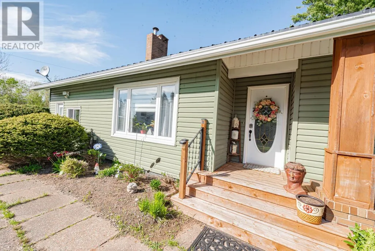
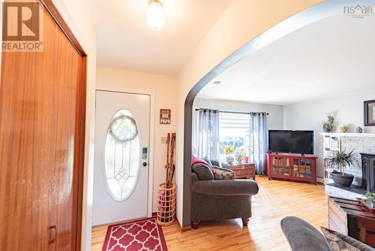
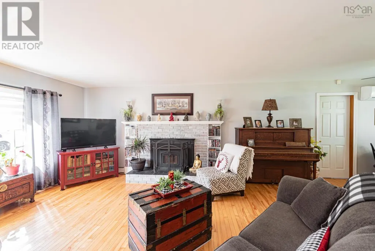
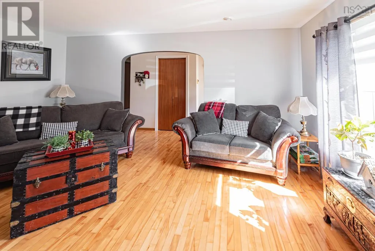
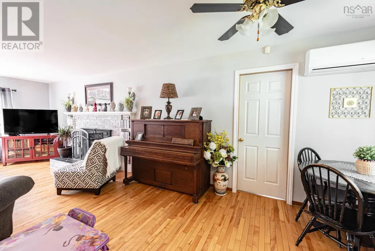
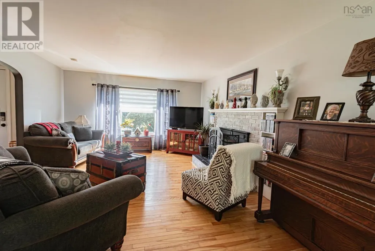
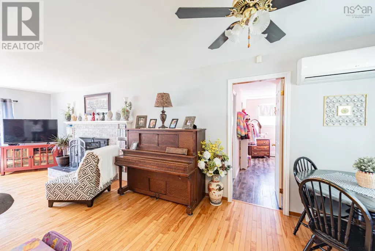
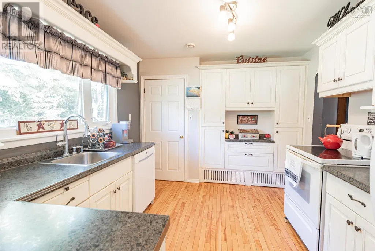
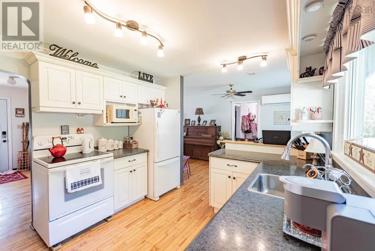
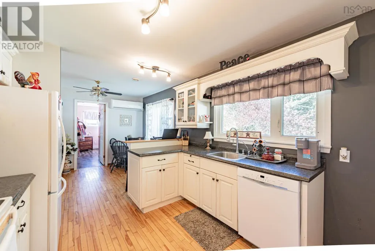
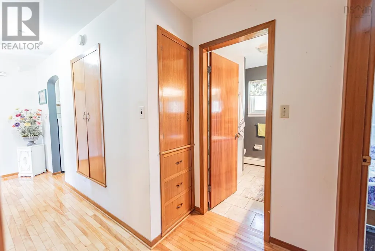
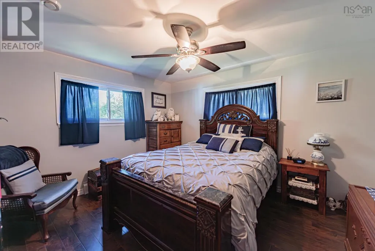
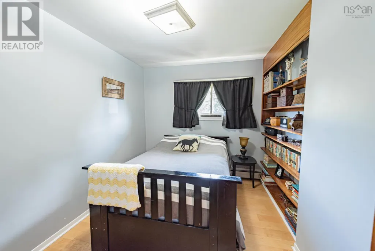
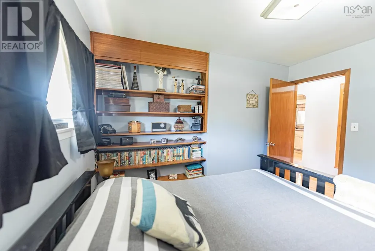
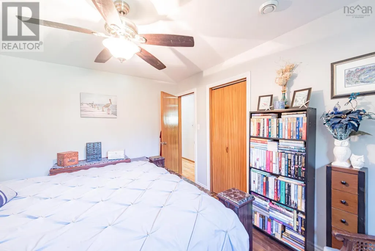
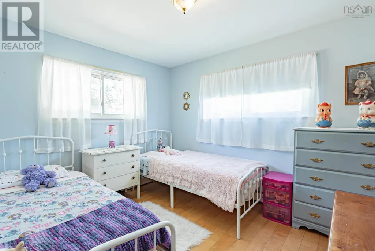
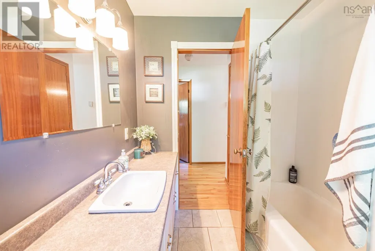
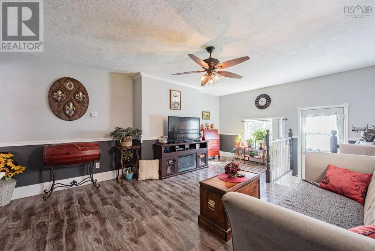
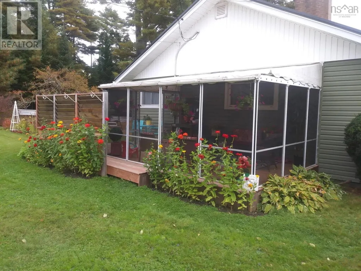
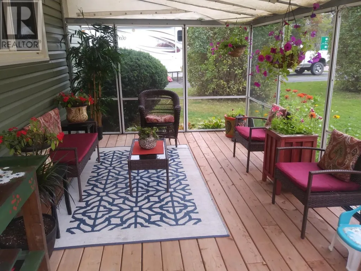
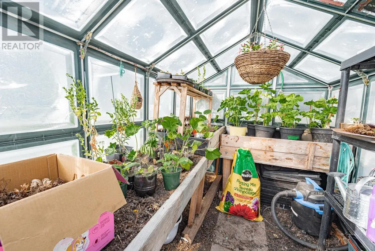
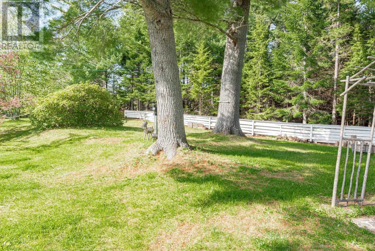
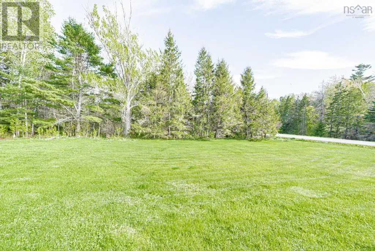
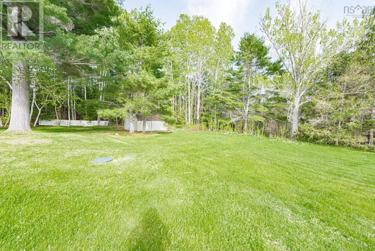
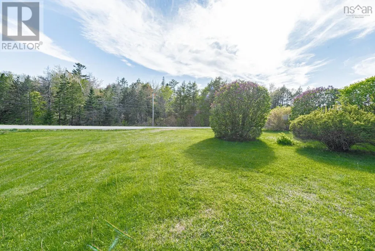
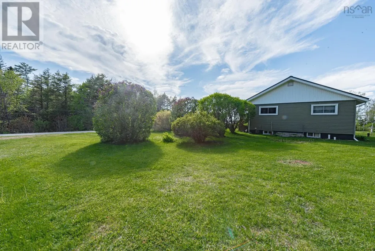
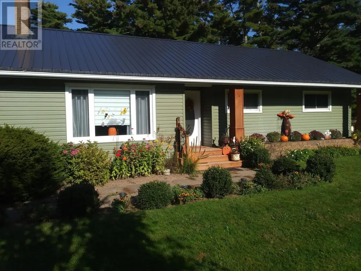
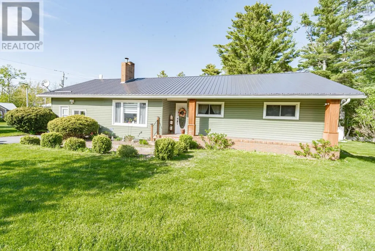
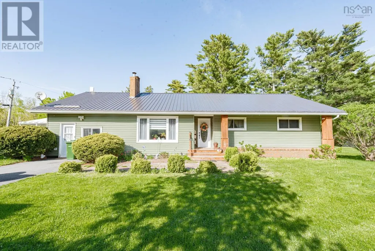
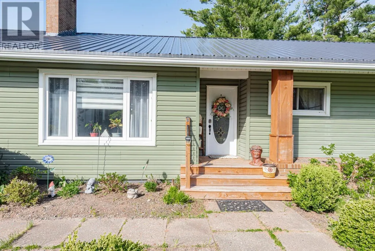
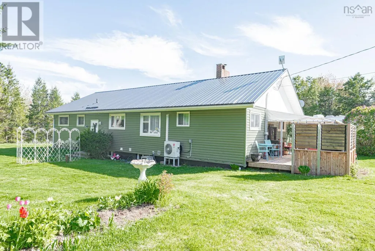
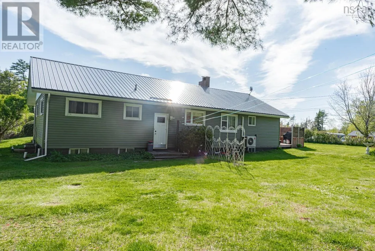
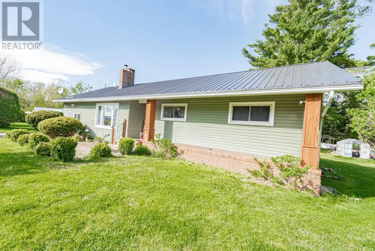
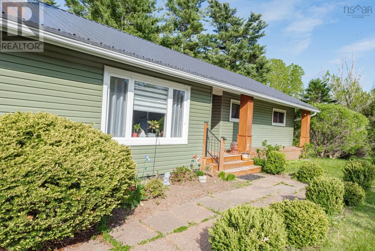
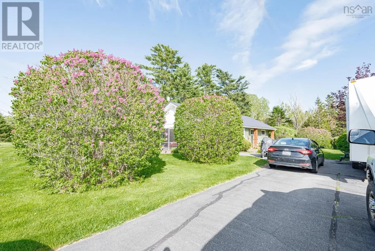
This beautifully maintained four-bedroom bungalow offers comfort, space, and versatility all in one package! Featuring a durable metal roof, newer windows, and an updated kitchen, this home has been lovingly cared for inside and out. The main level showcases stunning hardwood floors throughout, creating a warm and inviting atmosphere. A fully equipped in-law suite with its own separate entrance provides excellent potential for extended family or additional income opportunities. Enjoy relaxing in the screened-in room overlooking the beautifully landscaped property, complete with a greenhouse for gardening enthusiasts. The paved driveway adds convenience and curb appeal to this move-in-ready home. A rare opportunity offering quality, functionality, and pride of ownership throughout! (id:7434)
General Features
| Features | Level |
|---|---|
| Community Features | School Bus |
| Property Type | Single Family |
| CommunityName | Three Brooks |
| Amenities | Park, Place of Worship, Beach |
| Building Appliances | Stove, Dishwasher, Dryer, Washer, Refrigerator |
| Building Architectural Style | Bungalow |
| Building Cooling Type | Air Conditioned |
| Location Description | Corner of Sunrise Trail (Route 6) and Three Brooks Rd. See sign. |
| Foundation Type | Poured Concrete |
| Building Type | House |
| Ownership Type | Freehold |
| Building.StoriesTotal | 1 |
Interior Features
| Building Fireplace Present | False |
|---|---|
| Building Heating Type | Baseboard heaters, Heat Pump, Ductless, Hot Water |
| Building Heating Fuel | Electric, Oil |
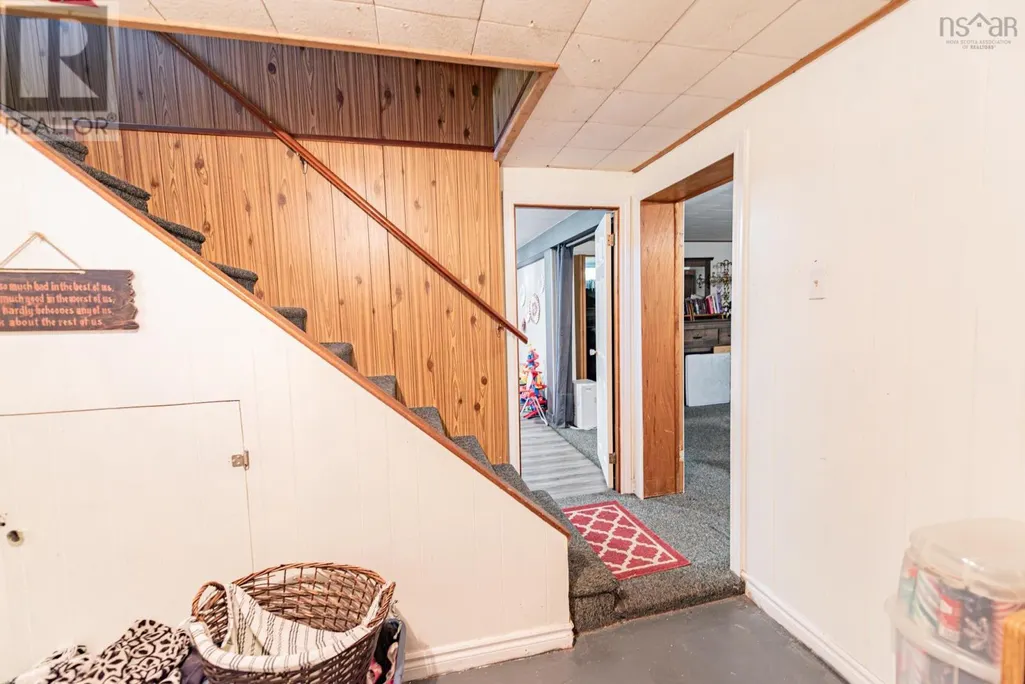
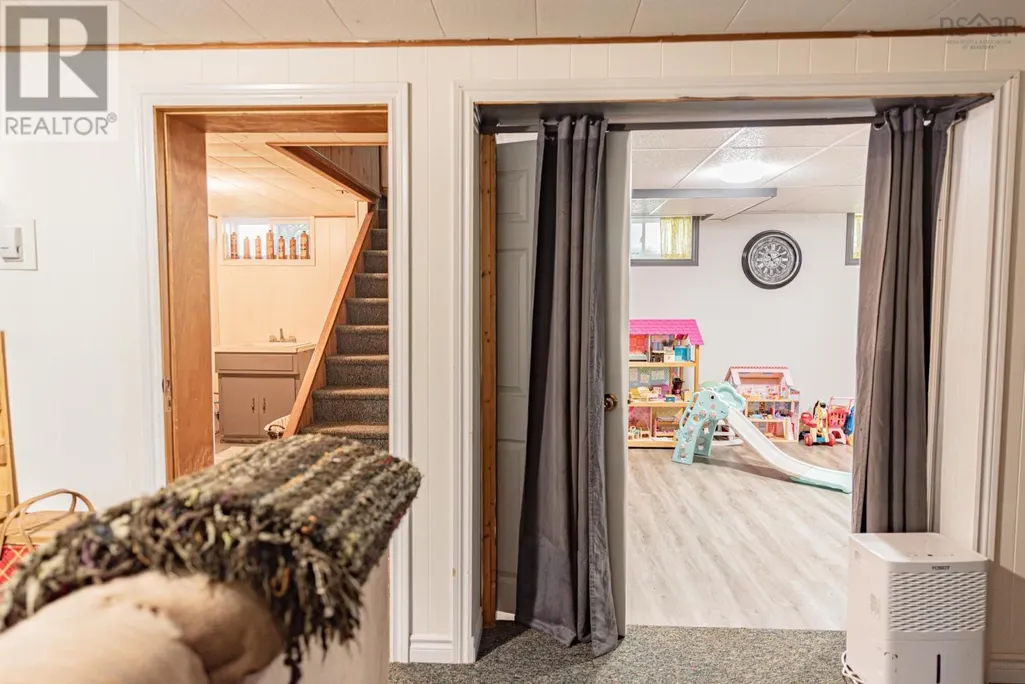
| Basement Development | Partially finished |
| Basement Type | Full (Partially finished) |
| Construction Style Attachment | Detached |
| Flooring Type | Carpeted, Hardwood, Laminate, Vinyl |
| Living Area Range | 2430 |
| Bedrooms | 4 |
Exterior Features
| Land Amenities | Park, Place of Worship, Beach |
|---|---|
| Sewer | Septic System |
| Exterior Finish | Vinyl |
Room Details
| Room | Dimensions | Level | Flooring | Details |
|---|---|---|---|---|
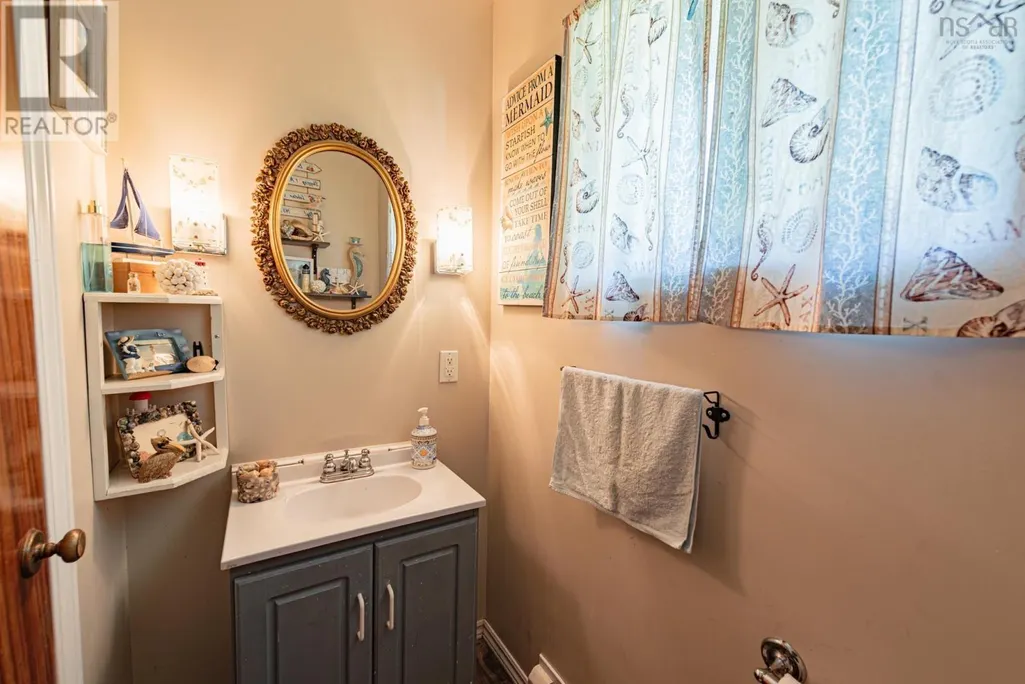
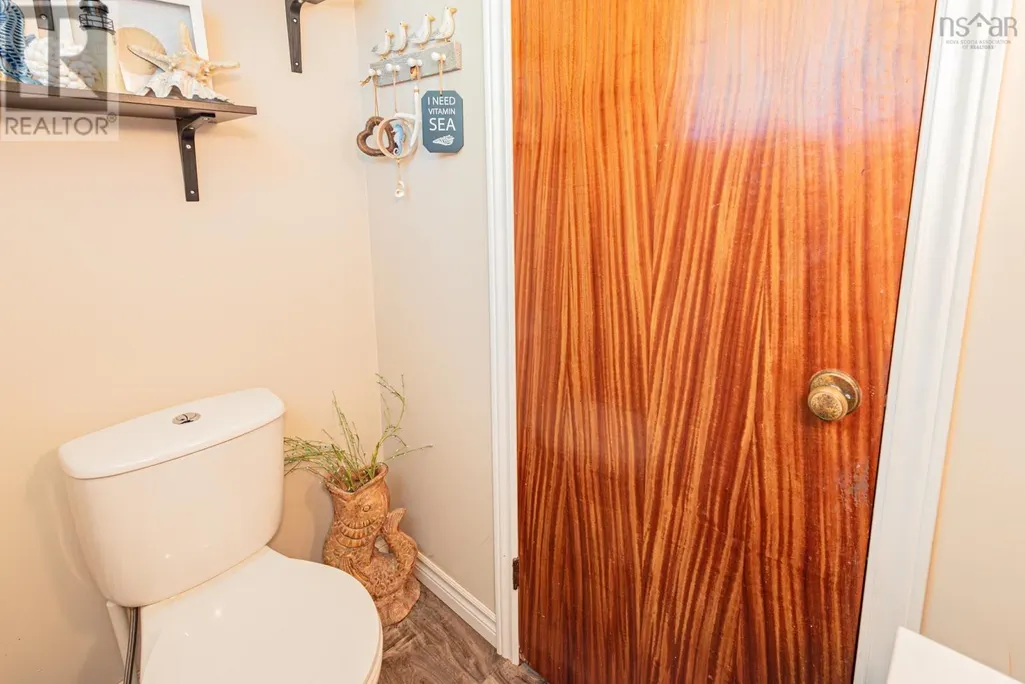
| 2pc Bathroom | 4.5x7 | Main level | ||
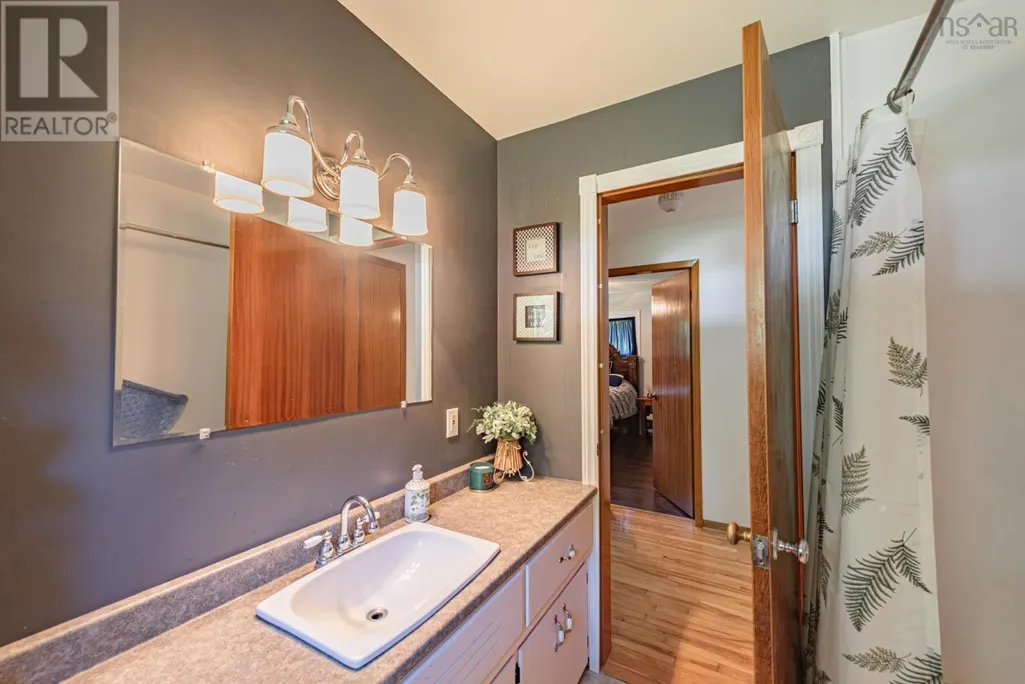
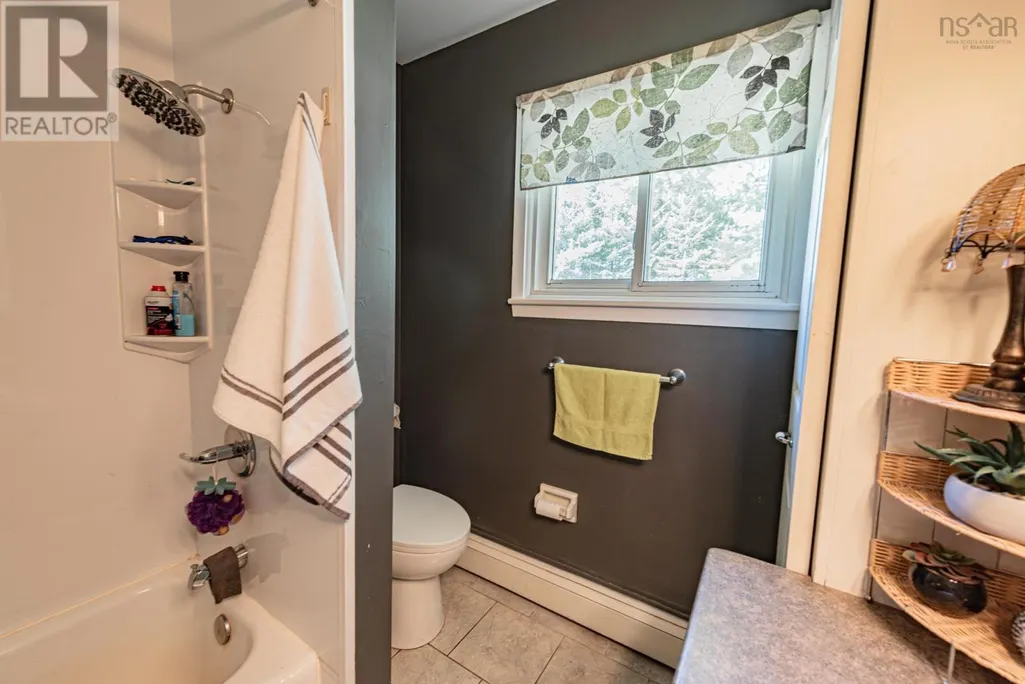
| 4pc Bathroom | 9.4x4.8 | Main level | ||
| Bath (# pieces 1-6) | 4.5x7 | Main level | ||
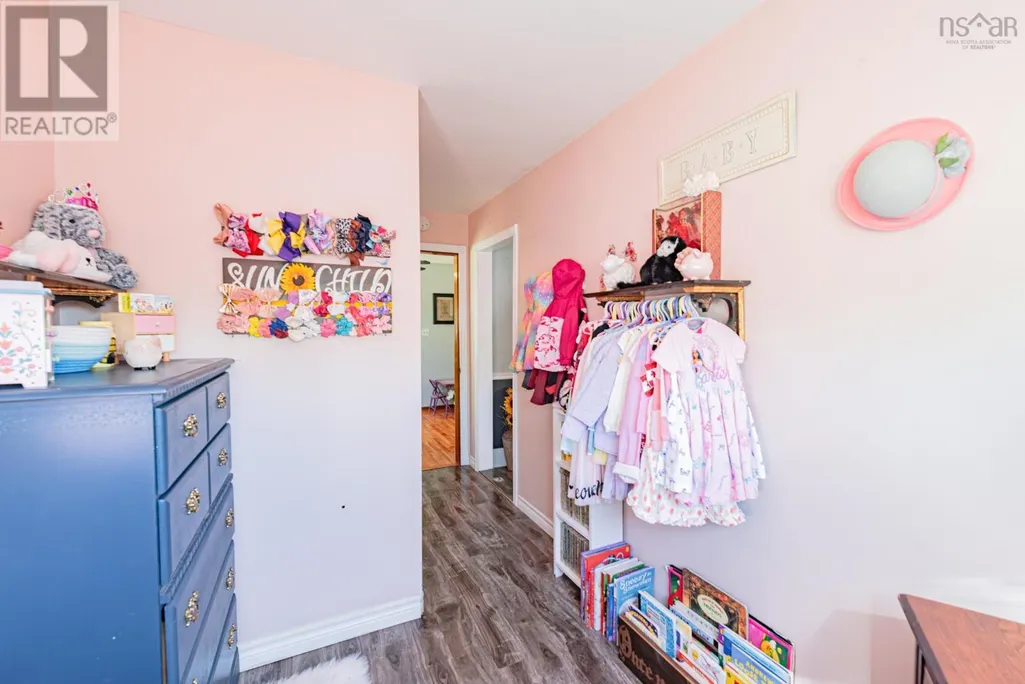
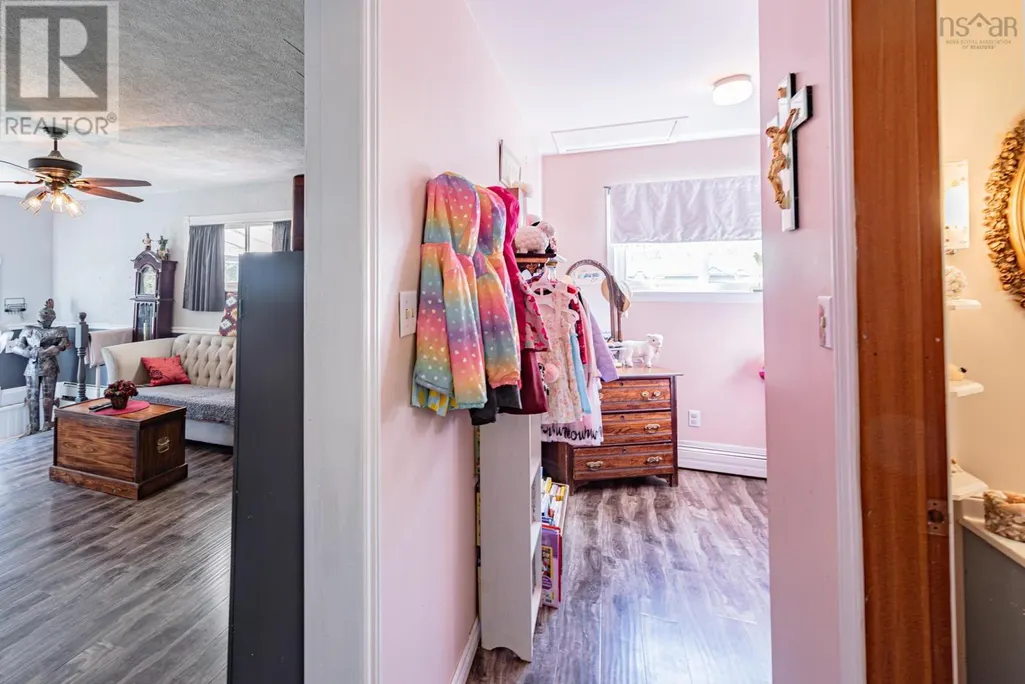
| Bedroom | 11x13.2 | Main level | ||
| Dining room | 10.5x9 | Main level | ||
| Kitchen | 11x10 | Main level | ||
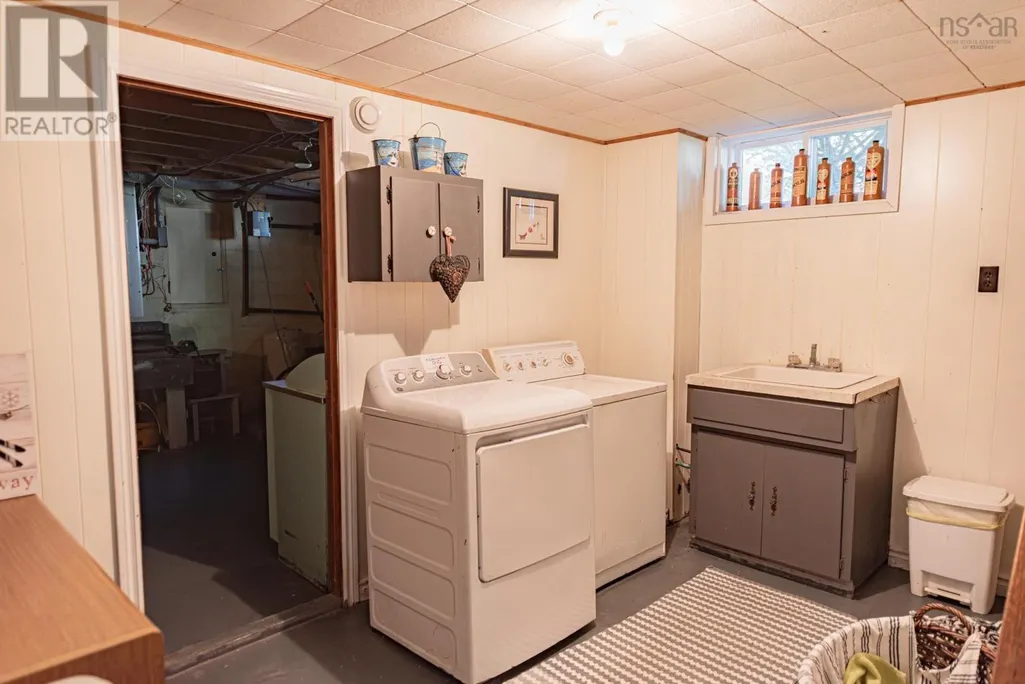
| Laundry room | 12.3x10 | Basement | ||
| Living room | 16.5x14 | Main level | ||
| Other | 19.6x14.4 | Main level | ||
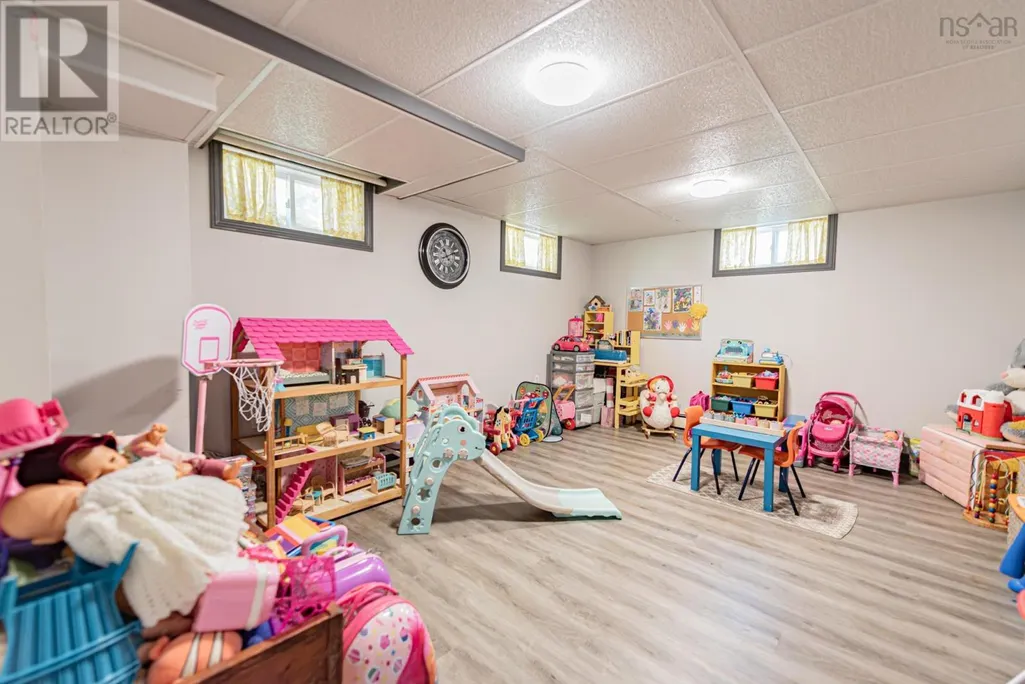
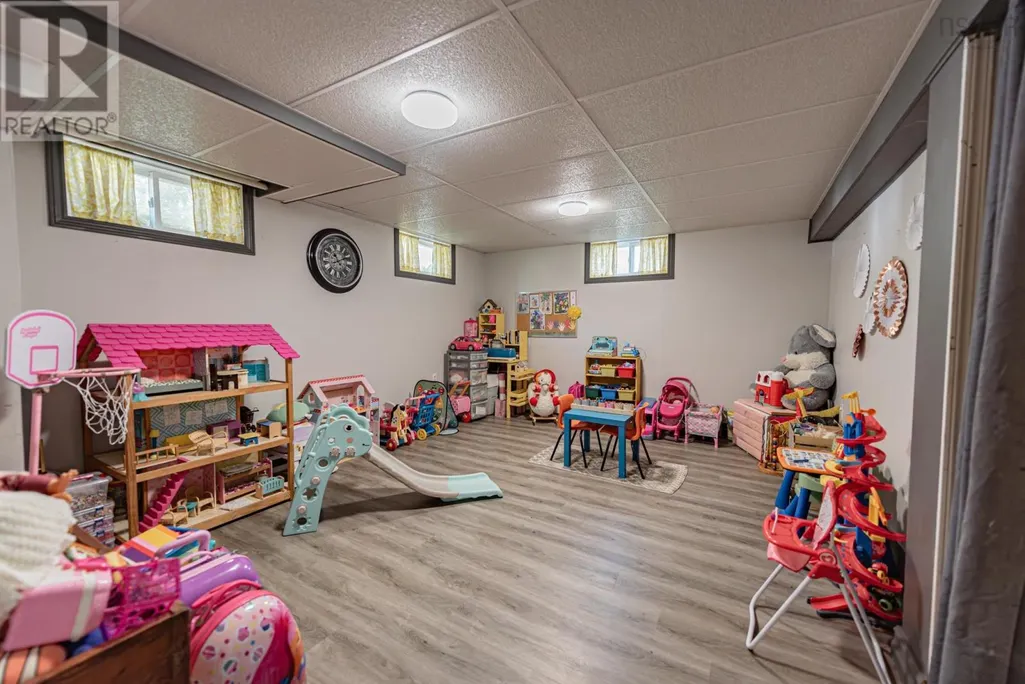
| Recreational, Games room | 19.6x14.4 | Basement | ||
| Storage | 10.2x8 | Basement | ||
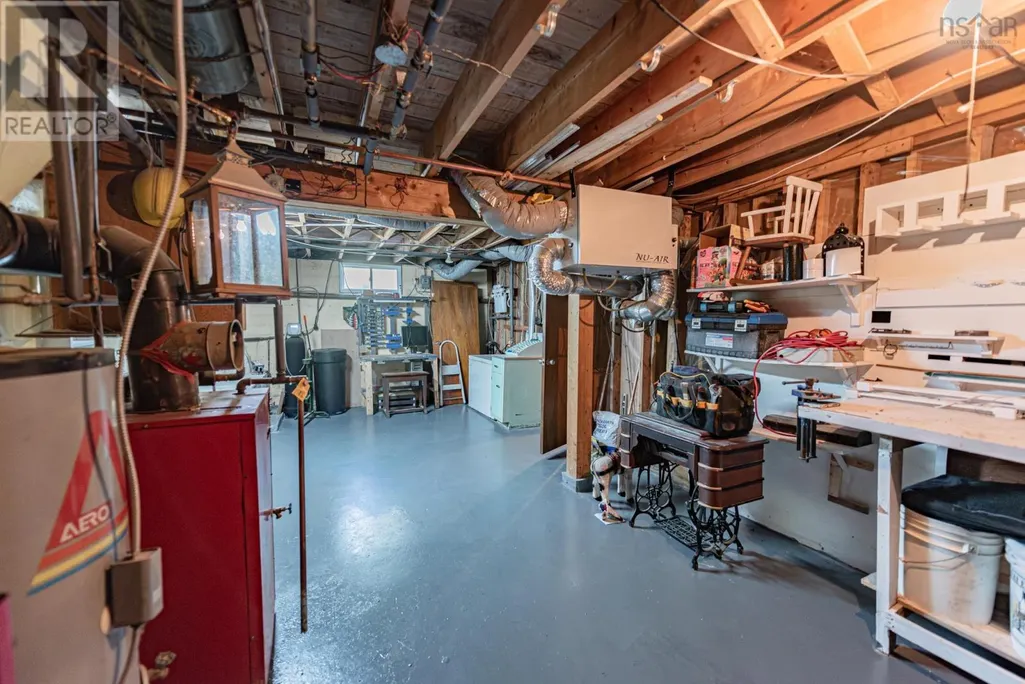
| Utility room | 26x3 | Basement |
Amenities
- Views
- New Construction
- Adult 55+
- Lease To Own
- No Strata Fees
- Furnished
- Primary On Main
- Air Conditioning
- Seller Finance
- Green
- Fixer Upper
- Horse
- Golf
- Fireplace
- Deck
- Garage
- Basement
- Pool

Property vs Single Family Average in B0K 1H0
Price
Year Built
