
Golf Course
Address
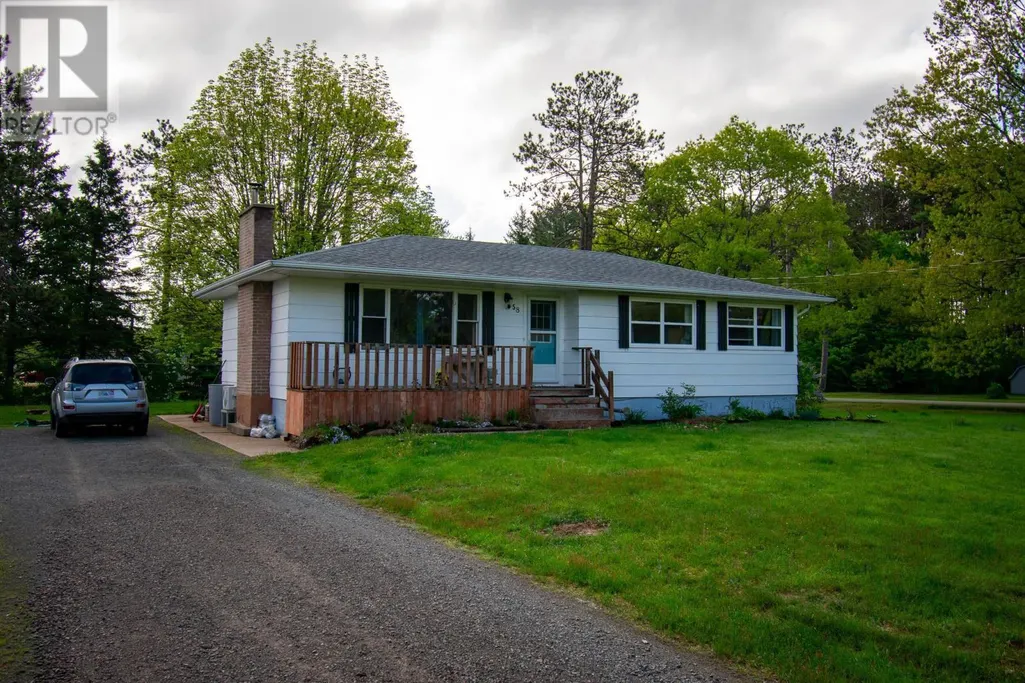
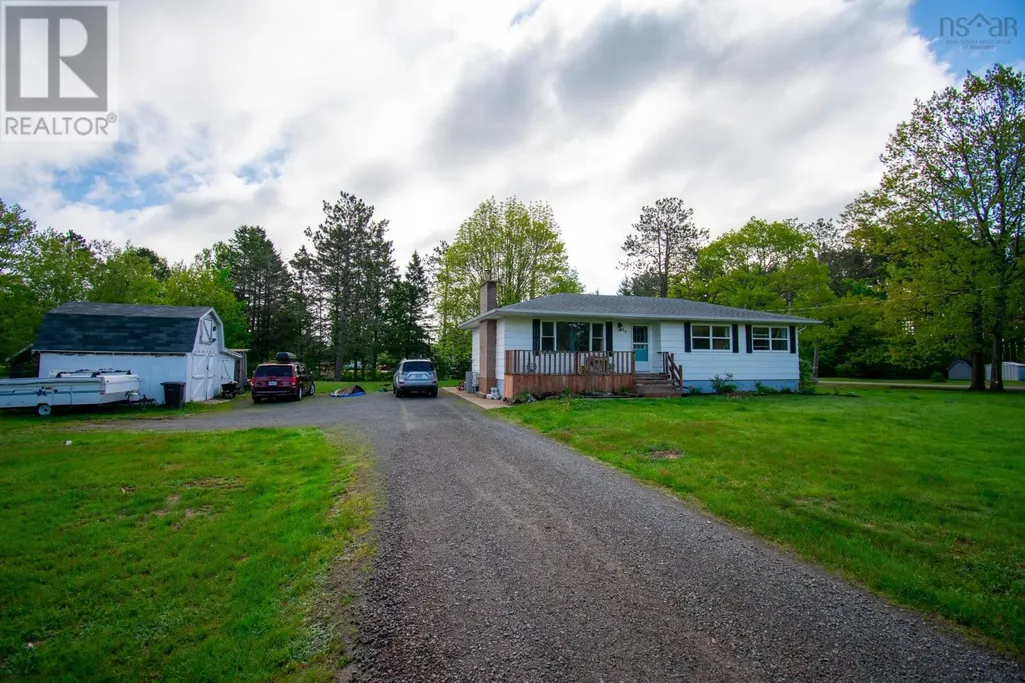
58 Stronach Mountain Road, Wilmot, NS
Price
$ 329,900
Property Attributes
- ID#202612370
- TypeSingle Family
- Listing Status Active
- MunicipalityWilmot
- CityWilmot
- AreaWilmot
- NeighbourhoodWilmot
- Postal CodeB0P 1R0
- StyleBungalow
- Year Built1973
- Price$ 329,900
- Bedrooms3+1
- Bathrooms2
- Half Bathrooms0
- Sqr Footage1572
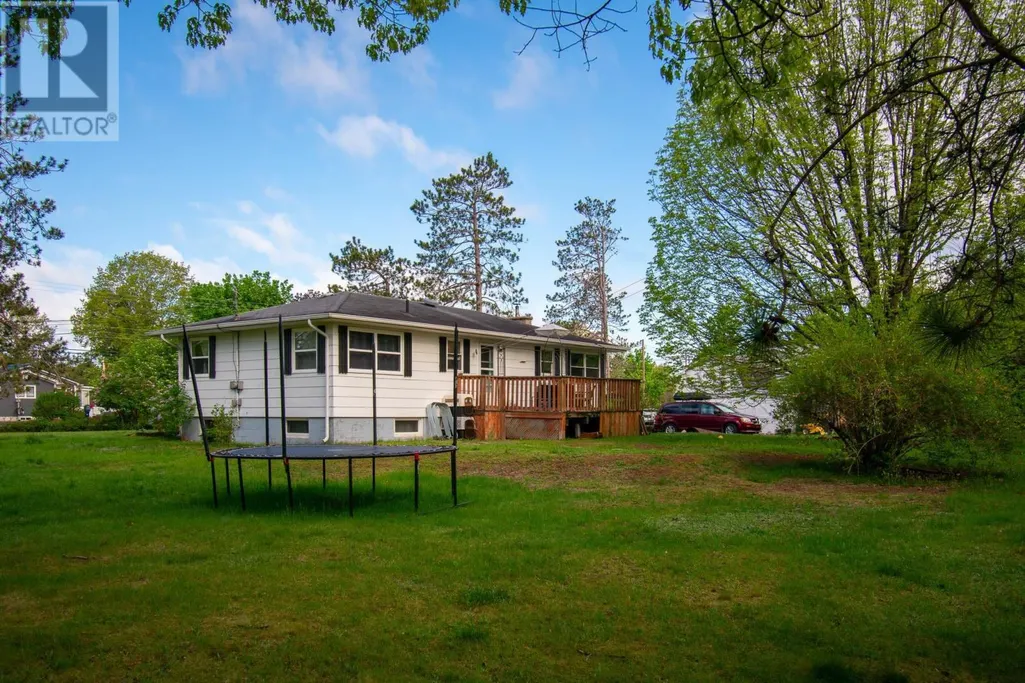
- Lot Size0.7126 Acres
Data Source:
Canadian Real Estate Association (CREA)
Property Description
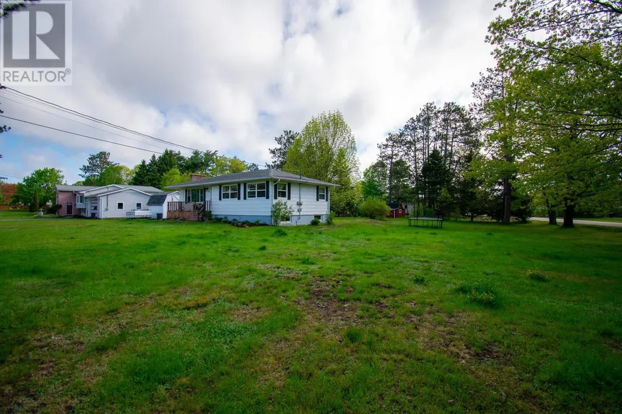
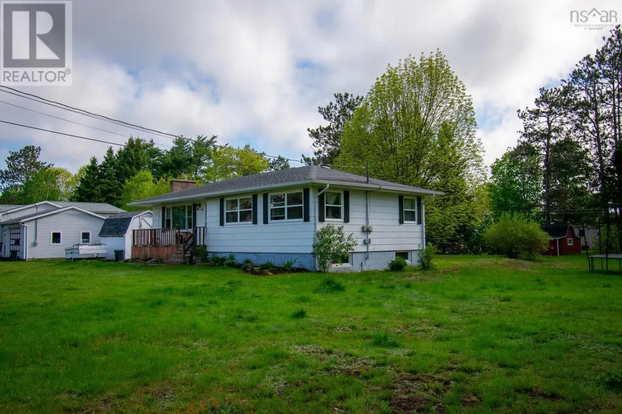
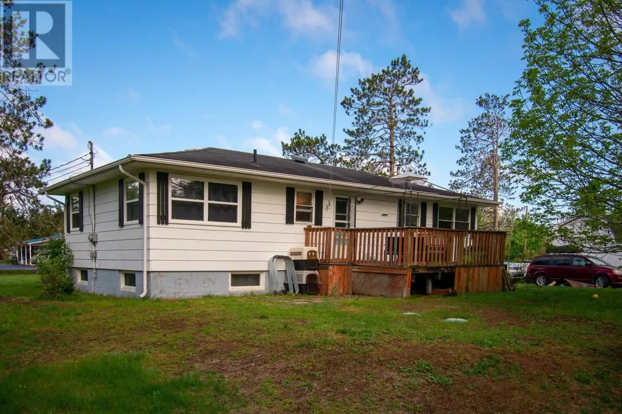
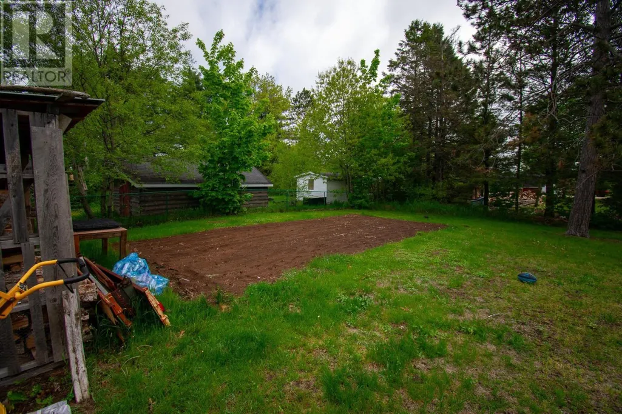
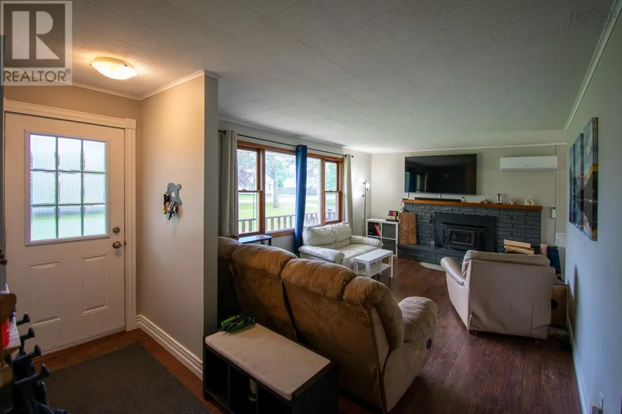
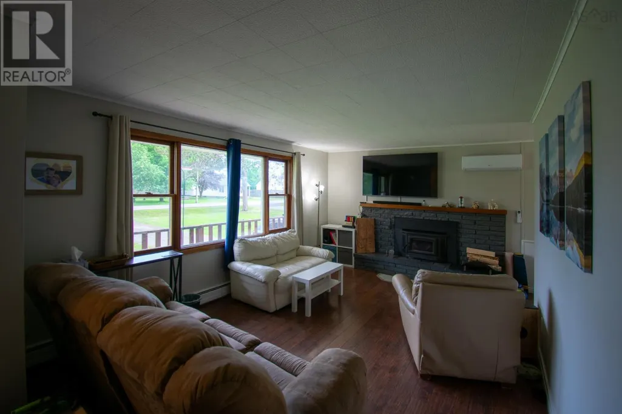
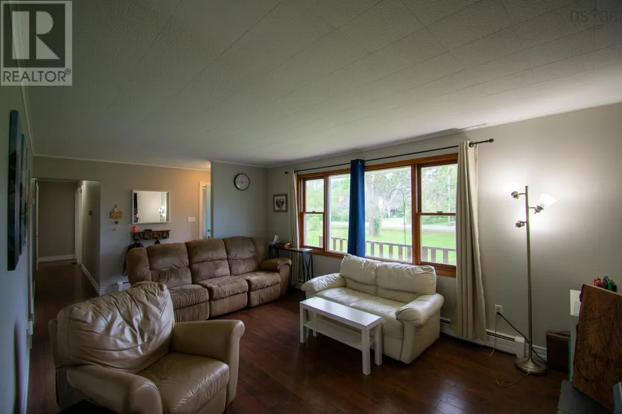
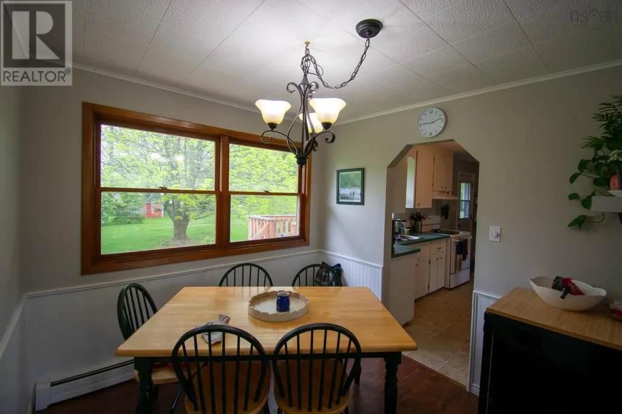
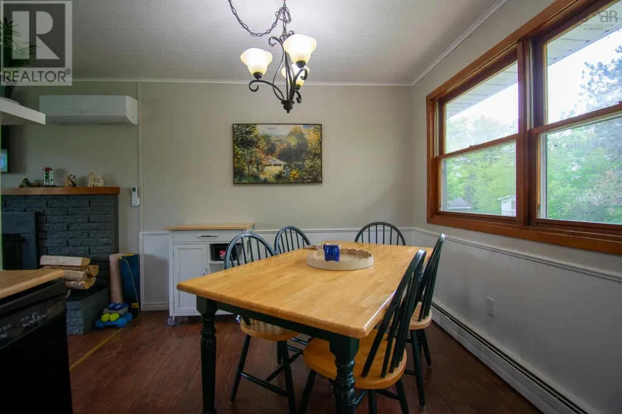
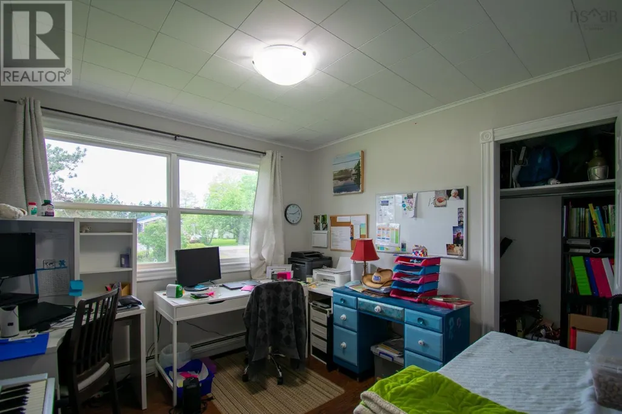
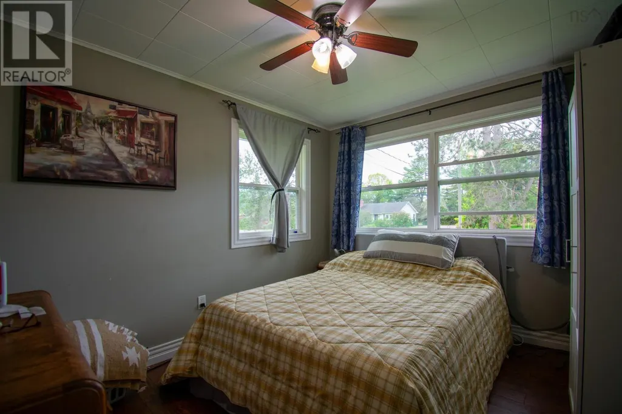
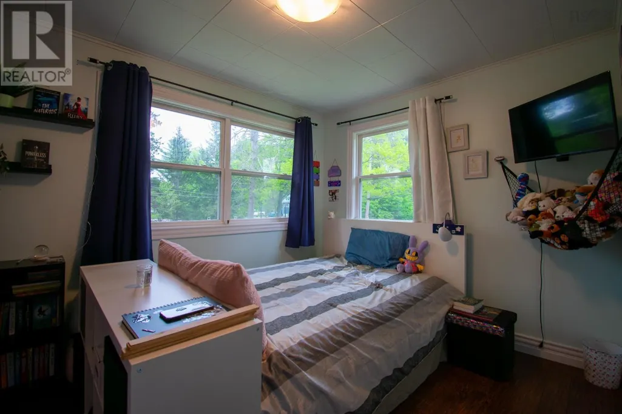
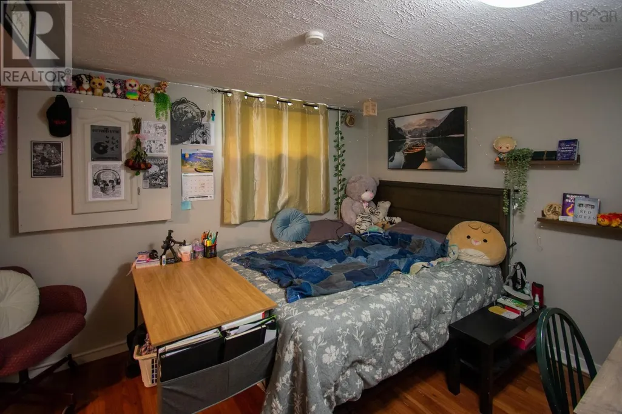
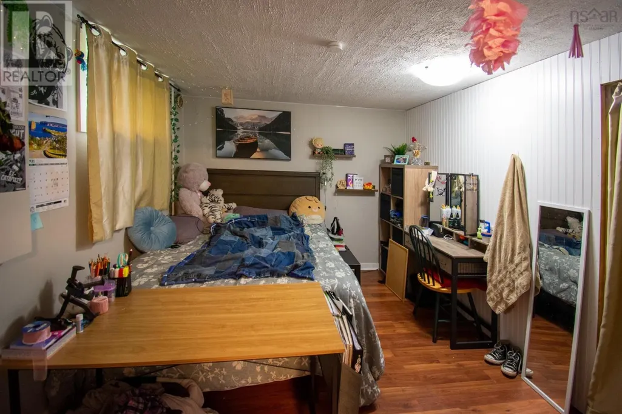
Welcome to this well-maintained bungalow offering plenty of space for the whole family! Featuring 3 bedrooms on the main level and an additional bedroom downstairs, this home is perfect for first-time buyers, growing families, or anyone looking for extra living space. Stay comfortable year-round with a heat pump on the main level thats less than a year old, along with hot water boiler heat as the primary heating source. Situated on a large lot with lots of room to enjoy outdoors, this property is conveniently located close to amenities, schools, and everyday essentials. A fantastic opportunity to own a perfect starter home in a great location! (id:7434)
General Features
| Community Features | School Bus |
|---|---|
| Property Type | Single Family |
| CommunityName | Wilmot |
| Amenities | Golf Course, Public Transit, Shopping, Place of Worship |
| Building Appliances | Stove, Dryer, Washer, Refrigerator |
| Building Architectural Style | Bungalow |
| Building Cooling Type | Air Conditioned |
| Location Description | West on Hwy 1 from Kingston to Stronach Mountain Road. |
| Foundation Type | Concrete Block |
| Building Type | House |
| Ownership Type | Freehold |
| Building.StoriesTotal | 1 |
Interior Features
| Building Fireplace Present | True |
|---|---|
| Building Heating Type | Baseboard heaters, Heat Pump, Ductless, Hot Water, Stove |
| Building Heating Fuel | Electric, Oil, Wood |
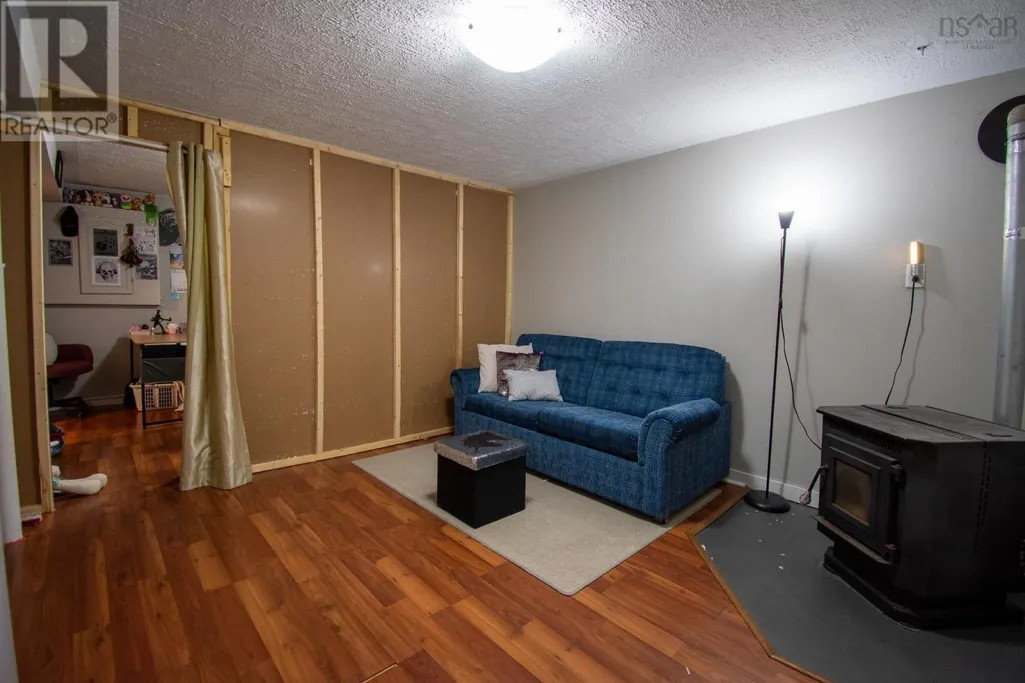
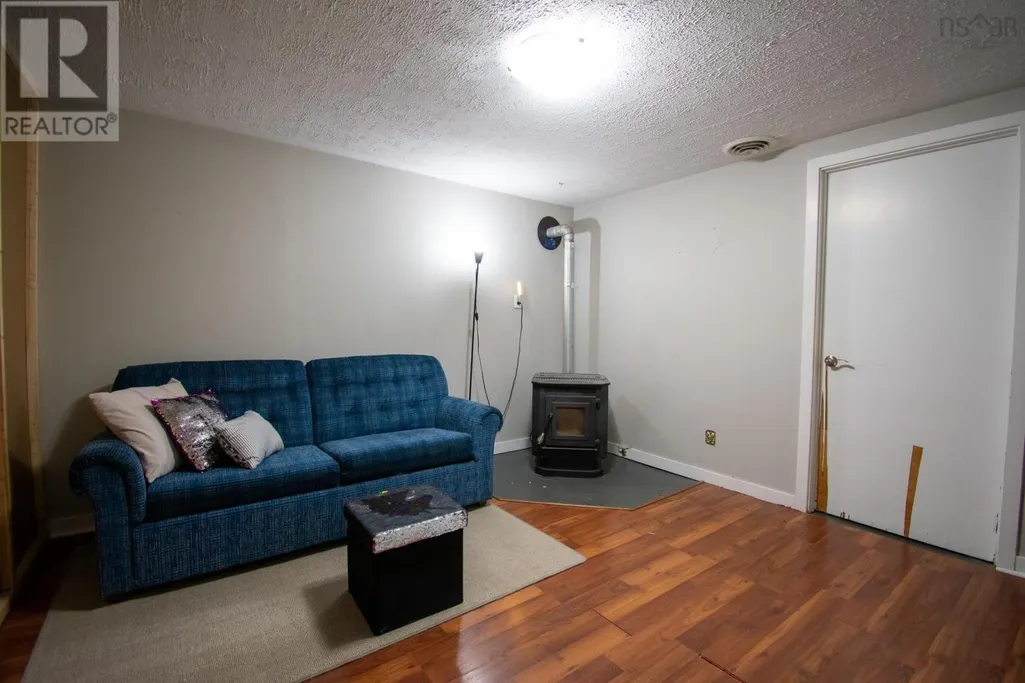
| Basement Development | Partially finished |
| Basement Type | Full (Partially finished) |
| Construction Style Attachment | Detached |
| Flooring Type | Laminate, Tile |
| Living Area Range | 1572 |
| Bedrooms | 3+1 |
Exterior Features
| Structure | Shed |
|---|---|
| Land Amenities | Golf Course, Public Transit, Shopping, Place of Worship |
| Landscape Features | Landscaped |
| Sewer | Septic System |
Room Details
| Room | Dimensions | Level | Flooring | Details |
|---|---|---|---|---|
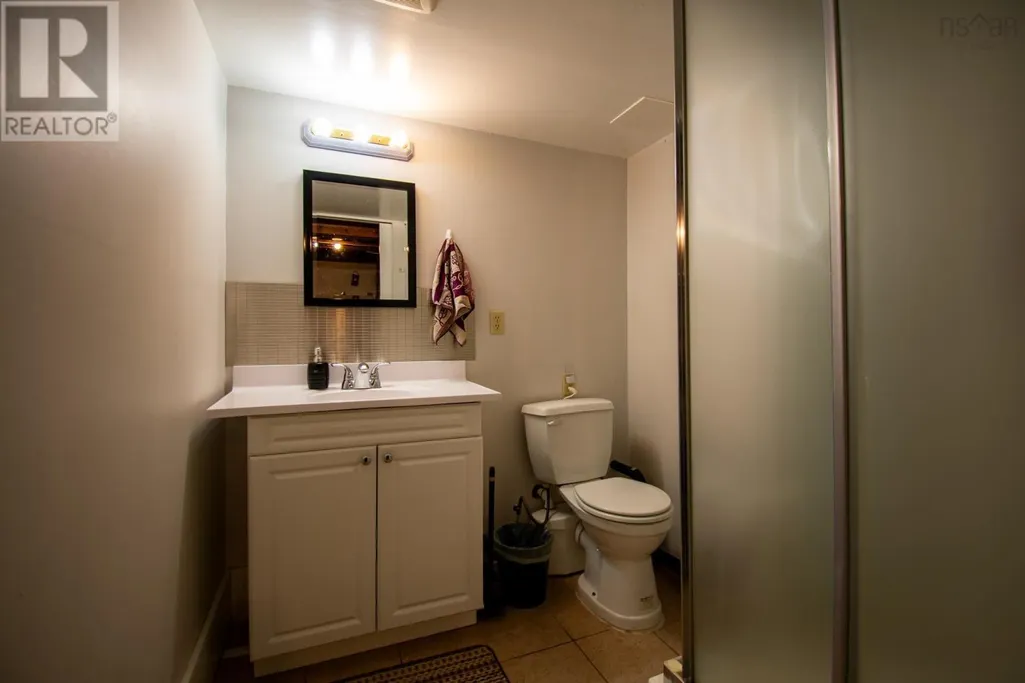
| 3pc Bathroom | 5.6x7 | Basement | ||
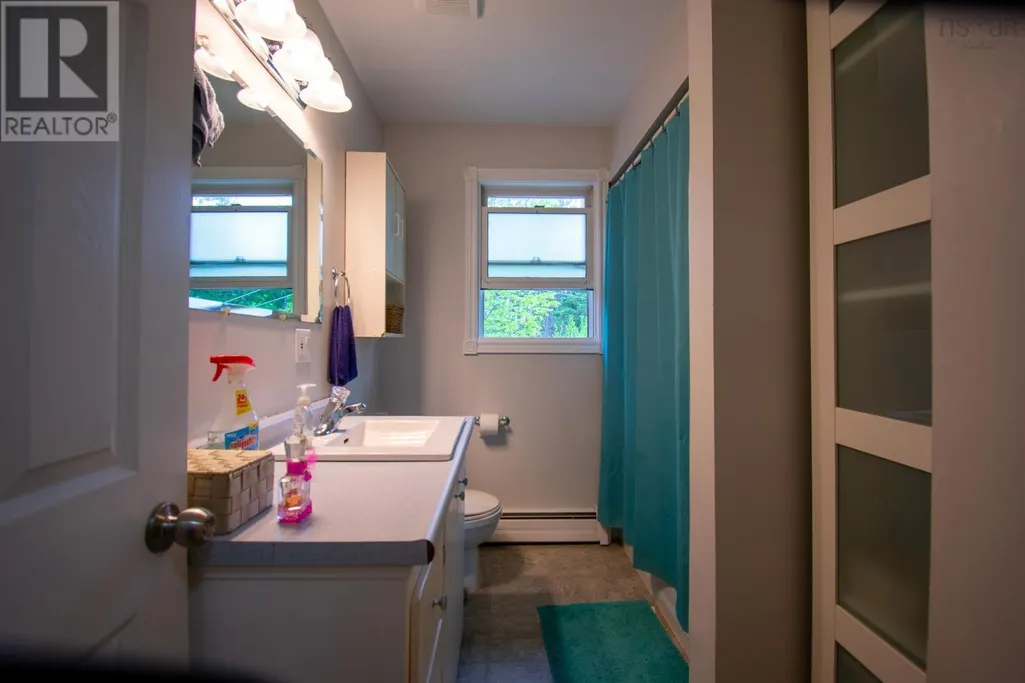
| 4pc Bathroom | 9.2x4.8 | Main level | ||
| Bath (# pieces 1-6) | 9.2x4.8 | Main level | ||
| Bedroom | 10.2x10.5 | Main level | ||
| Dining room | 9.1x8.10 | Main level | ||
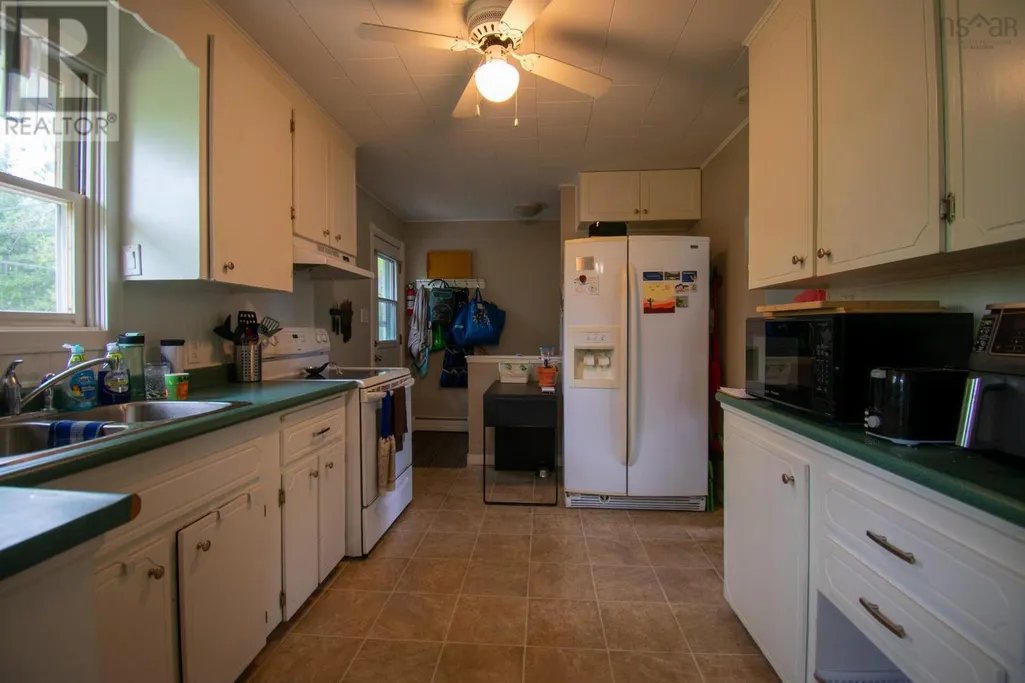
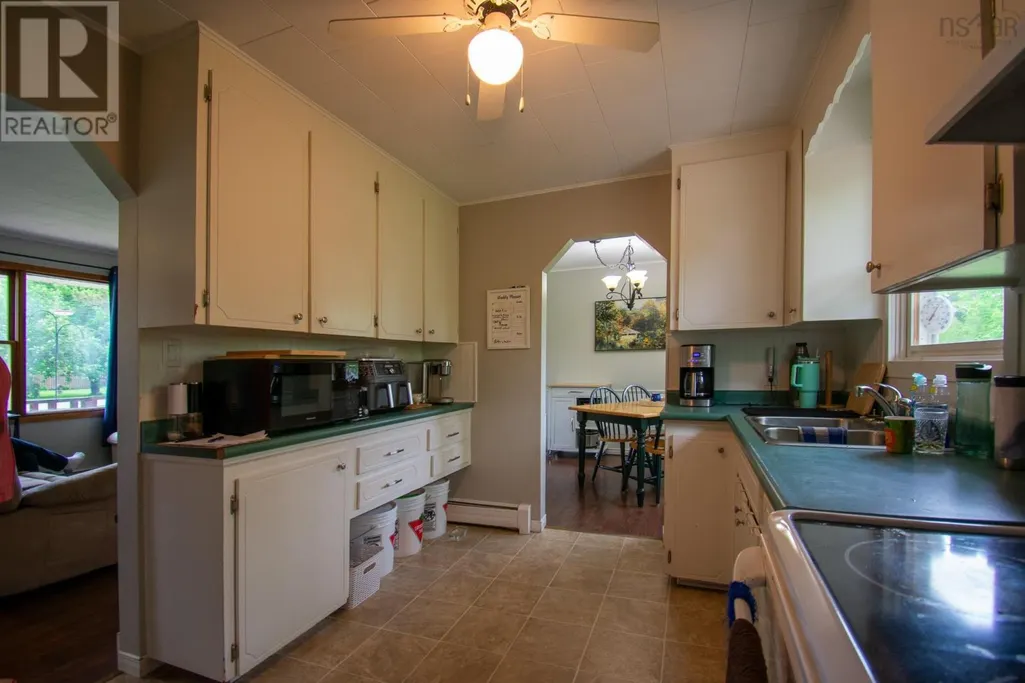
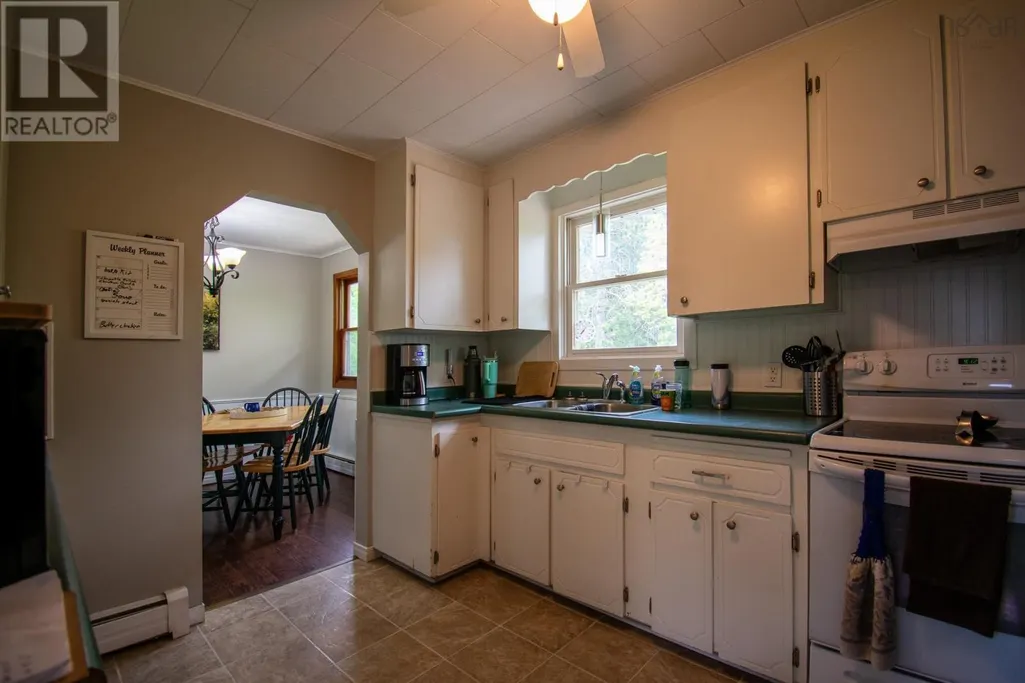
| Kitchen | 12.7x9 | Main level | ||
| Living room | 17x11.9 | Main level | ||
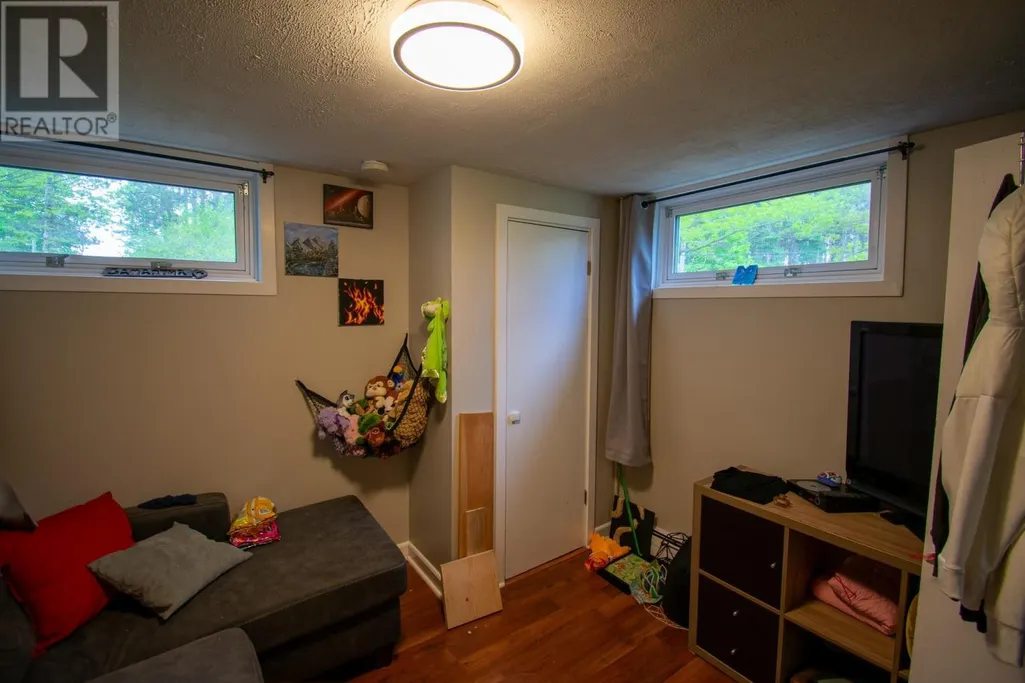
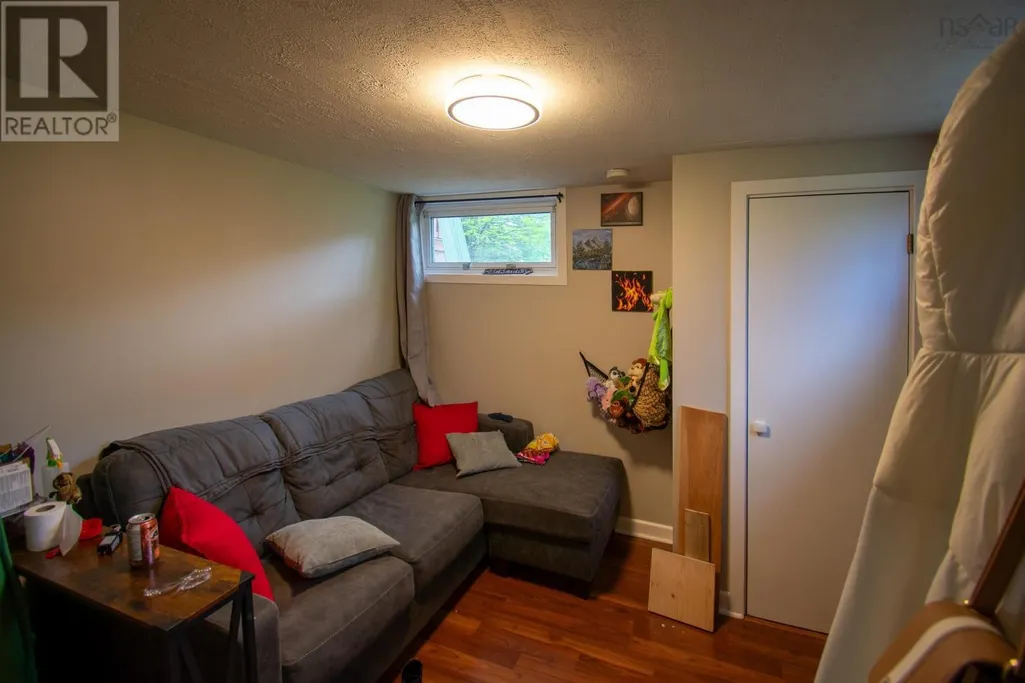
| Recreational, Games room | 9.7x12 | Basement |
Amenities
- Views
- New Construction
- Adult 55+
- Lease To Own
- No Strata Fees
- Furnished
- Primary On Main
- Air Conditioning
- Seller Finance
- Green
- Fixer Upper
- Horse
- Golf
- Fireplace
- Deck
- Garage
- Basement
- Pool

Property vs Single Family Average in B0P 1R0
Price
Year Built
In The Neighbourhood
Just Listed
Wilmot
$ 289,900
- Type
- Single Family
- Size
- 625 SqFt
- Rooms
- 2 Beds + 1 Baths
Royal LePage Atlantic (Greenwood)
Golf Course
Wilmot
$ 629,900
- Type
- Single Family
- Size
- 2,436 SqFt
- Rooms
- 3 Beds + 2 Baths
RE/MAX Banner Real Estate(Greenwood)
Golf Course
Wilmot
$ 1,190,000
- Type
- Single Family
- Size
- 2,491 SqFt
- Rooms
- 4 Beds + 2.5 Baths
Royal LePage Atlantic (Greenwood)
Golf Course
Wilmot
$ 339,900
- Type
- Single Family
- Size
- 1,502 SqFt
- Rooms
- 3 Beds + 2 Baths
Exit Realty Town & Country
Golf Course
Wilmot
$ 470,000
- Type
- Single Family
- Size
- 2,399 SqFt
- Rooms
- 4 Beds + 2.5 Baths
Royal LePage Atlantic (Greenwood)
Golf Course
Wilmot
$ 439,900
- Type
- Single Family
- Size
- 1,806 SqFt
- Rooms
- 5 Beds + 1.5 Baths
Exit Realty Town & Country
Primary On Main
Wilmot
$ 549,900
- Type
- Single Family
- Size
- 1,500 SqFt
- Rooms
- 3 Beds + 2 Baths
Exit Realty Town & Country
