
Primary on Main
Address
Ter07 181 Terradore Lane, Bedford West, NS
Price
$ 1,214,000
Property Attributes
- ID#202610423
- TypeSingle Family
- Listing Status Active
- MunicipalityBedford West
- CityBedford West
- AreaBedford West
- NeighbourhoodBedford West
- Postal CodeB4B 1S7
- StyleBungalow
- Price$ 1,214,000
- Bedrooms3+1
- Bathrooms3
- Half Bathrooms1
- Sqr Footage3307
- Lot Size0.2891 Acres
Data Source:
Canadian Real Estate Association (CREA)
Property Description
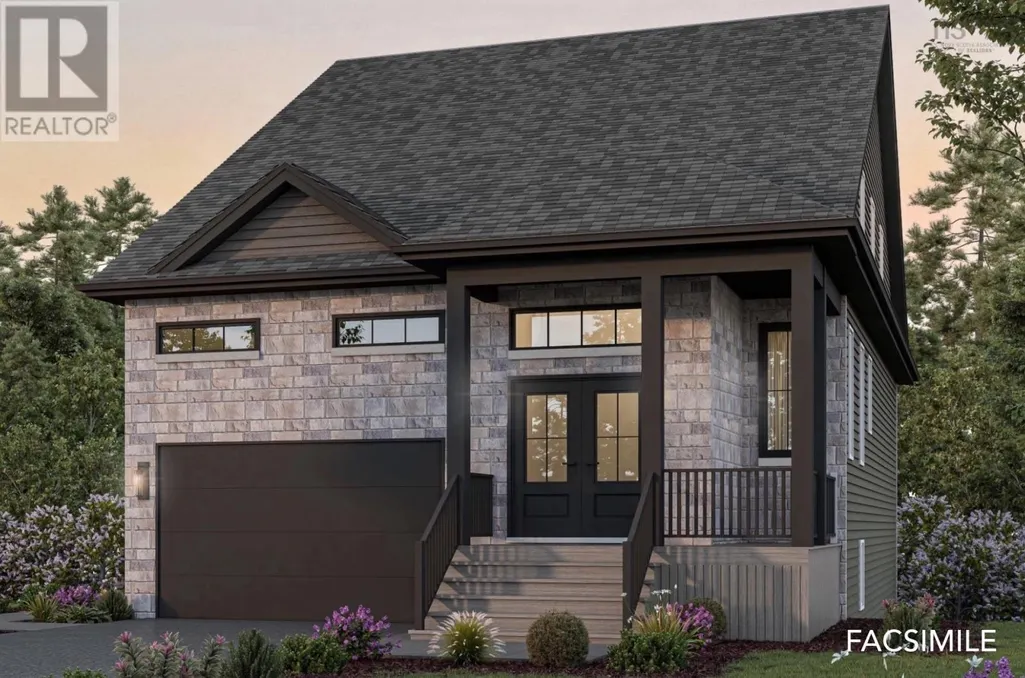
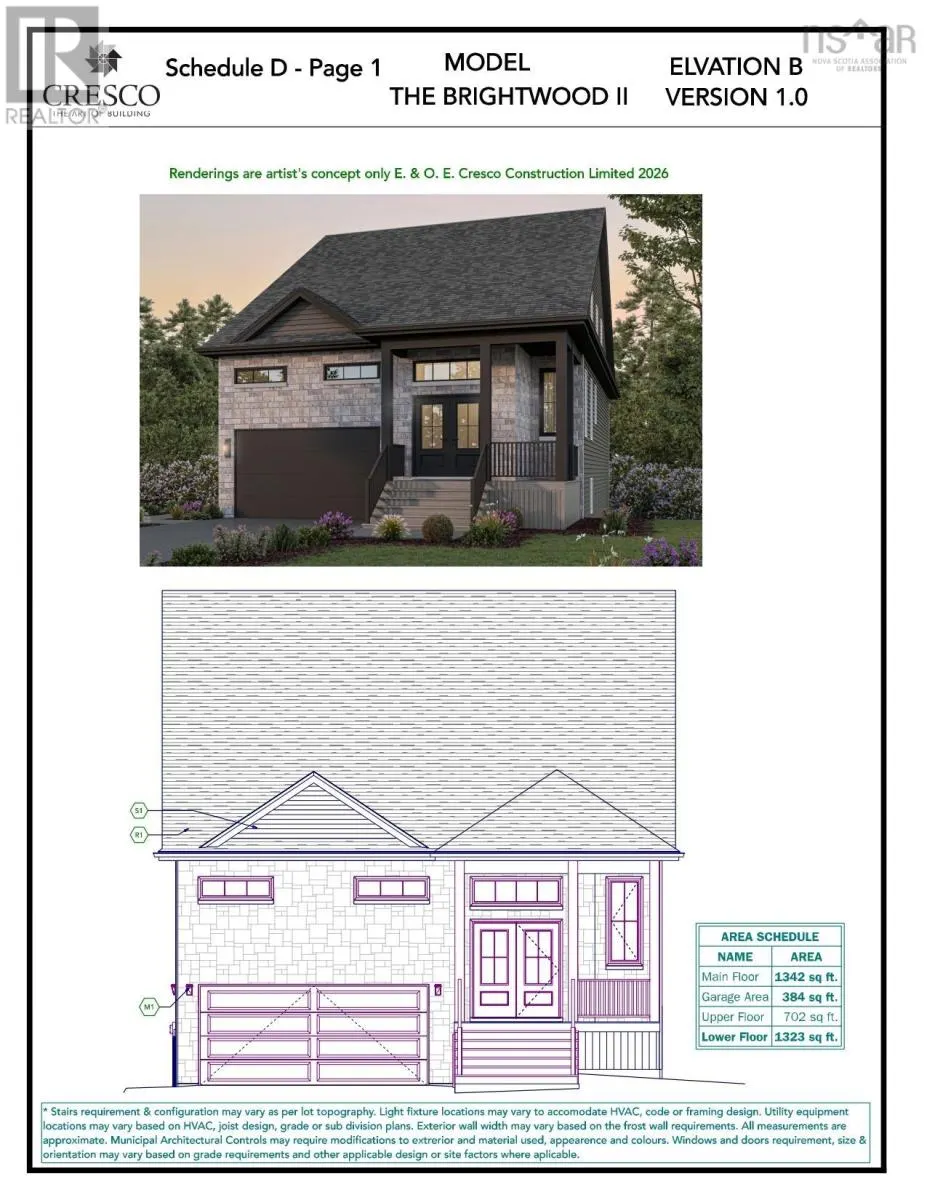
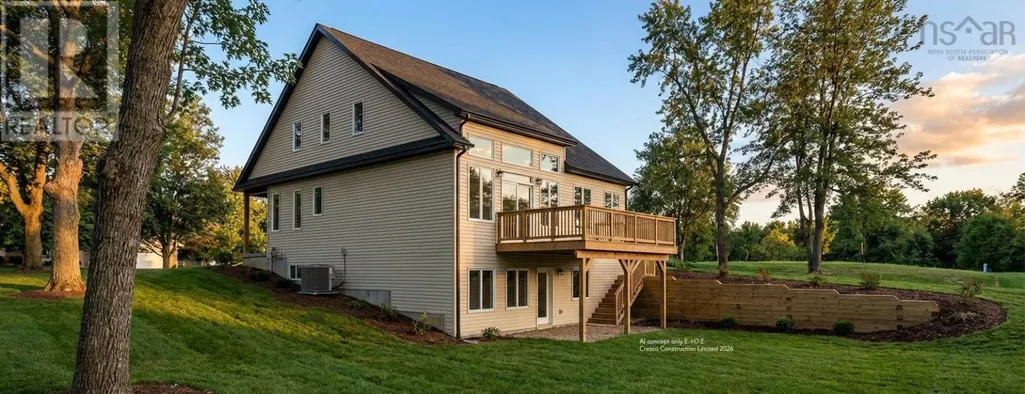
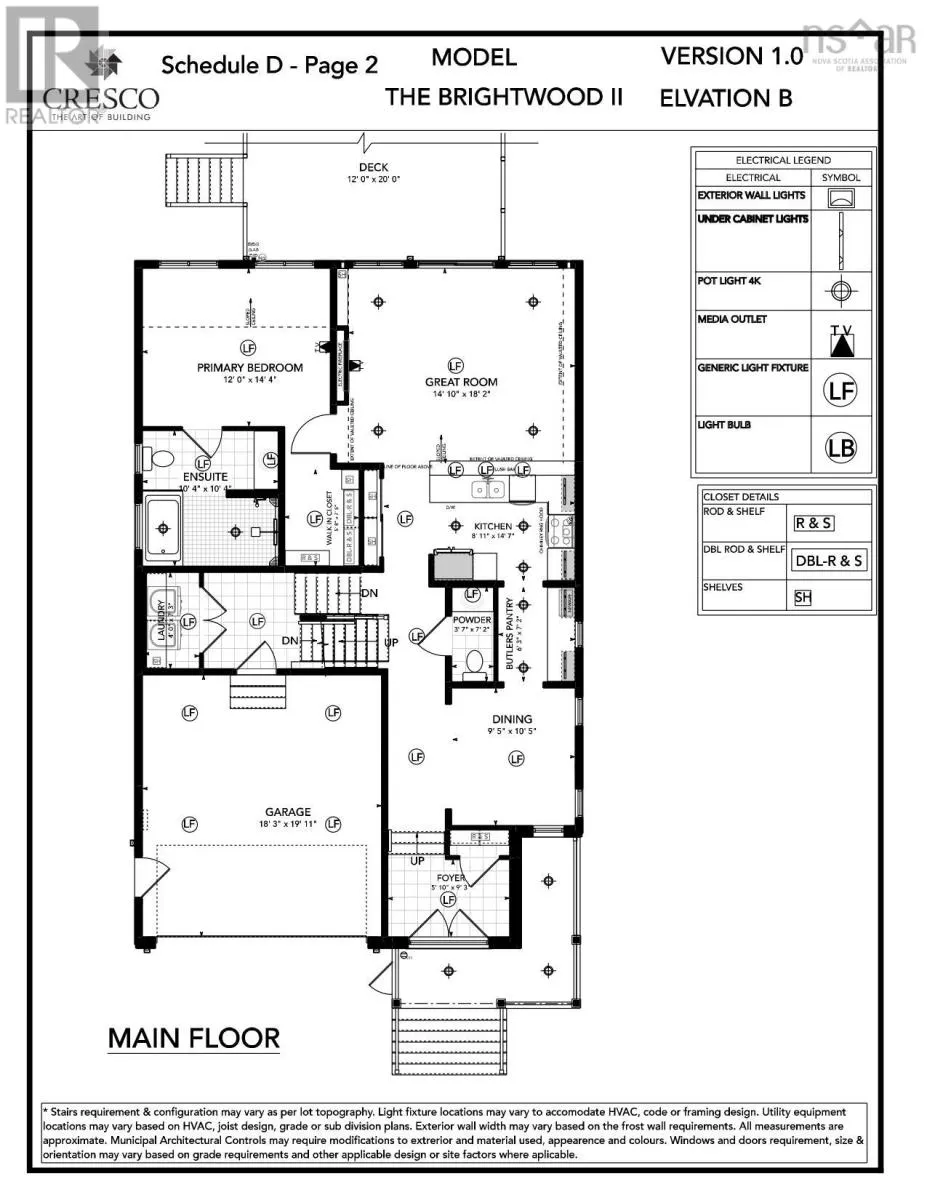
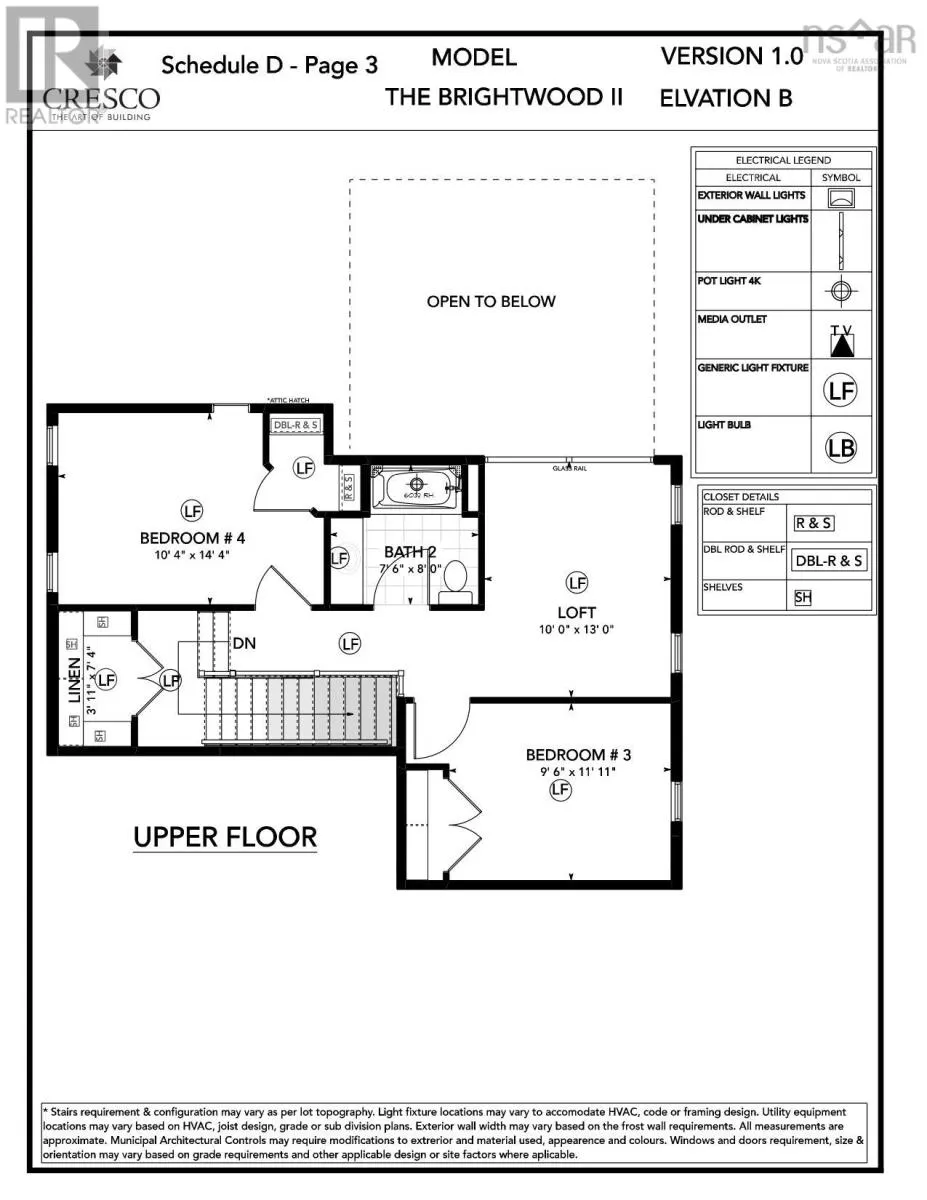
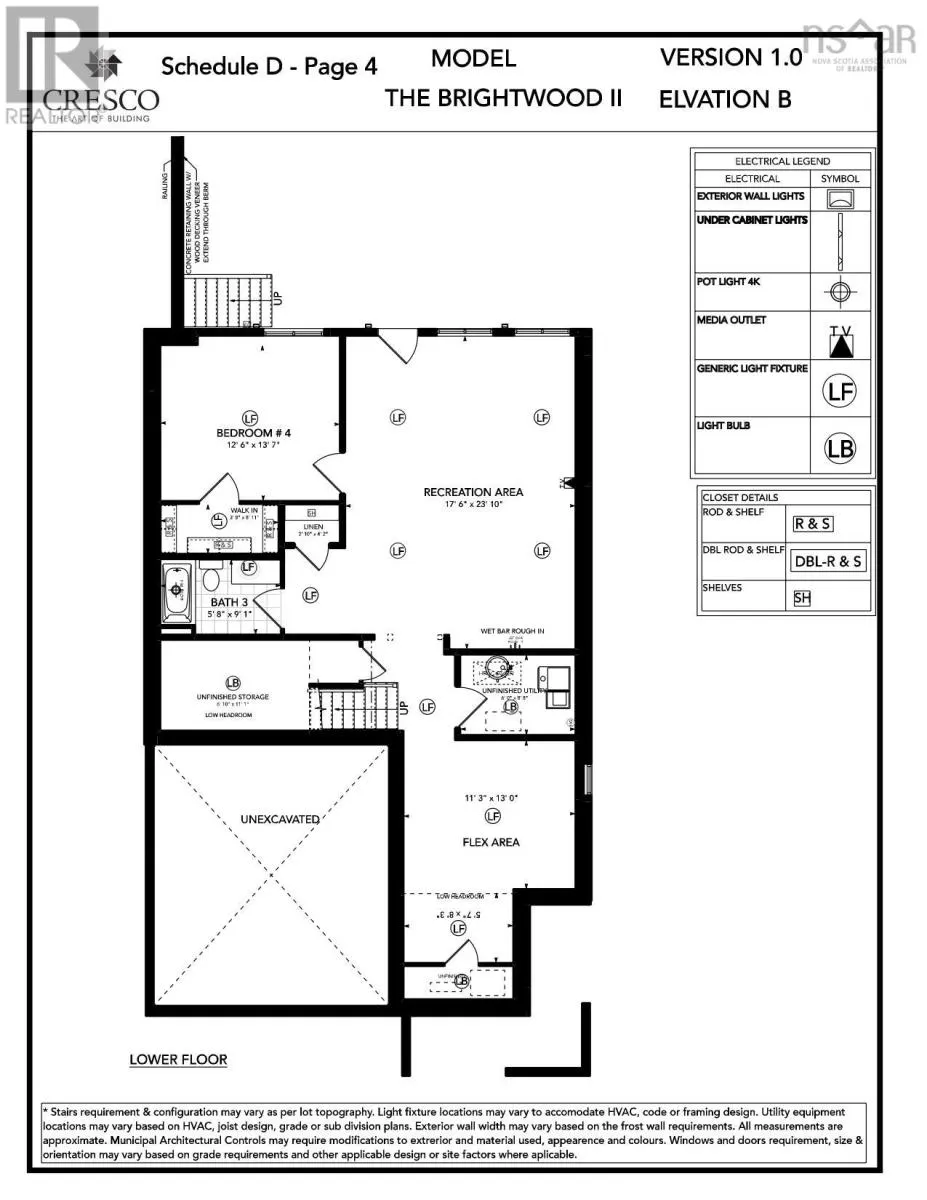
Ever imagined living in a stylish bungalow with space, character, and versatility? Welcome to Brightwood II, Crescos latest design in The Parks of West Bedford. This 3,307 sq. ft. home features classic bungalow charm with modern openness, including an airy loft and extra living space in the basement, complete with an additional bedroom and bathroom. The primary bedroom is conveniently located on the main floor, while upstairs offers two additional bedrooms, a full bath, and the open loft space, perfect for a home office or playroom. The walkout basement includes not one but two spacious rec rooms, another bedroom, and a full bath, making it ideal for entertaining or extended family living. Heated with a fully ducted heatpump with natural gas, this home is equipped with ultimate comfort. With thoughtful designand luxurious finishes throughout, Brightwood II is a rare opportunity to own a home thats as functional as it is beautiful. Experience a fresh, adaptable space that evolves with your family's needs, making it more than just a home. Ready to move in January 2027. (id:7434)
General Features
| Property Type | Single Family |
|---|---|
| CommunityName | Bedford West |
| Amenities | Park, Playground |
| Building Appliances | None |
| Building Architectural Style | Bungalow |
| Building Cooling Type | Heat Pump |
| Location Description | Larry Uteck Blvd to Brookline Drive to Puncheon Way to Terradore Lane |
| Foundation Type | Poured Concrete |
| Building Type | House |
| Ownership Type | Freehold |
| Building.StoriesTotal | 1 |
Interior Features
| Building Fireplace Present | True |
|---|---|
| Building Heating Type | Heat Pump |
| Building Heating Fuel | Electric, Natural gas |
| Construction Style Attachment | Detached |
| Flooring Type | Ceramic Tile, Engineered hardwood, Laminate |
| Living Area Range | 3307 |
| Bedrooms | 3+1 |
Exterior Features
| Land Amenities | Park, Playground |
|---|---|
| Landscape Features | Partially landscaped |
| Sewer | Municipal sewage system |
| Exterior Finish | Brick, Stone, Vinyl, Other |
Room Details
| Room | Dimensions | Level | Flooring | Details |
|---|---|---|---|---|
| 2pc Bathroom | 3.7X7.2 | Main level | ||
| 4pc Bathroom | 5.8X9.1 | Lower level | ||
| 4pc Ensuite bath | 10.4X10.4 | Main level | ||
| Bath (# pieces 1-6) | 3.7X7.2 | Main level | ||
| Bedroom | 12.6X13.7 | Lower level | ||
| Breakfast | 11 ft ,6 in x 11 ft | Main level | 11 ft | |
| Den | 10X13 | Second level | ||
| Dining room | 10.11X10.5 | Main level | ||
| Eat in kitchen | 14 ft ,5 in x 13 ft | Main level | 13 ft | |
| Ensuite (# pieces 2-6) | 10.4X10.4 | Main level | ||
| Family room | 23 ft ,5 in x 18 ft ,5 in | Main level | 18 ft ,5 in | |
| Foyer | 5.10X9.3 | Main level | ||
| Games room | 11.3X13 | Lower level | ||
| Great room | 14.10X18.2 | Main level | ||
| Kitchen | 14.7X8.11 | Main level | ||
| Living room | 27 ft x 17 ft | Main level | 17 ft | |
| Loft | 18 ft x 16 ft | Upper Level | 16 ft | |
| Other | 6.3X7.2 | Main level | ||
| Playroom | 20 ft x 14 ft | Lower level | 14 ft | |
| Primary Bedroom | 12X14.4 | Main level | ||
| Recreational, Games room | 17.6X23.10 | Lower level |
Amenities
- Views
- New Construction
- Adult 55+
- Lease To Own
- No Strata Fees
- Furnished
- Primary On Main
- Air Conditioning
- Seller Finance
- Green
- Fixer Upper
- Horse
- Golf
- Fireplace
- Deck
- Garage
- Basement
- Pool

Property vs Single Family Average in B4B 1S7
Price
In The Neighbourhood
Open House
Bedford West
$ 829,900
- Type
- Single Family
- Size
- 2,502 SqFt
- Rooms
- 4 Beds + 3.5 Baths
Royal LePage Atlantic
Open House
Bedford West
$ 895,000
- Type
- Single Family
- Size
- 2,624 SqFt
- Rooms
- 4 Beds + 3.5 Baths
Royal LePage Atlantic
Bedford West
$ 1,799,900
- Type
- Single Family
- Size
- 6,015 SqFt
- Rooms
- 9 Beds + 6.5 Baths
Royal LePage Atlantic
Bedford West
$ 899,900
- Type
- Single Family
- Size
- 2,810 SqFt
- Rooms
- 4 Beds + 3.5 Baths
Royal LePage Atlantic
