
Address
40 Pleasant Street, Bear River, NS
Price
$ 429,000
Property Attributes
- ID#202605690
- TypeSingle Family
- Listing Status Active
- MunicipalityBear River
- CityBear River
- AreaBear River
- NeighbourhoodBear River
- Postal CodeB0S 1B0
- Style
- Year Built1833
- Price$ 429,000
- Bedrooms3+1
- Bathrooms2
- Half Bathrooms0
- Sqr Footage1744
- Lot Size1.4617 Acres
Data Source:
Canadian Real Estate Association (CREA)
Property Description
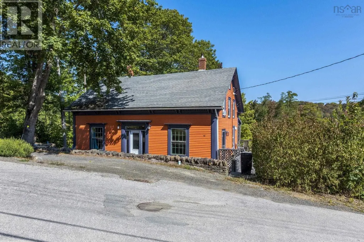
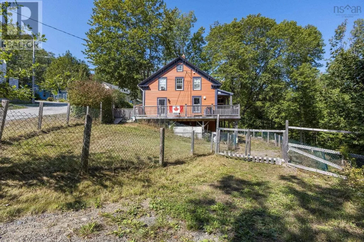
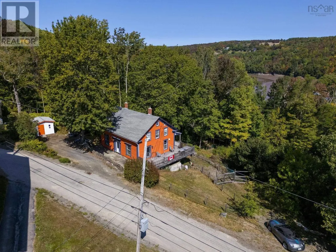
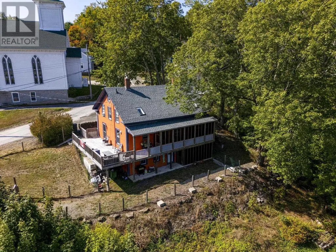
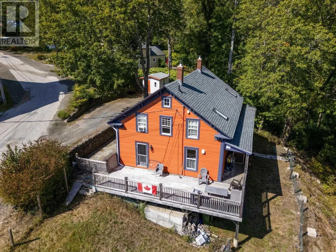
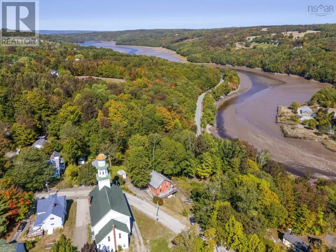
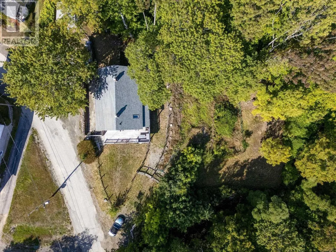
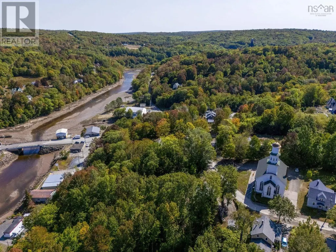
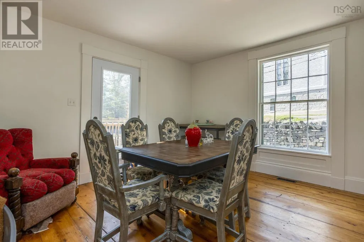
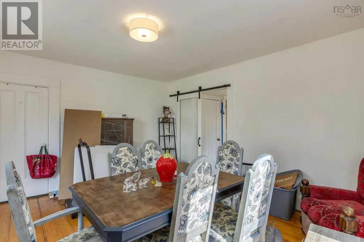
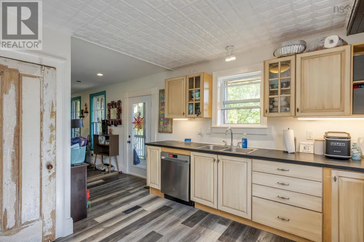
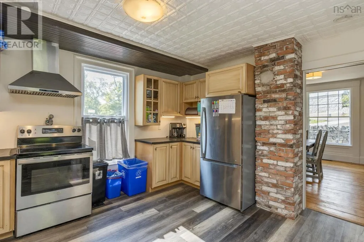
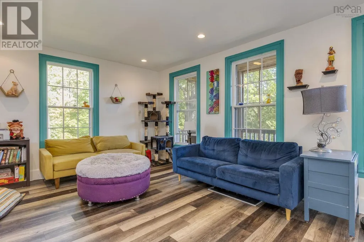
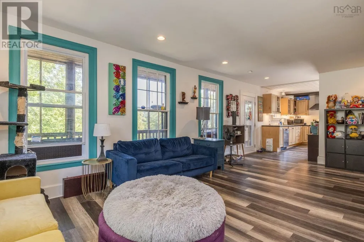
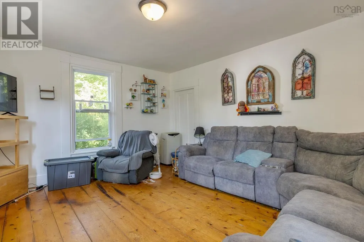
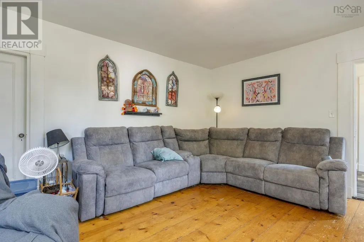
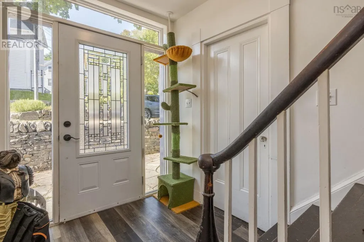
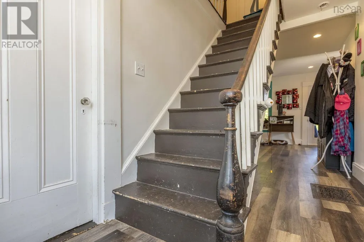
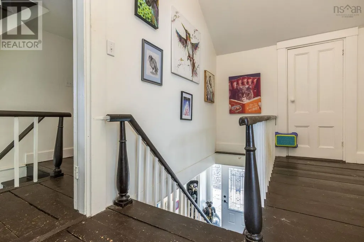
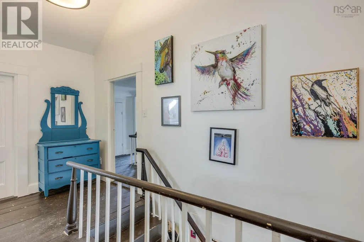
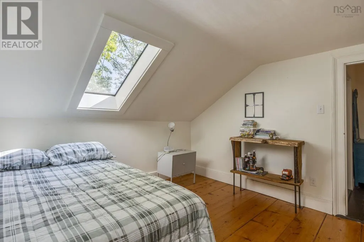
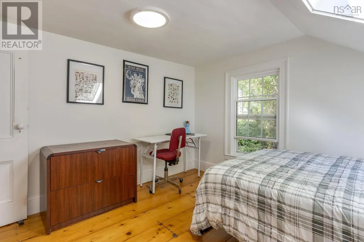
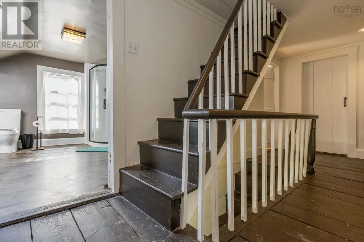
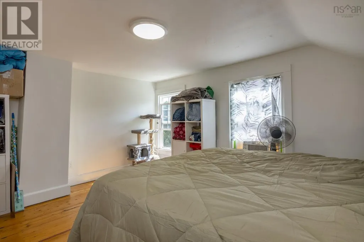
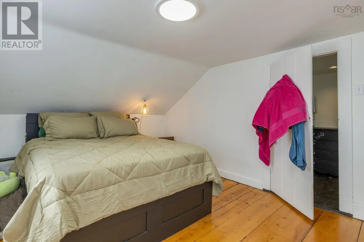
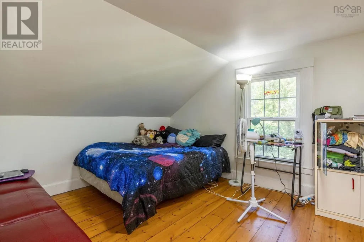
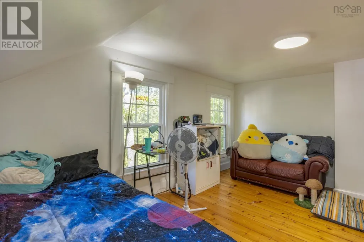
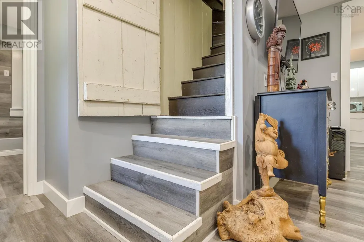
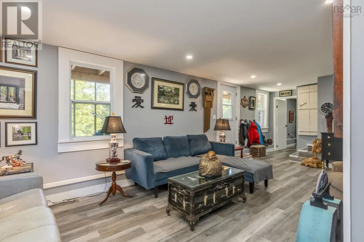
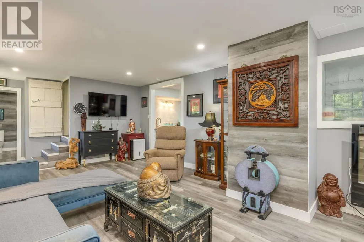
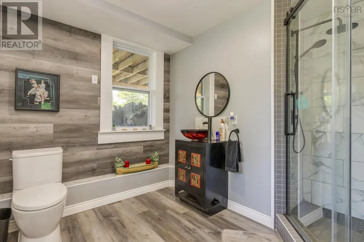
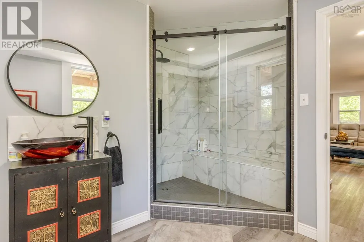
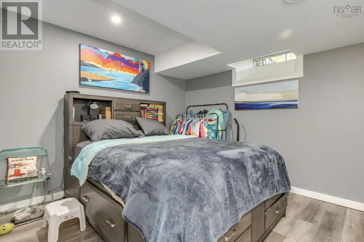
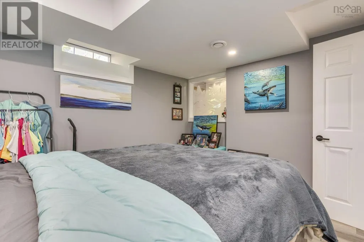
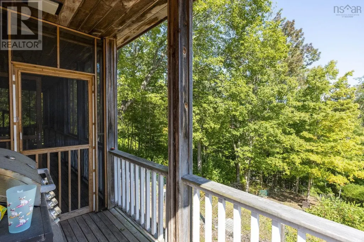
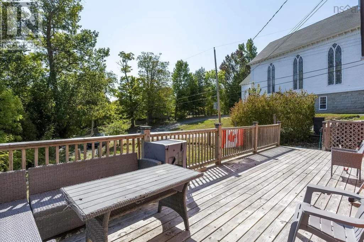
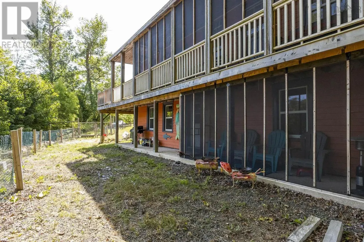
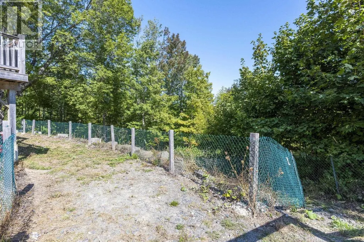
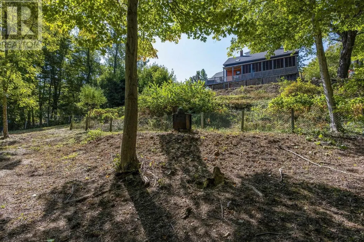
Perched above the picturesque tidal village of Bear River, this beautiful century home blends timeless charm with thoughtful modern updates. Featuring three spacious bedrooms and one large full bath, the main home offers warm character, ample storage, and inviting living spaces filled with natural light. In 2023, a one-bedroom, one full bath in-law suite was added, complete with its own private driveway and rear entrancean ideal setup for a multi-generational family, long-term rental, or a potential Airbnb income opportunity. Outside you'll find elevated views of the river from a wrap around deck with screened and covered area, along with a fully fenced back yard. Located just 10 minutes from the full amenities of Digby, this property combines small-village charm with convenient access to shopping, dining, and services. With its scenic setting, classic architecture, and versatile layout, its perfect for those seeking both comfort and opportunity in the heart of Bear River. (id:7434)
General Features
| Community Features | School Bus |
|---|---|
| Property Type | Single Family |
| CommunityName | Bear River |
| Amenities | Park, Place of Worship |
| Building Appliances | Range - Electric, Dryer - Electric, Washer, Refrigerator |
| Location Description | Follow Clementsvale Rd through Bear River to Pleasant St to civic # |
| Foundation Type | Stone, Wood |
| Building Type | House |
| Ownership Type | Freehold |
| Building.StoriesTotal | 1.5 |
Interior Features
| Building Fireplace Present | False |
|---|---|
| Building Heating Type | Furnace |
| Building Heating Fuel | Oil, Wood |
| Construction Style Attachment | Detached |
| Flooring Type | Wood, Vinyl Plank |
| Living Area Range | 1744 |
| Bedrooms | 3+1 |
Exterior Features
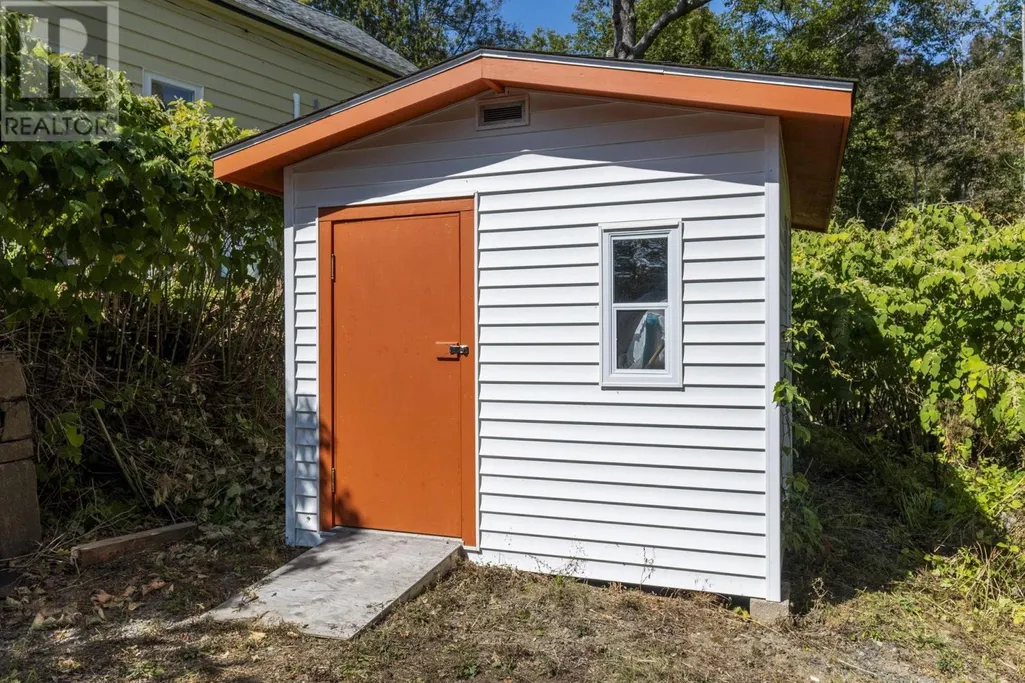
| Structure | Shed |
|---|---|
| Land Amenities | Park, Place of Worship |
| Sewer | Municipal sewage system |
| Exterior Finish | Wood siding |
Room Details
| Room | Dimensions | Level | Flooring | Details |
|---|---|---|---|---|
| 3pc Bathroom | 10.7 X 11.3 | Basement | ||
| Bath (# pieces 1-6) | 10.7 X 11.3 | Basement | ||
| Bedroom | 12.7 X 10.6 | Basement | ||
| Dining room | 13.7 x 15.3 | Main level | ||
| Family room | 13.8 x 15.6 | Main level | ||
| Kitchen | 13.3 x 11.5 | Main level | ||
| Living room | 13.3 X 25.10 | Main level | ||
| Primary Bedroom | 15.2 X 11.5 | Second level | ||
| Utility room | 17.6 X 14.6 | Basement |
Amenities
- Views
- New Construction
- Adult 55+
- Lease To Own
- No Strata Fees
- Furnished
- Primary On Main
- Air Conditioning
- Seller Finance
- Green
- Fixer Upper
- Horse
- Golf
- Fireplace
- Deck
- Garage
- Basement
- Pool

Property vs Single Family Average in B0S 1B0
Price
Year Built
In The Neighbourhood
Water Views
Bear River
$ 349,900
- Type
- Single Family
- Size
- 1,192 SqFt
- Rooms
- 2 Beds + 2 Baths
RE/MAX Banner Real Estate
Bear River
$ 199,999
- Type
- Single Family
- Size
- 925 SqFt
- Rooms
- 3 Beds + 1 Baths
RE/MAX Banner Real Estate
Water Views
Bear River
$ 450,000
- Type
- Single Family
- Size
- 2,300 SqFt
- Rooms
- 3 Beds + 1 Baths
RE/MAX Banner Real Estate
Waterfront
Bear River
$ 350,000
- Type
- Single Family
- Size
- 1,848 SqFt
- Rooms
- 3 Beds + 1.5 Baths
RE/MAX Banner Real Estate
Primary On Main
Bear River
$ 214,000
- Type
- Single Family
- Size
- 1,150 SqFt
- Rooms
- 3 Beds + 2 Baths
LPT Realty ULC
Golf Course
Bear River
$ 247,900
- Type
- Single Family
- Size
- 1,408 SqFt
- Rooms
- 3 Beds + 1 Baths
RE/MAX Banner Real Estate(Greenwood)
Golf Course
Bear River
$ 640,000
- Type
- Single Family
- Size
- 3,080 SqFt
- Rooms
- 4 Beds + 3 Baths
East Coast Realty
Primary On Main
Bear River
$ 477,500
- Type
- Single Family
- Size
- 1,556 SqFt
- Rooms
- 4 Beds + 2.5 Baths
RE/MAX Banner Real Estate(Annapolis Royal)
