
Waterfront - Golf Course
Address
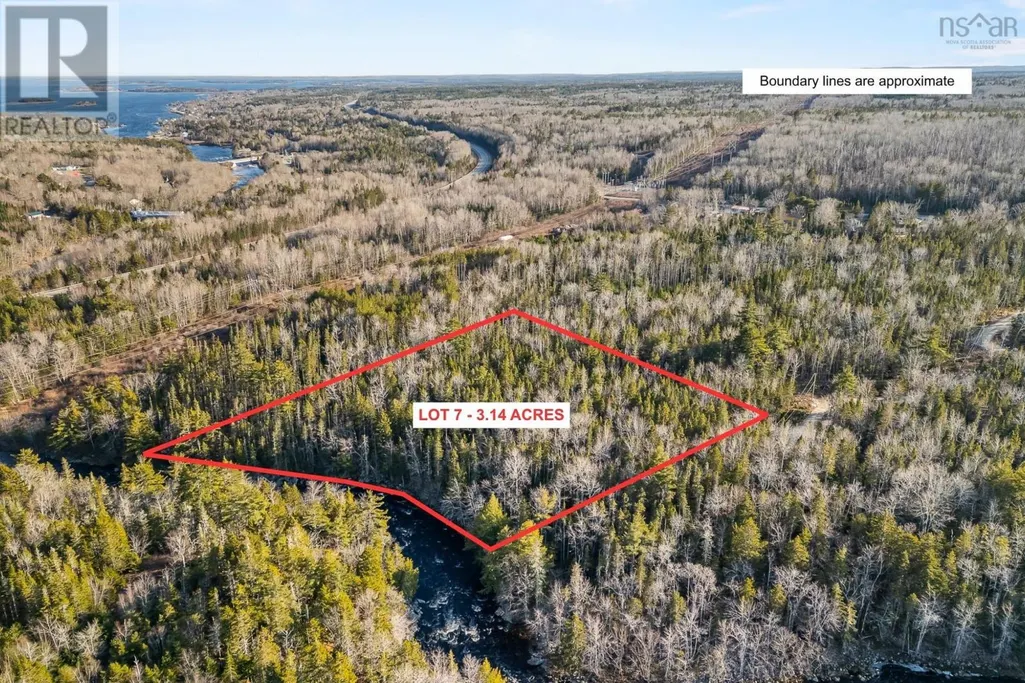
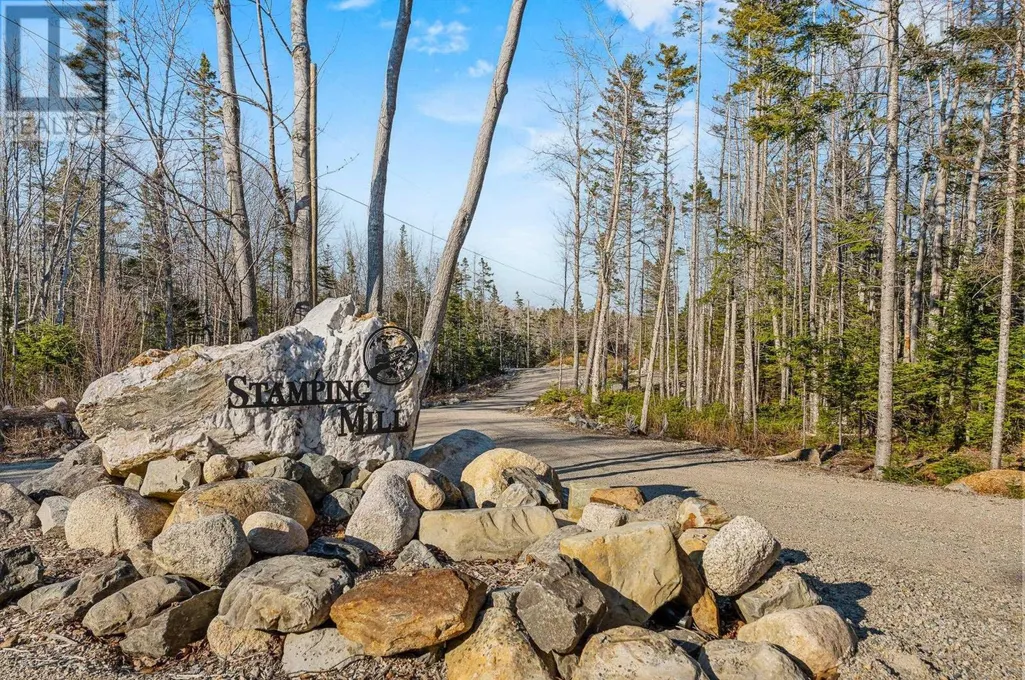
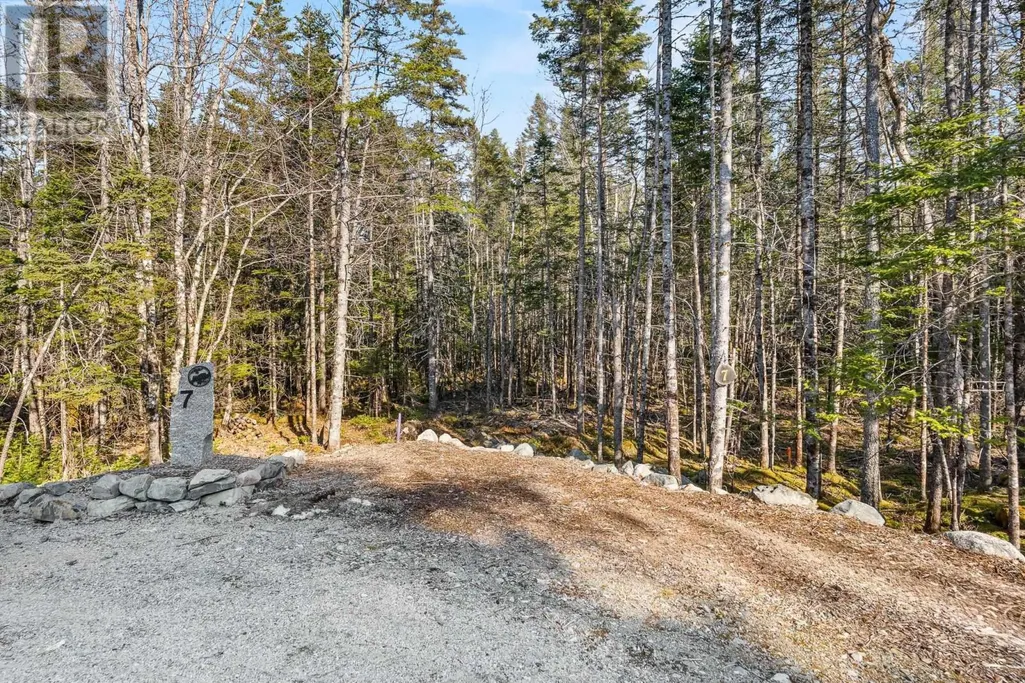
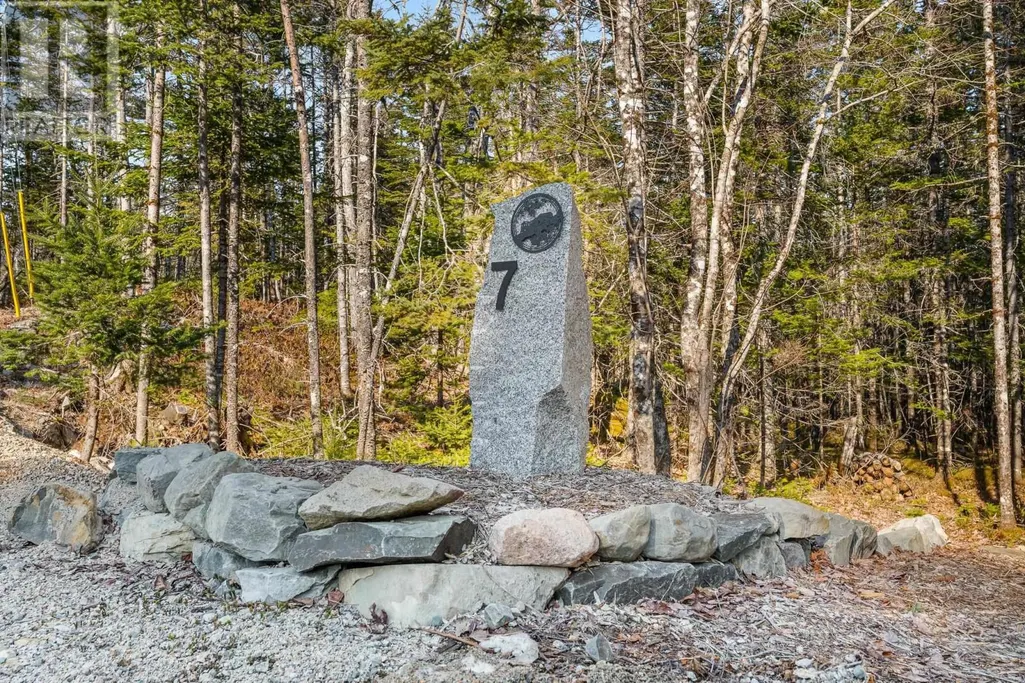
Lot 7 Stamping Mill Lane, Beech Hill, NS
Price
$ 949,900
Property Attributes
- ID#202605453
- TypeSingle Family
- Listing Status Active
- MunicipalityBeech Hill
- CityBeech Hill
- AreaBeech Hill
- NeighbourhoodBeech Hill
- Postal CodeB0J 1K0
- StyleBungalow
- Price$ 949,900
- Bedrooms3
- Bathrooms3
- Half Bathrooms0
- Sqr Footage1815
- Lot Size3.1432 Acres
Data Source:
Canadian Real Estate Association (CREA)
Property Description
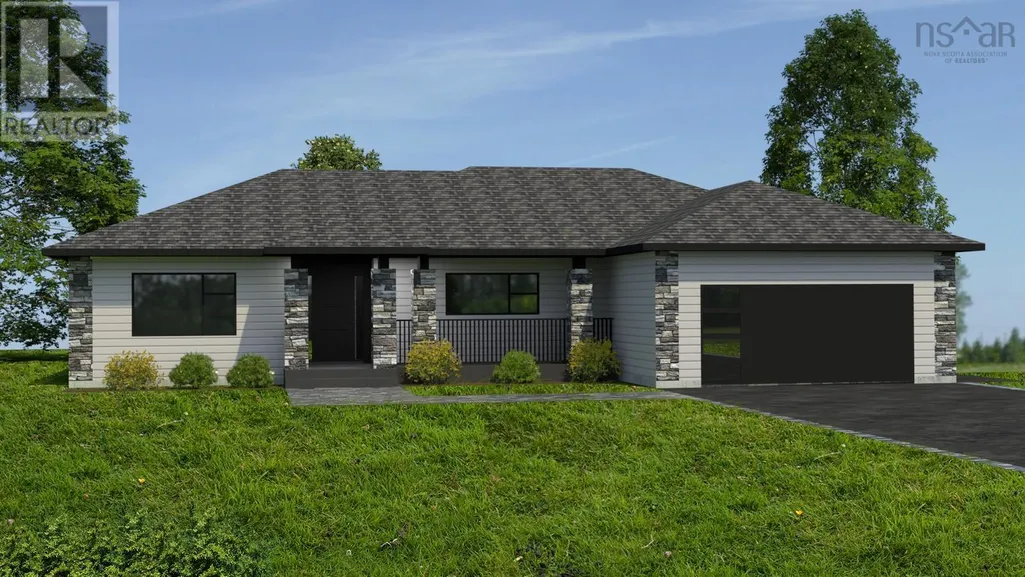
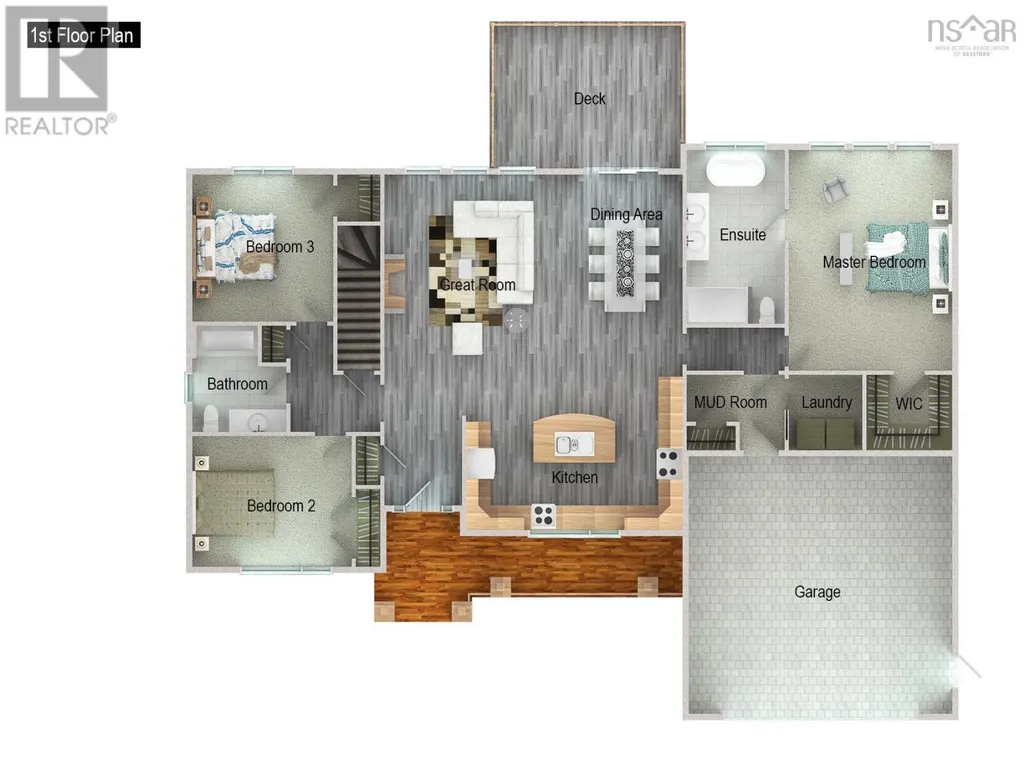
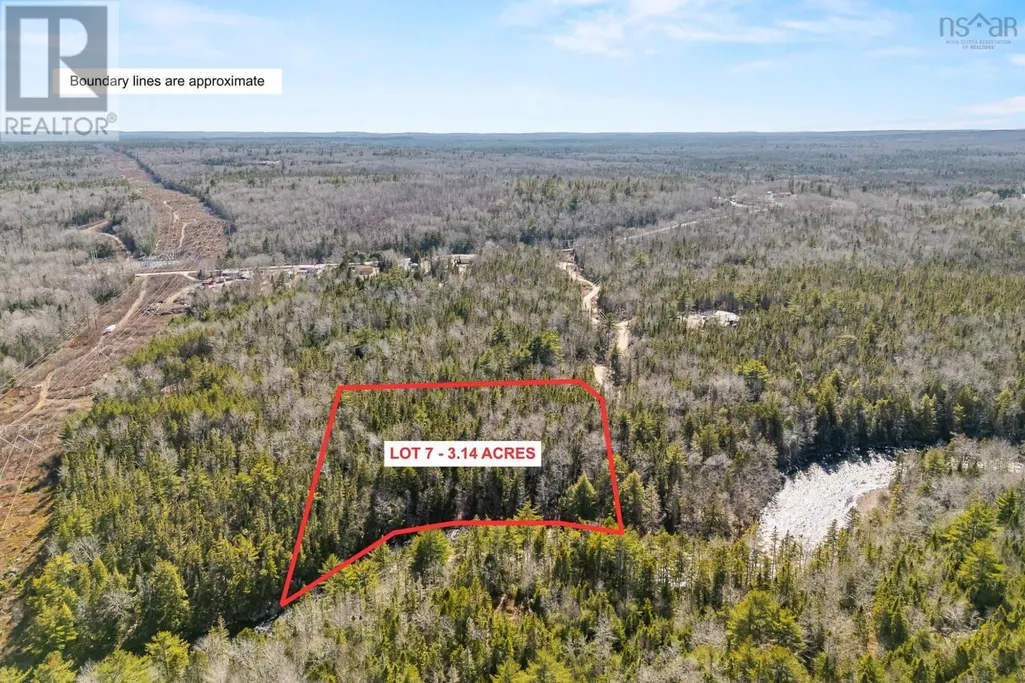
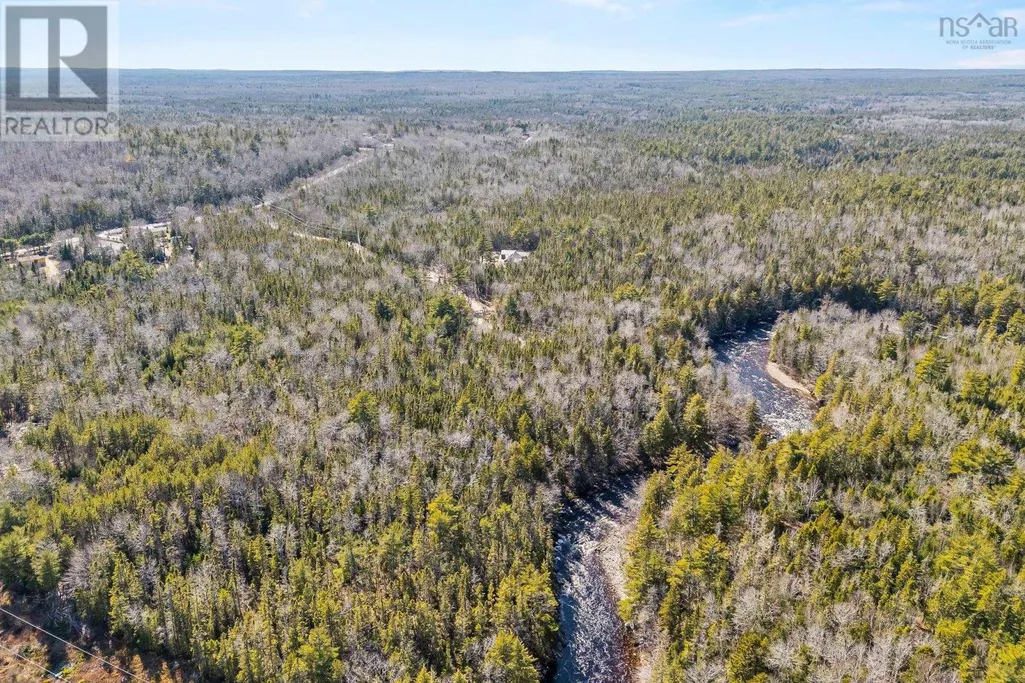
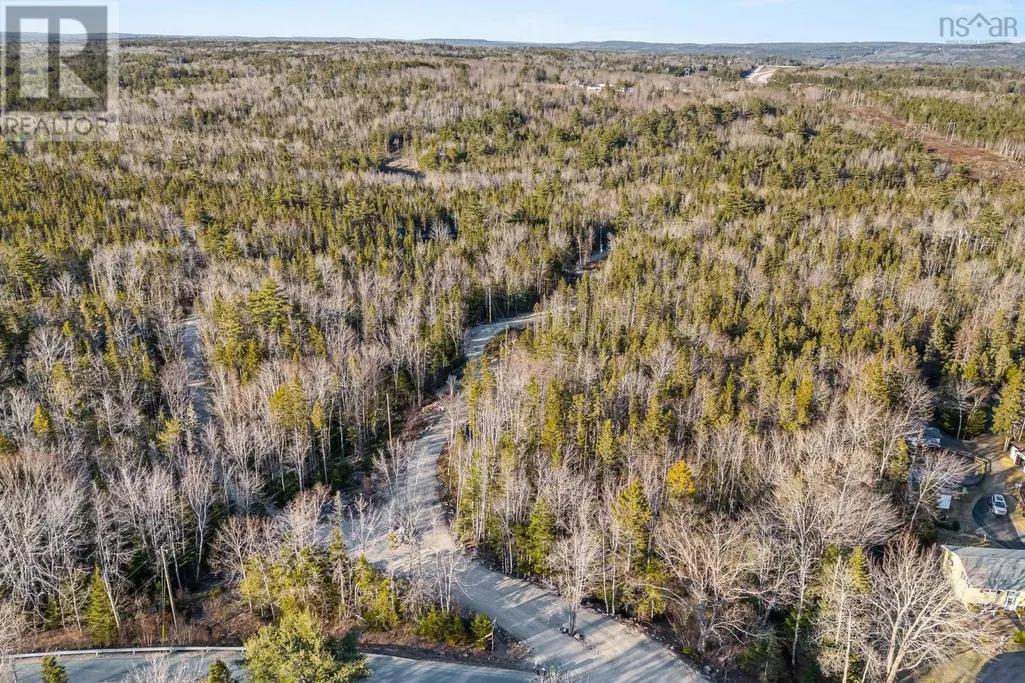
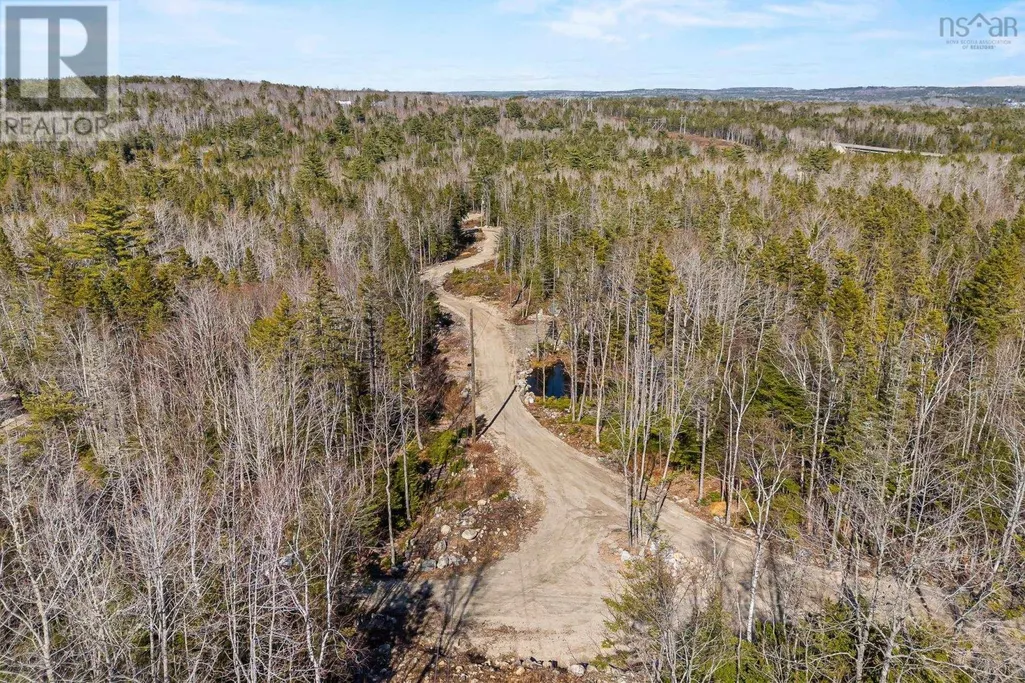
Proposed facsimile home to be built by the prestigious Marchand Homes. Welcome to Stamping Mill Lane, a private, estate-style community along the Gold River in Chester Basin. This offering includes a thoughtfully designed bungalow home plan situated on Lot 7 (3.14 acres) with 459ft of prime river frontage. This design "The Sienna" features 3 Bedrooms, and 2 bathrooms. An open-concept main floor, and a double car garage. Residents enjoy shared river frontage and woodland walking trails. Located walking distance to stores and a cafe. Just a short drive from Mahone Bay and Chester. Close to golf courses, the marina and approximately 50 minutes form Halifax, this is your opportunity to build in a peaceful South Shore setting without the compromise of convenience. Many other styles and layouts are available. (id:7434)
General Features
| Features | Treed |
|---|---|
| Community Features | School Bus |
| Property Type | Single Family |
| CommunityName | Beech Hill |
| Amenities | Golf Course, Park, Playground, Shopping, Place of Worship, Beach |
| Building Appliances | None |
| Building Architectural Style | Bungalow |
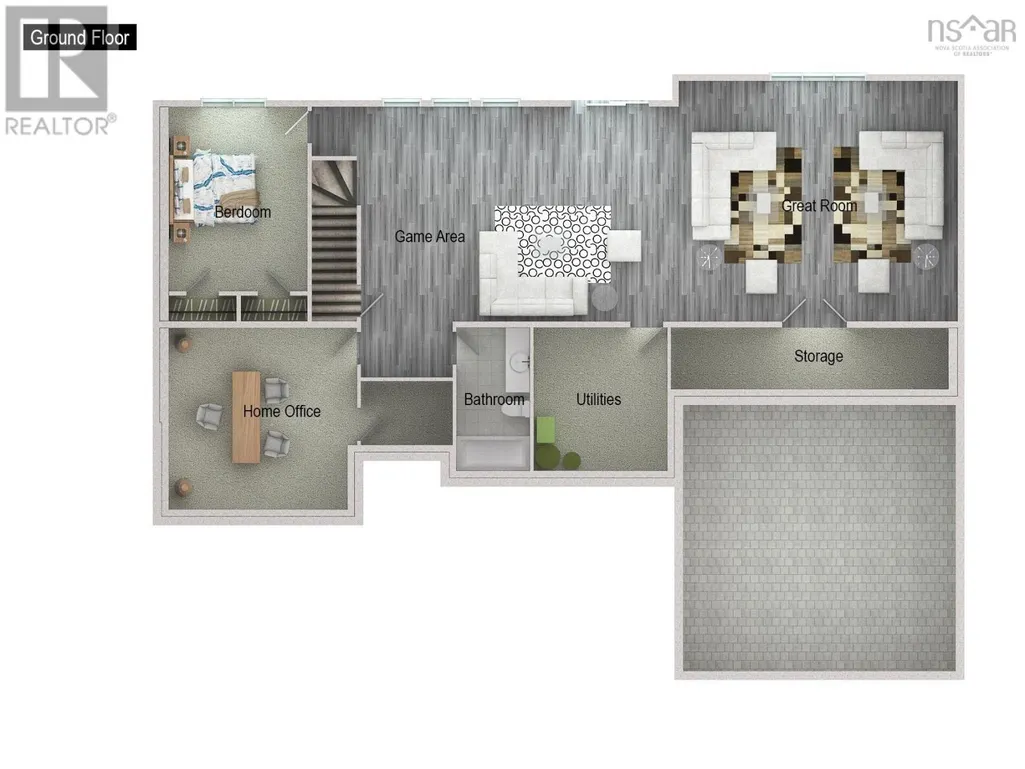
| Building Basement Features | Walk out |
| Building Cooling Type | Air Conditioned, Wall unit |
| Location Description | Right onto Stamping Mill, right at the big rock and it's at the end of the road on your right. |
| Foundation Type | Poured Concrete |
| Building Type | House |
| Ownership Type | Freehold |
| Building.StoriesTotal | 1 |
Interior Features
| Building Fireplace Present | False |
|---|---|
| Building Heating Type | Heat Pump, Ductless |
| Building Heating Fuel | Electric |
| Basement Development | Unfinished |
| Basement Type | Full (Unfinished) |
| Construction Style Attachment | Detached |
| Flooring Type | Ceramic Tile, Vinyl Plank |
| Living Area Range | 1815 |
| Bedrooms | 3 |
Exterior Features
| Water Front Type | Waterfront on river |
|---|---|
| Land Amenities | Golf Course, Park, Playground, Shopping, Place of Worship, Beach |
| Sewer | Septic System |
| Exterior Finish | Brick, Vinyl |
Room Details
| Room | Dimensions | Level | Flooring | Details |
|---|---|---|---|---|
| 2pc Bathroom | 5.6x5.4 | Main level | ||
| 4pc Bathroom | 6x14.1 | Second level | ||
| 5pc Ensuite bath | 11.8x9.8 | Second level | ||
| Bath (# pieces 1-6) | 5.6x5.4 | Main level | ||
| Bedroom | 10.6x14.1 | Second level | ||
| Den | 7.11x9.8 | Main level | ||
| Dining room | 11x11 | Main level | ||
| Eat in kitchen | 12 ft ,5 in x 18 ft ,6 in | Main level | 18 ft ,6 in | |
| Ensuite (# pieces 2-6) | 11.8x9.8 | Second level | ||
| Foyer | 6.2x8.4 | Main level | ||
| Kitchen | 19.3x11.8 | Main level | ||
| Laundry room | 6.2x9.8 | Second level | ||
| Living room | 11x17 | Main level | ||
| Other | 8.2x5.4 | Main level | ||
| Primary Bedroom | 14.10x16.4 | Second level | ||
| Recreation room | 12 ft x 22 ft ,8 in | Basement | 22 ft ,8 in | |
| Utility room | 14.1x11 | Lower level |
Amenities
- Views
- New Construction
- Adult 55+
- Lease To Own
- No Strata Fees
- Furnished
- Primary On Main
- Air Conditioning
- Seller Finance
- Green
- Fixer Upper
- Horse
- Golf
- Fireplace
- Deck
- Garage
- Basement
- Pool

Property vs Single Family Average in B0J 1K0
Price
