
Primary on Main
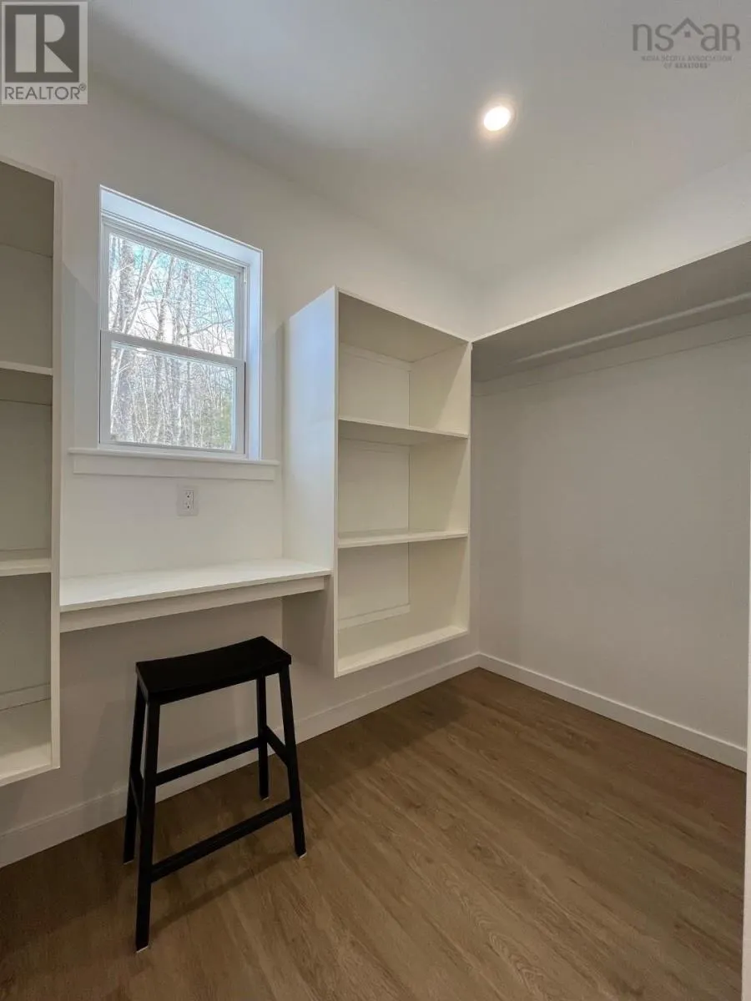
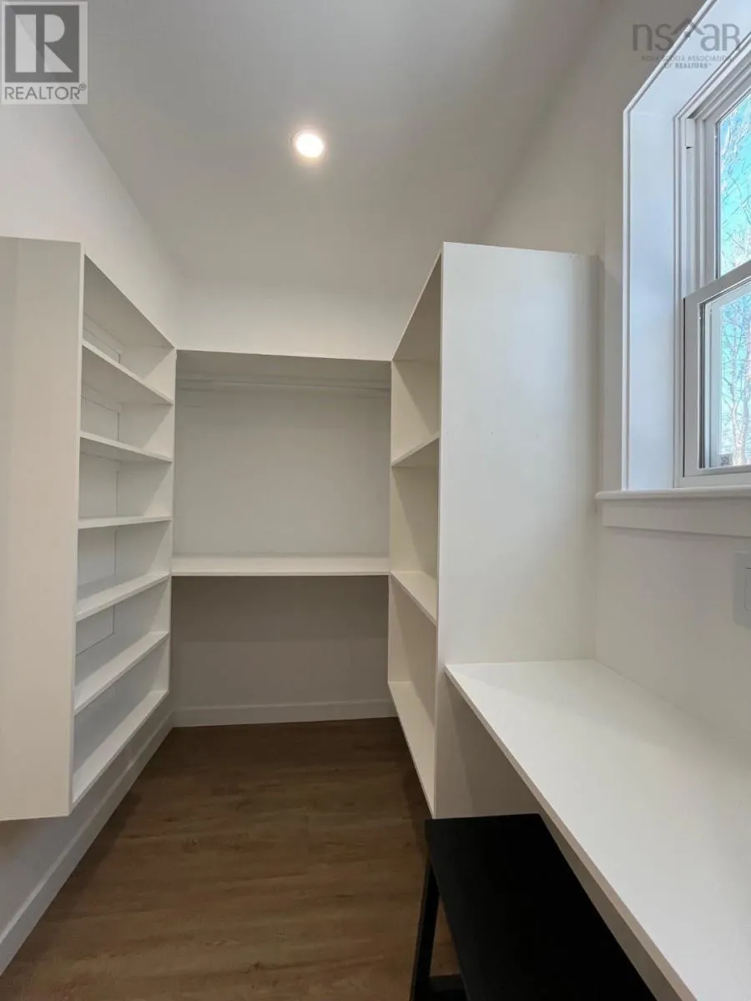
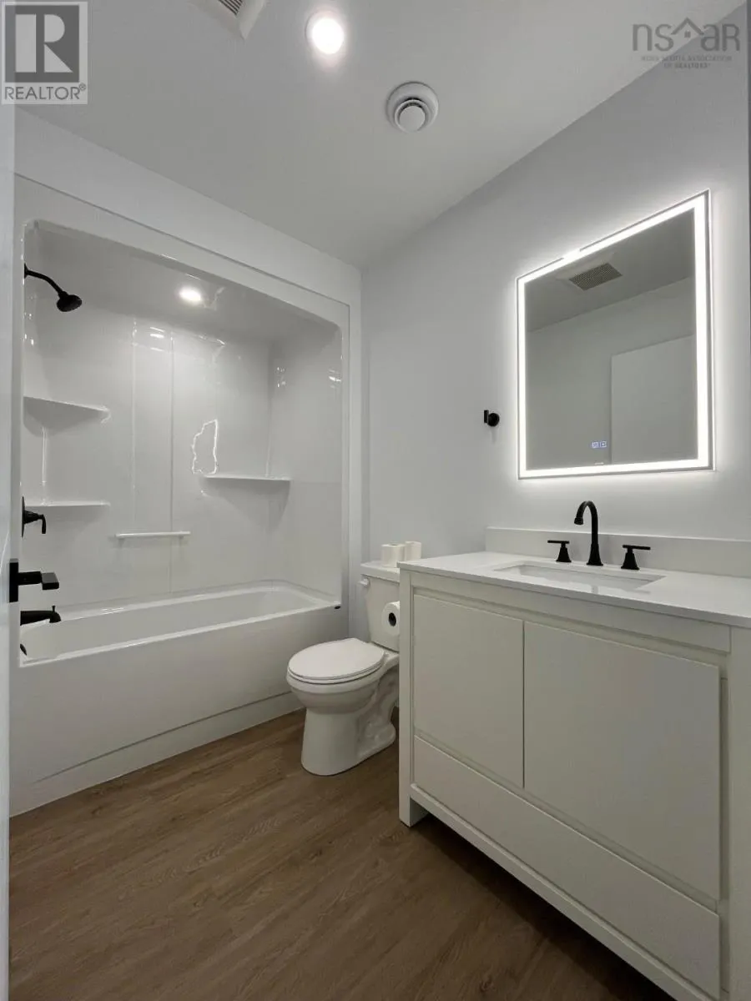
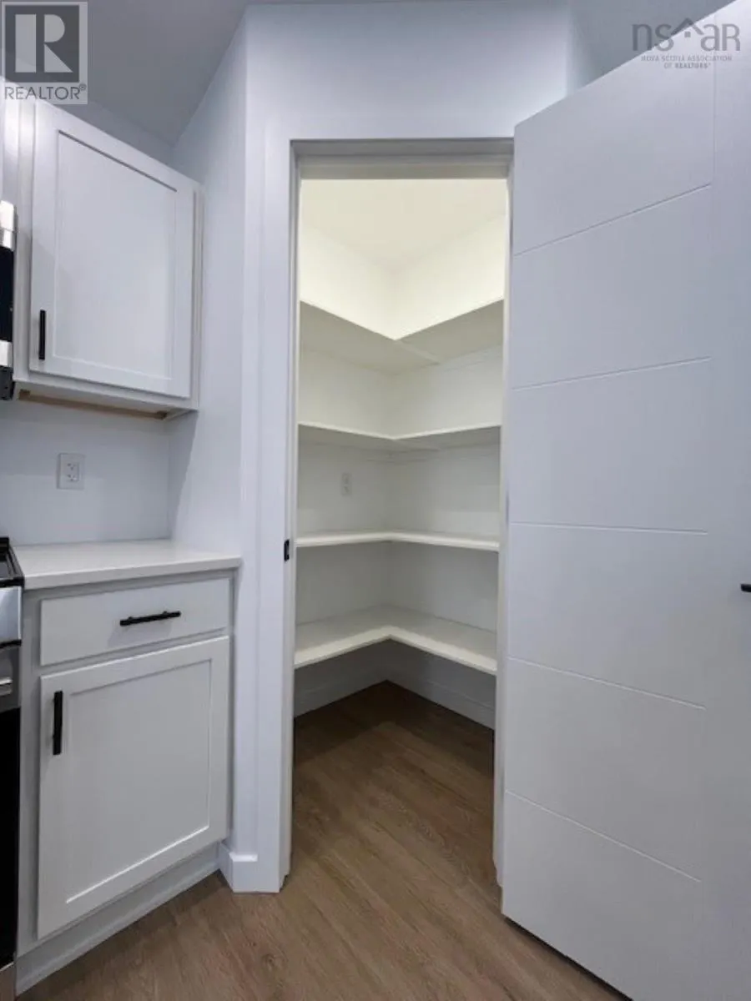
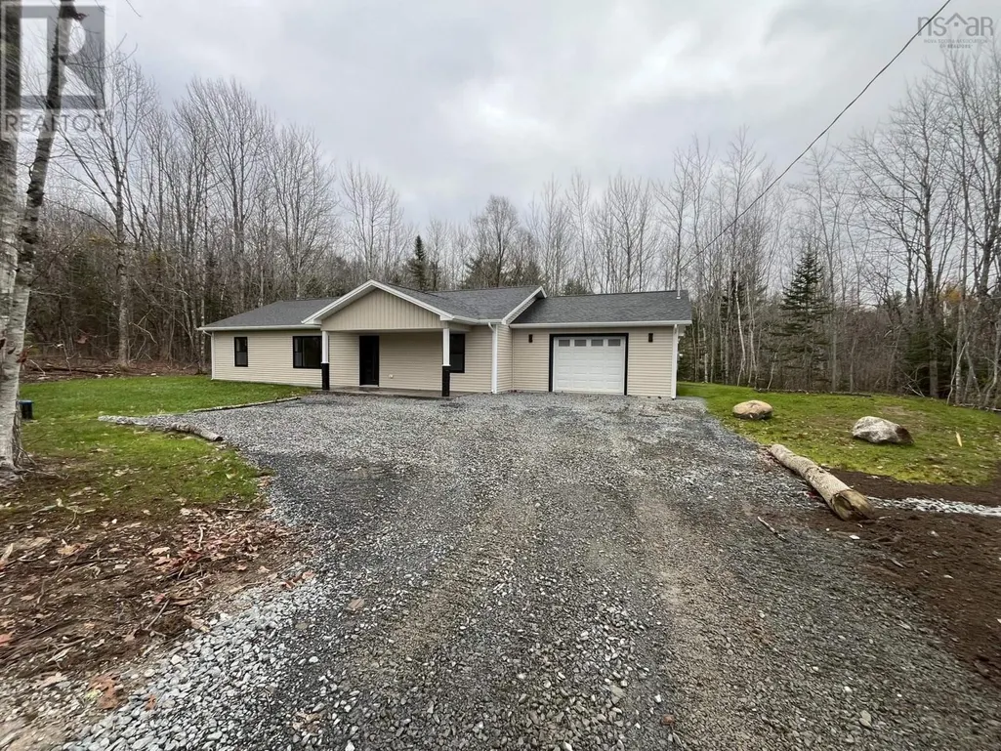
Address
569 Lower Branch Road, Lower Branch, NS
Price
$ 529,900
Property Attributes
- ID#202605195
- TypeSingle Family
- Listing Status Active
- MunicipalityLower Branch
- CityLower Branch
- AreaLower Branch
- NeighbourhoodLower Branch
- Postal CodeB4V 4M6
- StyleBungalow
- Price$ 529,900
- Bedrooms3
- Bathrooms2
- Half Bathrooms0
- Sqr Footage1456
- Lot Size0.7805 Acres
Data Source:
Canadian Real Estate Association (CREA)
Property Description
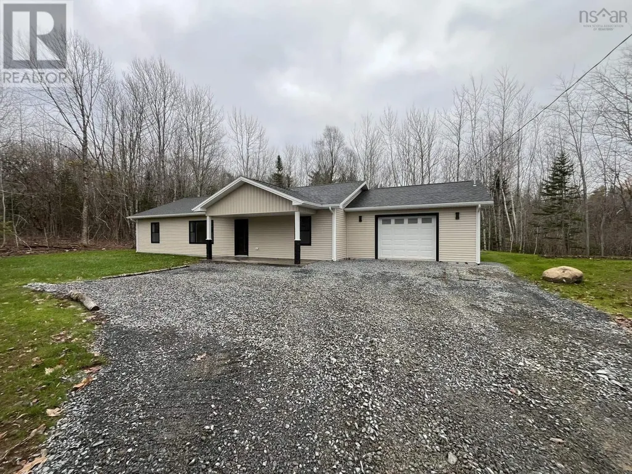
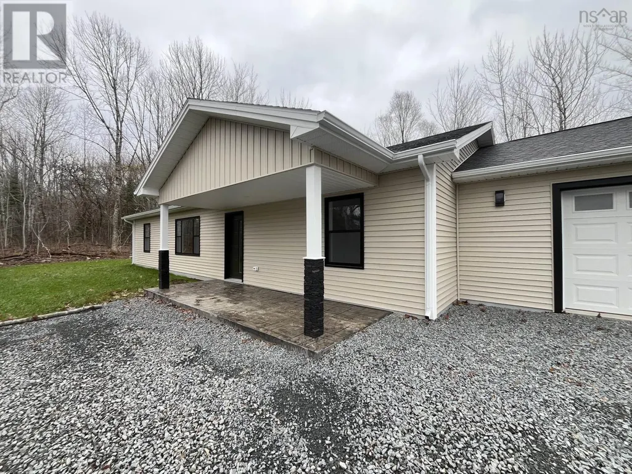
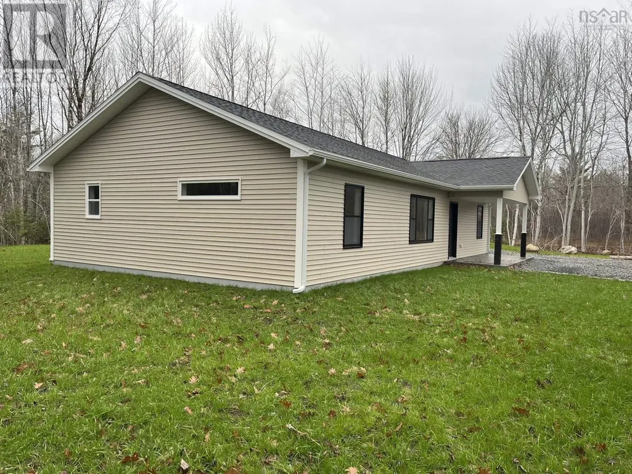
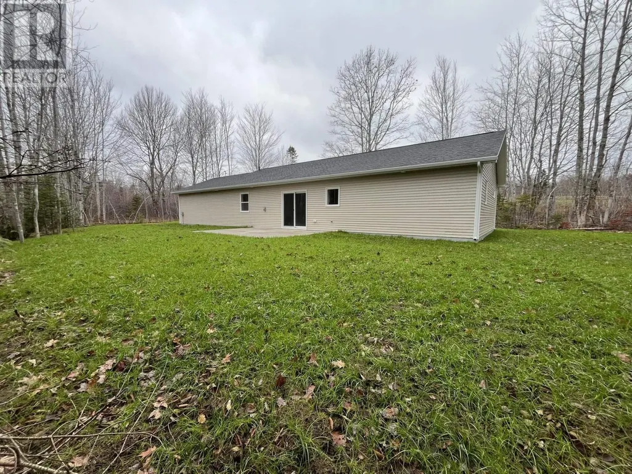
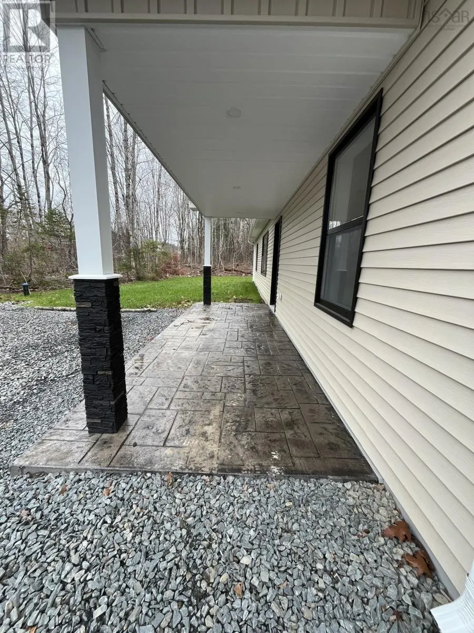
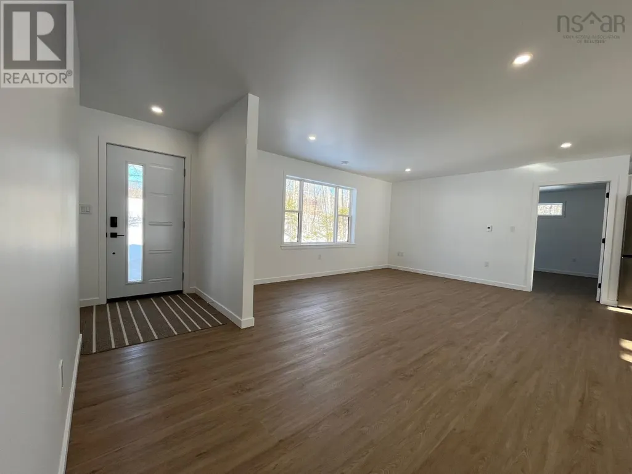
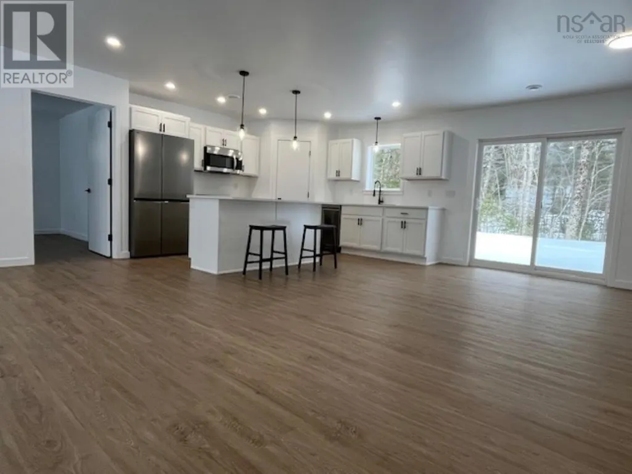
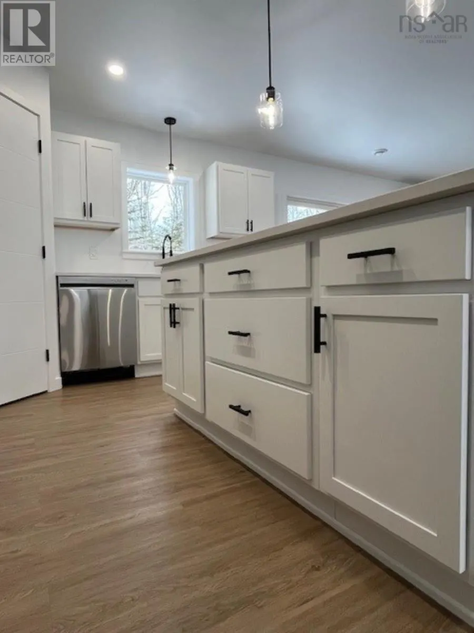
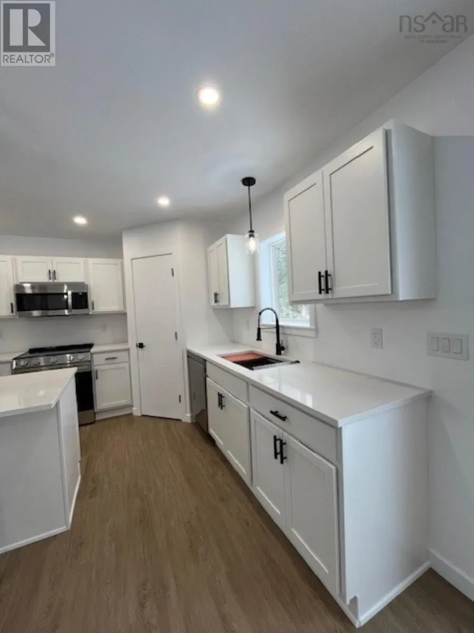
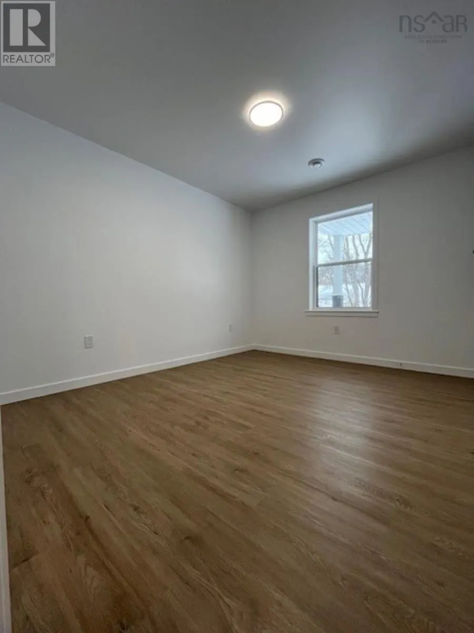
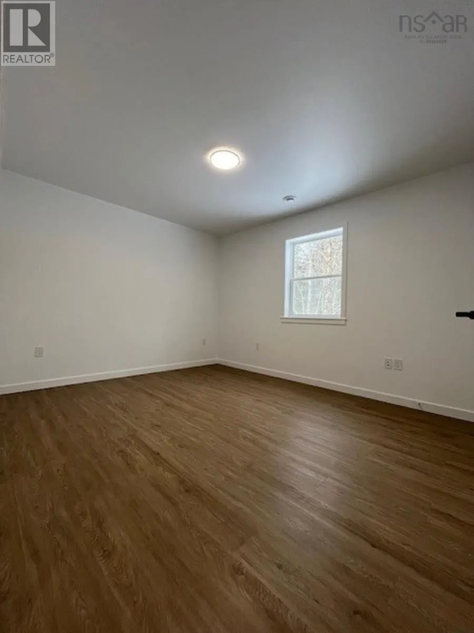
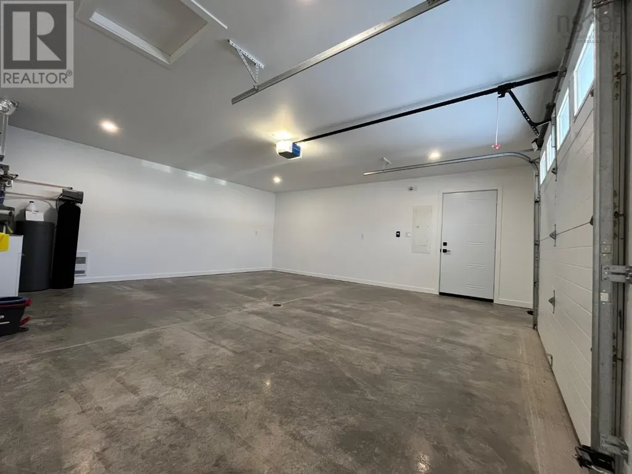
This modern new-build offers three bedrooms, two full baths, and a large open-concept layout perfect for todays lifestyle. Designed with comfort and efficiency in mind, it features in-floor heating, energy-efficient construction, and comes with a new home warranty for peace of mind. Enjoy a landscaped yard and a large attached garage, ideal for vehicles, storage, or hobbies. (id:7434)
General Features
| Features | Treed, Level |
|---|---|
| Property Type | Single Family |
| CommunityName | Lower Branch |
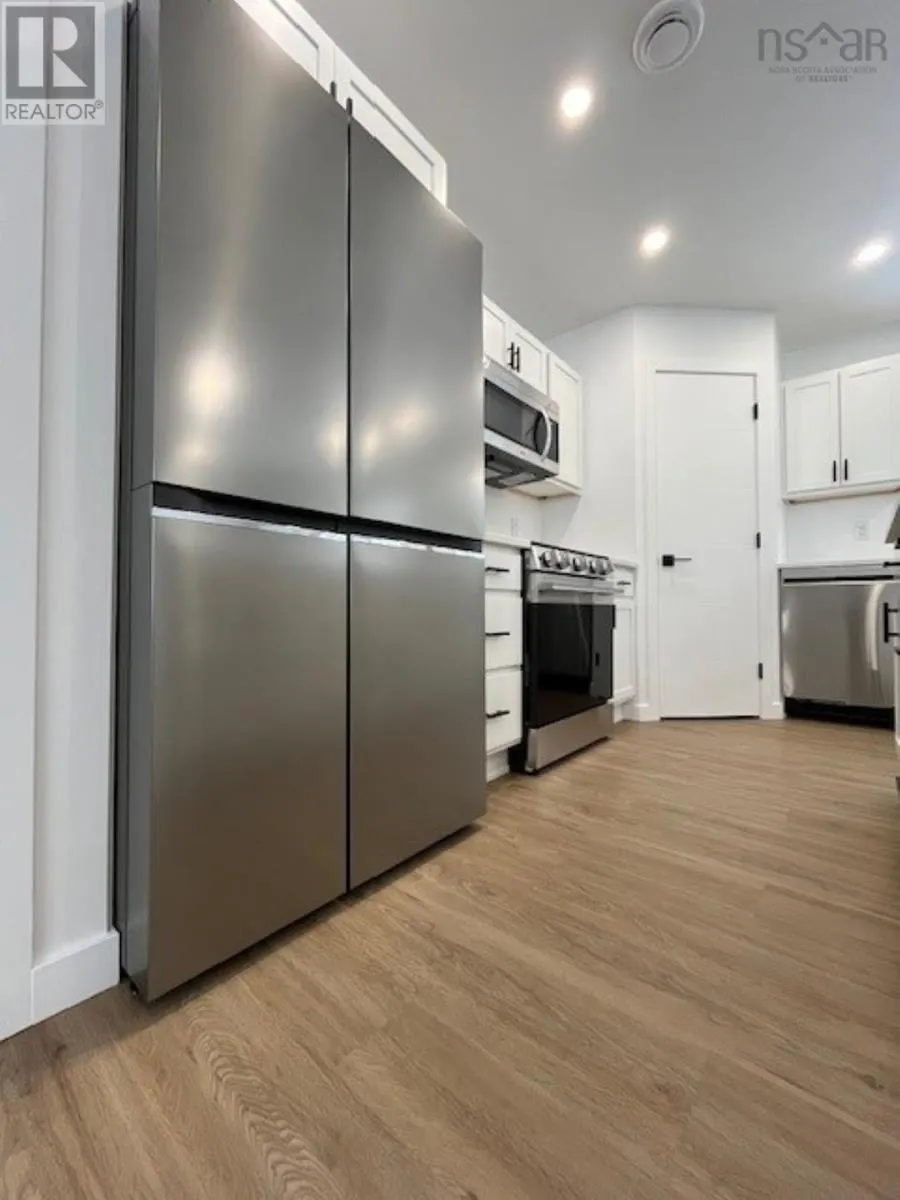
| Building Appliances | Range - Electric, Dishwasher, Dryer - Electric, Washer, Microwave Range Hood Combo, Refrigerator |
| Building Architectural Style | Bungalow |
| Building Cooling Type | Air Conditioned |
| Location Description | FROM HIGHWAY 103 TAKE HIGHWAY 10 TURN LEFT ONTO NORTH KING STREET, GO ACROSS THE BRIDGE AND TURN RIGHT ONTO LOWER BRANCH RD, FOLLOW UNTIL YOU COME TO THE LOT ON YOUR LEFT JUST BEFORE CIVIC 575. |
| Foundation Type | Concrete Slab |
| Building Type | House |
| Ownership Type | Freehold |
| Building.StoriesTotal | 1 |
Interior Features
| Building Fireplace Present | False |
|---|---|
| Building Heating Type | Heat Pump, Ductless, In Floor Heating |
| Building Heating Fuel | Electric |
| Basement Type | None |
| Construction Style Attachment | Detached |
| Flooring Type | Vinyl Plank |
| Living Area Range | 1456 |
| Bedrooms | 3 |
Exterior Features
| Landscape Features | Landscaped |
|---|---|
| Sewer | Septic System |
| Exterior Finish | Vinyl |
Room Details
| Room | Dimensions | Level | Flooring | Details |
|---|---|---|---|---|
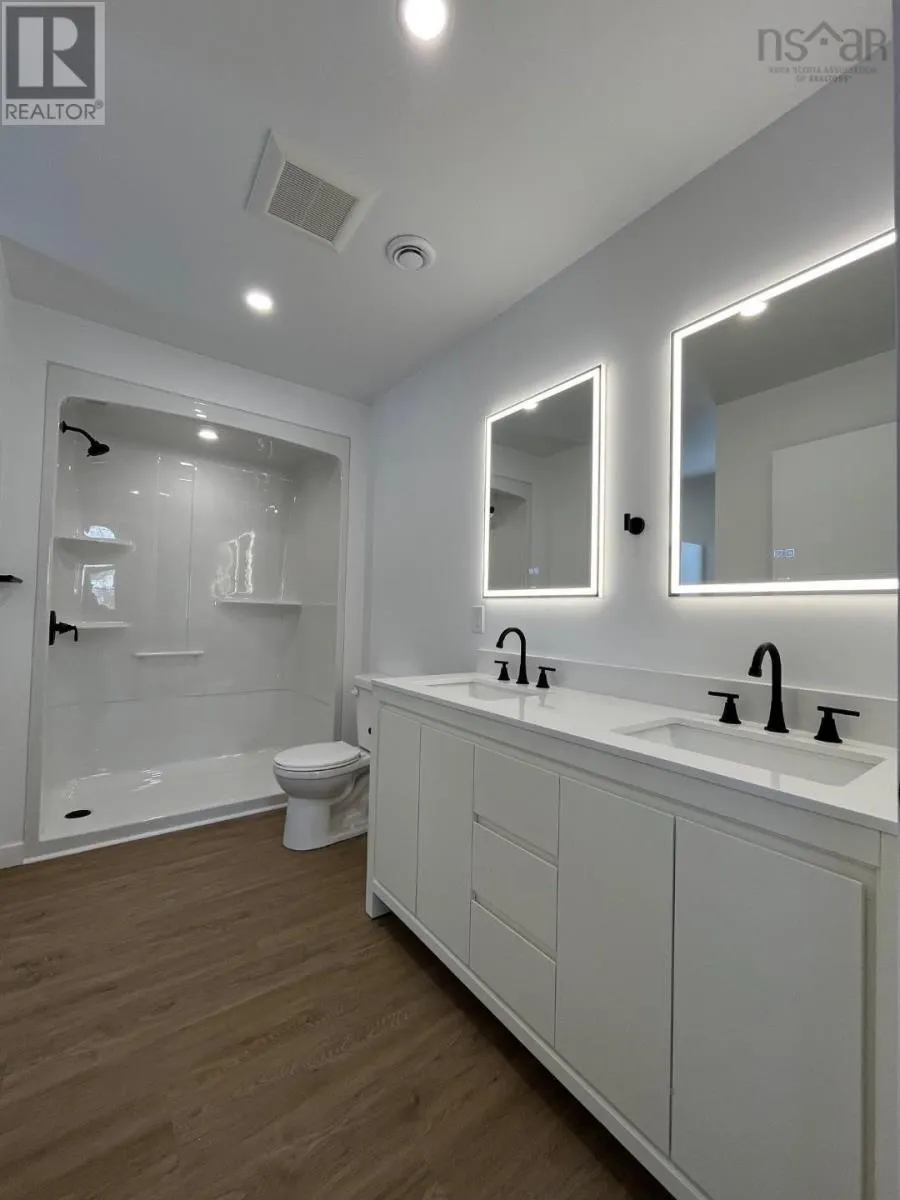
| 3pc Ensuite bath | 11.6x5.8 | Main level | ||
| 4pc Bathroom | 5.4x8.7 | Main level | ||
| Bath (# pieces 1-6) | 5.4x8.7 | Main level | ||
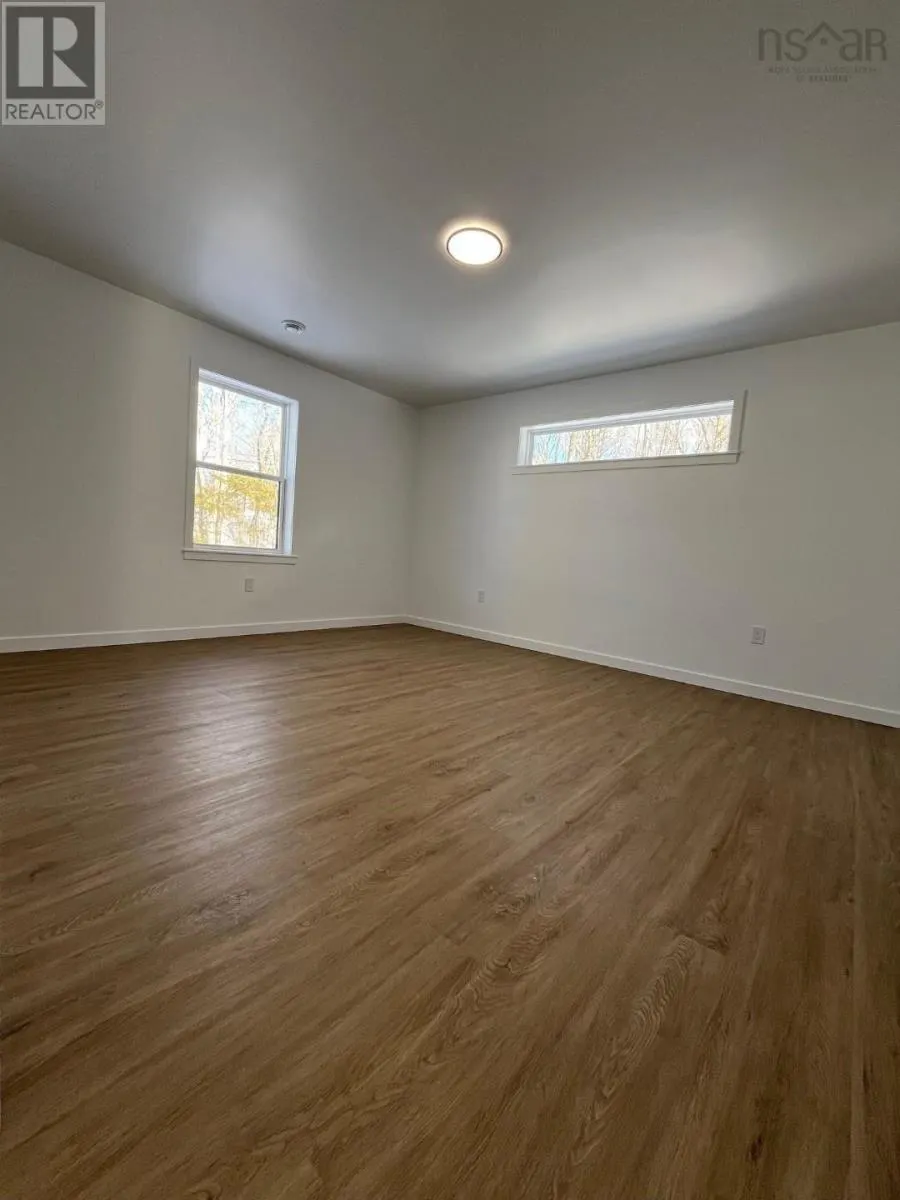
| Bedroom | 11x13 | Main level | ||
| Dining room | 11x11 | Main level | ||
| Ensuite (# pieces 2-6) | 11.6x5.8 | Main level | ||
| Kitchen | 12x11.9 | Main level | ||
| Living room | 17.2x15 | Main level | ||
| Other | 16x20 (REAR PATIO) | Main level | ||
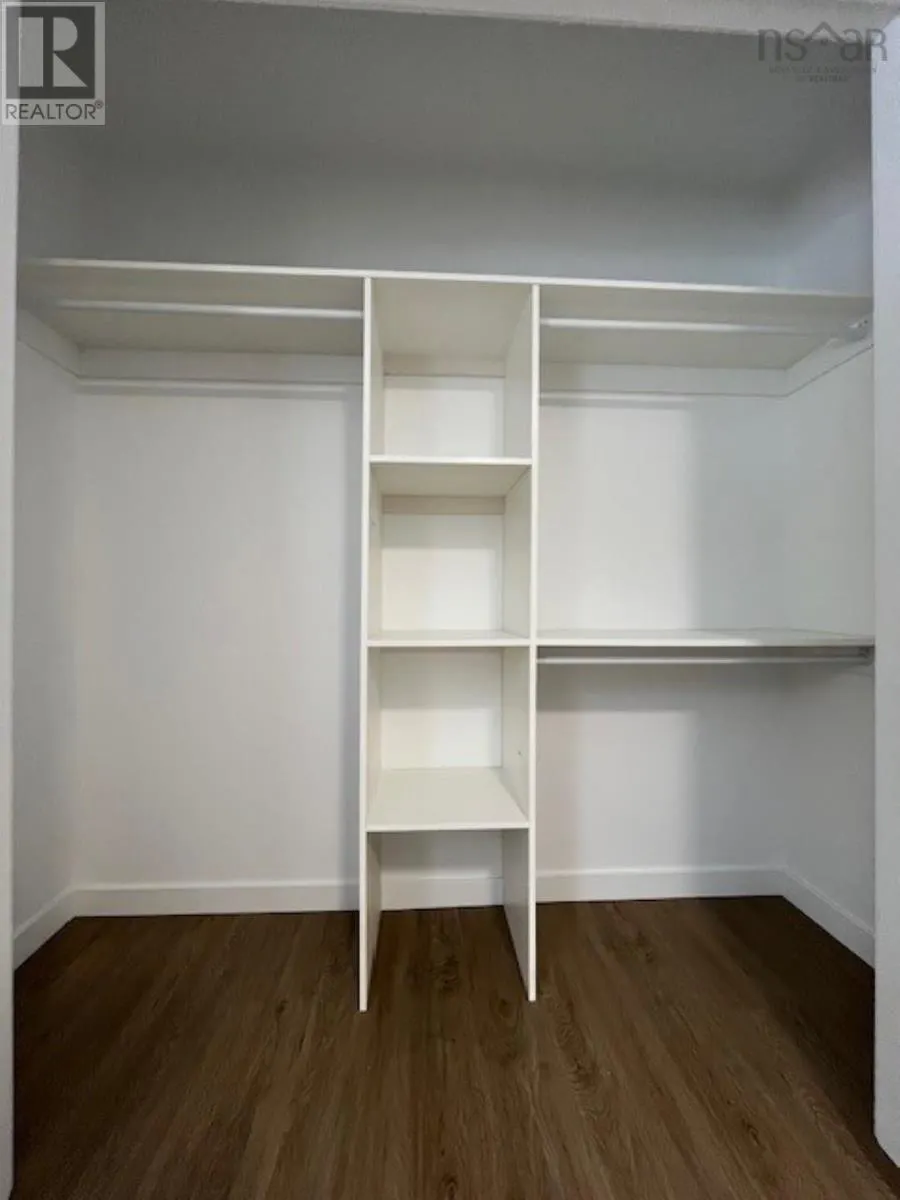
| Primary Bedroom | 13x15 | Main level |
Amenities
- Views
- New Construction
- Adult 55+
- Lease To Own
- No Strata Fees
- Furnished
- Primary On Main
- Air Conditioning
- Seller Finance
- Green
- Fixer Upper
- Horse
- Golf
- Fireplace
- Deck
- Garage
- Basement
- Pool

Property vs Single Family Average in B4V 4M6
Price
In The Neighbourhood
Golf Course
Lower Branch
$ 249,900
- Type
- Single Family
- Size
- 963 SqFt
- Rooms
- 3 Beds + 1 Baths
EXIT Realty Inter Lake
Golf Course
Lower Branch
$ 489,000
- Type
- Single Family
- Size
- 1,400 SqFt
- Rooms
- 3 Beds + 2 Baths
PG Direct Realty Ltd.
