
Waterfront



Address
107 Parsons Rd, View Royal, BC
Price
$ 1,749,900
Property Attributes
- ID#1047995
- TypeSingle Family
- Listing Status Active
- MunicipalityView Royal
- CityView Royal
- AreaView Royal
- NeighbourhoodSix Mile
- Postal CodeV9B 3J8
- StyleWestcoast
- Year Built1969
- Price$ 1,749,900
- Bedrooms4
- Bathrooms3
- Half Bathrooms0
- Sqr Footage3370
- Lot Size0.81 Acres
Data Source:
Canadian Real Estate Association (CREA)
Property Description
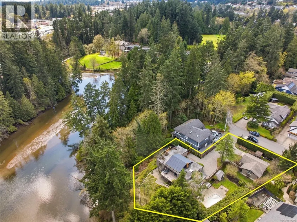
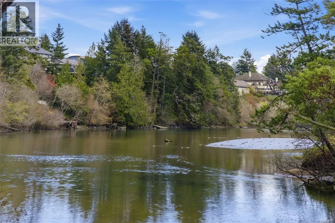
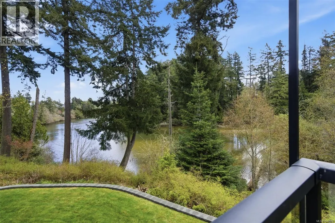
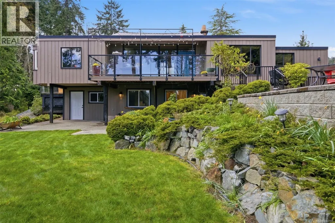
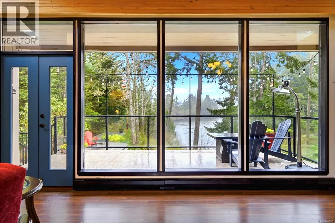
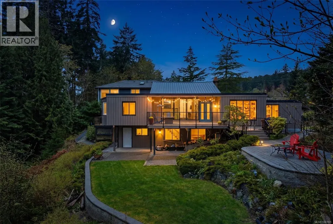
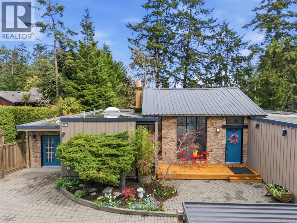
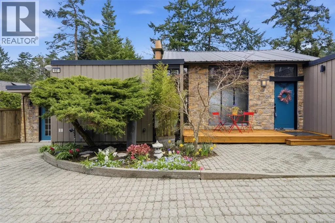
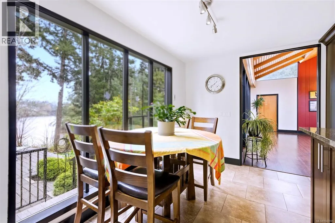
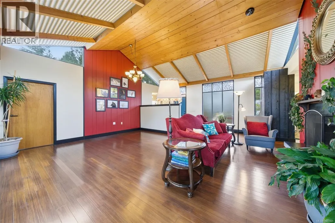
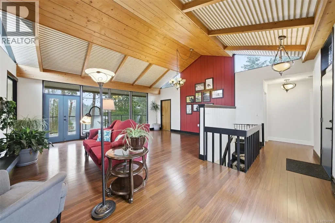
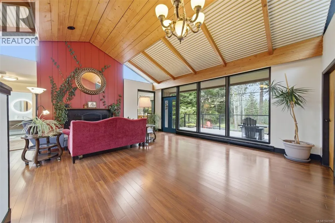
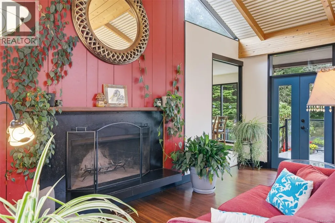
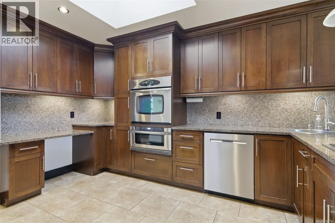
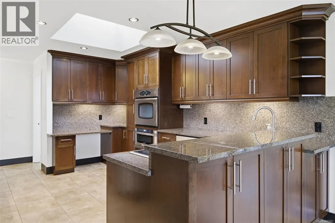
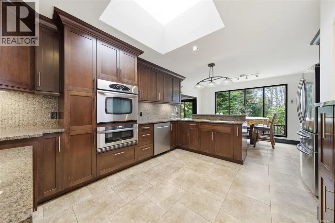
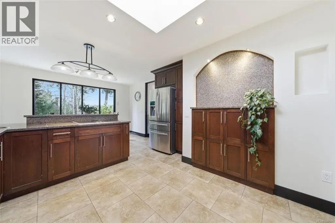
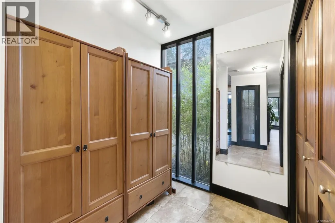
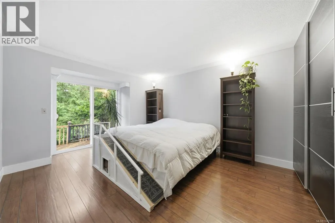
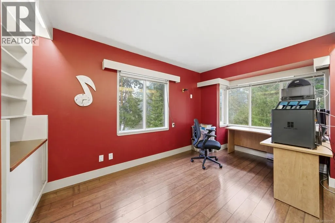
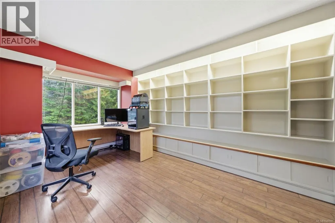
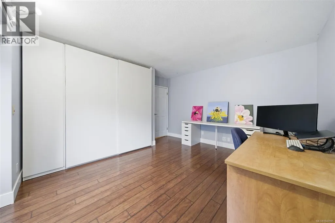
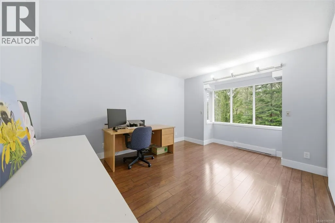
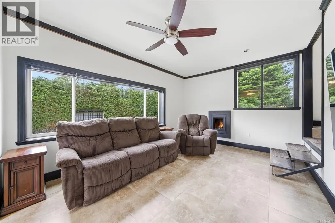
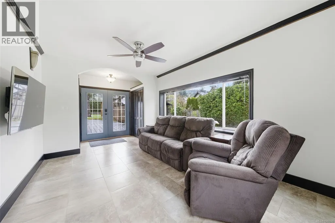
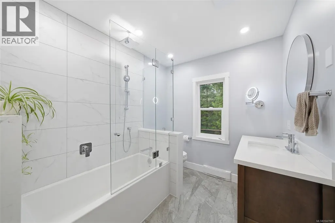
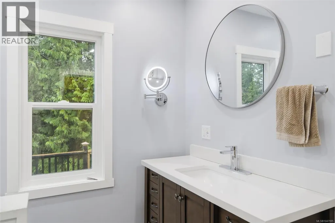
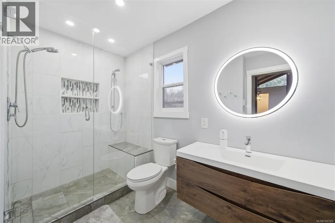
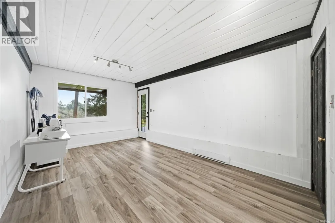
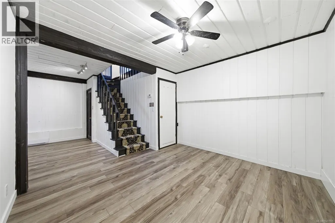
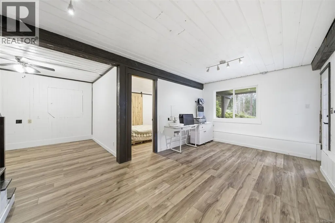
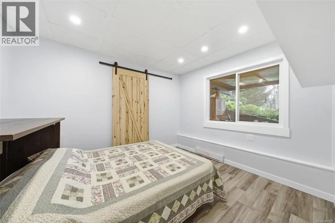
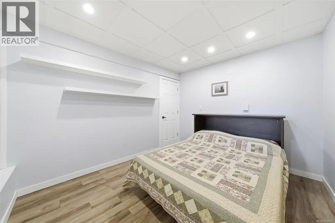
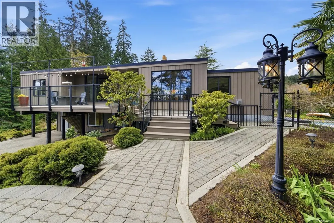
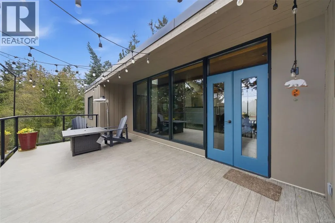
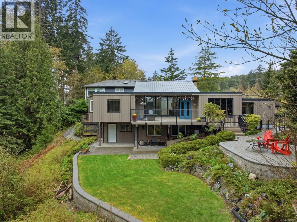
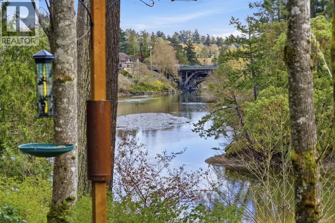
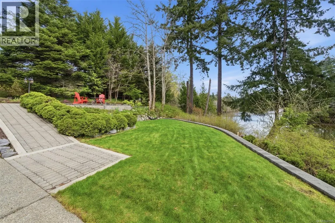
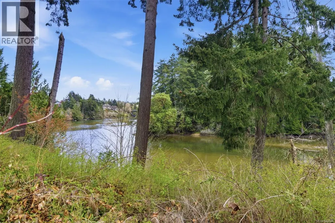
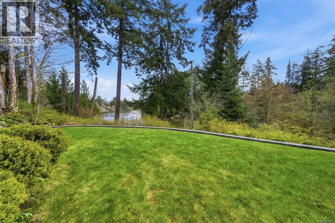
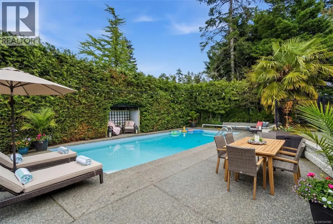
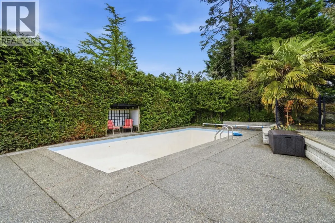
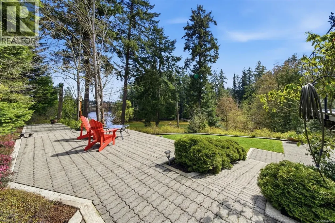
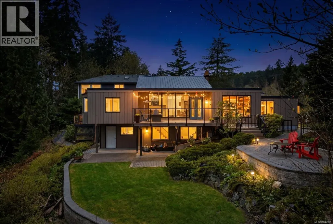
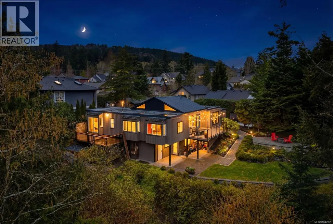
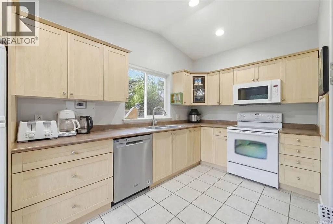
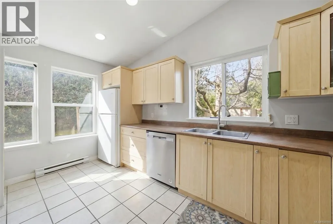
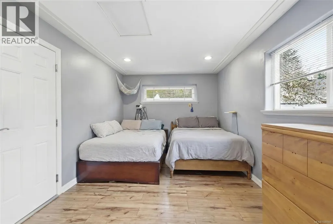
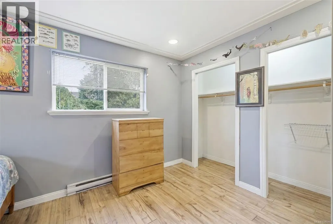
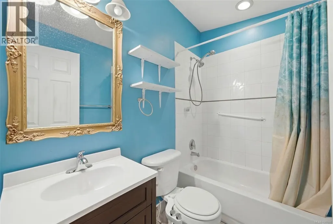
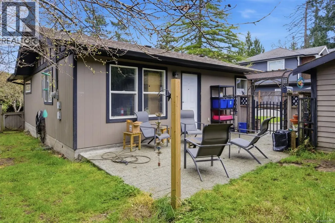
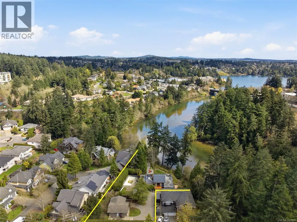
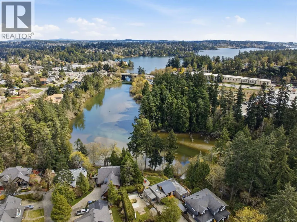
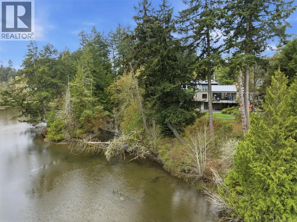
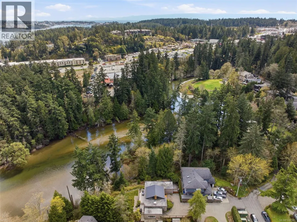
Incredible waterfront opportunity in the heart of View Royal. Cottage Suite & Main House! The main house offers so much flexibility with 3 bedrooms two office / den areas, 2 rec rooms, a workshop, and is set on a rare 0.805 acre lot at the end of a quiet no-through street. Featuring vaulted ceilings and expansive windows, the home is filled with morning light and offers beautiful water views along with the most peaceful forest surroundings. The gourmet kitchen includes stainless steel appliances, granite countertops, heated floors and generous cabinetry. Hardwood floors run throughout, complemented by a cozy wood-burning fireplace & a gas fireplace. Both bathrooms and the balcony have been updated within the past two years. The property features extensive outdoor spaces with interlocking brick patios and walkways and space for an RV and tonnes of parking. There is also a swimming pool on site that is currently decommissioned but offers potential to be restored and enjoyed. A huge added bonus is the detached one-bedroom 1 bth cottage suite with its own yard, offers excellent flexibility and is currently being used by family and is available for quick occupancy. Conveniently located close to downtown, public transit, the Galloping Goose, and Thetis Lake Regional Park. Bare-land strata - small area of shared driveway. (id:7434)
General Features
| Features | Cul-de-sac, Private setting, Irregular lot size |
|---|---|
| Community Features | Pets Allowed, Family Oriented |
| Property Type | Single Family |
| ZoningType | Residential |
| Neighbourhood | Six Mile |
| Building Appliances | Dishwasher, Dryer, Microwave, Refrigerator, Washer |
| Building Architectural Style | Westcoast |
| Building Cooling Type | None |
| Parking Space Total | 4 |
| Building Type | House |
| Maintenance Fee | 0.00 |
| Ownership Type | Strata |
Interior Features
| Building Fireplace Present | True |
|---|---|
| Building Fireplace Total | 2 |
| Building Heating Type | Baseboard heaters |
| Building Heating Fuel | Electric, Wood |
| Living Area Range | 3370 |
| Bedrooms | 4 |
Exterior Features
| Structure | Shed, Workshop, Patio(s) |
|---|---|
| Water Front Type | Waterfront on ocean |
Room Details
| Room | Dimensions | Level | Flooring | Details |
|---|---|---|---|---|
| Bathroom | 5' x 8' | Other | ||
| Bedroom | 10' x 16' | Other | ||
| Dining room | 7' x 13' | Main level | ||
| Entrance | 4' x 9' | Main level | ||
| Family room | 20' x 11' | Main level | ||
| Kitchen | 14' x 11' | Other | ||
| Living room | 19' x 10' | Other | ||
| Office | 10' x 15' | Main level | ||
| Other | 11' x 6' | Main level | ||
| Patio | 12' x 21' | Main level | ||
| Porch | 5' x 17' | Main level | ||
| Recreation room | 11' x 10' | Lower level | ||
| Storage | 12' x 11' | Lower level |
Amenities
- Views
- New Construction
- Adult 55+
- Lease To Own
- No Strata Fees
- Furnished
- Primary On Main
- Air Conditioning
- Seller Finance
- Green
- Fixer Upper
- Horse
- Golf
- Fireplace
- Deck
- Garage
- Basement
- Pool

Property vs Single Family Average in V9B 3J8
Price
Year Built
In The Neighbourhood
Open House
View Royal
$ 1,599,000
- Type
- Single Family
- Size
- 4,303 SqFt
- Rooms
- 6 Beds + 4 Baths
RE/MAX Camosun
Open House
View Royal
$ 1,299,900
- Type
- Single Family
- Size
- 2,685 SqFt
- Rooms
- 3 Beds + 3 Baths
Royal LePage Coast Capital - Westshore
Waterfront
View Royal
$ 740,000
- Type
- Single Family
- Size
- 826 SqFt
- Rooms
- 1 Beds + 1 Baths
RE/MAX Camosun
Views
View Royal
$ 1,449,000
- Type
- Single Family
- Size
- 2,833 SqFt
- Rooms
- 4 Beds + 3 Baths
Engel & Volkers Vancouver Island
View Royal
$ 1,149,000
- Type
- Single Family
- Size
- 2,105 SqFt
- Rooms
- 5 Beds + 4 Baths
Engel & Volkers Vancouver Island
Primary On Main
View Royal
$ 1,699,900
- Type
- Single Family
- Size
- 3,884 SqFt
- Rooms
- 6 Beds + 6 Baths
RE/MAX Camosun
